
ᐅ Site Planning for a Single-Family Home on a North-Facing Slope with a Basement
Created on: 25 Feb 2019 12:44
A
Artemis90A
Artemis9025 Feb 2019 12:44Hello everyone,
Here are my initial thoughts on the single-family house on a north-facing slope with a basement intended for commercial use.
I would like to know if my first draft is completely off or not.
Development plan/restrictions (none)
710m² (21x34)
North-facing slope (view top left "green line": the plot is currently lowered by about 2.5 meters (8 feet) both above and below)
No surveying or soil testing done yet
Number of parking spaces (double garage; 2-3 parking spaces on the north side)
Number of floors (basement, ground floor, upper floor)
Roof type (gable roof)
Client requirements
Basement to be used for a secondary business
Number of people, ages (2 adults: 30, 25 + possibly children (2))
Office: in the basement (secondary business)
Number of overnight guests per year: 0
Open or closed architecture (kitchen, dining and living area separated from hallway by glass door)
Conservative or modern style (without too many frills / straight lines)
Kitchen unit with island
Number of dining seats: 6-8
Fireplace: yes
Garage (double garage) + parking spaces 2-3
House design
Who planned it:
- Do-it-Yourself
What do you particularly like? Why?
South and north access (ground floor and basement, private and secondary business)
Personal price limit for the house, including fixtures:
450,000 (land already owned)
If you have to give up anything, what details/extras would you omit?
- Can give up: space beneath the ground floor garage (reasonable or not a "price question")
- Cannot give up: very large basement room
What is the most important/basic question about the floor plan in 130 characters?
Is the orientation of the house and garage practical?
Should the house be placed as far north as possible, with the land filled in so the garden is mostly on the south side, or would the filling exceed all dimensions?
I know very few measurements have been included. This is not about the perfect room layout but about how best to position the house.
I look forward to your suggestions and feedback
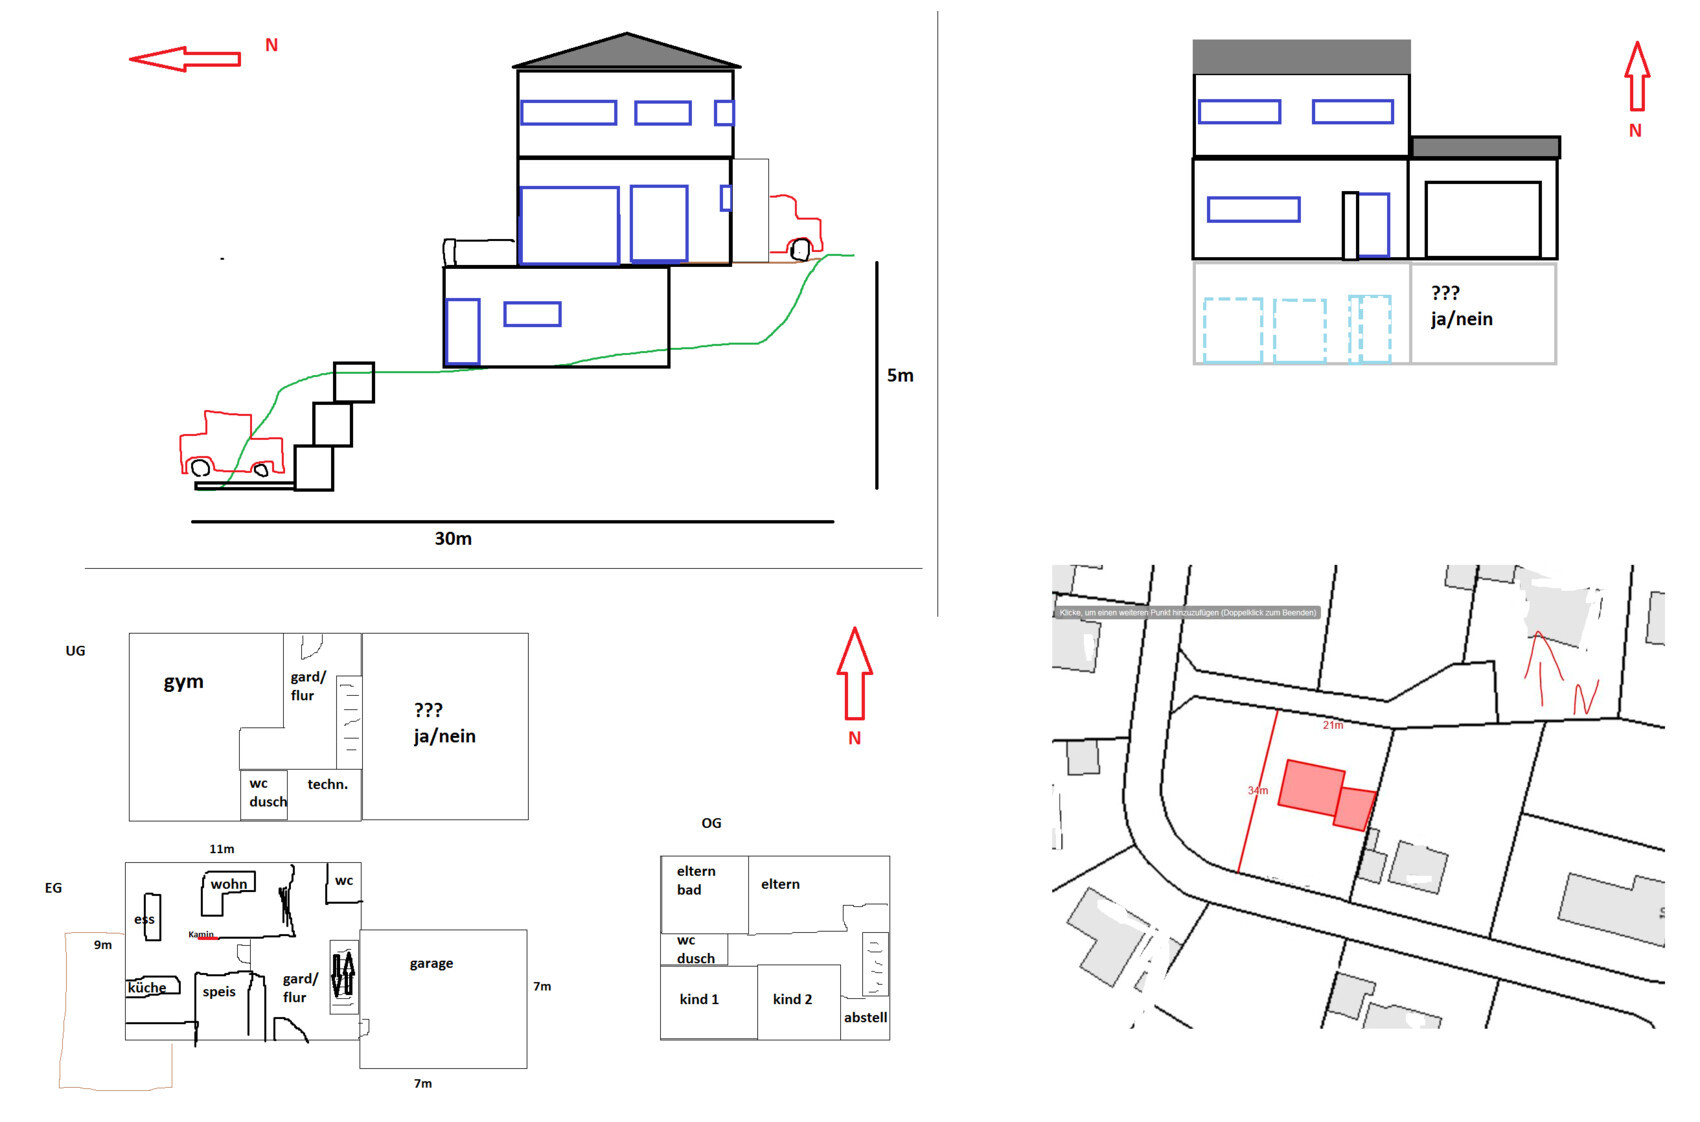
Here are my initial thoughts on the single-family house on a north-facing slope with a basement intended for commercial use.
I would like to know if my first draft is completely off or not.
Development plan/restrictions (none)
710m² (21x34)
North-facing slope (view top left "green line": the plot is currently lowered by about 2.5 meters (8 feet) both above and below)
No surveying or soil testing done yet
Number of parking spaces (double garage; 2-3 parking spaces on the north side)
Number of floors (basement, ground floor, upper floor)
Roof type (gable roof)
Client requirements
Basement to be used for a secondary business
Number of people, ages (2 adults: 30, 25 + possibly children (2))
Office: in the basement (secondary business)
Number of overnight guests per year: 0
Open or closed architecture (kitchen, dining and living area separated from hallway by glass door)
Conservative or modern style (without too many frills / straight lines)
Kitchen unit with island
Number of dining seats: 6-8
Fireplace: yes
Garage (double garage) + parking spaces 2-3
House design
Who planned it:
- Do-it-Yourself
What do you particularly like? Why?
South and north access (ground floor and basement, private and secondary business)
Personal price limit for the house, including fixtures:
450,000 (land already owned)
If you have to give up anything, what details/extras would you omit?
- Can give up: space beneath the ground floor garage (reasonable or not a "price question")
- Cannot give up: very large basement room
What is the most important/basic question about the floor plan in 130 characters?
Is the orientation of the house and garage practical?
Should the house be placed as far north as possible, with the land filled in so the garden is mostly on the south side, or would the filling exceed all dimensions?
I know very few measurements have been included. This is not about the perfect room layout but about how best to position the house.
I look forward to your suggestions and feedback
At the moment, I see a basement that is exposed. In addition, there is a parking area (for commercial use) on the north side, which is set even lower.
So you are planning a three-story building!
Is that allowed?
How much of a slope do you have? I usually read about 2.5 meters (8 feet), but you have 6 meters (20 feet)...
Or am I just misunderstanding the drawing?
So you are planning a three-story building!
Is that allowed?
How much of a slope do you have? I usually read about 2.5 meters (8 feet), but you have 6 meters (20 feet)...
Or am I just misunderstanding the drawing?
If it’s really 5 meters (16 feet), then the "hollow area" on the south side is quite hollow—in more ways than one.
I would make the basement accessible without barriers down to the north entrance and use the rest accordingly. The middle floor as the sleeping area and the top floor as the ground level facing south with access to the south-facing garden and entrance area.
If it is truly that extreme, nothing can be done without an architect.
And I don’t see 450,000 either, especially if you want to create slopes on the south side.
I would make the basement accessible without barriers down to the north entrance and use the rest accordingly. The middle floor as the sleeping area and the top floor as the ground level facing south with access to the south-facing garden and entrance area.
If it is truly that extreme, nothing can be done without an architect.
And I don’t see 450,000 either, especially if you want to create slopes on the south side.
A
Artemis9025 Feb 2019 14:58Maybe the sketch was a bit basic ^^
Here it is again. The green line is meant to represent the slope as it currently is, and the brown line shows how I would "support or fill" the slope.
The slope has an offset of about 5 meters (16 feet) from south to north.
Is this idea fundamentally unreasonable?
I hope the sketch helps to visualize it somewhat.
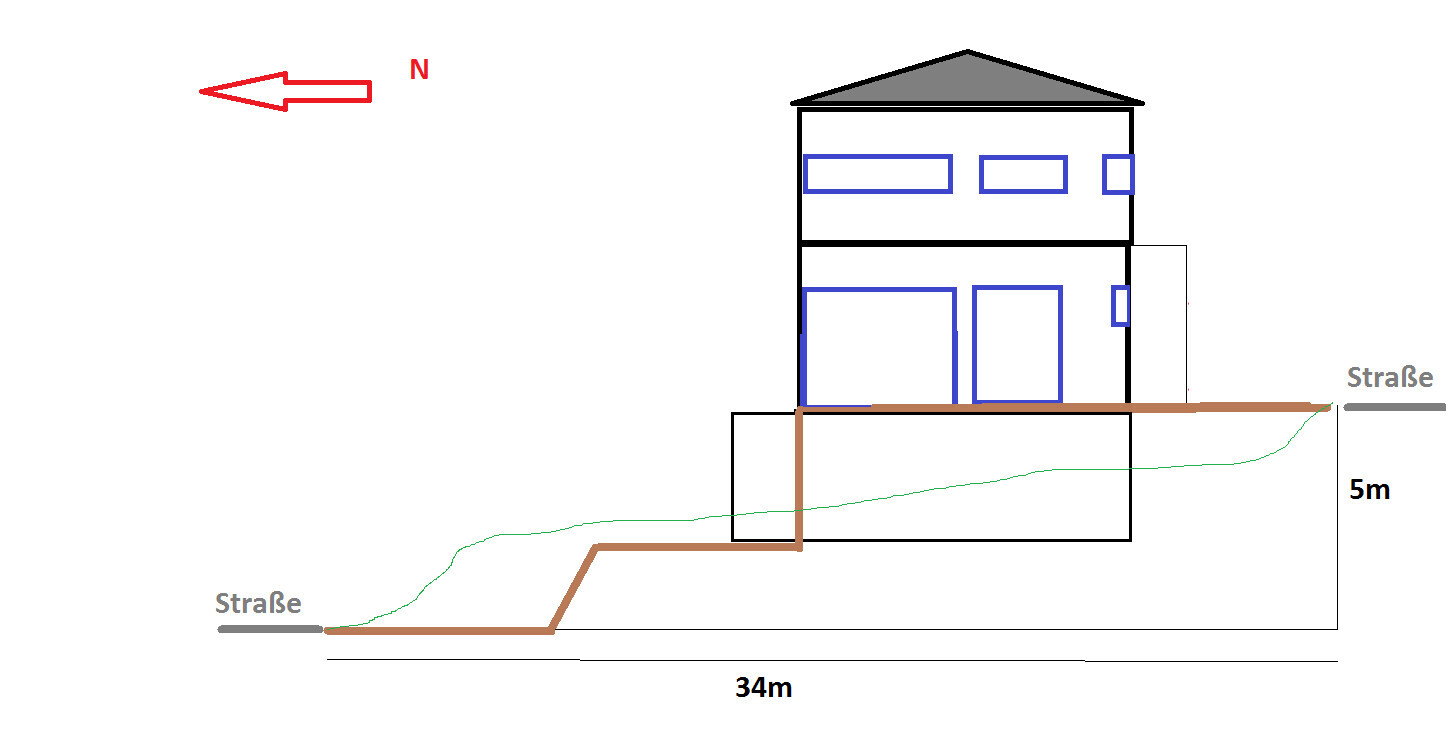
Here it is again. The green line is meant to represent the slope as it currently is, and the brown line shows how I would "support or fill" the slope.
The slope has an offset of about 5 meters (16 feet) from south to north.
Is this idea fundamentally unreasonable?
I hope the sketch helps to visualize it somewhat.
Your budget and your house do not match at all.
Your budget is sufficient for the two residential floors without a garage on flat ground.
Your budget is roughly 250,000 euros too low. It could even be 300,000 euros. Earthworks vary greatly depending on the region.
1. As YPG pointed out, you are allowed to build that way.
2. Are you allowed to access the property from both streets?
Every excavation bucket costs money, and you have a lot of earthmoving. Retaining walls are also expensive—how are the neighboring properties built?
I can’t really think of a good idea. I don’t like the idea of filling the ground at all. There isn’t much southern garden space either.
Your budget is sufficient for the two residential floors without a garage on flat ground.
Your budget is roughly 250,000 euros too low. It could even be 300,000 euros. Earthworks vary greatly depending on the region.
1. As YPG pointed out, you are allowed to build that way.
2. Are you allowed to access the property from both streets?
Every excavation bucket costs money, and you have a lot of earthmoving. Retaining walls are also expensive—how are the neighboring properties built?
I can’t really think of a good idea. I don’t like the idea of filling the ground at all. There isn’t much southern garden space either.
Similar topics