
Hello everyone,
This is the construction report following an earlier thread on floor plan design.
Planned are:
618 m² (6650 sq ft) plot of land
150 m² (1615 sq ft) living space
50 m² (540 sq ft) double garage
Air-to-water heat pump with underfloor and wall heating
Zehnder ventilation system
Exterior blinds in the living room, kitchen, and gallery. Windows anthracite on both inside and outside
Smart home wireless Homematic IP
Planned budget: €300,000 including land and ancillary costs + €30,000 reserve
Plus €12,500 net for a 9.6 kWp photovoltaic system financed separately
Only small regional companies recommended by other builders are being considered.
So far, the following trades have been contracted:
Earthworks: €20,000
Shell construction: €73,000 + €1,000 for the porch above the front door, Wienerberger Poroton T9
Roof: €19,000 + €1,500 scaffolding
Electrical work: €11,000 excluding chiseling work
Window materials: 17 Salamander triple-glazed units + Beck & Heun roller shutters + 5 Selt exterior blinds = €16,000
Quotes received for:
Plastering without decorative finish: €21,000
Bathroom ceramics Villeroy & Boch: €3,000 from Reuter Bathroom Shop
Interior doors Herholz: €2,600
Hörmann front door + garage door: €3,000
Building services materials from the internet: €10,000
Zehnder ventilation unit ComfoAir Q350 TR enthalpy heat exchanger including materials: €4,000 from Selfio
Nobilia kitchen furniture: €5,500, Bosch Series 4 kitchen appliances from Für Uns Shop with 50% discount for €3,500
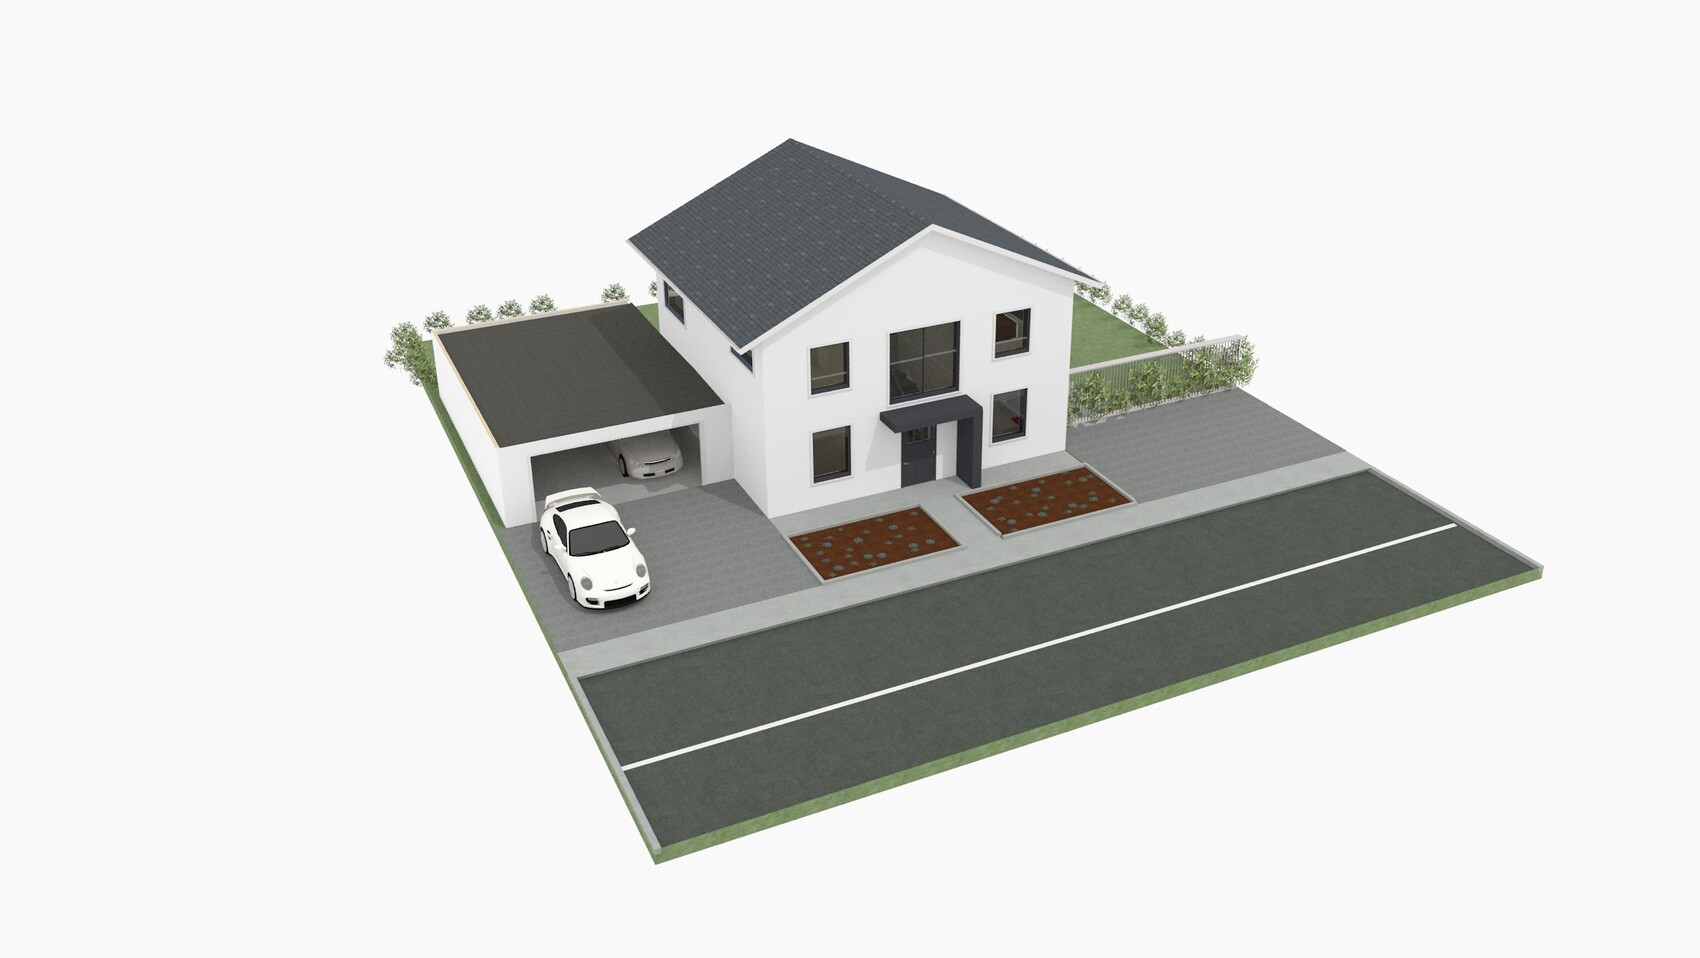
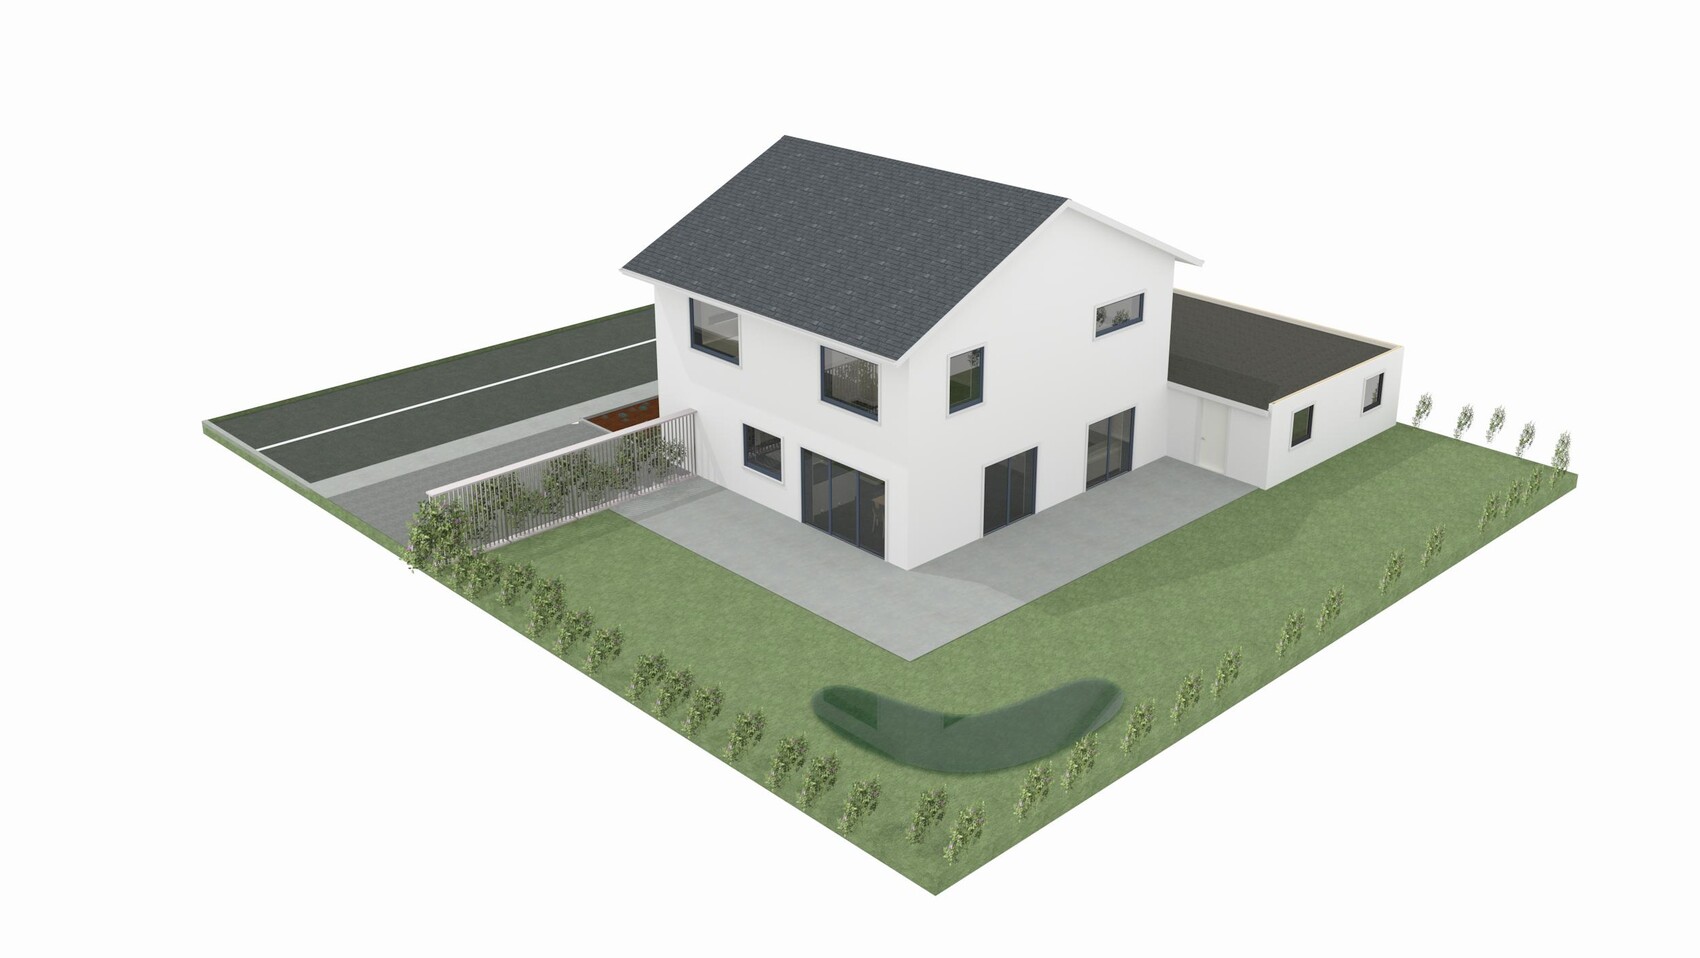
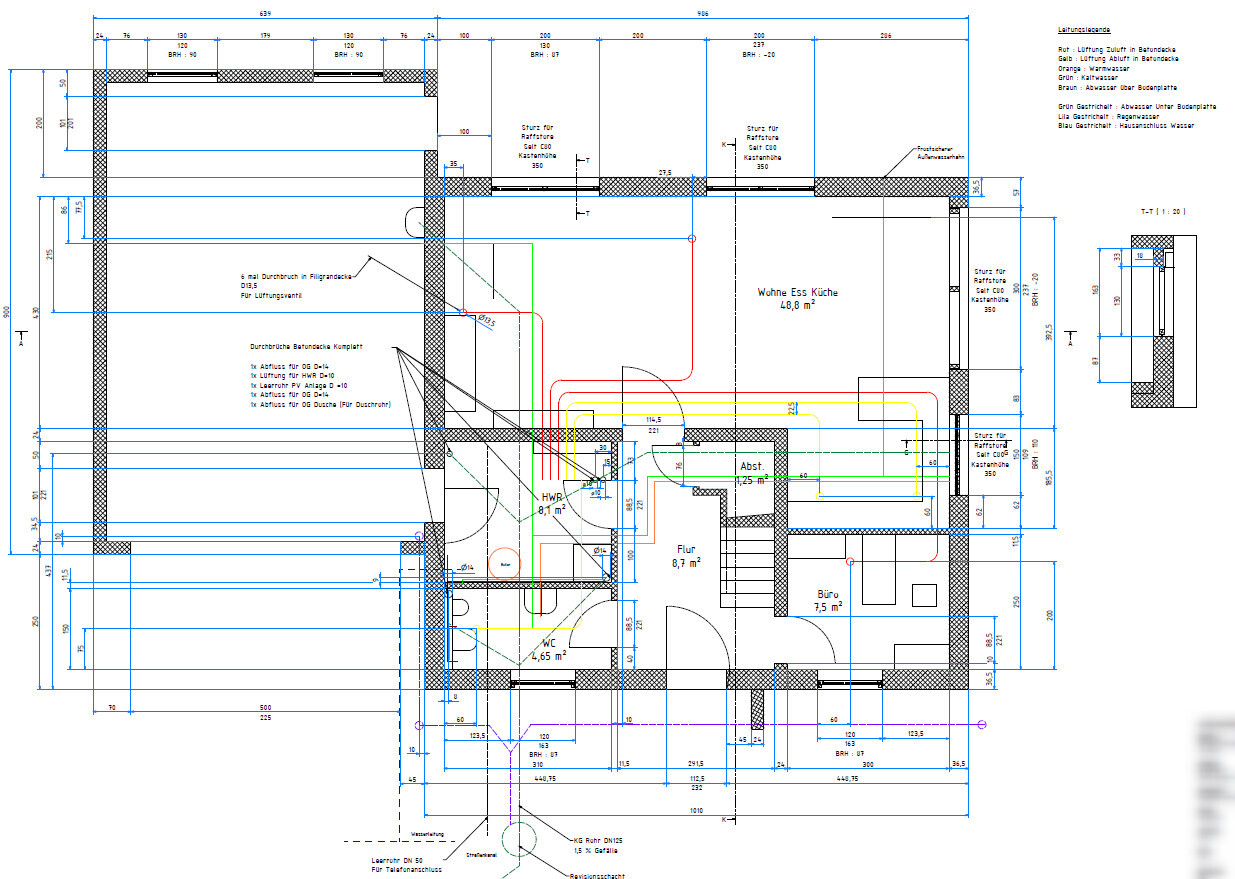
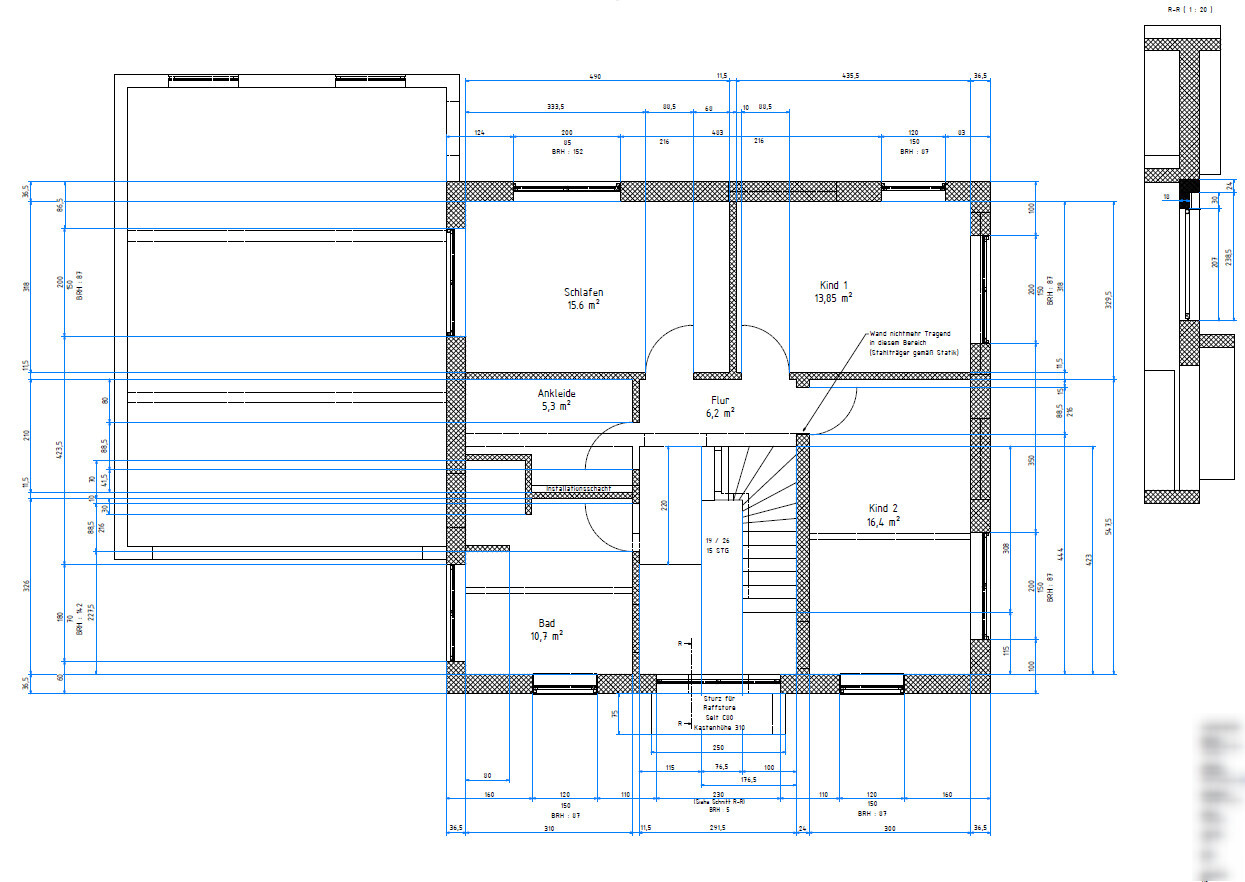
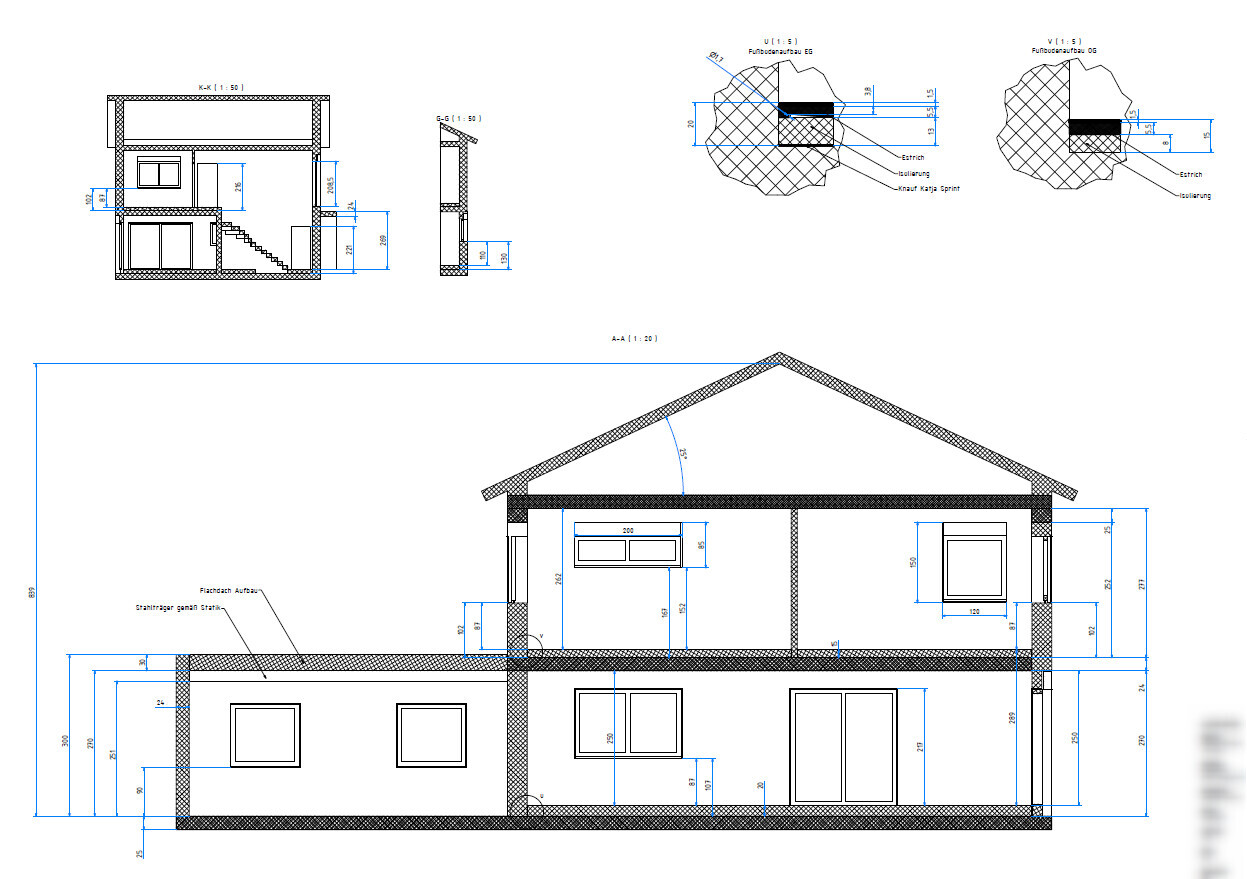
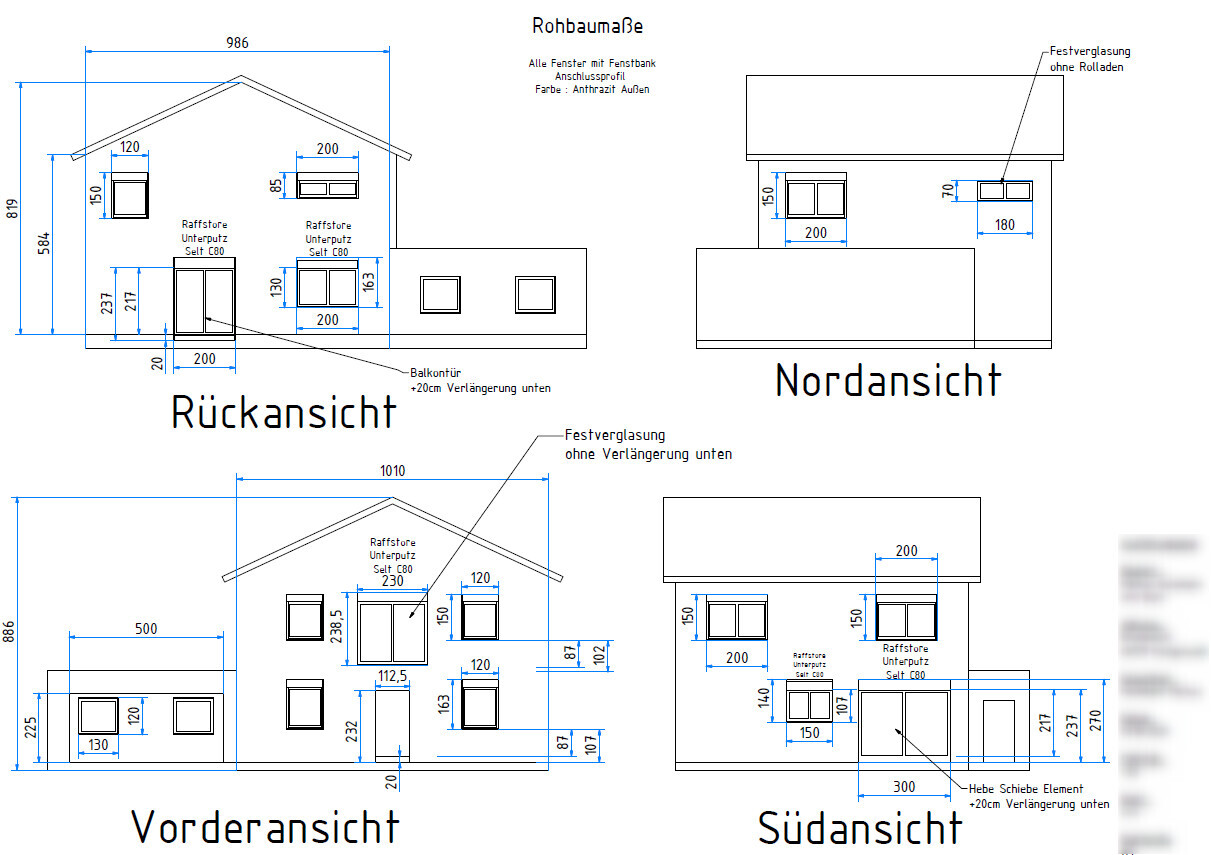
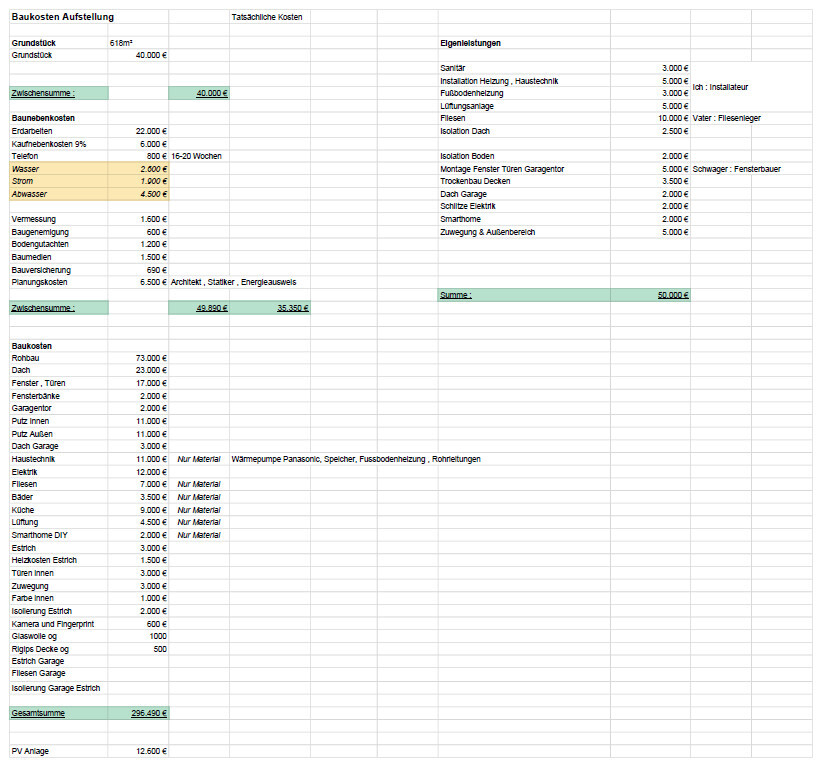
This is the construction report following an earlier thread on floor plan design.
Planned are:
618 m² (6650 sq ft) plot of land
150 m² (1615 sq ft) living space
50 m² (540 sq ft) double garage
Air-to-water heat pump with underfloor and wall heating
Zehnder ventilation system
Exterior blinds in the living room, kitchen, and gallery. Windows anthracite on both inside and outside
Smart home wireless Homematic IP
Planned budget: €300,000 including land and ancillary costs + €30,000 reserve
Plus €12,500 net for a 9.6 kWp photovoltaic system financed separately
Only small regional companies recommended by other builders are being considered.
So far, the following trades have been contracted:
Earthworks: €20,000
Shell construction: €73,000 + €1,000 for the porch above the front door, Wienerberger Poroton T9
Roof: €19,000 + €1,500 scaffolding
Electrical work: €11,000 excluding chiseling work
Window materials: 17 Salamander triple-glazed units + Beck & Heun roller shutters + 5 Selt exterior blinds = €16,000
Quotes received for:
Plastering without decorative finish: €21,000
Bathroom ceramics Villeroy & Boch: €3,000 from Reuter Bathroom Shop
Interior doors Herholz: €2,600
Hörmann front door + garage door: €3,000
Building services materials from the internet: €10,000
Zehnder ventilation unit ComfoAir Q350 TR enthalpy heat exchanger including materials: €4,000 from Selfio
Nobilia kitchen furniture: €5,500, Bosch Series 4 kitchen appliances from Für Uns Shop with 50% discount for €3,500

Tim2020 schrieb:
Where is the humming noise coming from in your case? From the ex-girlfriend of the neighbor: https://www.hausbau-forum.de/threads/nachbar-findet-lw-waermpepumpe-zu-laut.37683/page-3#post-462985
Tim2020 schrieb:
The heat pump???
The underfloor heating???
The ventilation system???
The solar panels???
Or what else could it be??? Maybe not "or," but "and": when a noise source is hard to find, it’s quite possible that it’s not just one, but an interference from the vibrations of multiple sources.
https://www.instagram.com/11antgmxde/
https://www.linkedin.com/company/bauen-jetzt/
Always turn off one appliance at a time and observe the change.
It might be something completely different: an (old) chest freezer can produce a loud humming noise.
If everything is off, including the main circuit breaker, then the noise is coming from outside or from the neighbors.
It might be something completely different: an (old) chest freezer can produce a loud humming noise.
If everything is off, including the main circuit breaker, then the noise is coming from outside or from the neighbors.
And the next company has thrown in the towel 😀 😀
The ceiling installer just stopped halfway through and isn’t coming back. He also doesn’t answer his phone anymore. He used to talk about another big construction site he had to finish.
So far, I’ve paid him €2200 including materials. I think I still owe him money for the work done so far.
Last Friday, someone else came by, started the same day, and will finish the rest for €1700 by the end of the week.
Moving in on January 5 is going to be tight. Remaining budget €23,000.
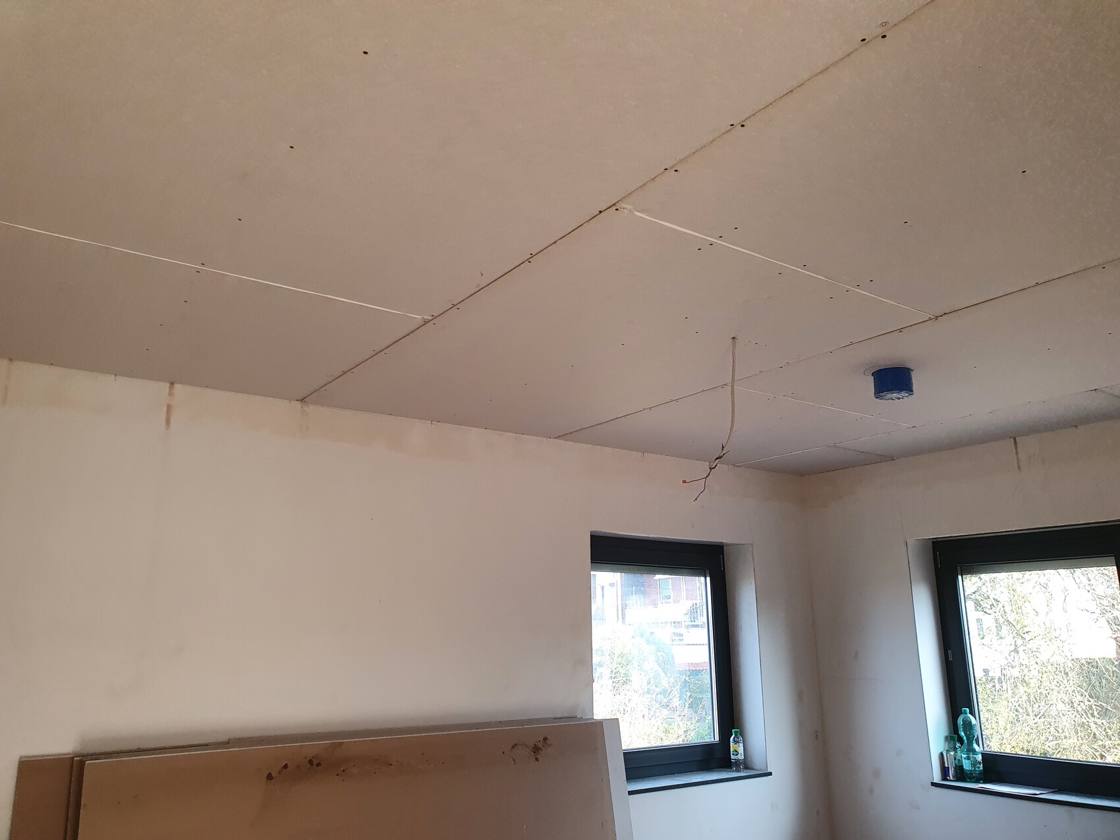
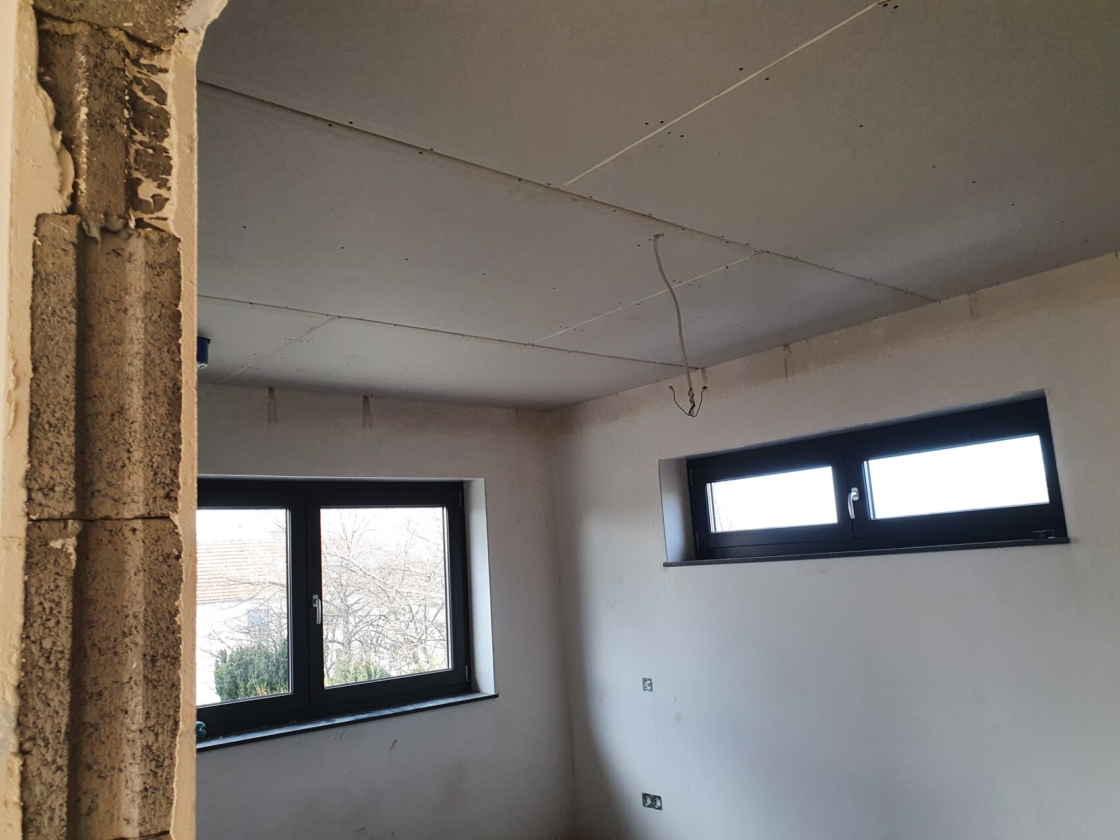
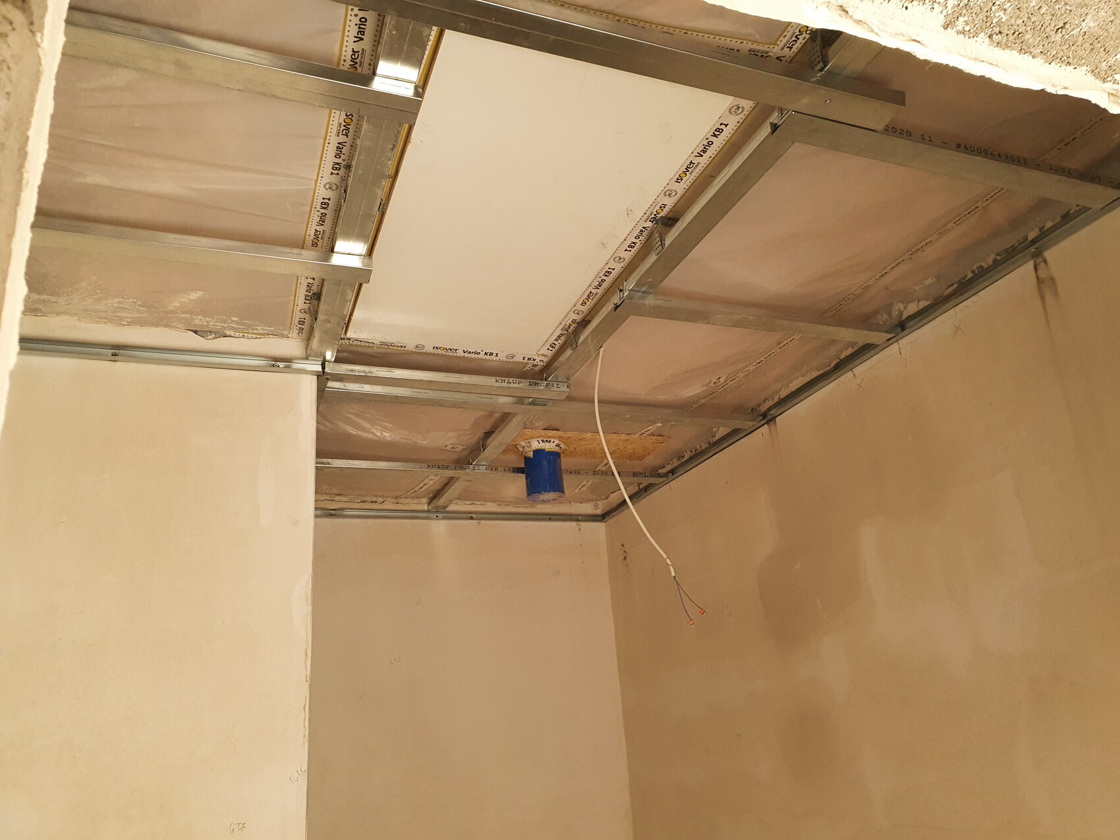
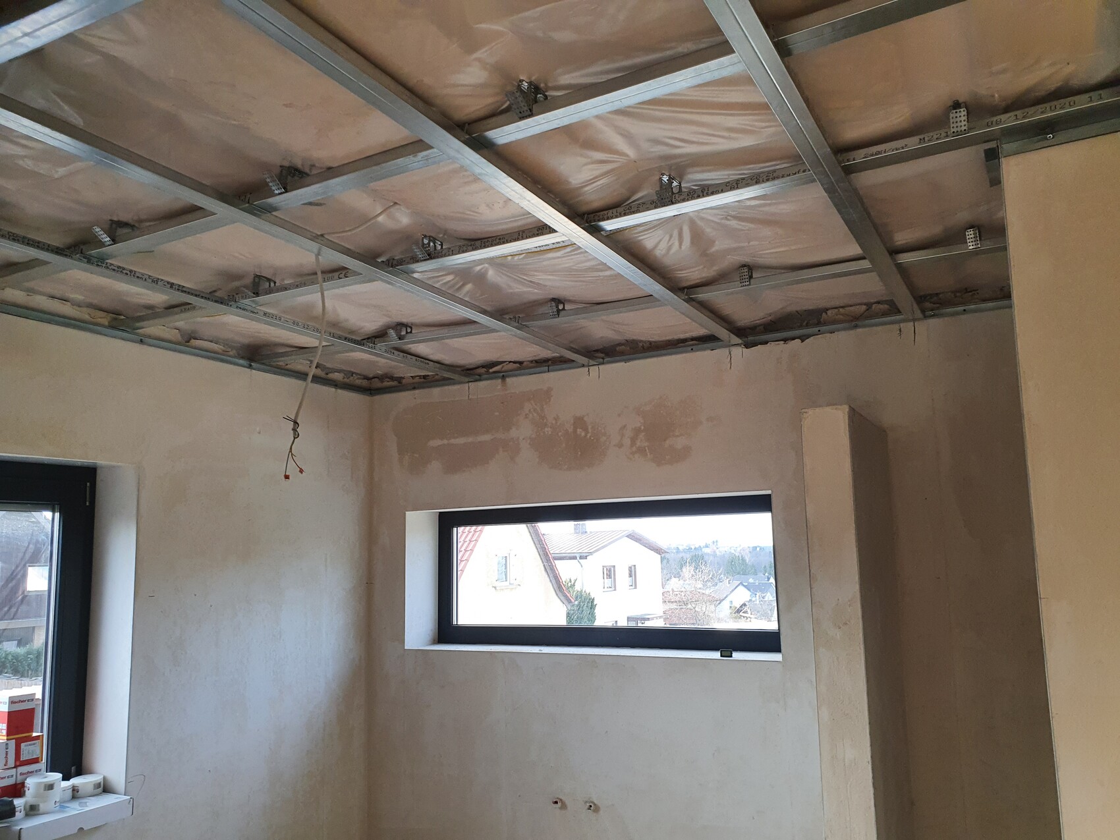
The ceiling installer just stopped halfway through and isn’t coming back. He also doesn’t answer his phone anymore. He used to talk about another big construction site he had to finish.
So far, I’ve paid him €2200 including materials. I think I still owe him money for the work done so far.
Last Friday, someone else came by, started the same day, and will finish the rest for €1700 by the end of the week.
Moving in on January 5 is going to be tight. Remaining budget €23,000.
K
knalltüte23 Mar 2021 07:43You probably mean May 1st? Meeting the deadline by January 5th (2022) would be quite manageable, I think. 😉
By the way, I really admire how you handle such situations! Did you already have a plan "B" for all the trades? :p
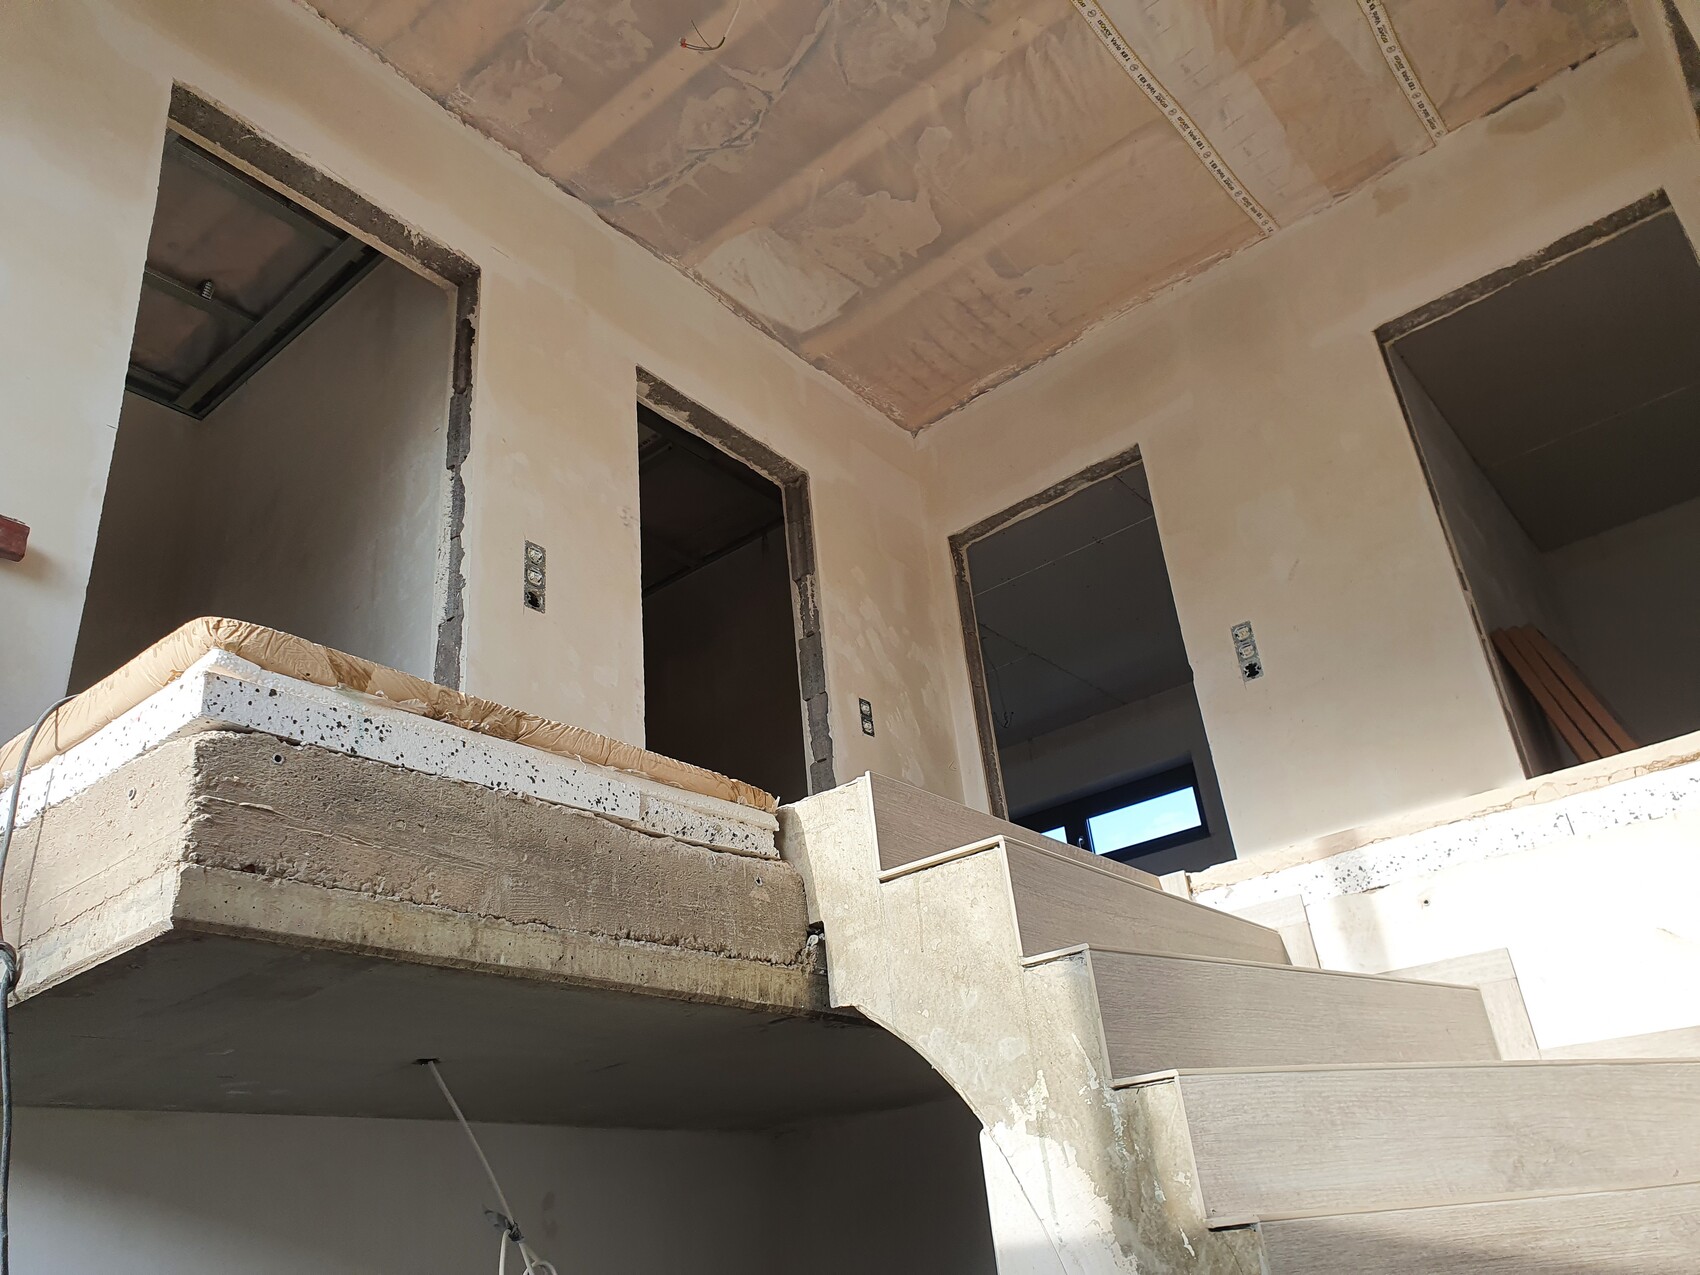
Is the top layer on the staircase landing the screed with that interesting pattern?
By the way, I really admire how you handle such situations! Did you already have a plan "B" for all the trades? :p
Is the top layer on the staircase landing the screed with that interesting pattern?
superzapp schrieb:
You probably mean May 1st? Until January 5th (2022) it should be pretty relaxed to manage anyway 😉
By the way, I really like how you handle these kinds of situations! Did you already have a plan "B" for all the trades? :p
Is the top layer on the stair platform the screed with that interesting pattern? It will somehow work out by May 1st ;-)
I didn’t have a plan B, but you just have to see how things progress. Meanwhile, I’m pain-free.
The brown layer is the screed.
Does anyone else have an opinion on my railing? The panels will be filled with glass. Because of the slope, it looks quite odd with the vertical post. However, I haven’t found a better solution if the handrail is supposed to run parallel to the stairs.
 Winniefred26 Mar 2021 07:38
Hmm, I think a straight handrail just doesn’t really fit with a spiral staircase. It really doesn’t look great in the picture.
Similar topics