
Hello everyone,
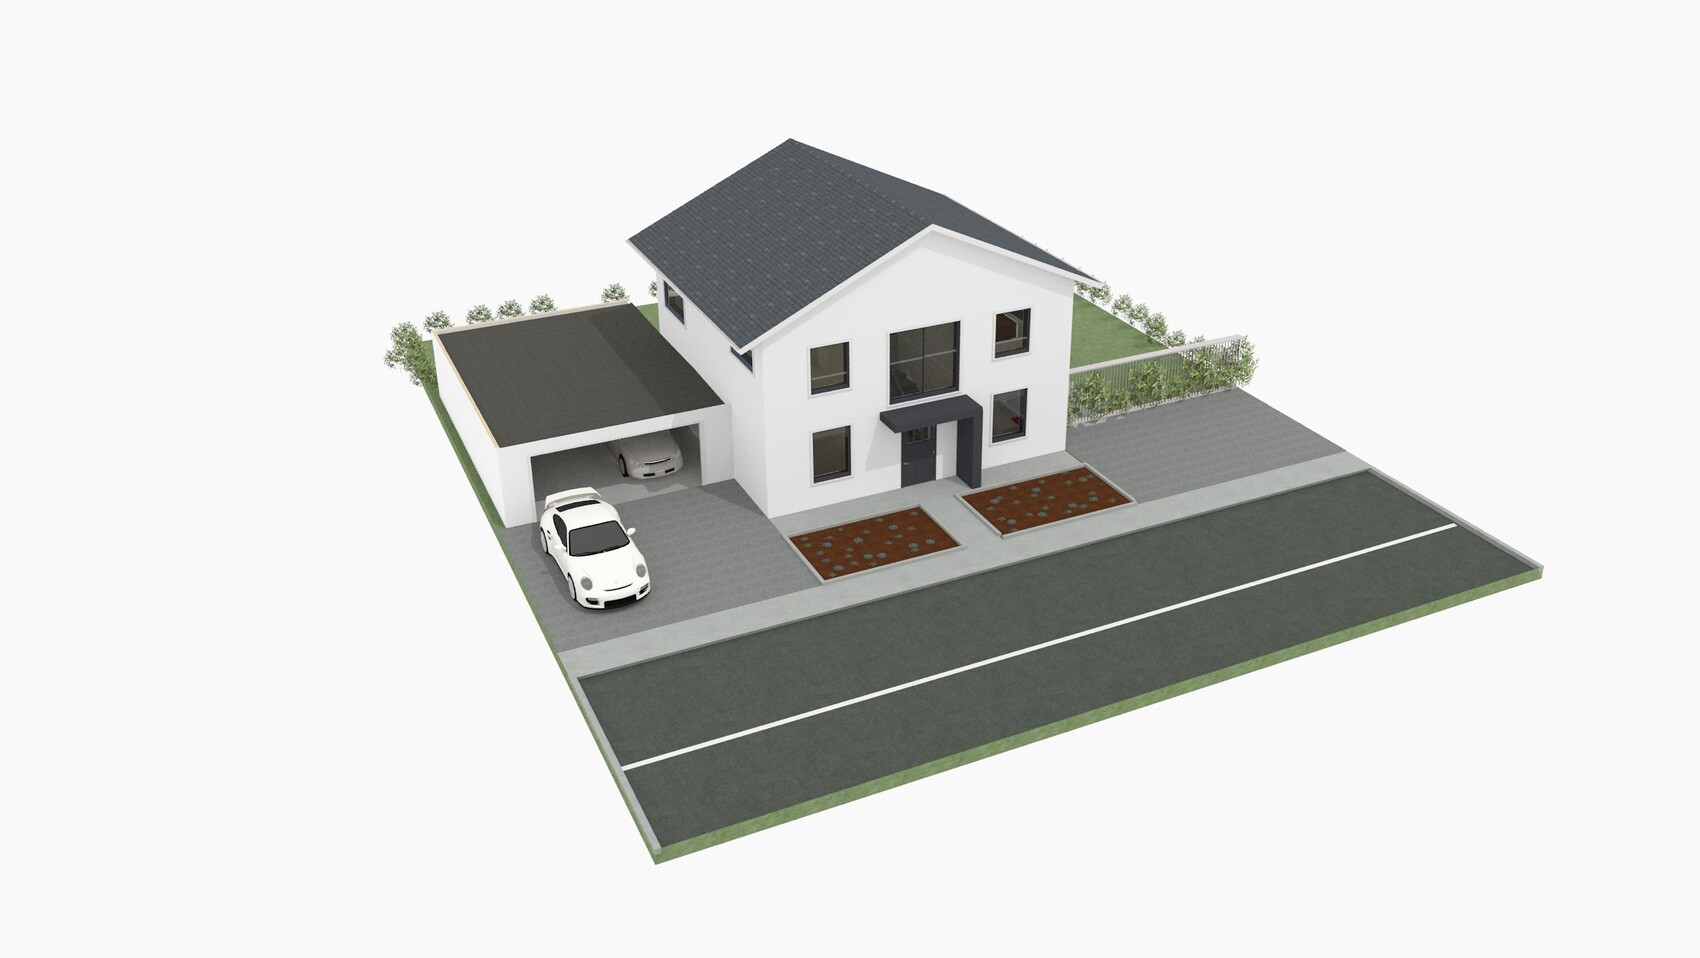
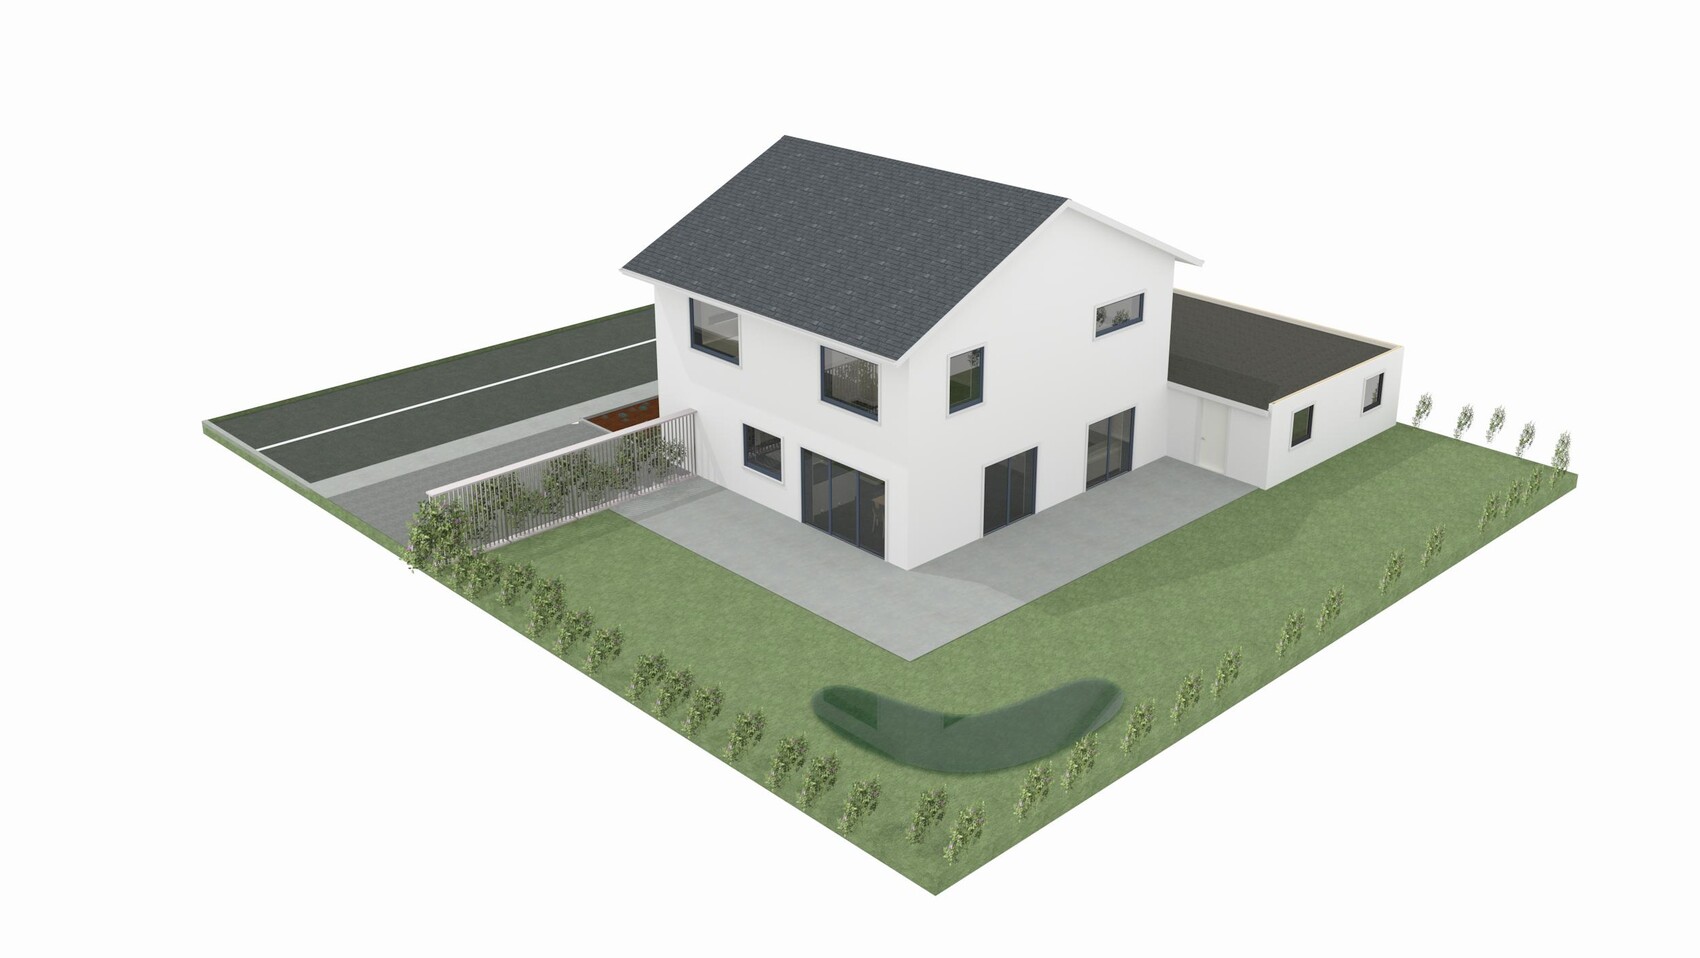
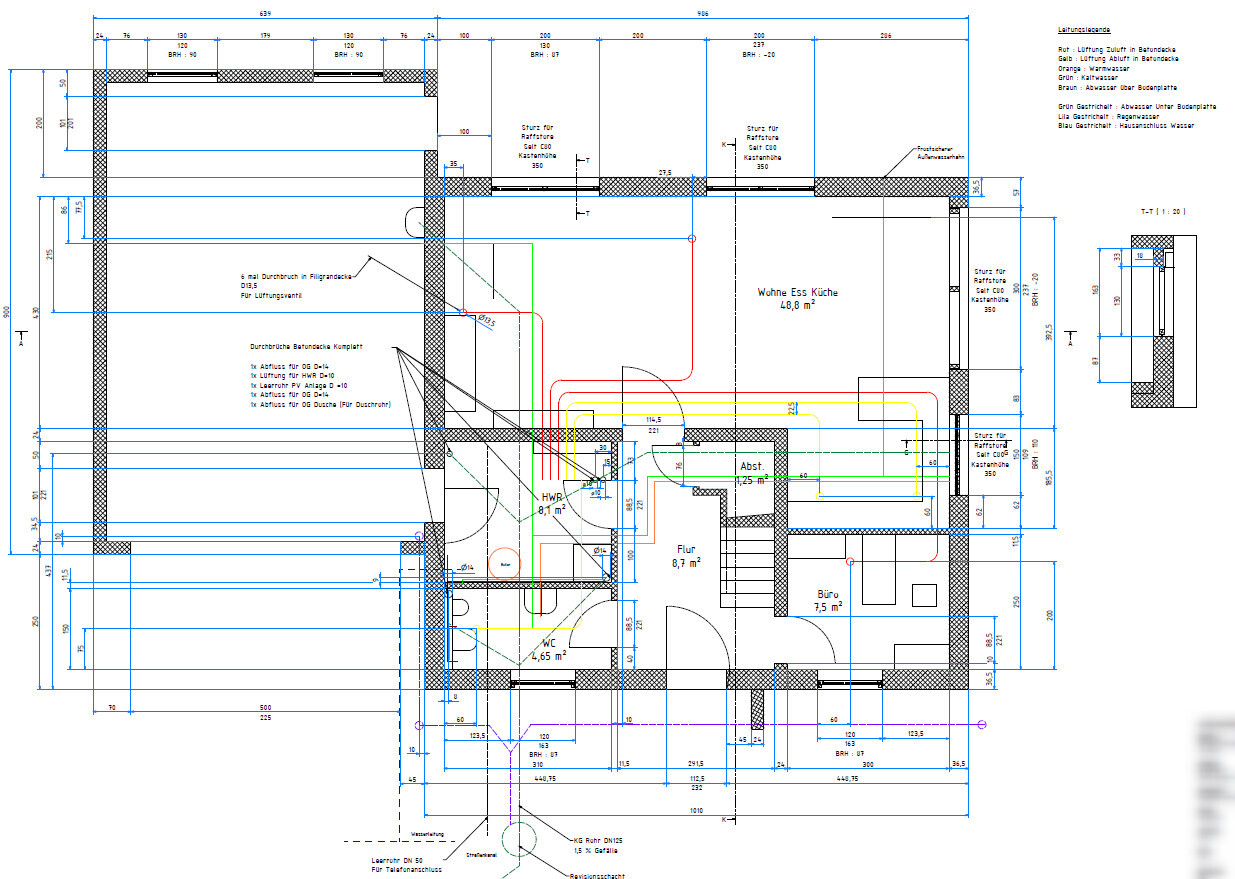
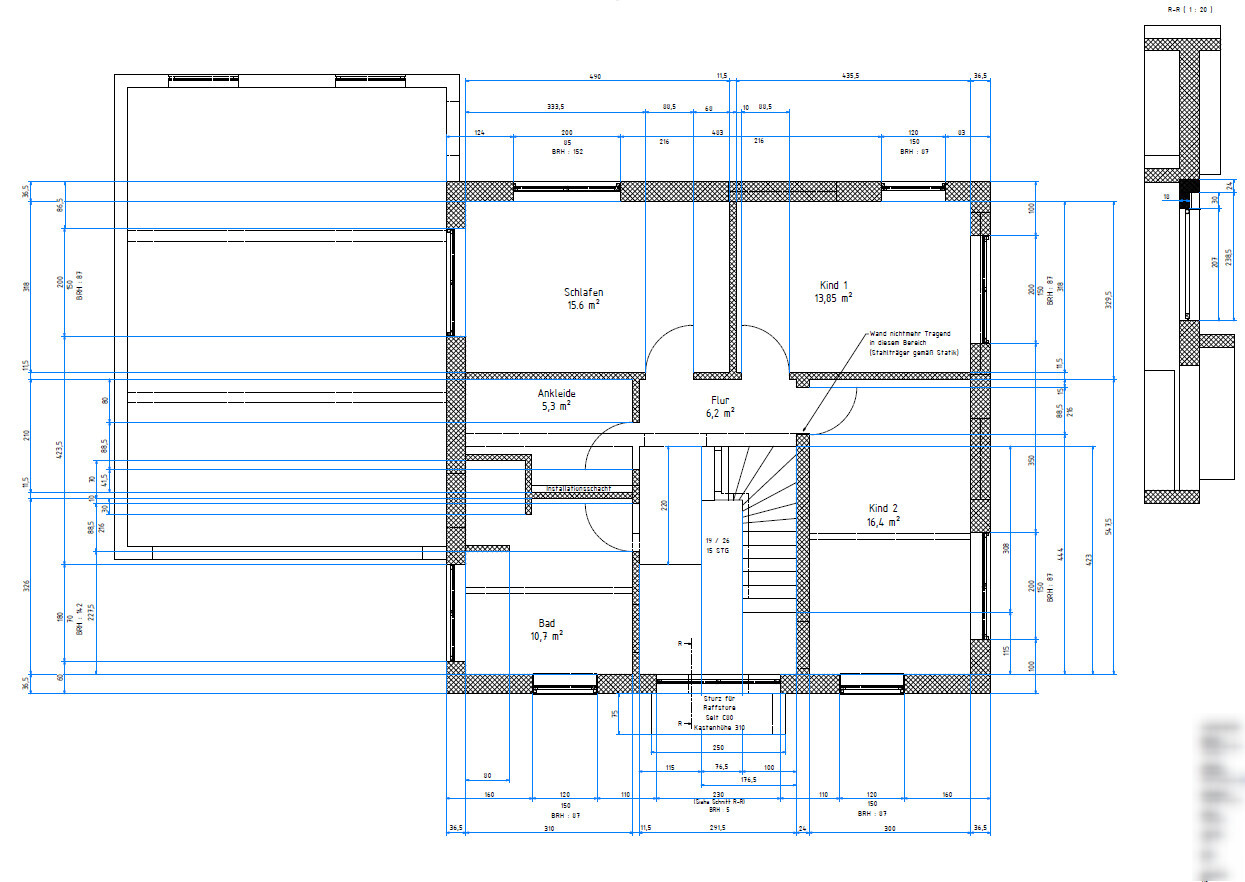
This is the construction report following an earlier thread on floor plan design.
Planned are:
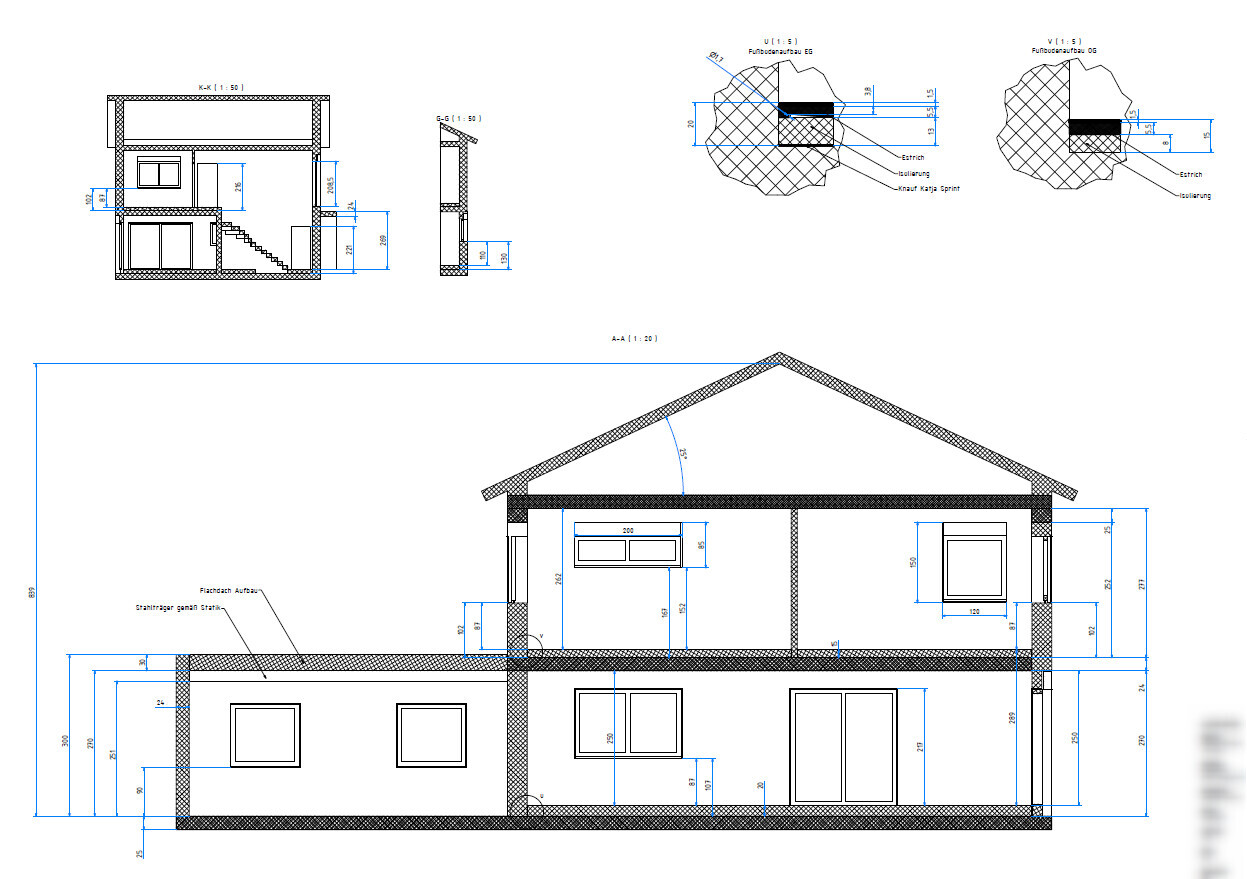
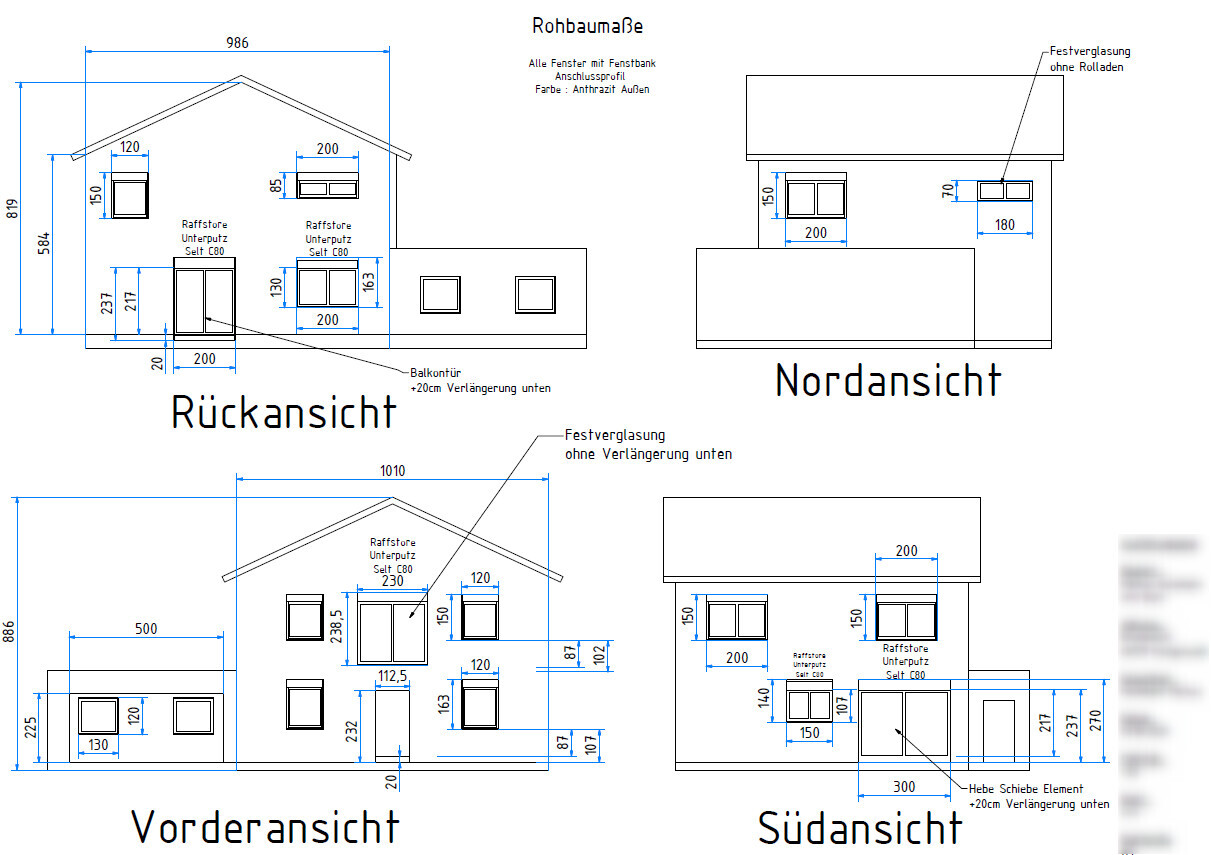
618 m² (6650 sq ft) plot of land
150 m² (1615 sq ft) living space
50 m² (540 sq ft) double garage
Air-to-water heat pump with underfloor and wall heating
Zehnder ventilation system
Exterior blinds in the living room, kitchen, and gallery. Windows anthracite on both inside and outside
Smart home wireless Homematic IP
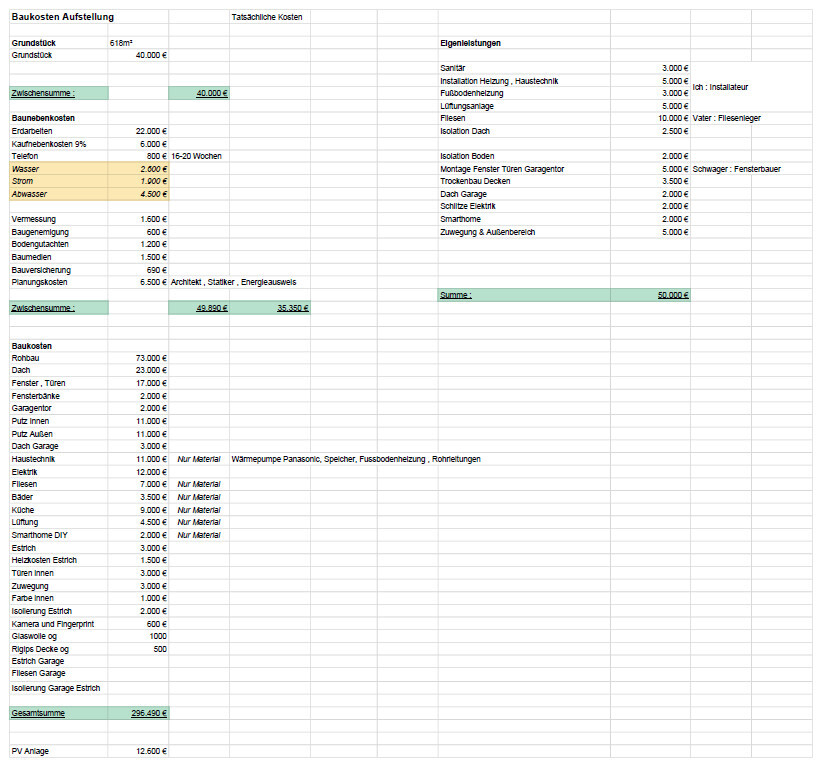
Planned budget: €300,000 including land and ancillary costs + €30,000 reserve
Plus €12,500 net for a 9.6 kWp photovoltaic system financed separately
Only small regional companies recommended by other builders are being considered.
So far, the following trades have been contracted:
Earthworks: €20,000
Shell construction: €73,000 + €1,000 for the porch above the front door, Wienerberger Poroton T9
Roof: €19,000 + €1,500 scaffolding
Electrical work: €11,000 excluding chiseling work
Window materials: 17 Salamander triple-glazed units + Beck & Heun roller shutters + 5 Selt exterior blinds = €16,000
Quotes received for:
Plastering without decorative finish: €21,000
Bathroom ceramics Villeroy & Boch: €3,000 from Reuter Bathroom Shop
Interior doors Herholz: €2,600
Hörmann front door + garage door: €3,000
Building services materials from the internet: €10,000
Zehnder ventilation unit ComfoAir Q350 TR enthalpy heat exchanger including materials: €4,000 from Selfio
Nobilia kitchen furniture: €5,500, Bosch Series 4 kitchen appliances from Für Uns Shop with 50% discount for €3,500
This is the construction report following an earlier thread on floor plan design.
Planned are:
618 m² (6650 sq ft) plot of land
150 m² (1615 sq ft) living space
50 m² (540 sq ft) double garage
Air-to-water heat pump with underfloor and wall heating
Zehnder ventilation system
Exterior blinds in the living room, kitchen, and gallery. Windows anthracite on both inside and outside
Smart home wireless Homematic IP
Planned budget: €300,000 including land and ancillary costs + €30,000 reserve
Plus €12,500 net for a 9.6 kWp photovoltaic system financed separately
Only small regional companies recommended by other builders are being considered.
So far, the following trades have been contracted:
Earthworks: €20,000
Shell construction: €73,000 + €1,000 for the porch above the front door, Wienerberger Poroton T9
Roof: €19,000 + €1,500 scaffolding
Electrical work: €11,000 excluding chiseling work
Window materials: 17 Salamander triple-glazed units + Beck & Heun roller shutters + 5 Selt exterior blinds = €16,000
Quotes received for:
Plastering without decorative finish: €21,000
Bathroom ceramics Villeroy & Boch: €3,000 from Reuter Bathroom Shop
Interior doors Herholz: €2,600
Hörmann front door + garage door: €3,000
Building services materials from the internet: €10,000
Zehnder ventilation unit ComfoAir Q350 TR enthalpy heat exchanger including materials: €4,000 from Selfio
Nobilia kitchen furniture: €5,500, Bosch Series 4 kitchen appliances from Für Uns Shop with 50% discount for €3,500
hegi___ schrieb:
As long as the cable lengths are between 5-18 meters (16-59 feet)Yes, I thought that too once... well, good luck then.
hegi___ schrieb:
Zehnder provides these values generally for 75mm (3 inch) pipes. The minimum length is determined by the sound insulation requirements. Hello again,
this is certainly not enough to carry out a proper planning that meets the requirements,
and will ultimately lead to the realization during commissioning and balancing of the required air volumes that this cannot be right.
Once again: have it properly planned in your own interest.
Olli
hegi___ schrieb:
And before anyone notices, the limit for two pipes was exceeded by 1 cubic meter (35 cubic feet) in the kids’ rooms/office. I’m willing to take that risk.Hello,
last attempt.
I don’t know who did the calculations....
but if it has already been established that 31m³ (31 cubic yards) doesn’t really fit, especially with a possibly long supply line, how can 49m³ (49 cubic yards) go through one line?
Regarding construction costs, I’m totally with you—it can be managed with strong discipline, good organization, and a lot of personal effort.
For us, it looks roughly like this:
Planned total costs €320,000 for about 210m² (2,260 sq ft) of living and usable space
- 2 kitchens €20,000
- Land €40,000
- Garage for a truck €40,000
plus €15,000 for changes to bathrooms and electrical installations
Olli
last attempt.
I don’t know who did the calculations....
but if it has already been established that 31m³ (31 cubic yards) doesn’t really fit, especially with a possibly long supply line, how can 49m³ (49 cubic yards) go through one line?
Regarding construction costs, I’m totally with you—it can be managed with strong discipline, good organization, and a lot of personal effort.
For us, it looks roughly like this:
Planned total costs €320,000 for about 210m² (2,260 sq ft) of living and usable space
- 2 kitchens €20,000
- Land €40,000
- Garage for a truck €40,000
plus €15,000 for changes to bathrooms and electrical installations
Olli