
Hello everyone,
This is the construction report following an earlier thread on floor plan design.
Planned are:
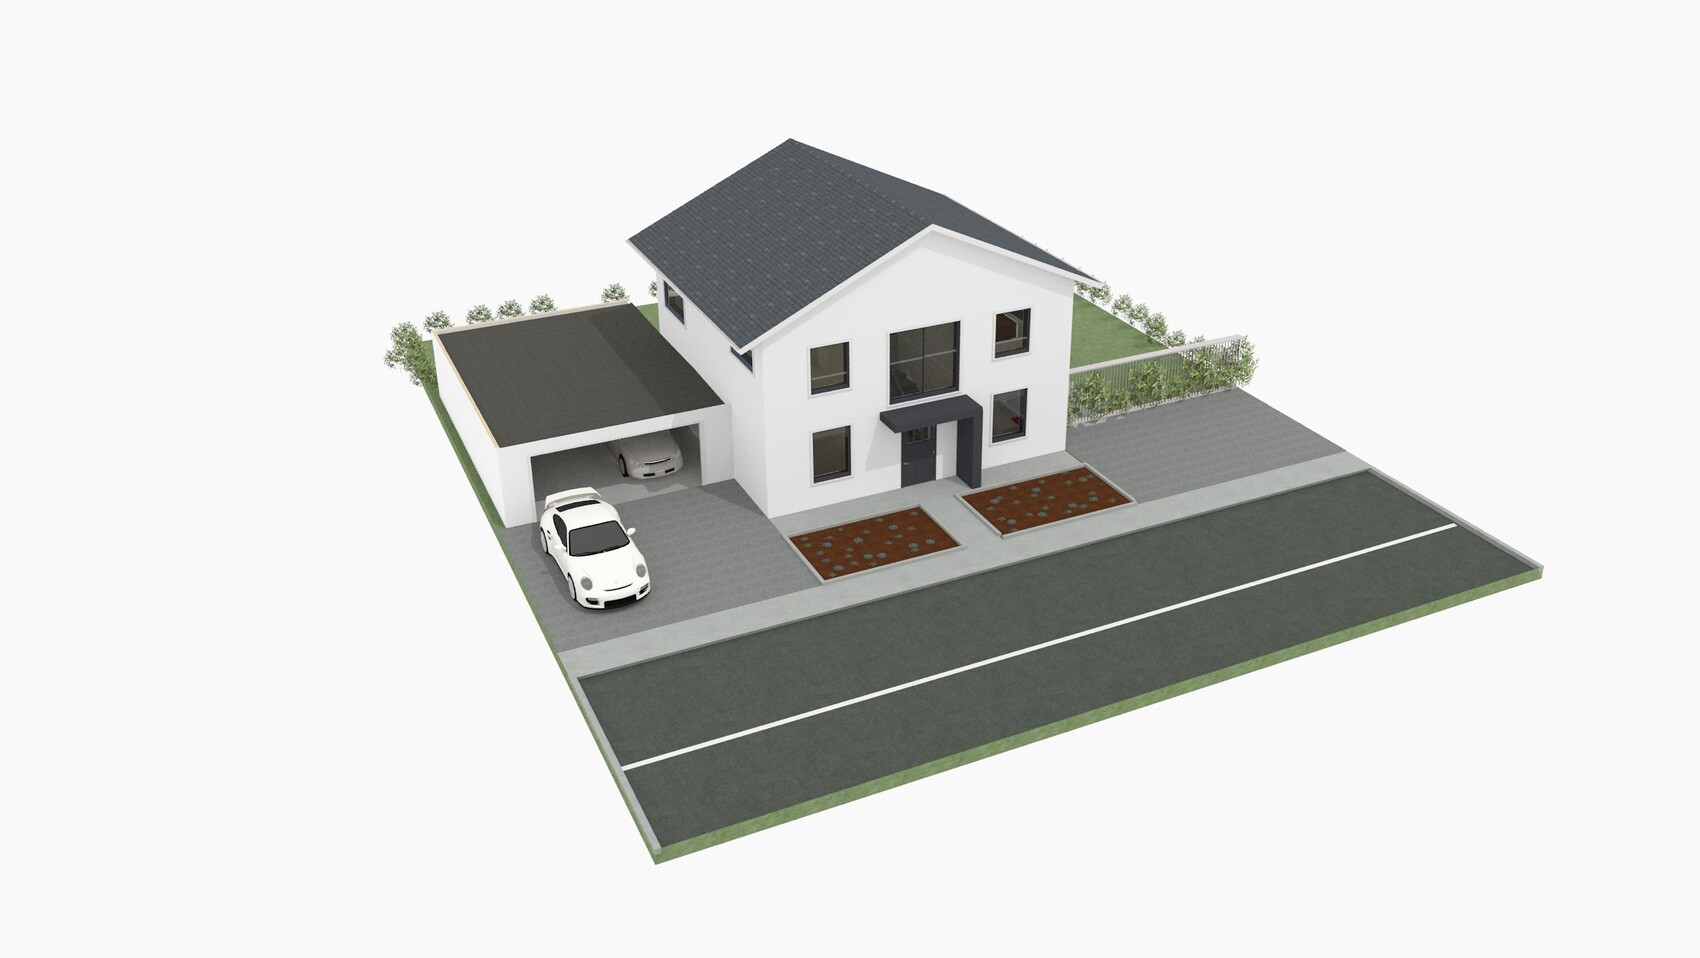
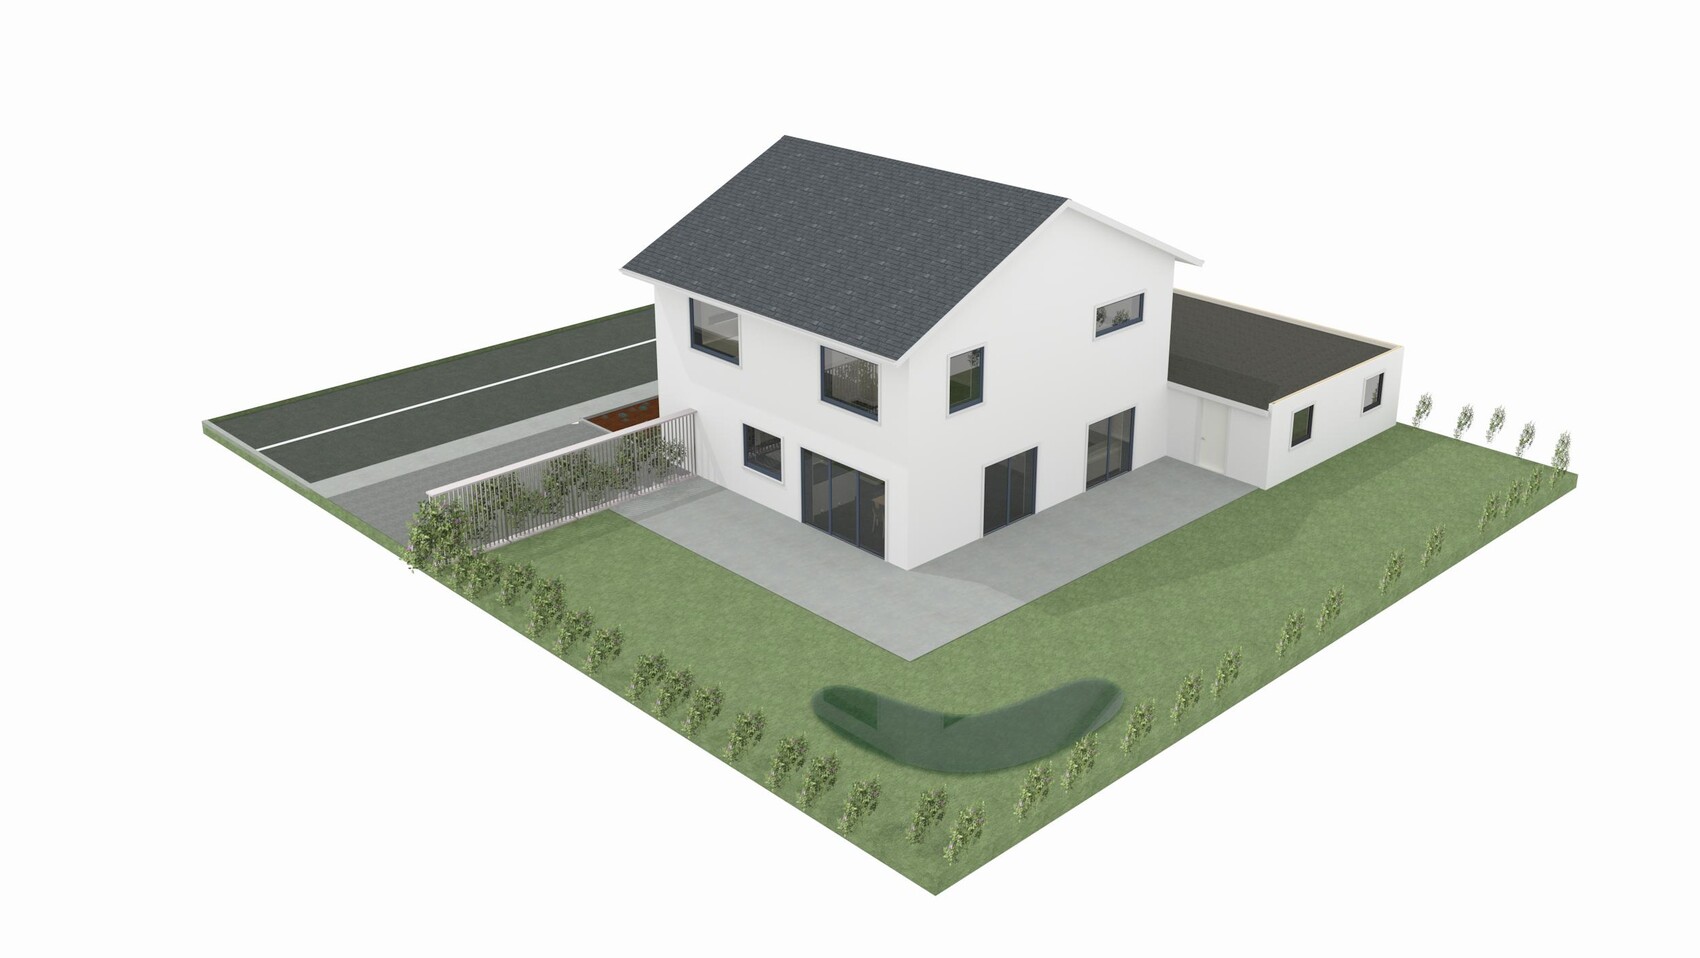
618 m² (6650 sq ft) plot of land
150 m² (1615 sq ft) living space
50 m² (540 sq ft) double garage
Air-to-water heat pump with underfloor and wall heating
Zehnder ventilation system
Exterior blinds in the living room, kitchen, and gallery. Windows anthracite on both inside and outside
Smart home wireless Homematic IP
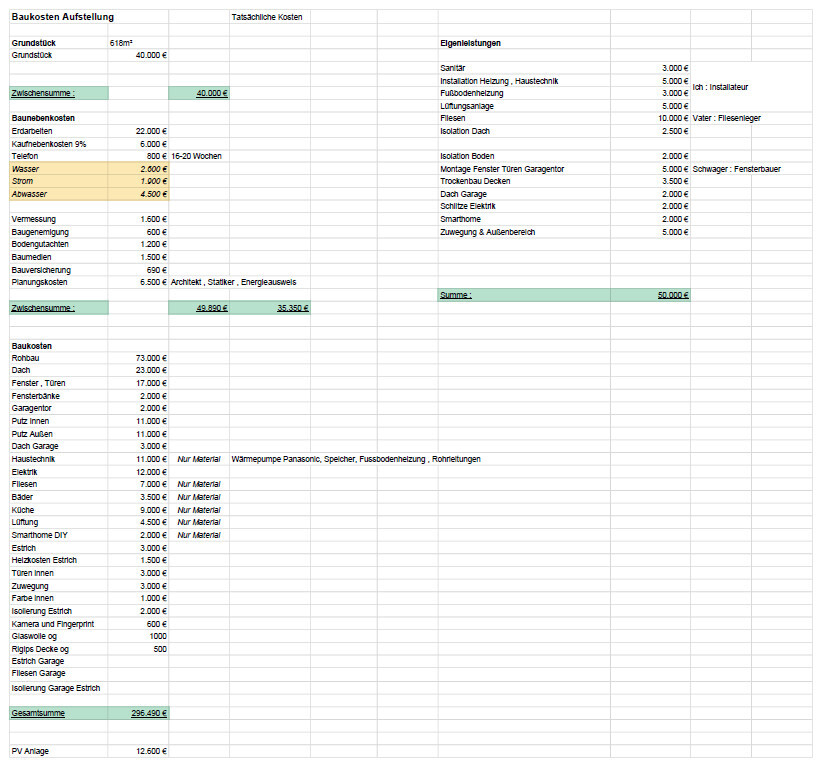
Planned budget: €300,000 including land and ancillary costs + €30,000 reserve
Plus €12,500 net for a 9.6 kWp photovoltaic system financed separately
Only small regional companies recommended by other builders are being considered.
So far, the following trades have been contracted:
Earthworks: €20,000
Shell construction: €73,000 + €1,000 for the porch above the front door, Wienerberger Poroton T9
Roof: €19,000 + €1,500 scaffolding
Electrical work: €11,000 excluding chiseling work
Window materials: 17 Salamander triple-glazed units + Beck & Heun roller shutters + 5 Selt exterior blinds = €16,000
Quotes received for:
Plastering without decorative finish: €21,000
Bathroom ceramics Villeroy & Boch: €3,000 from Reuter Bathroom Shop
Interior doors Herholz: €2,600
Hörmann front door + garage door: €3,000
Building services materials from the internet: €10,000
Zehnder ventilation unit ComfoAir Q350 TR enthalpy heat exchanger including materials: €4,000 from Selfio
Nobilia kitchen furniture: €5,500, Bosch Series 4 kitchen appliances from Für Uns Shop with 50% discount for €3,500
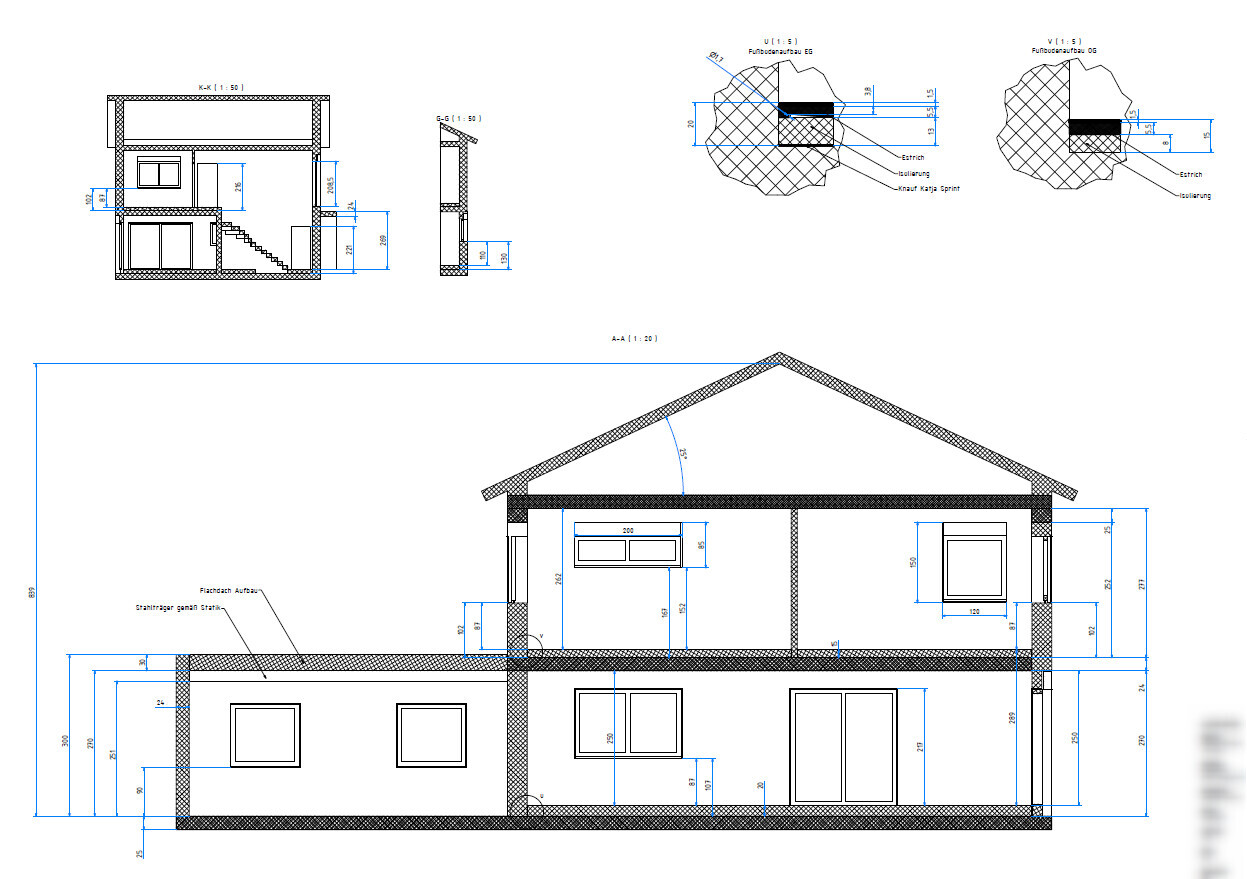
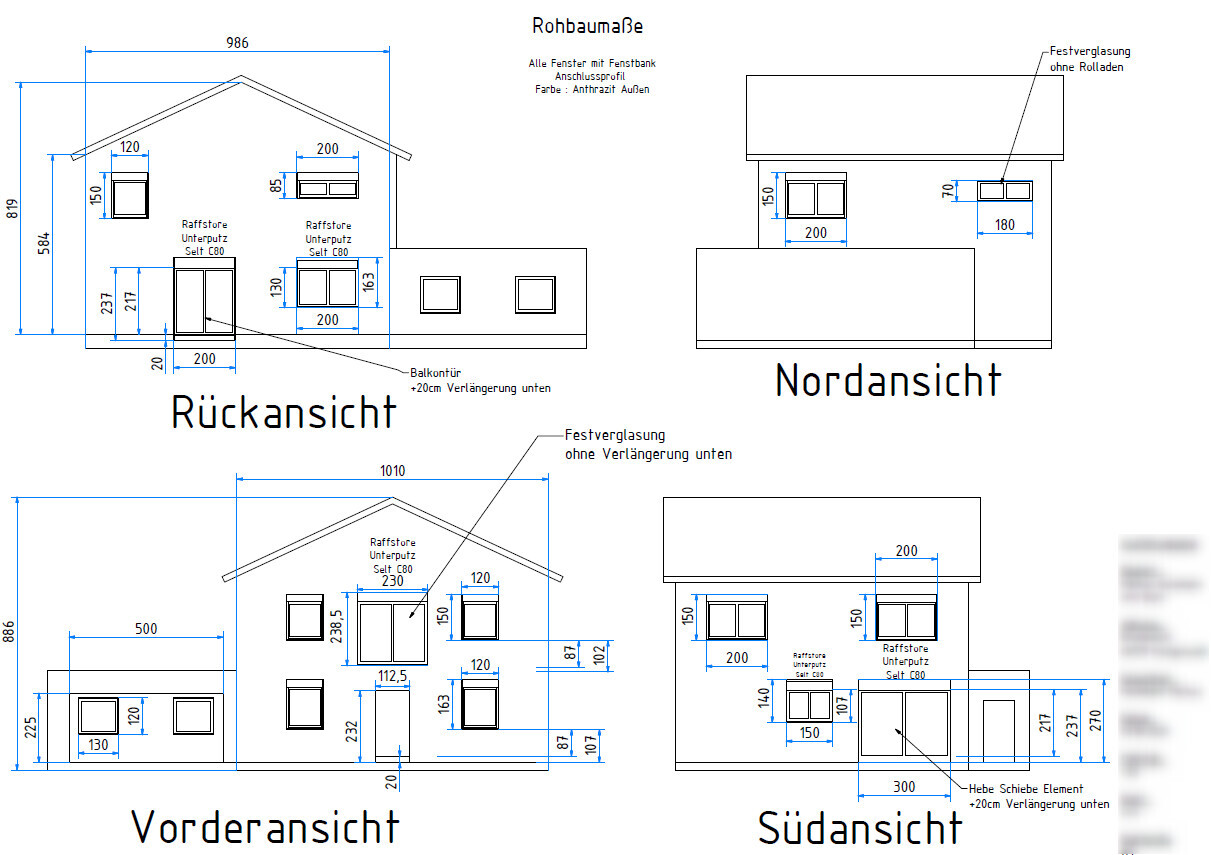
This is the construction report following an earlier thread on floor plan design.
Planned are:
618 m² (6650 sq ft) plot of land
150 m² (1615 sq ft) living space
50 m² (540 sq ft) double garage
Air-to-water heat pump with underfloor and wall heating
Zehnder ventilation system
Exterior blinds in the living room, kitchen, and gallery. Windows anthracite on both inside and outside
Smart home wireless Homematic IP
Planned budget: €300,000 including land and ancillary costs + €30,000 reserve
Plus €12,500 net for a 9.6 kWp photovoltaic system financed separately
Only small regional companies recommended by other builders are being considered.
So far, the following trades have been contracted:
Earthworks: €20,000
Shell construction: €73,000 + €1,000 for the porch above the front door, Wienerberger Poroton T9
Roof: €19,000 + €1,500 scaffolding
Electrical work: €11,000 excluding chiseling work
Window materials: 17 Salamander triple-glazed units + Beck & Heun roller shutters + 5 Selt exterior blinds = €16,000
Quotes received for:
Plastering without decorative finish: €21,000
Bathroom ceramics Villeroy & Boch: €3,000 from Reuter Bathroom Shop
Interior doors Herholz: €2,600
Hörmann front door + garage door: €3,000
Building services materials from the internet: €10,000
Zehnder ventilation unit ComfoAir Q350 TR enthalpy heat exchanger including materials: €4,000 from Selfio
Nobilia kitchen furniture: €5,500, Bosch Series 4 kitchen appliances from Für Uns Shop with 50% discount for €3,500
11ant schrieb:
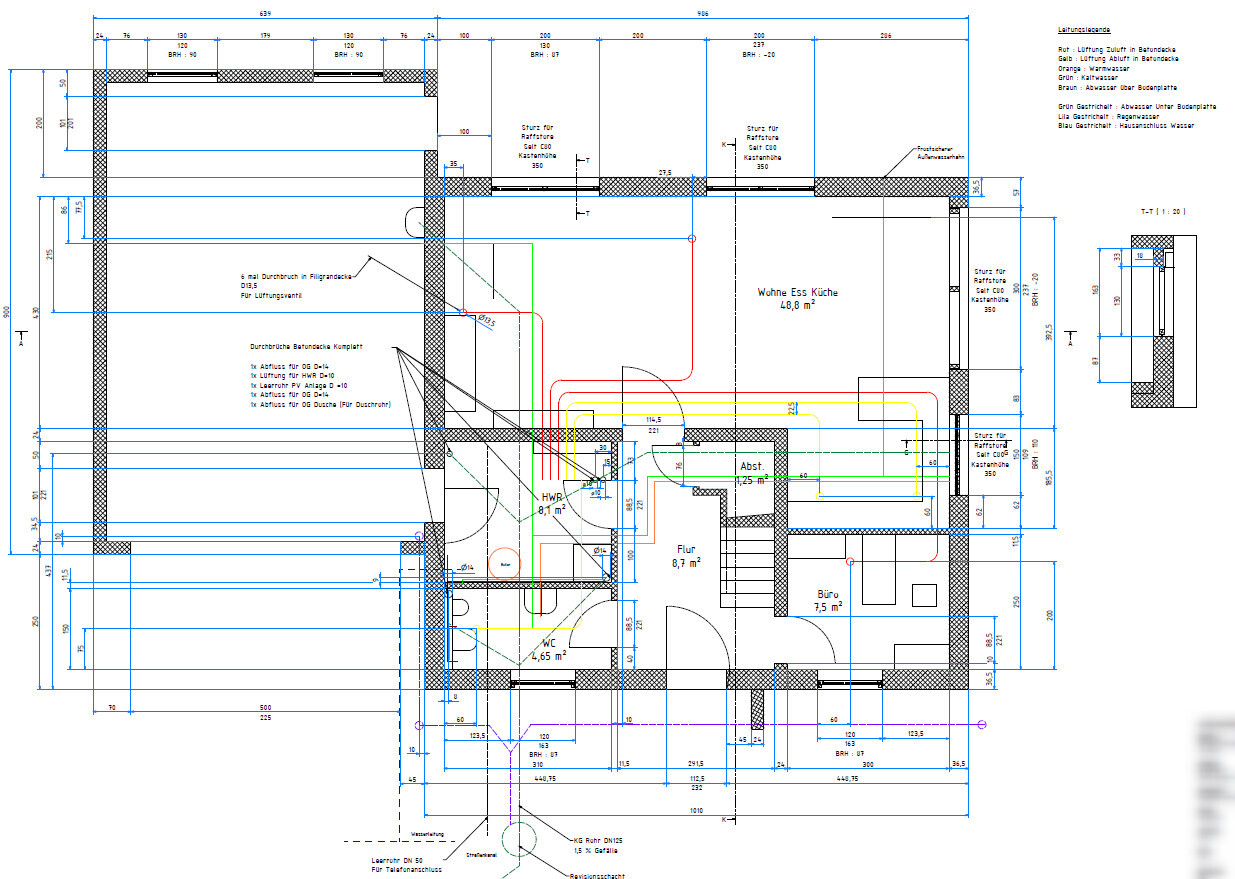
Hallways cleared. But is the exhaust air from the living room (and all bedrooms) supposed to be removed only through the door gaps?That’s exactly how it’s done. However, the living room is ventilated through the kitchen.
For soundproofing reasons, I will mill out the door frames in all rooms instead of relying on air flowing over the door gaps.
Current status of shell construction and drainage work:
T_im_Norden schrieb:
Yep, that's normalSo, we have either supply air or exhaust air in every room... there isn’t a single room without any ventilation...Snowy36 schrieb:
So, we have either supply air or exhaust air in every room... there isn’t a single room without any ventilation... You can do it that way, but it’s not mandatory.
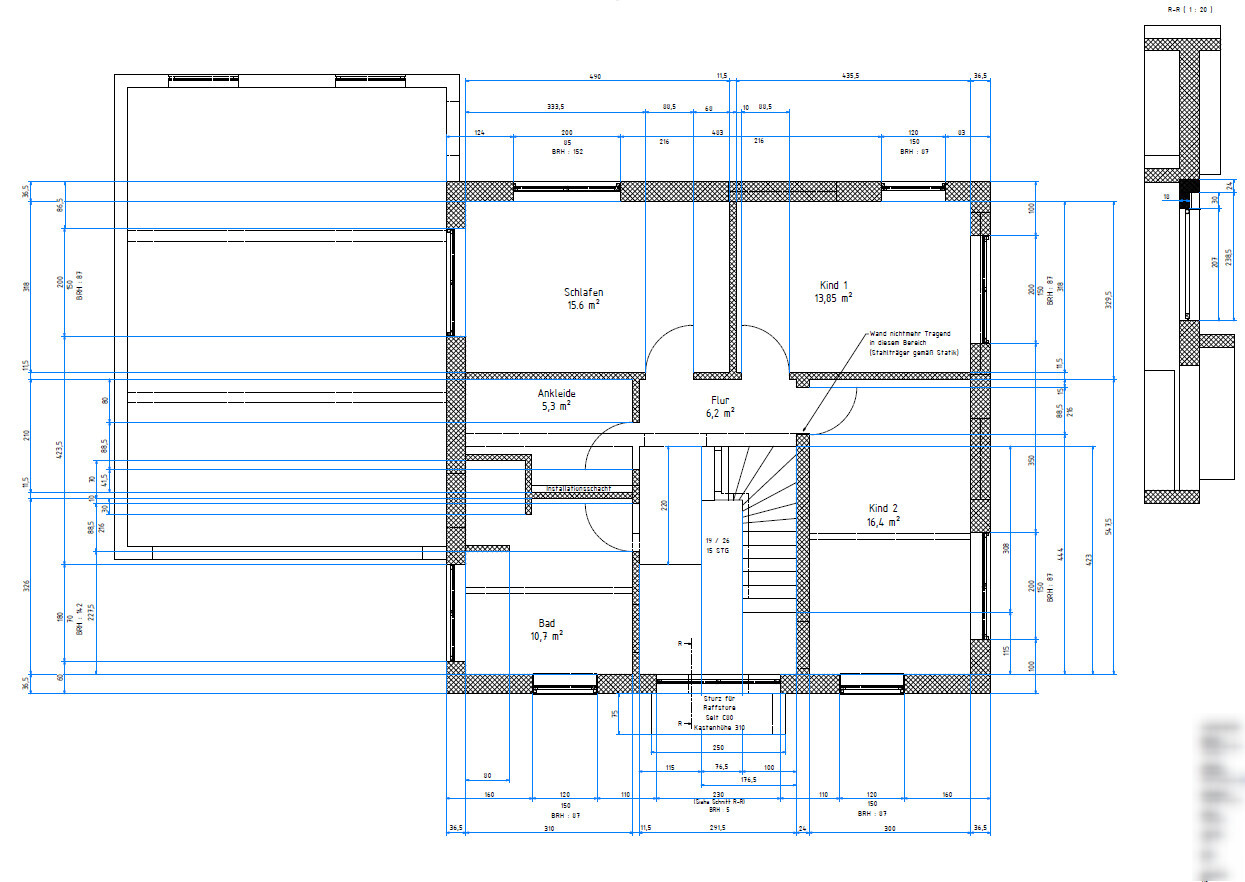
I’m still considering how to improve sound insulation between the child’s room and the bedroom. Currently, there is only an 11.5cm (4.5 inches) lightweight concrete block. Does anyone have suggestions? A drywall partition with an air gap, acoustic insulation wool, and gypsum board? A 24cm (9.5 inches) lightweight concrete block? Two layers of 11.5cm (4.5 inches) blocks with an air gap or mineral wool in between?
T
T_im_Norden21 Jun 2020 09:35Snowy36 schrieb:
So, we have either supply air or exhaust air in every room... there isn’t a single room without ventilation... This referred to the air transfer.
You can include the hallway, but it’s not mandatory.

hegi___ schrieb:
You can do it, but it’s not necessary.
I’m still considering improving the sound insulation between the children’s room and the bedroom. Currently, it’s just an 11.5cm (4.5 inches) lightweight concrete block. Does anyone have any suggestions? A stud wall with an air gap, acoustic insulation, and drywall? A 24cm (9.5 inches) lightweight concrete block? Two layers of 11.5cm (4.5 inches) blocks with an air gap or insulation in between?17cm (6.7 inches) sand-lime brick wallSimilar topics