
Hello everyone,
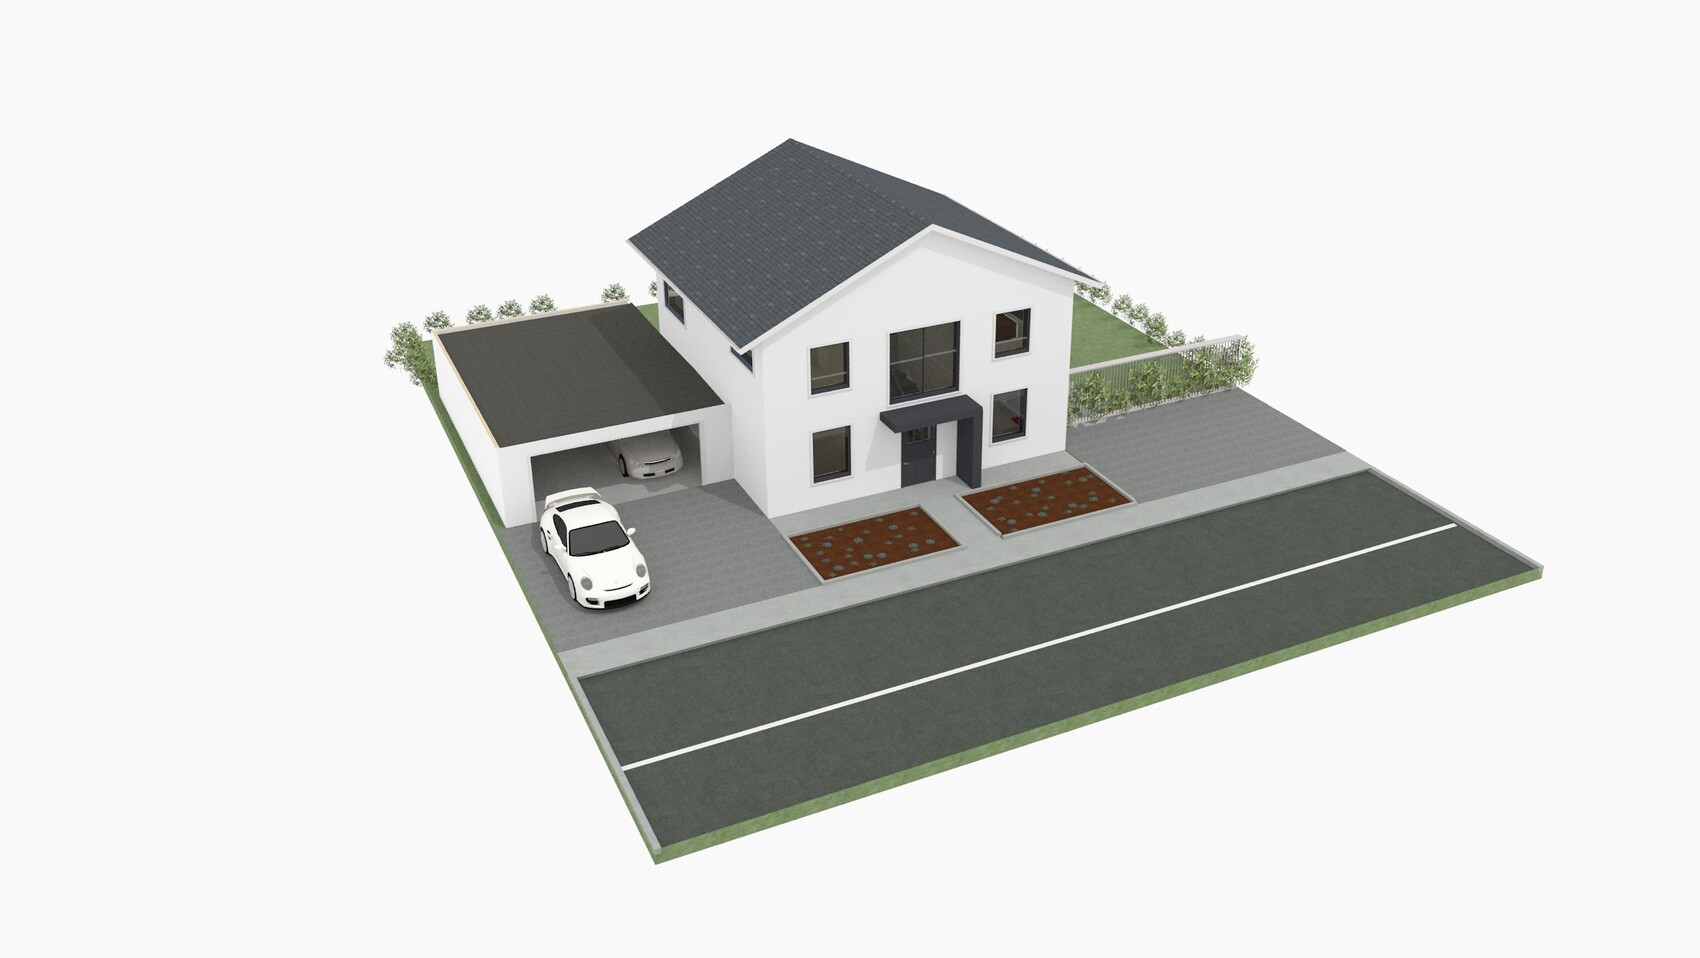
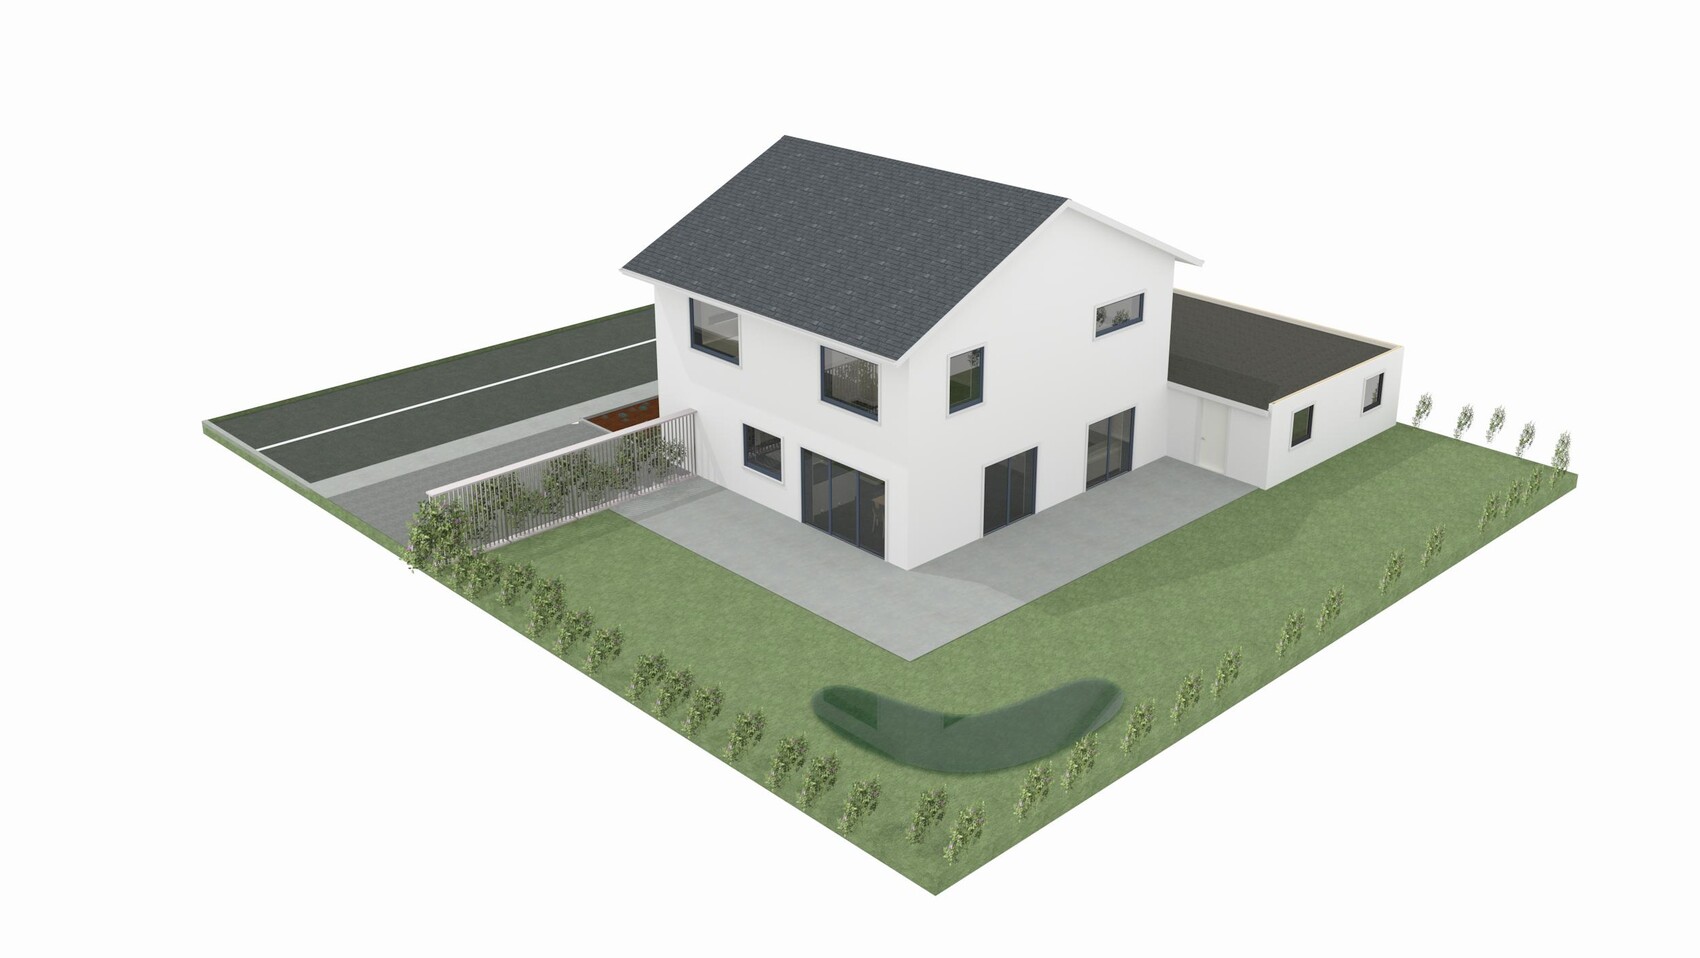
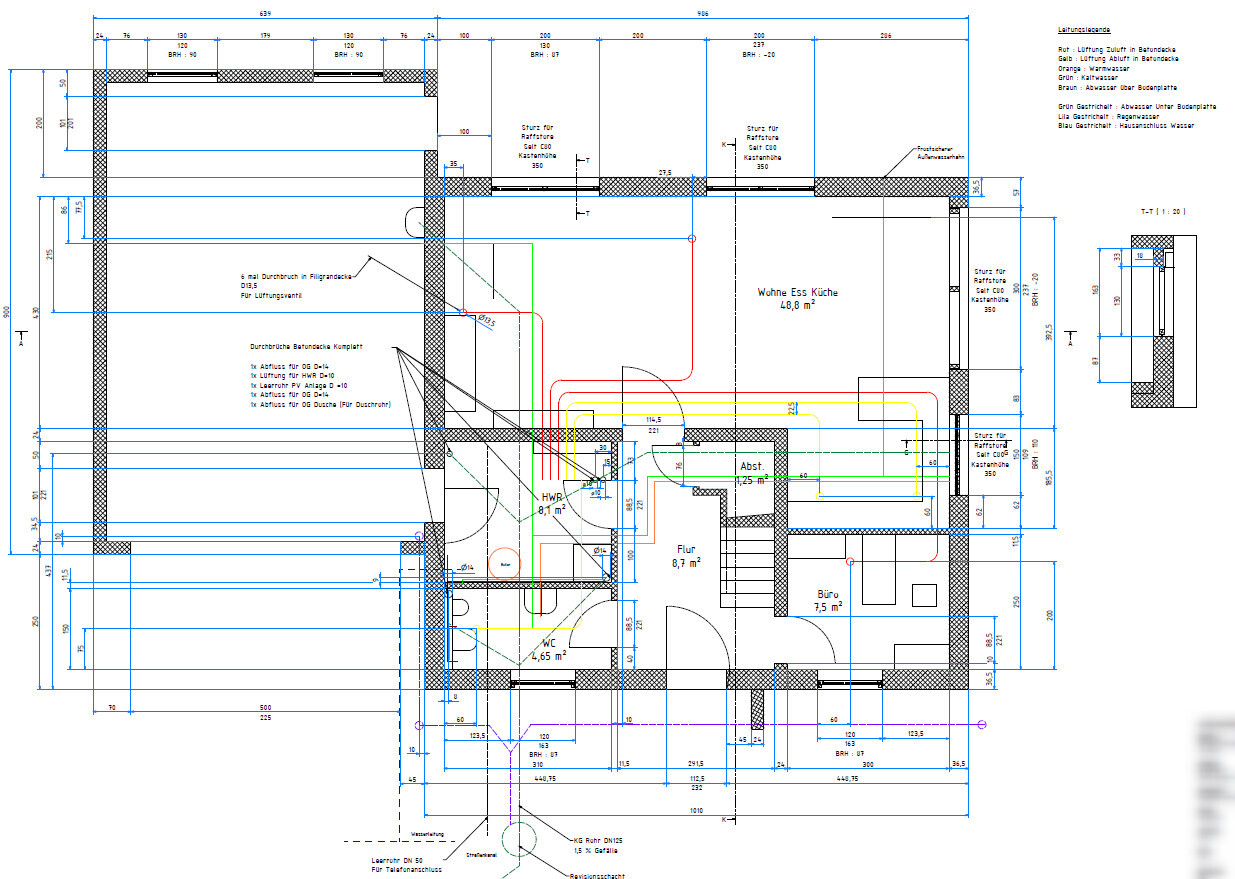
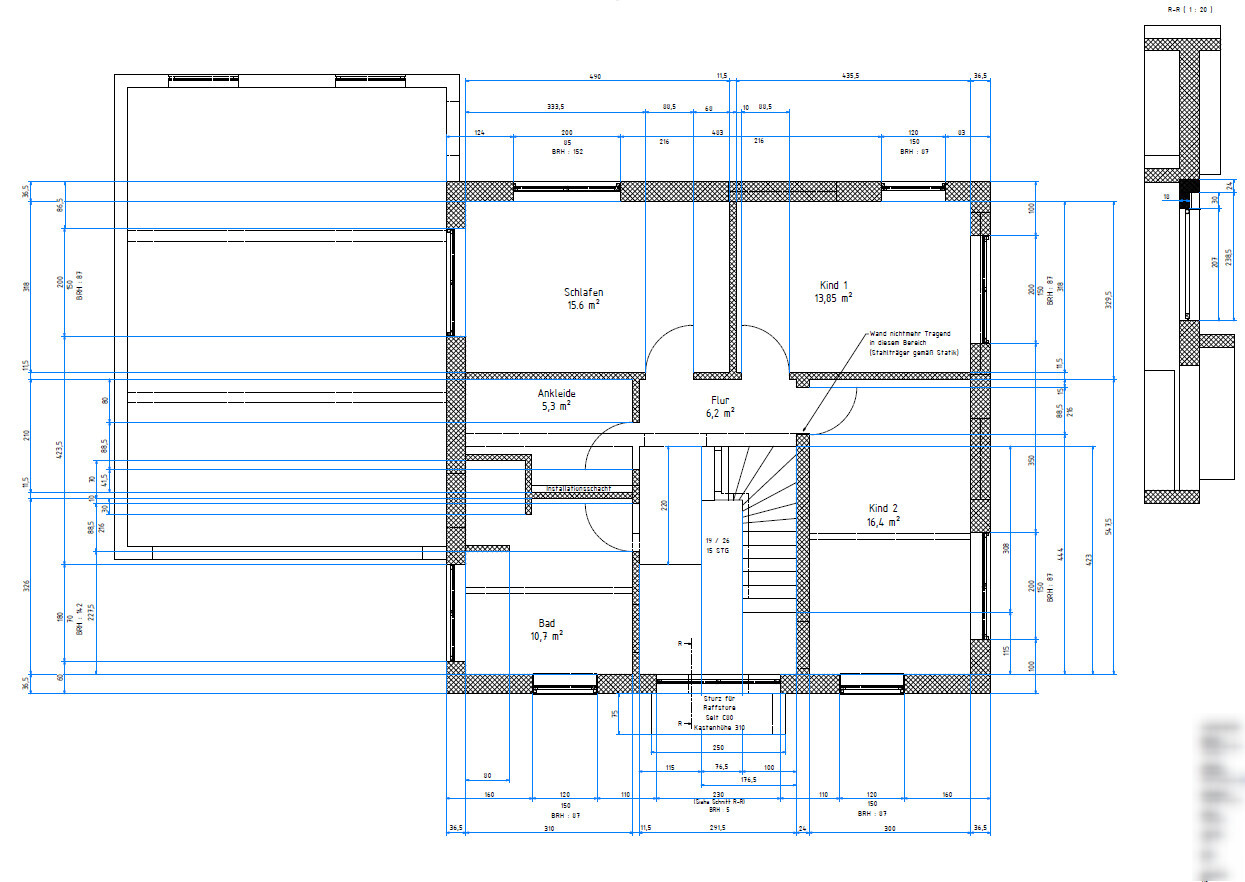
This is the construction report following an earlier thread on floor plan design.
Planned are:
618 m² (6650 sq ft) plot of land
150 m² (1615 sq ft) living space
50 m² (540 sq ft) double garage
Air-to-water heat pump with underfloor and wall heating
Zehnder ventilation system
Exterior blinds in the living room, kitchen, and gallery. Windows anthracite on both inside and outside
Smart home wireless Homematic IP
Planned budget: €300,000 including land and ancillary costs + €30,000 reserve
Plus €12,500 net for a 9.6 kWp photovoltaic system financed separately
Only small regional companies recommended by other builders are being considered.
So far, the following trades have been contracted:
Earthworks: €20,000
Shell construction: €73,000 + €1,000 for the porch above the front door, Wienerberger Poroton T9
Roof: €19,000 + €1,500 scaffolding
Electrical work: €11,000 excluding chiseling work
Window materials: 17 Salamander triple-glazed units + Beck & Heun roller shutters + 5 Selt exterior blinds = €16,000
Quotes received for:
Plastering without decorative finish: €21,000
Bathroom ceramics Villeroy & Boch: €3,000 from Reuter Bathroom Shop
Interior doors Herholz: €2,600
Hörmann front door + garage door: €3,000
Building services materials from the internet: €10,000
Zehnder ventilation unit ComfoAir Q350 TR enthalpy heat exchanger including materials: €4,000 from Selfio
Nobilia kitchen furniture: €5,500, Bosch Series 4 kitchen appliances from Für Uns Shop with 50% discount for €3,500
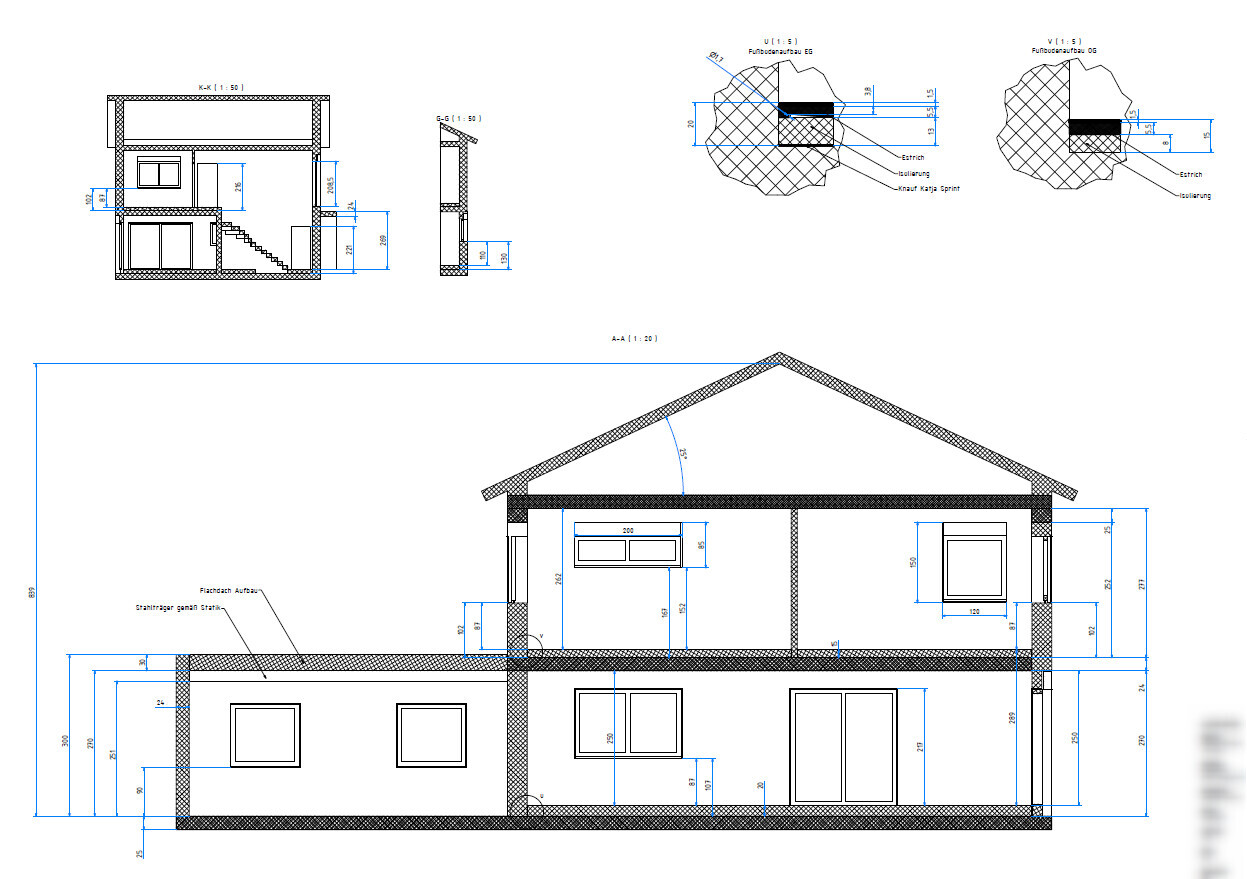
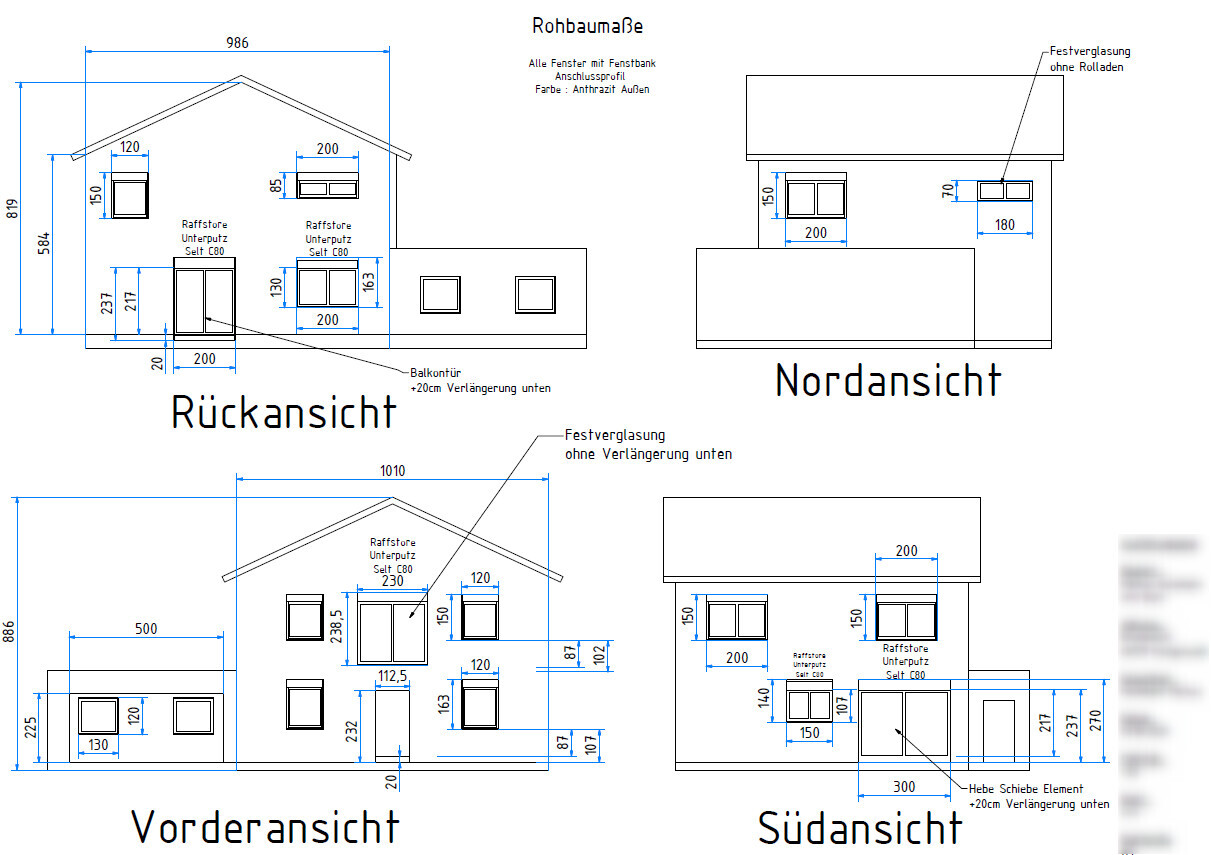
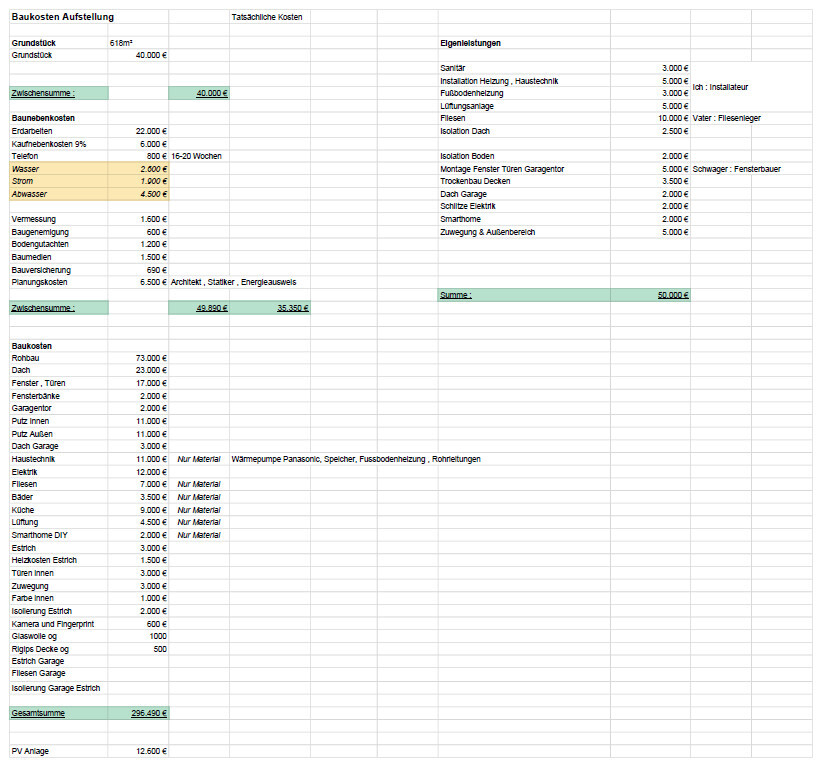
This is the construction report following an earlier thread on floor plan design.
Planned are:
618 m² (6650 sq ft) plot of land
150 m² (1615 sq ft) living space
50 m² (540 sq ft) double garage
Air-to-water heat pump with underfloor and wall heating
Zehnder ventilation system
Exterior blinds in the living room, kitchen, and gallery. Windows anthracite on both inside and outside
Smart home wireless Homematic IP
Planned budget: €300,000 including land and ancillary costs + €30,000 reserve
Plus €12,500 net for a 9.6 kWp photovoltaic system financed separately
Only small regional companies recommended by other builders are being considered.
So far, the following trades have been contracted:
Earthworks: €20,000
Shell construction: €73,000 + €1,000 for the porch above the front door, Wienerberger Poroton T9
Roof: €19,000 + €1,500 scaffolding
Electrical work: €11,000 excluding chiseling work
Window materials: 17 Salamander triple-glazed units + Beck & Heun roller shutters + 5 Selt exterior blinds = €16,000
Quotes received for:
Plastering without decorative finish: €21,000
Bathroom ceramics Villeroy & Boch: €3,000 from Reuter Bathroom Shop
Interior doors Herholz: €2,600
Hörmann front door + garage door: €3,000
Building services materials from the internet: €10,000
Zehnder ventilation unit ComfoAir Q350 TR enthalpy heat exchanger including materials: €4,000 from Selfio
Nobilia kitchen furniture: €5,500, Bosch Series 4 kitchen appliances from Für Uns Shop with 50% discount for €3,500
Fingers crossed for you, and I will keep you updated.
Could you maybe list the working hours at the end? Not just a plain 1,800 hours, but something like:
Installing windows with a friend from a window manufacturing company 100 hours
Pulling cables without KNX 250 hours, etc.
Also including material procurement.
In my opinion, some people approach the self-build effort a bit naively here.
Could you maybe list the working hours at the end? Not just a plain 1,800 hours, but something like:
Installing windows with a friend from a window manufacturing company 100 hours
Pulling cables without KNX 250 hours, etc.
Also including material procurement.
In my opinion, some people approach the self-build effort a bit naively here.

I will do the same with the windows together with my father-in-law. I’m already curious about how it will turn out.
In any case, I am saving between 10,000 and 20,000 EUR, depending on how you look at it.
If I end up needing rehab afterwards, we’ll see if it was really worth it...
In any case, I am saving between 10,000 and 20,000 EUR, depending on how you look at it.
If I end up needing rehab afterwards, we’ll see if it was really worth it...
I need to check—it’s always quite a lot of work to keep track of the hours worked.
These are roughly the plans for the second project. Since there is no zoning plan, I am still unsure whether the environmental authority (UBA) will approve it, as the new building must fit into the surrounding area. However, my architect said it might be possible because "the Bauhaus style is timeless."
As a first step, I will submit a preliminary building inquiry here.
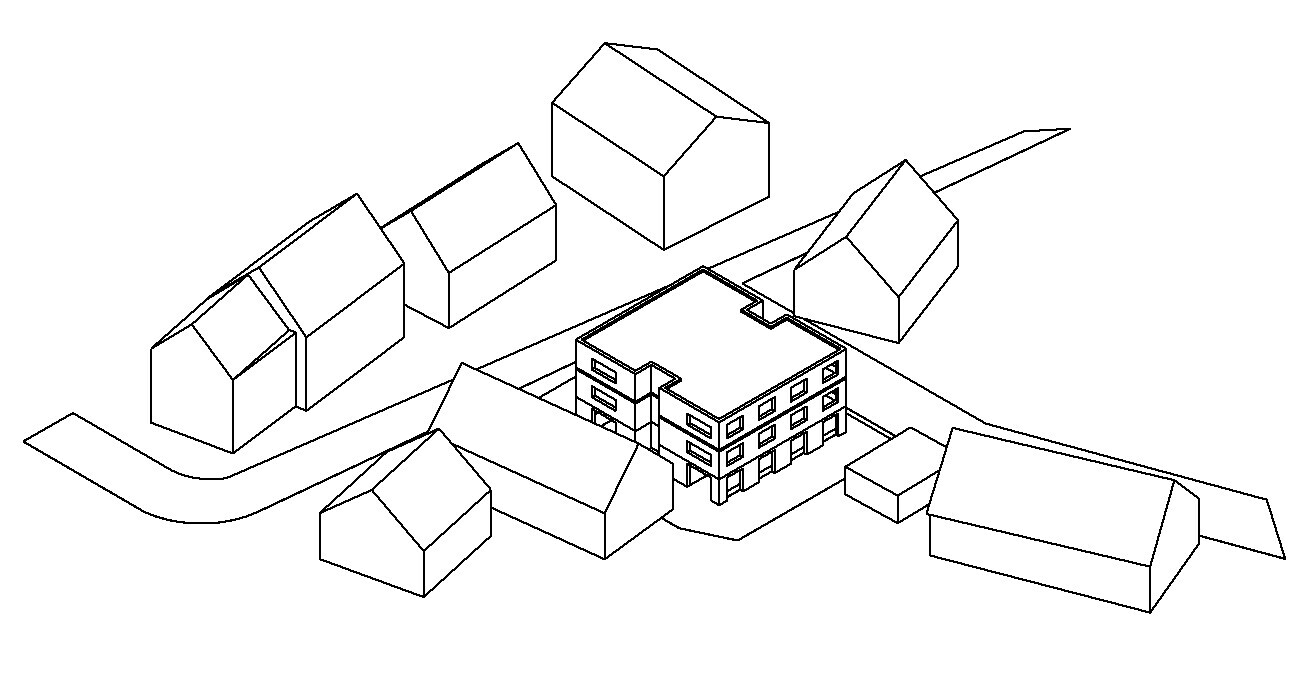
These are roughly the plans for the second project. Since there is no zoning plan, I am still unsure whether the environmental authority (UBA) will approve it, as the new building must fit into the surrounding area. However, my architect said it might be possible because "the Bauhaus style is timeless."
As a first step, I will submit a preliminary building inquiry here.

haydee schrieb:
Since Carnival, I’ve been chasing heating companies. The heating season starts in 6 weeks, and I don’t even have a quote yet.Welcome to the club. Last November, we had a plumber on site to get a quote for replacing wall-mounted radiators and installing decentralized ventilation. After repeated follow-ups, we never received a quote. In late May, a second plumber came on site. Since then, we have been chasing that quote as well.
They simply don’t care because the order value is under 1,500 euros (about $1,600). Even when mentioning interest in a heating and ventilation system for a new build next year (over 35,000 euros (about $37,500)), it doesn’t help... very frustrating.
hegi___ schrieb:
I need to check; of course, it’s always a lot of work to record the hours every time.
These are roughly the plans for the second project. Since there is no zoning plan, I’m still unsure whether the environmental agency will approve it because the new building has to fit into the surrounding area.
However, my architect said it might be possible because “the Bauhaus style is timeless.”
As a first step, I will submit a preliminary building inquiry here.
It doesn’t have to be exact, just approximate. You also need the hours for the accident insurance. You don’t have to write down every day from 5:30 pm to 10:45 pm on site minus 28 minutes chatting with the new neighbor, but something like: I was on site about 5 hours each day during the week, plus 10 hours on the weekend. Egon was there for two evenings as well, and I spent 10 hours on masonry work.
I’m optimistic about whether the house will be approved. To me, it doesn’t really fit in. Where I live, you would still have a good chance though. Vacancy reduced, living space created = no outmigration, the center becomes more attractive.
Similar topics