
Hello everyone,
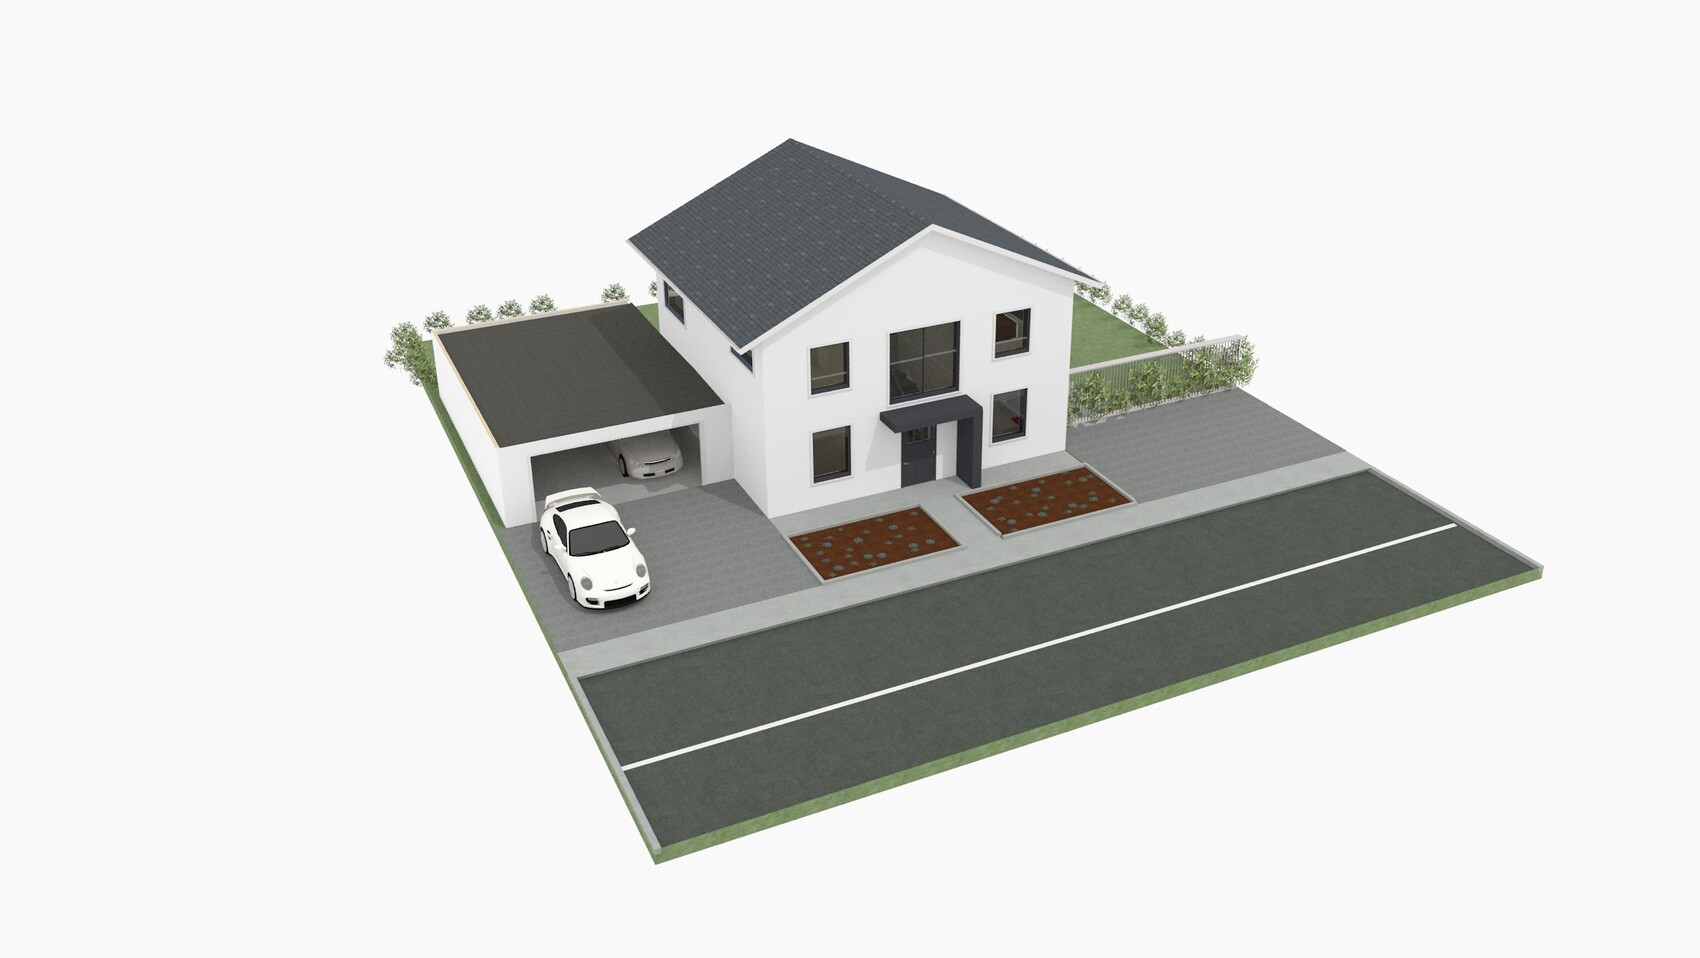
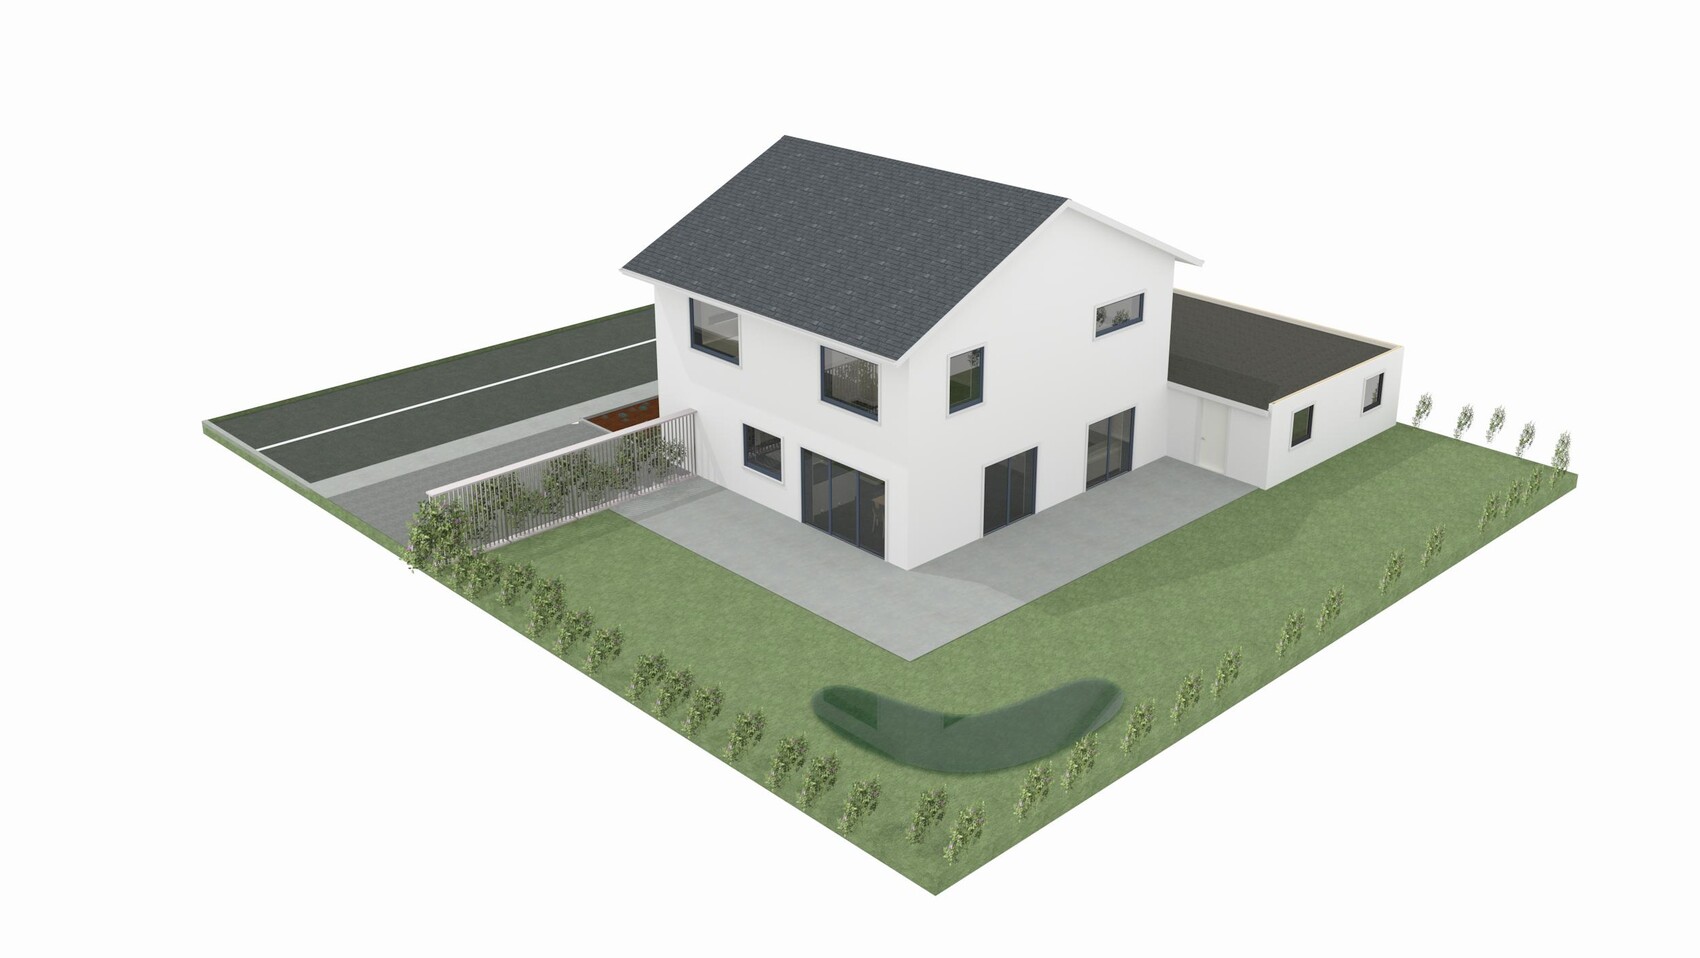
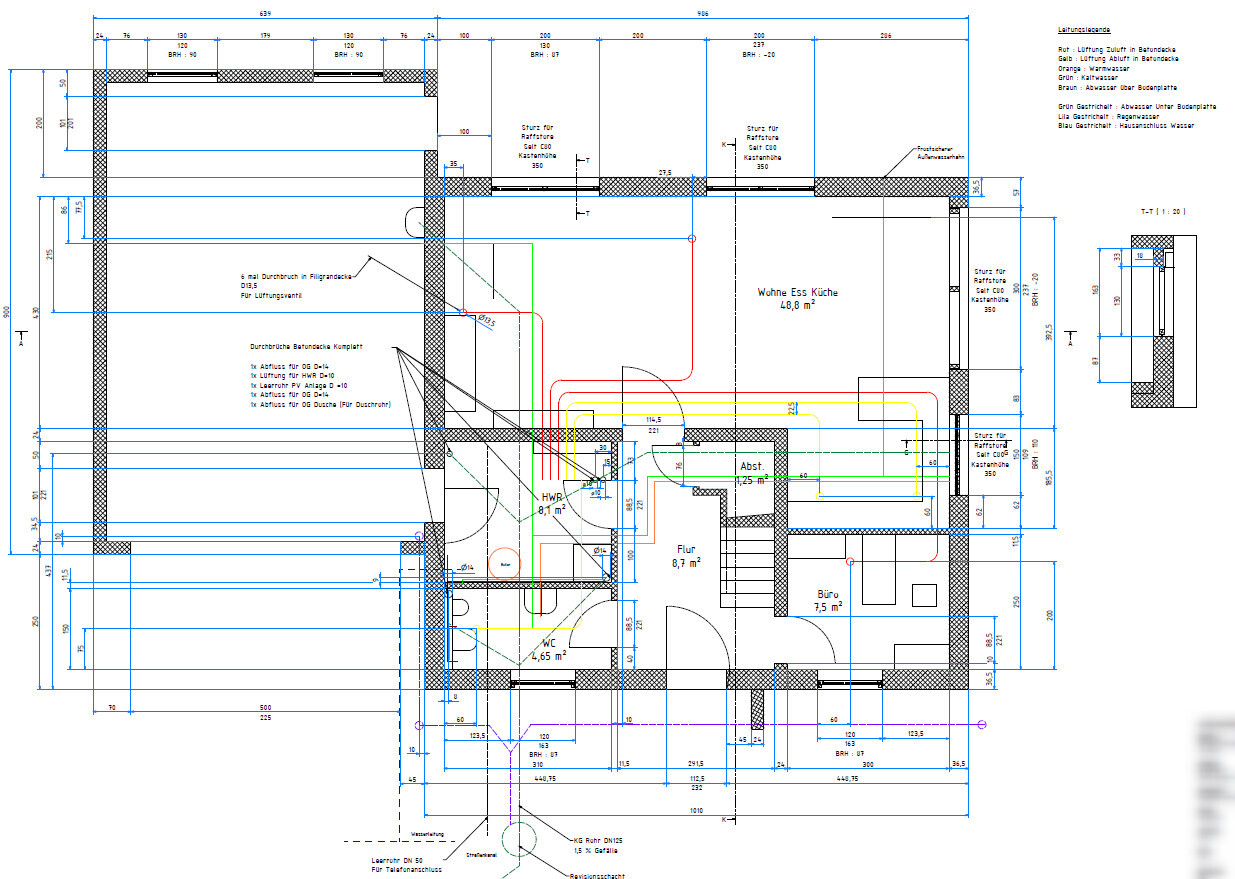
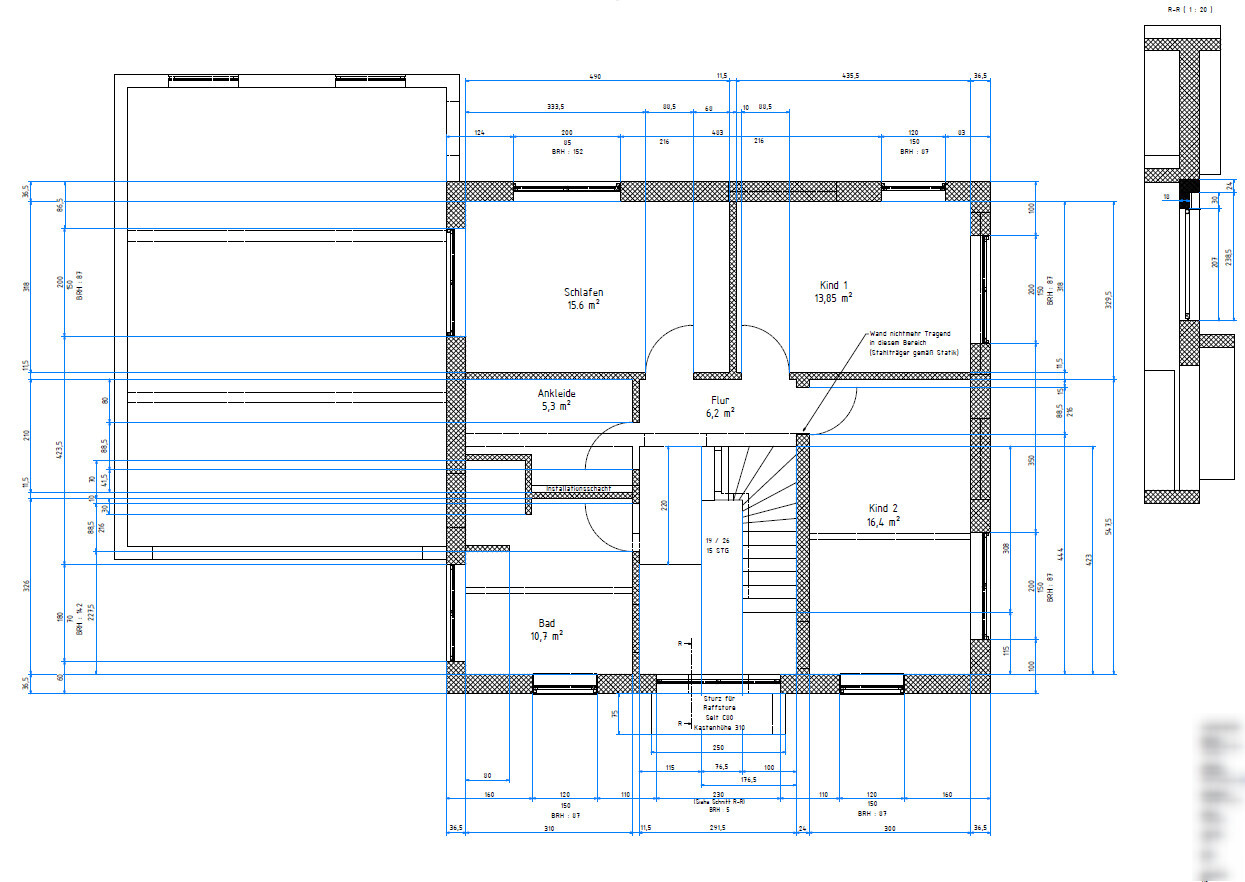
This is the construction report following an earlier thread on floor plan design.
Planned are:
618 m² (6650 sq ft) plot of land
150 m² (1615 sq ft) living space
50 m² (540 sq ft) double garage
Air-to-water heat pump with underfloor and wall heating
Zehnder ventilation system
Exterior blinds in the living room, kitchen, and gallery. Windows anthracite on both inside and outside
Smart home wireless Homematic IP
Planned budget: €300,000 including land and ancillary costs + €30,000 reserve
Plus €12,500 net for a 9.6 kWp photovoltaic system financed separately
Only small regional companies recommended by other builders are being considered.
So far, the following trades have been contracted:
Earthworks: €20,000
Shell construction: €73,000 + €1,000 for the porch above the front door, Wienerberger Poroton T9
Roof: €19,000 + €1,500 scaffolding
Electrical work: €11,000 excluding chiseling work
Window materials: 17 Salamander triple-glazed units + Beck & Heun roller shutters + 5 Selt exterior blinds = €16,000
Quotes received for:
Plastering without decorative finish: €21,000
Bathroom ceramics Villeroy & Boch: €3,000 from Reuter Bathroom Shop
Interior doors Herholz: €2,600
Hörmann front door + garage door: €3,000
Building services materials from the internet: €10,000
Zehnder ventilation unit ComfoAir Q350 TR enthalpy heat exchanger including materials: €4,000 from Selfio
Nobilia kitchen furniture: €5,500, Bosch Series 4 kitchen appliances from Für Uns Shop with 50% discount for €3,500
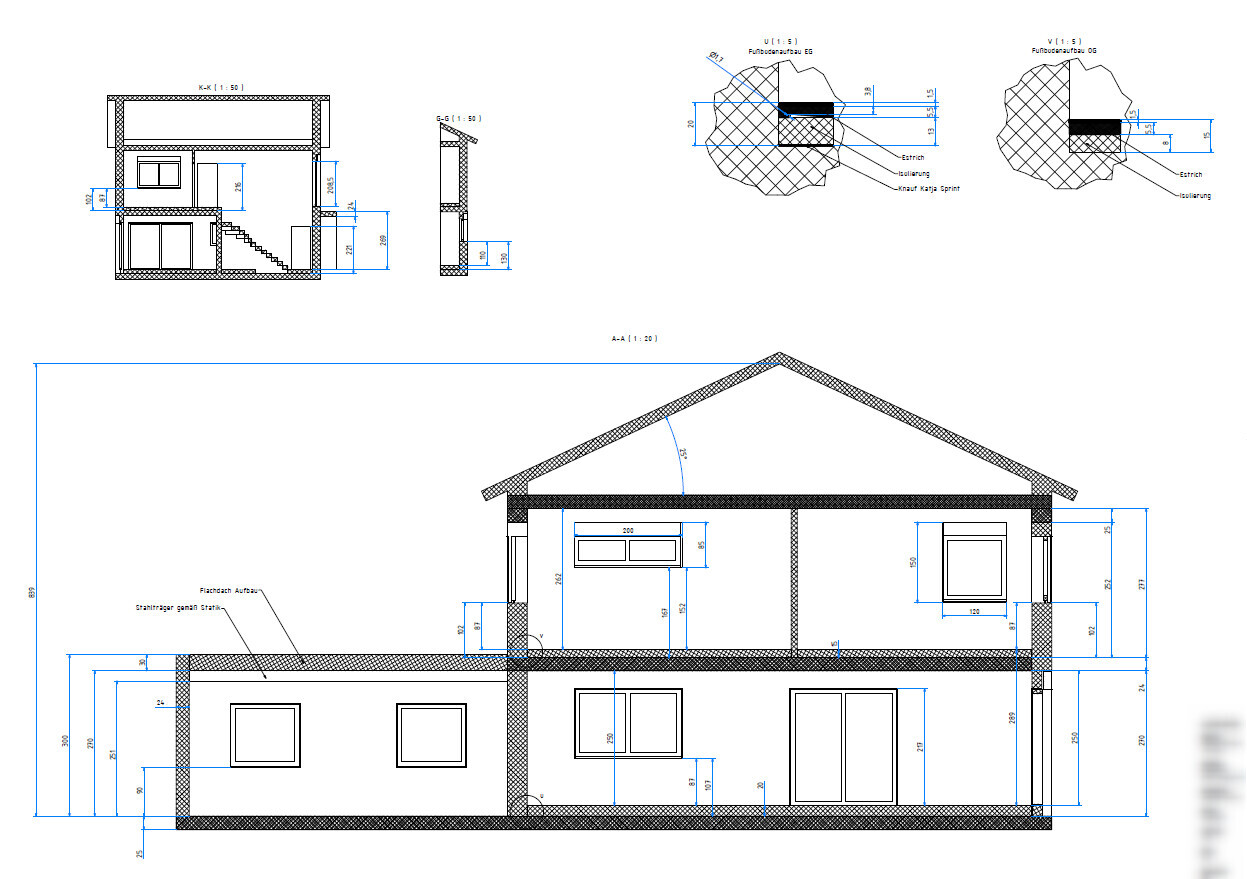
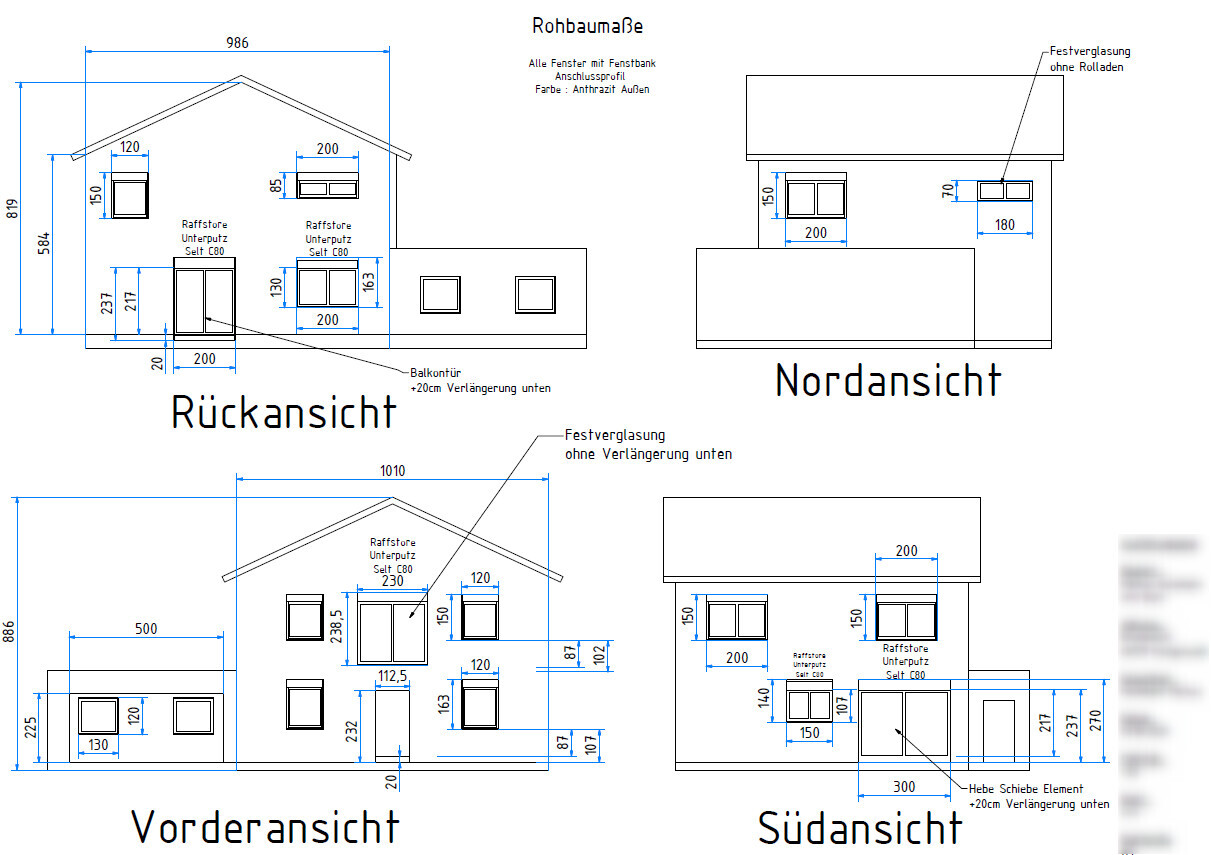
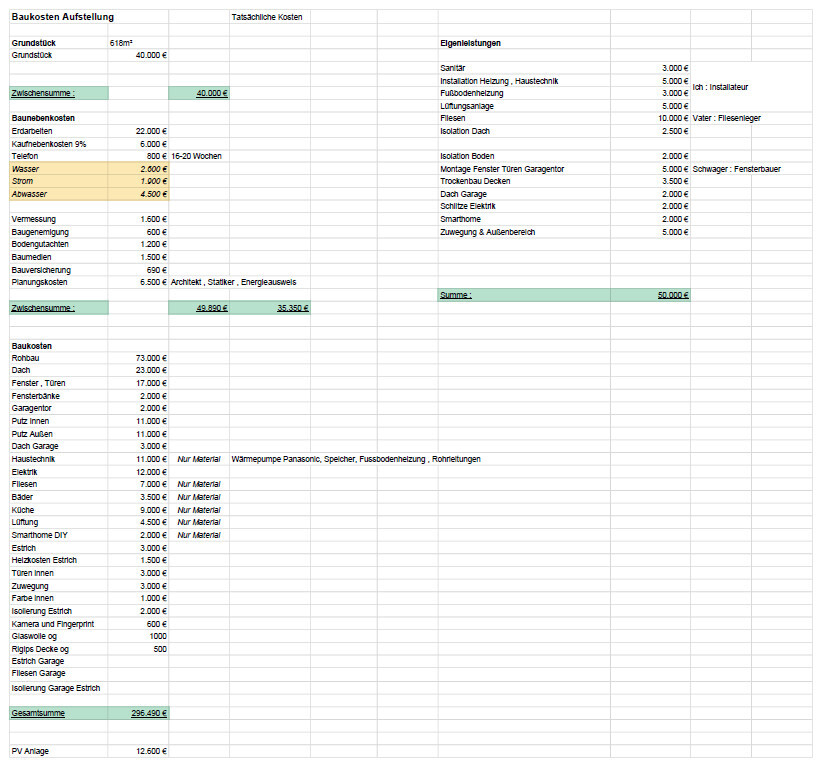
This is the construction report following an earlier thread on floor plan design.
Planned are:
618 m² (6650 sq ft) plot of land
150 m² (1615 sq ft) living space
50 m² (540 sq ft) double garage
Air-to-water heat pump with underfloor and wall heating
Zehnder ventilation system
Exterior blinds in the living room, kitchen, and gallery. Windows anthracite on both inside and outside
Smart home wireless Homematic IP
Planned budget: €300,000 including land and ancillary costs + €30,000 reserve
Plus €12,500 net for a 9.6 kWp photovoltaic system financed separately
Only small regional companies recommended by other builders are being considered.
So far, the following trades have been contracted:
Earthworks: €20,000
Shell construction: €73,000 + €1,000 for the porch above the front door, Wienerberger Poroton T9
Roof: €19,000 + €1,500 scaffolding
Electrical work: €11,000 excluding chiseling work
Window materials: 17 Salamander triple-glazed units + Beck & Heun roller shutters + 5 Selt exterior blinds = €16,000
Quotes received for:
Plastering without decorative finish: €21,000
Bathroom ceramics Villeroy & Boch: €3,000 from Reuter Bathroom Shop
Interior doors Herholz: €2,600
Hörmann front door + garage door: €3,000
Building services materials from the internet: €10,000
Zehnder ventilation unit ComfoAir Q350 TR enthalpy heat exchanger including materials: €4,000 from Selfio
Nobilia kitchen furniture: €5,500, Bosch Series 4 kitchen appliances from Für Uns Shop with 50% discount for €3,500
 Winniefred13 Oct 2020 15:08
hegi___ schrieb:
I just received information from the managing director that the construction company has gone insolvent.
Well, fortunately, 95 percent of the work is completed and only 85 percent has been paid... It could be worse... What does this mean for you in practical terms over the coming months?

hegi___ schrieb:
I just received information from the managing director that the construction company has gone insolvent.
Well, fortunately, 95 percent of the work is completed and only 85 percent has been paid... Could be worse... To me, this sounds more like a risk arising from the remaining ten percent of unpaid work that the insolvency administrator may still claim. The period between filing for insolvency and the appointment of the administrator is unfortunately not visible in the commercial register. Especially in cases of a third-party application, the auditor will usually investigate whether there are any indications of a delay in filing. The common misconception that insolvency simply removes one party from the game can catch you off guard.
https://www.instagram.com/11antgmxde/
https://www.linkedin.com/company/bauen-jetzt/

hegi___ schrieb:
I just received information from the managing director that the construction company has gone bankrupt.I’m really sorry to hear that; no one wishes this on anyone. It will probably be quite difficult to expect any defect repairs, let alone warranty coverage.
Fingers crossed that you find someone who can complete the remaining 5%!
hegi___ schrieb:
Yes, that’s the consolation.
So, these are the defects I have found:
The drainage in the garage is installed too far from the wall. Since the concrete is only sealed, this won’t work.
The insulation has been displaced in the ceiling area on the ground floor.
The ring beam on the upper floor was poured unevenly, so the rafters now have to be backfilled underneath.
Does anyone have any comments regarding my waterproofing of the basement window? The masonry area up to just above the future ground level will still be sealed with waterproof slurry. hegi___ schrieb:
I just received information from the managing director that the construction company has gone bankrupt.
Well, luckily 95 percent of the work is completed and only 85 percent has been paid... It could be worse... Sorry for jumping into the thread. I haven’t been following before. As soon as you get involved, you read that building a house at 1200€/sqm isn’t going as planned.
I wish you good luck! Although it probably won’t stay at 1200€ after all, right?
I would have the defects documented by an expert and submit the report. You might have a chance to withhold the costs for the repairs. Otherwise, I’m afraid you will end up paying the 10% plus the repair costs.
Fingers crossed that you find a company that can continue promptly.
Fingers crossed that you find a company that can continue promptly.
ypg schrieb:
Sorry for jumping into the thread. I haven't been following. Just as you start reading, you find out that the house construction at 1200€/sqm (approx. $140/sq ft) isn’t going as planned.
Good luck! Although it probably won’t stay at 1200€ after all?!?!I was obviously waiting for that....
Altogether, the defects are not a big deal, and there is still €15,000 (approx. $16,700) left.
That should cover the infill masonry between the rafters, the ring beam in the gable ends, and the remaining interior walls on the upper floor. There should also be enough bricks left.
Similar topics