
ᐅ Very Poor Parquet Flooring Installation – Is Rectification Impossible?
Created on: 19 Jan 2023 10:55
P
pim1985Hello,
unfortunately, we are having problems again with our parquet installer (a small family business in NRW). The work on the transitions and the baseboards was done very poorly.
A brief summary of the situation: After a long wait due to residual moisture in the screed, the parquet was installed (oak, 18.5cm (7.3 inches) wide, fully glued).
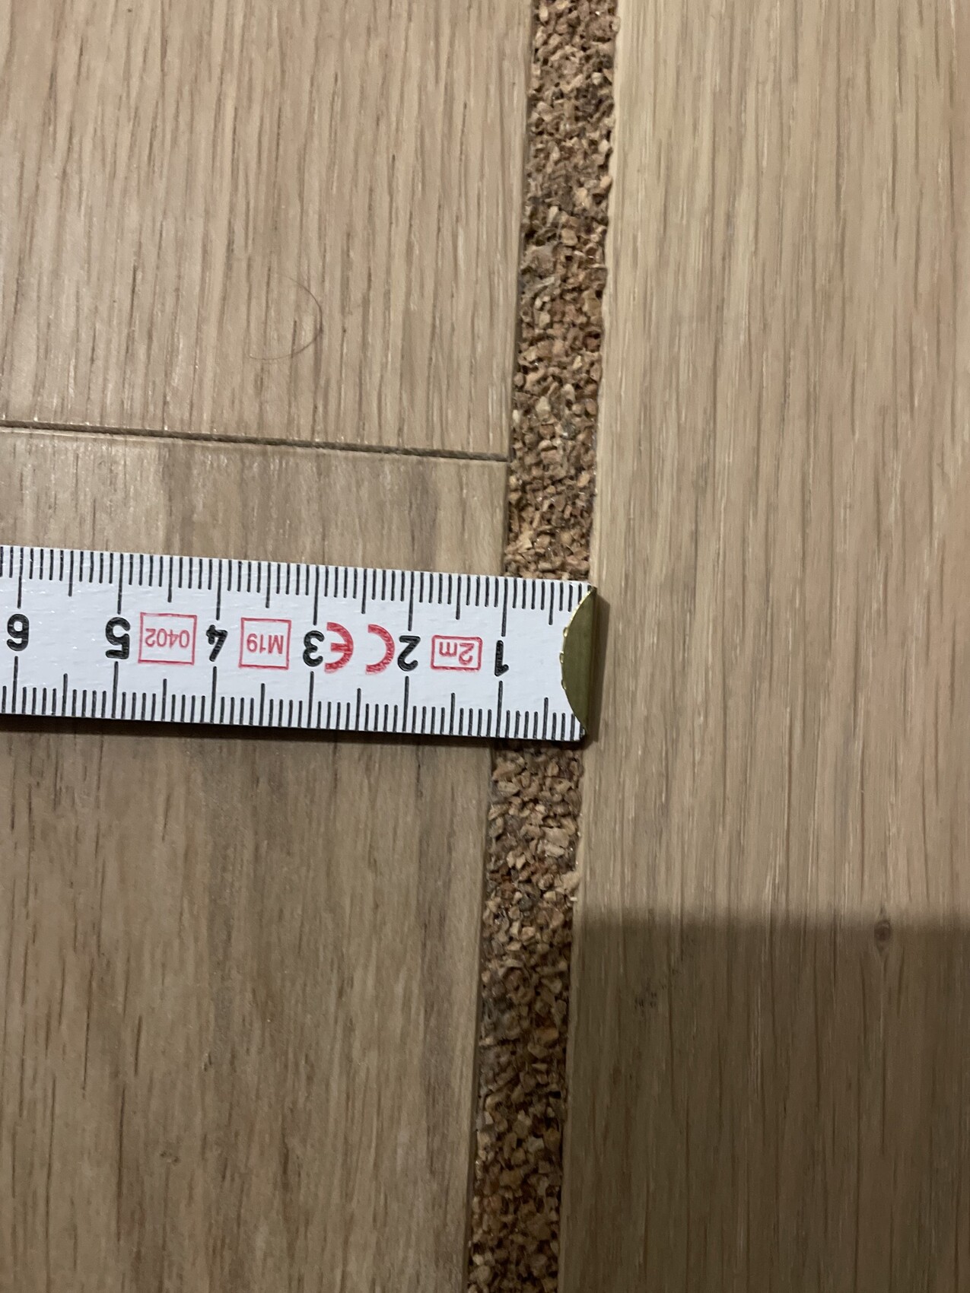
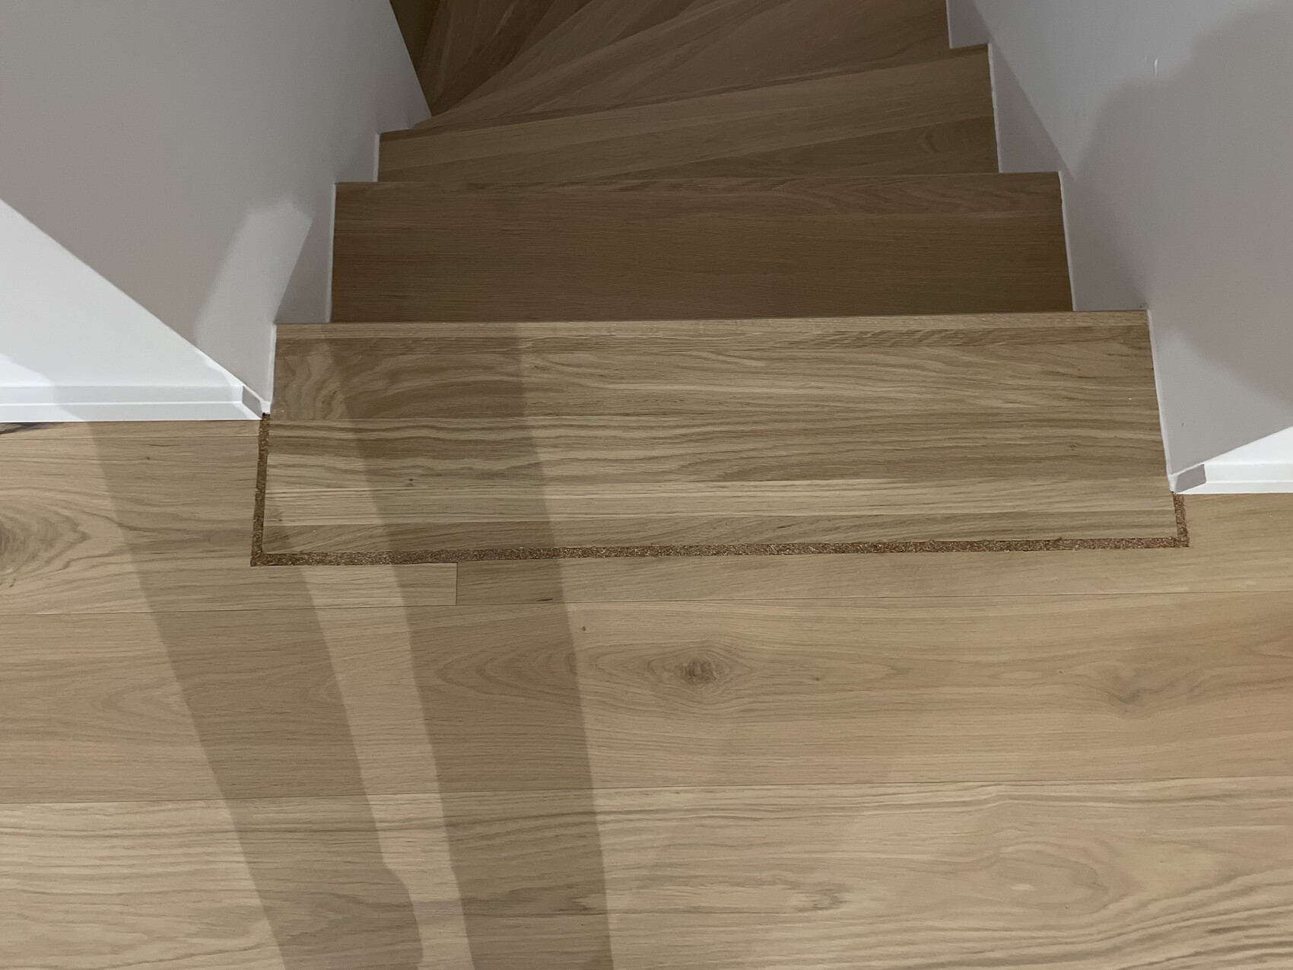
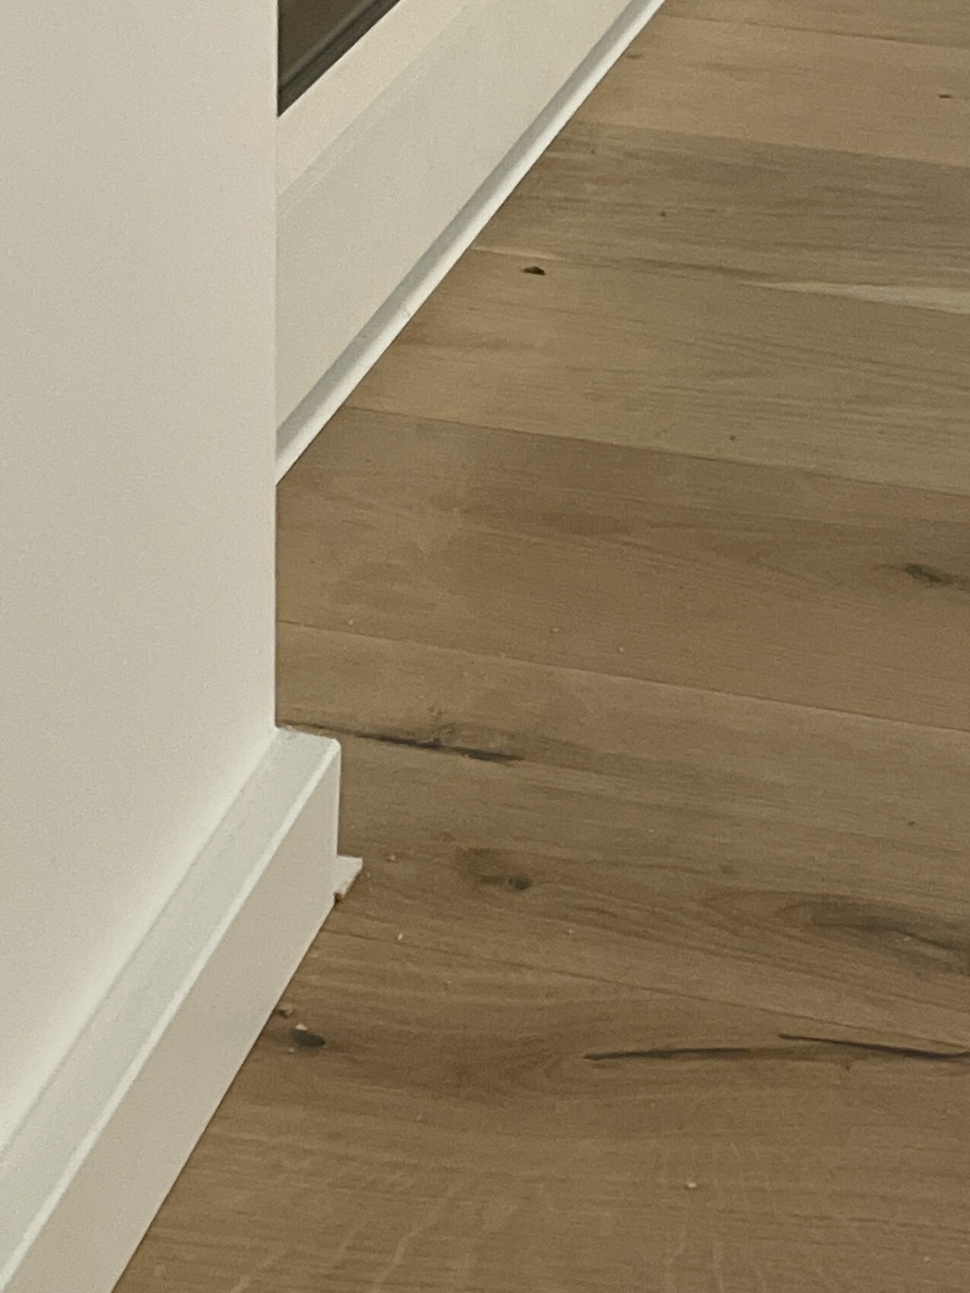
As you can see in the photos, the gaps at the transitions are about 1cm (0.4 inches) wide and filled with a cork material that does not match the color.
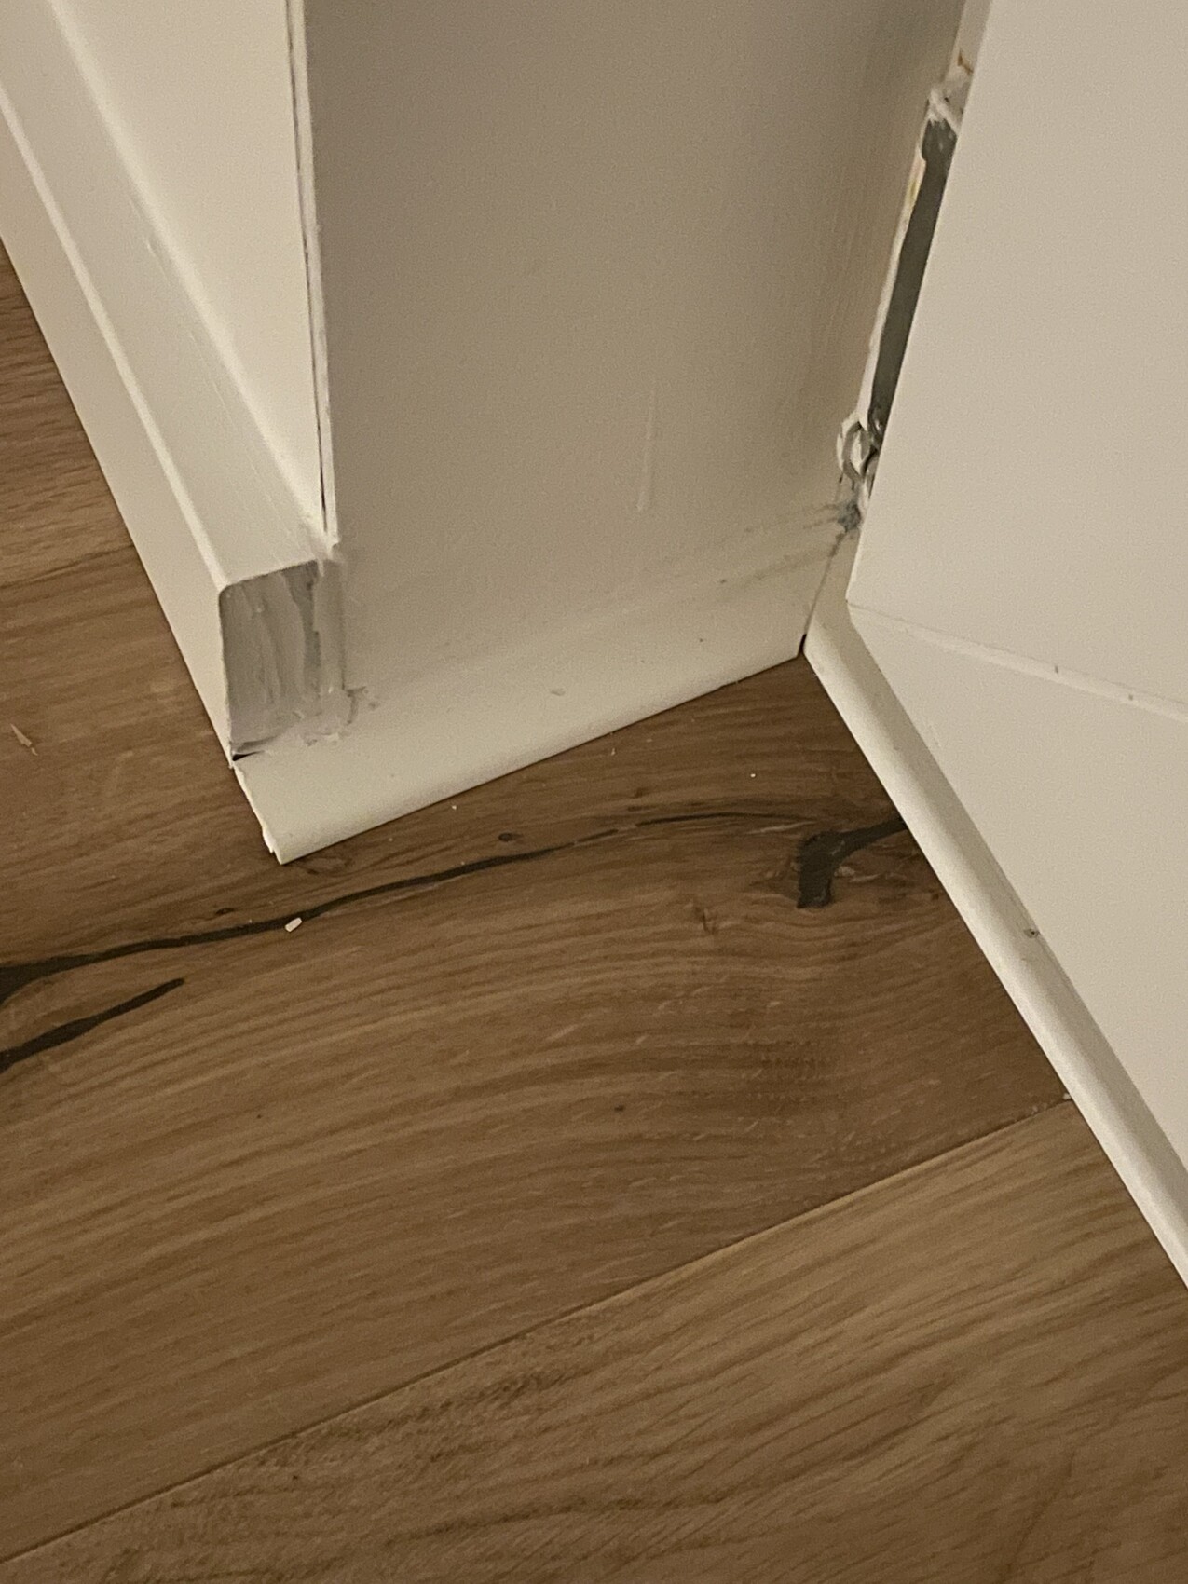
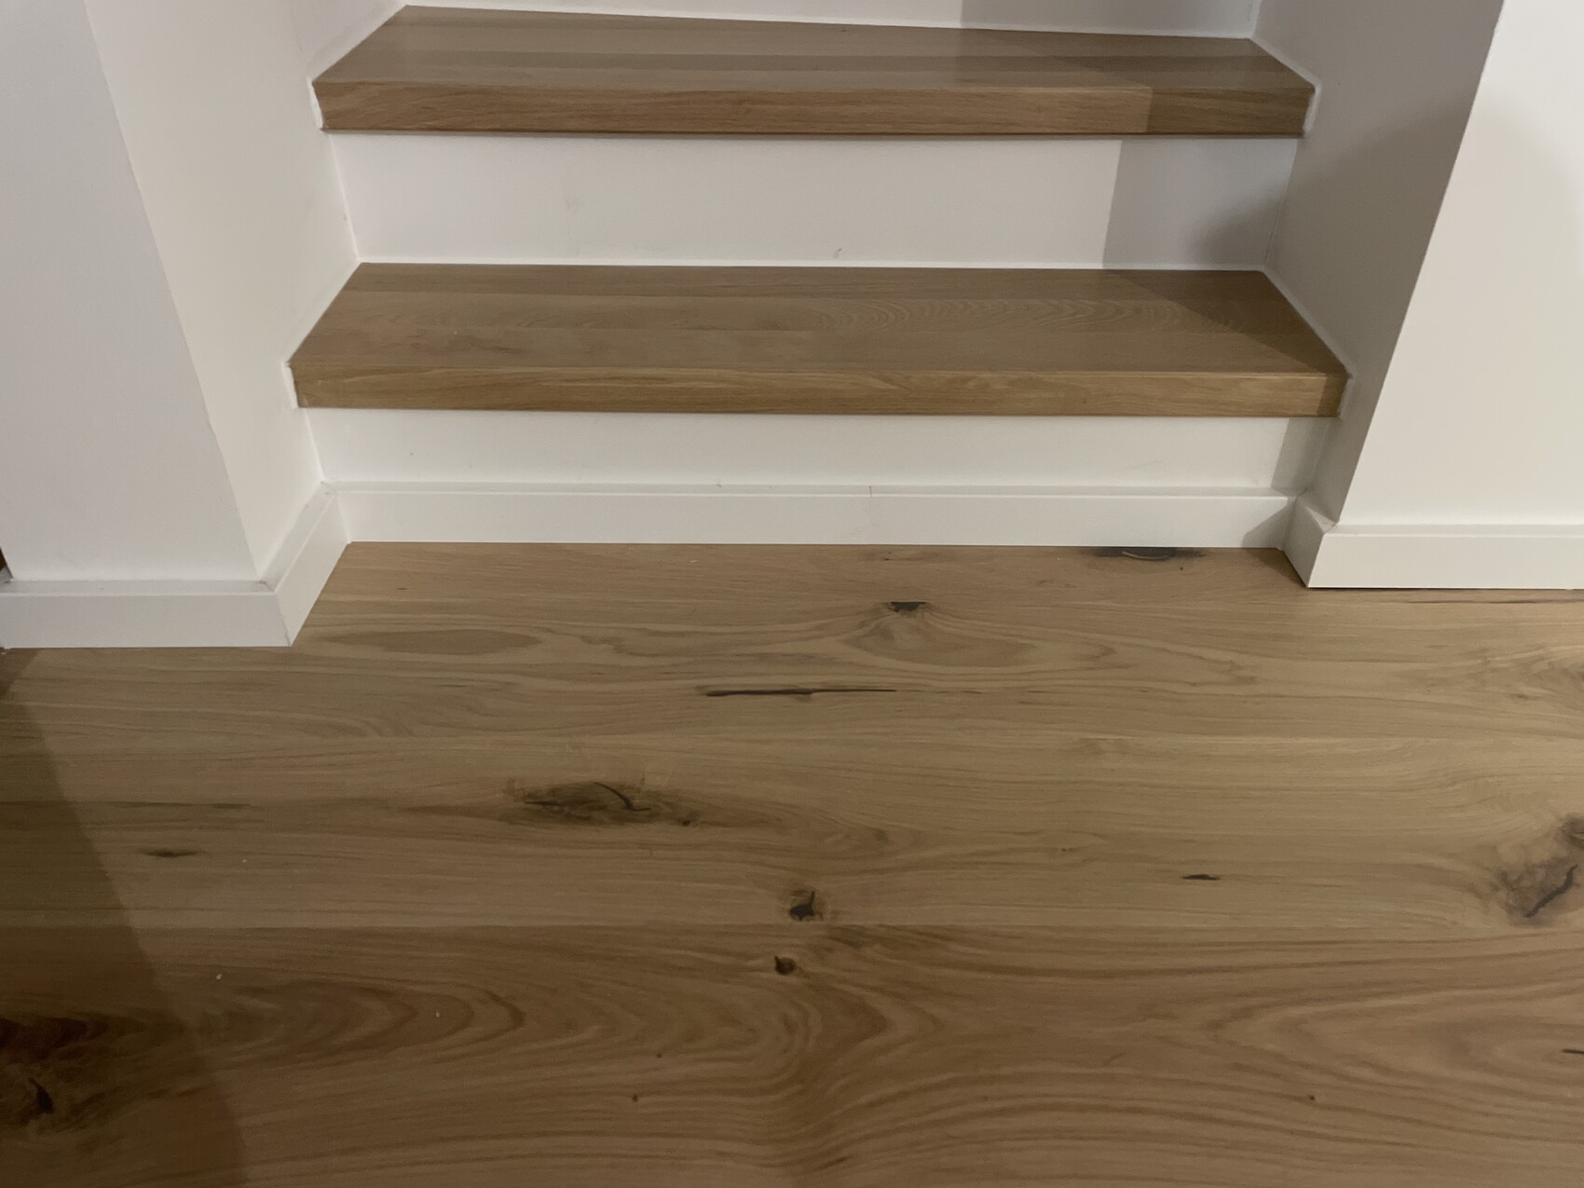
The baseboards (1.8cm (0.7 inches) wide, about 5.8cm (2.3 inches) high) at the floor-to-ceiling windows do not look good, the smaller baseboards/profiles are odd, and the work was very untidy. The reason for the unusual small baseboards/profiles: the window reveals are too narrow (1cm (0.4 inches) wide baseboards would fit; this is the case with our neighbors in an identical semi-detached house). There are nicer solutions for this, but there was no communication that the baseboards would not fit. The parquet installer is unable to accept criticism and is old-fashioned, just doing things as he learned 30 years ago. He refuses to make any corrections.
Regarding the cork filling, we probably have no legal chance for corrections, even though the boards at the transitions were cut unevenly. (I saw examples from other providers, unfortunately too late, and spoke with specialists from a large parquet company (Parkett Dietrich) who said that transitions without joints or with very small joints about 4mm (0.16 inches) are possible. These could be filled with parquet joint filler in a similar color and would look a thousand times better). Baseboards before the step in the staircase area???
The small baseboards in the window area are impossible, though. I am a member of the property owners’ protection association (legal insurance is also available) and I am considering taking legal action with a specialist lawyer and construction consultant, although I would prefer not to. But this job cost a lot of money, and now I will probably have to hire a second company to fix it.
I would appreciate any tips on how to salvage one or the other issue.
unfortunately, we are having problems again with our parquet installer (a small family business in NRW). The work on the transitions and the baseboards was done very poorly.
A brief summary of the situation: After a long wait due to residual moisture in the screed, the parquet was installed (oak, 18.5cm (7.3 inches) wide, fully glued).
As you can see in the photos, the gaps at the transitions are about 1cm (0.4 inches) wide and filled with a cork material that does not match the color.
The baseboards (1.8cm (0.7 inches) wide, about 5.8cm (2.3 inches) high) at the floor-to-ceiling windows do not look good, the smaller baseboards/profiles are odd, and the work was very untidy. The reason for the unusual small baseboards/profiles: the window reveals are too narrow (1cm (0.4 inches) wide baseboards would fit; this is the case with our neighbors in an identical semi-detached house). There are nicer solutions for this, but there was no communication that the baseboards would not fit. The parquet installer is unable to accept criticism and is old-fashioned, just doing things as he learned 30 years ago. He refuses to make any corrections.
Regarding the cork filling, we probably have no legal chance for corrections, even though the boards at the transitions were cut unevenly. (I saw examples from other providers, unfortunately too late, and spoke with specialists from a large parquet company (Parkett Dietrich) who said that transitions without joints or with very small joints about 4mm (0.16 inches) are possible. These could be filled with parquet joint filler in a similar color and would look a thousand times better). Baseboards before the step in the staircase area???
The small baseboards in the window area are impossible, though. I am a member of the property owners’ protection association (legal insurance is also available) and I am considering taking legal action with a specialist lawyer and construction consultant, although I would prefer not to. But this job cost a lot of money, and now I will probably have to hire a second company to fix it.
I would appreciate any tips on how to salvage one or the other issue.
The expert on this topic is clearly @KlaRa; I think they will respond and can provide you with a well-informed opinion.
Visually, I find both the small baseboards and the work done with cork on the staircase to be quite "awful." Regarding the small baseboards, I cannot say what alternatives are available. However, the cork work on the stair step is at least visually completely off.
Visually, I find both the small baseboards and the work done with cork on the staircase to be quite "awful." Regarding the small baseboards, I cannot say what alternatives are available. However, the cork work on the stair step is at least visually completely off.

I just showed the photos to my husband and told him that a professional installed it and refuses to fix it because he says it’s fine, and his only comment was, "... yeah, buddy."
I’m really not an expert, and KlaRa will probably have more to add, but visually this is really unacceptable. What reason does he give for having to accept these 1cm (0.4 inch) wide gaps? In what world is this properly installed hardwood flooring? 🤨
I’m really not an expert, and KlaRa will probably have more to add, but visually this is really unacceptable. What reason does he give for having to accept these 1cm (0.4 inch) wide gaps? In what world is this properly installed hardwood flooring? 🤨
R
RotorMotor20 Jan 2023 08:37Is a 1cm (0.4 inch) expansion gap standard practice for parquet flooring?
So, 1 cm (0.4 inches) might be state of the art, but expansion joints can be left in the walls, which is indeed the case. Why would I order extra long and wide floorboards if they are not going to be installed continuously? I could then install a different floor in every room, but that’s not the point. Our construction manager from the developer said that you could make thin expansion gaps of about 4-5 mm (0.16-0.2 inches) and then fill them with parquet silicone in the same wood color. Visually, that wouldn’t be noticeable at all. The same applies to the joints in the window area. This flooring installer has no sense for aesthetics. I asked him if he was satisfied with it. His answer: yes, if there’s no other way, it is what it is. Then I showed him the baseboards in the neighbor’s semi-detached house; his reply was: they have vinyl flooring there, so the baseboards are different.
The cork filling at all transitions looks awful; supposedly it will visually improve over time and become unnoticeable, but that doesn’t change the fact that the wood has been cut off. He still has to install the remaining baseboards in the door area. I don’t even want him in my house.
The cork filling at all transitions looks awful; supposedly it will visually improve over time and become unnoticeable, but that doesn’t change the fact that the wood has been cut off. He still has to install the remaining baseboards in the door area. I don’t even want him in my house.
Similar topics