
Hello everyone,
This is the construction report following an earlier thread on floor plan design.
Planned are:
618 m² (6650 sq ft) plot of land
150 m² (1615 sq ft) living space
50 m² (540 sq ft) double garage
Air-to-water heat pump with underfloor and wall heating
Zehnder ventilation system
Exterior blinds in the living room, kitchen, and gallery. Windows anthracite on both inside and outside
Smart home wireless Homematic IP
Planned budget: €300,000 including land and ancillary costs + €30,000 reserve
Plus €12,500 net for a 9.6 kWp photovoltaic system financed separately
Only small regional companies recommended by other builders are being considered.
So far, the following trades have been contracted:
Earthworks: €20,000
Shell construction: €73,000 + €1,000 for the porch above the front door, Wienerberger Poroton T9
Roof: €19,000 + €1,500 scaffolding
Electrical work: €11,000 excluding chiseling work
Window materials: 17 Salamander triple-glazed units + Beck & Heun roller shutters + 5 Selt exterior blinds = €16,000
Quotes received for:
Plastering without decorative finish: €21,000
Bathroom ceramics Villeroy & Boch: €3,000 from Reuter Bathroom Shop
Interior doors Herholz: €2,600
Hörmann front door + garage door: €3,000
Building services materials from the internet: €10,000
Zehnder ventilation unit ComfoAir Q350 TR enthalpy heat exchanger including materials: €4,000 from Selfio
Nobilia kitchen furniture: €5,500, Bosch Series 4 kitchen appliances from Für Uns Shop with 50% discount for €3,500
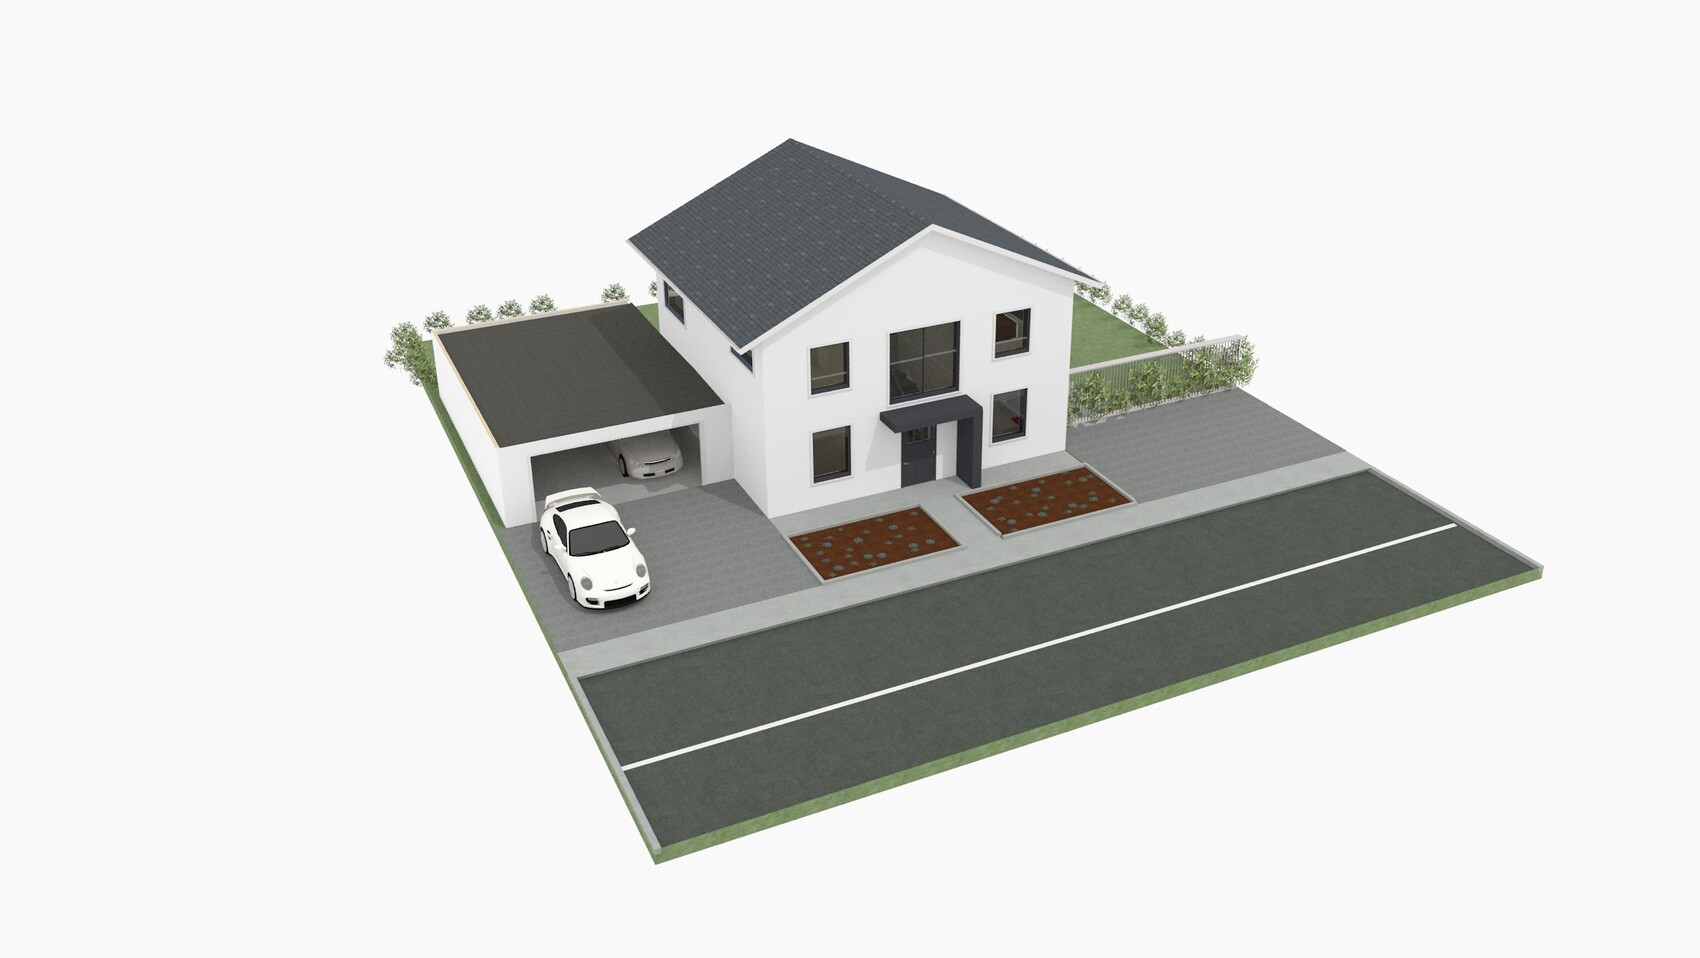
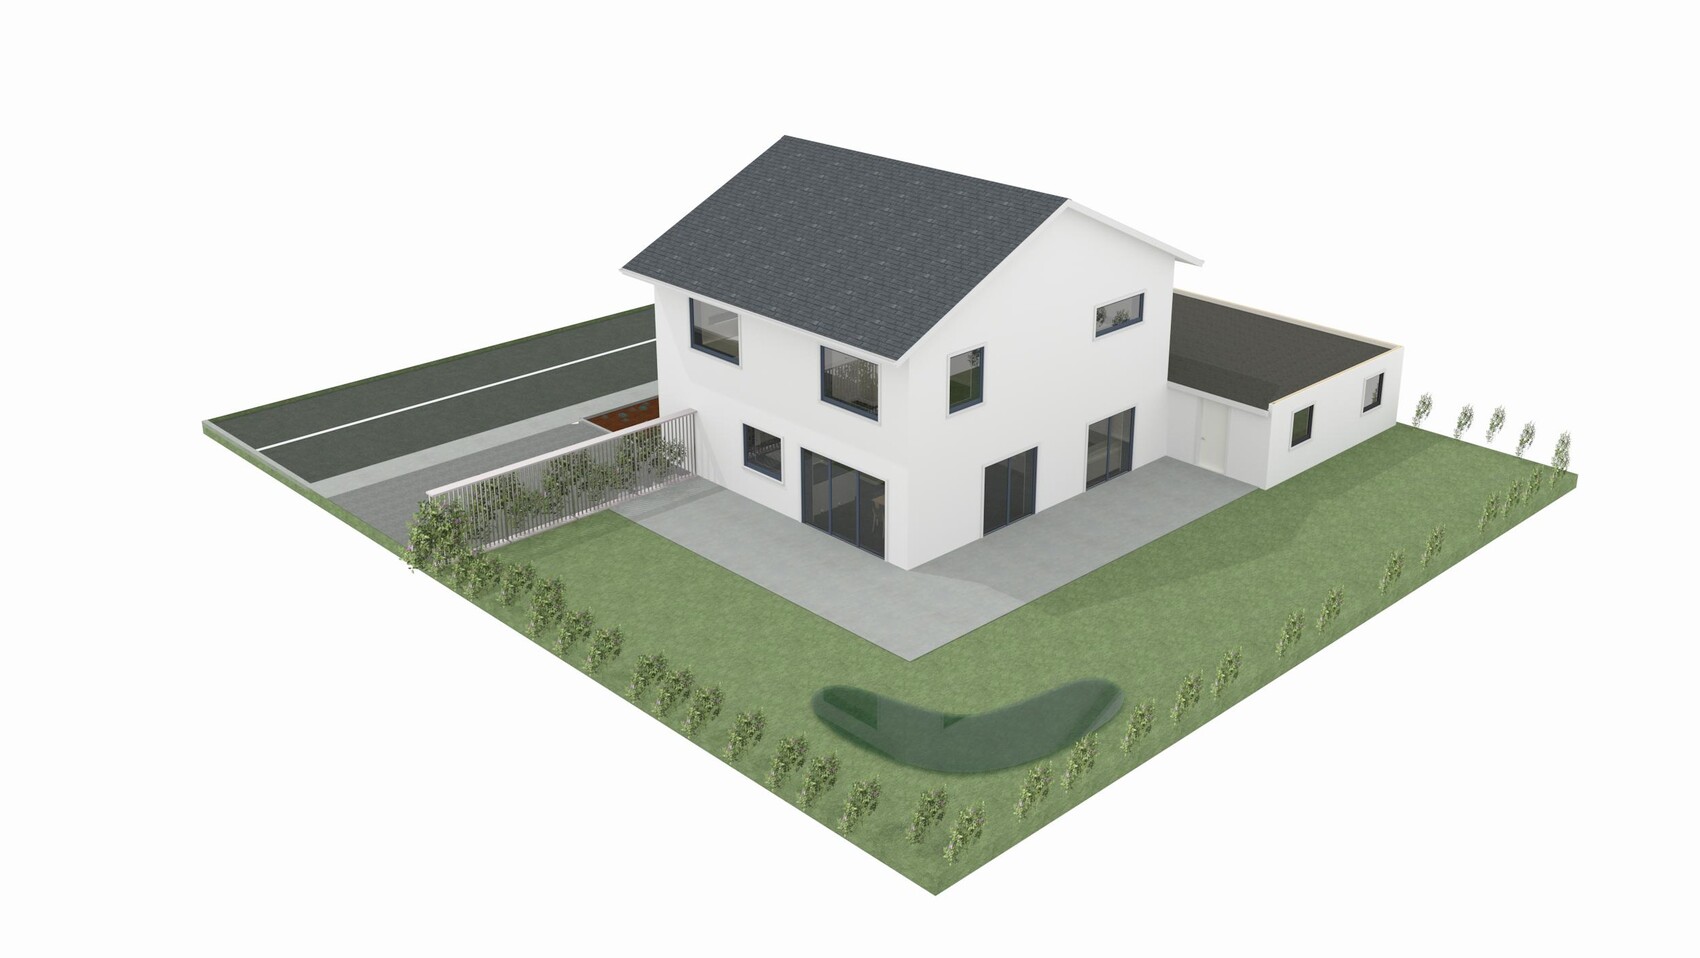
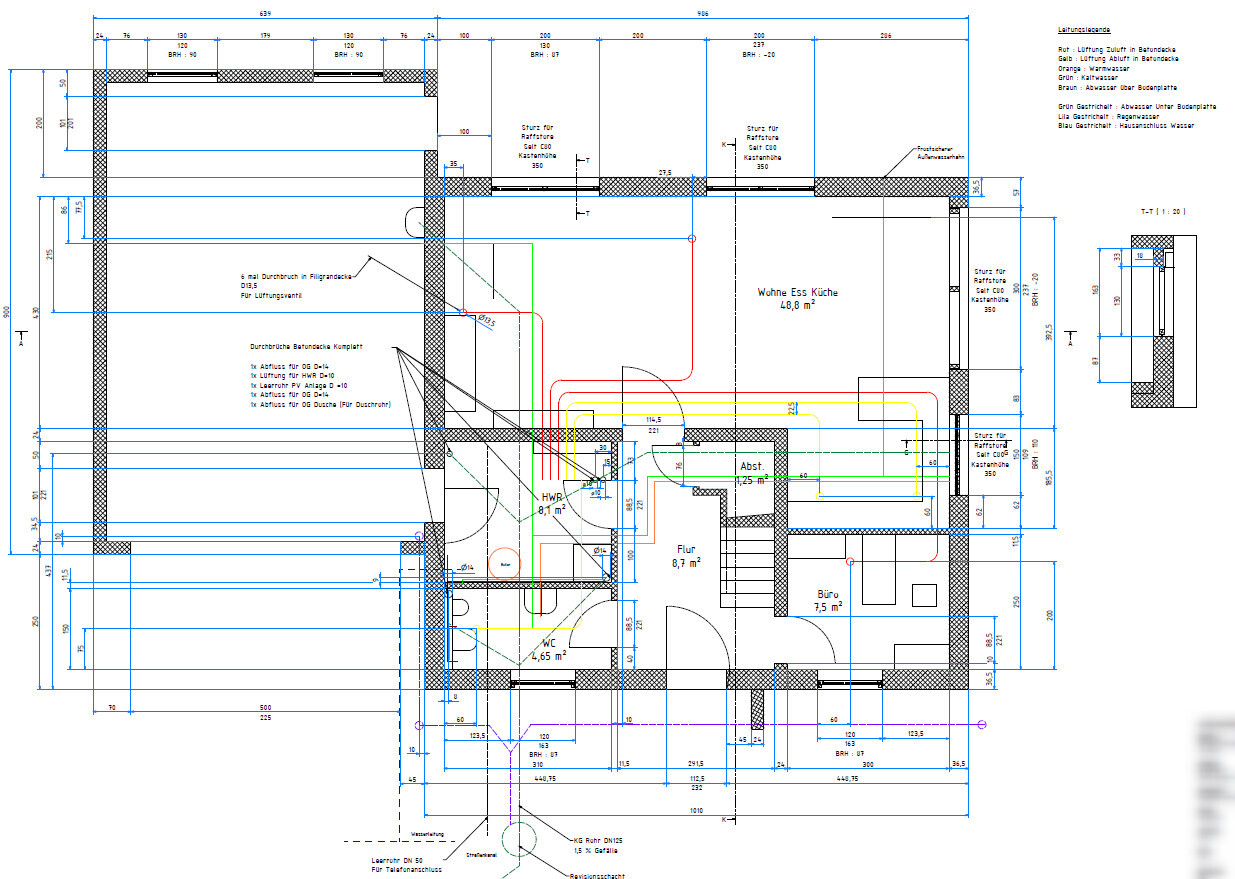
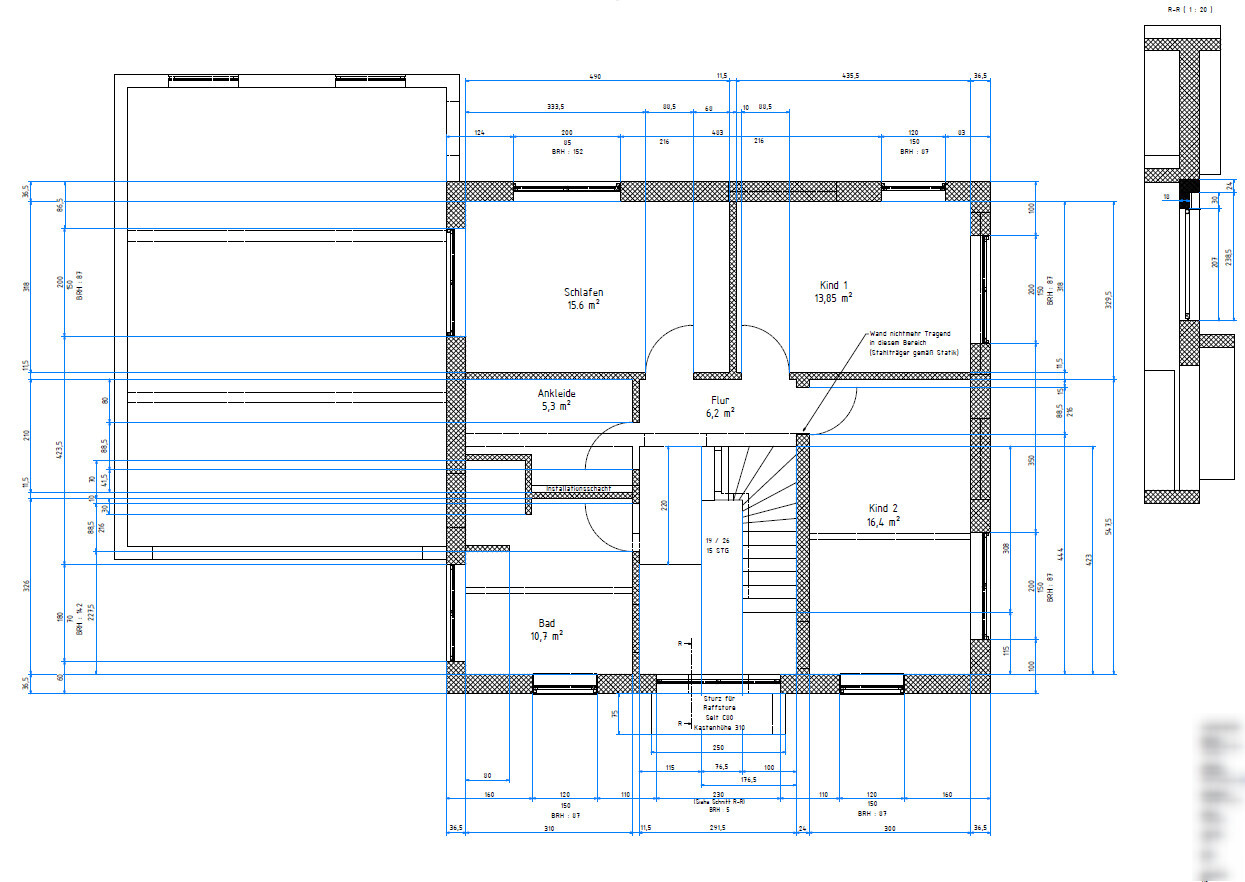
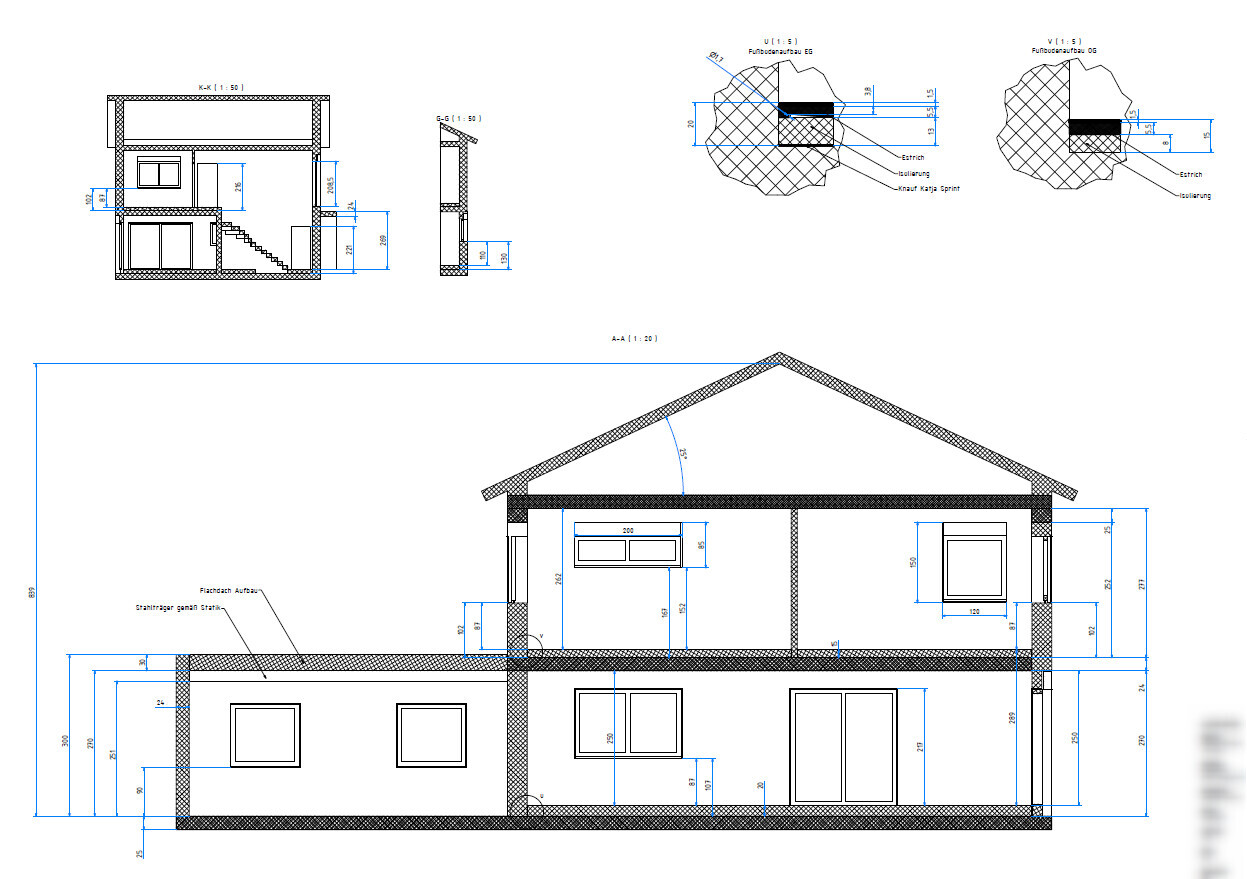
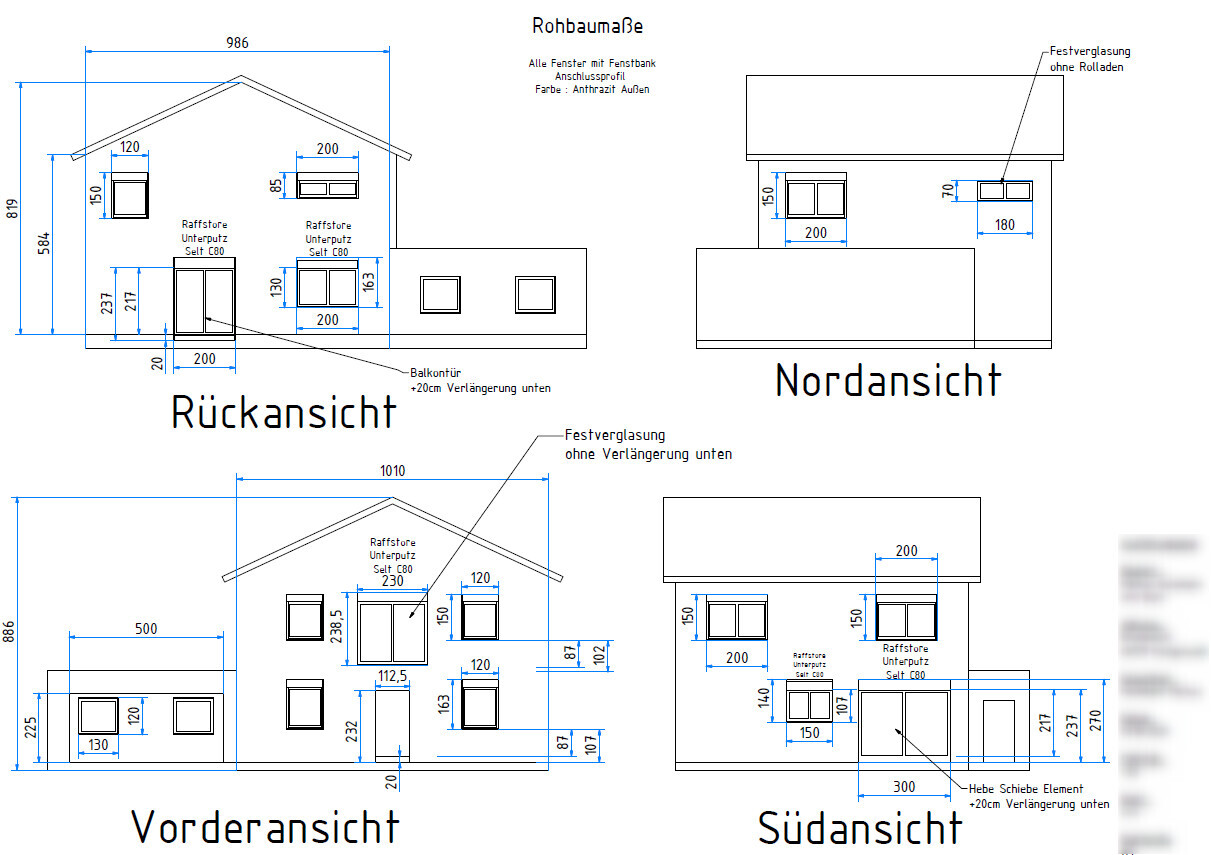
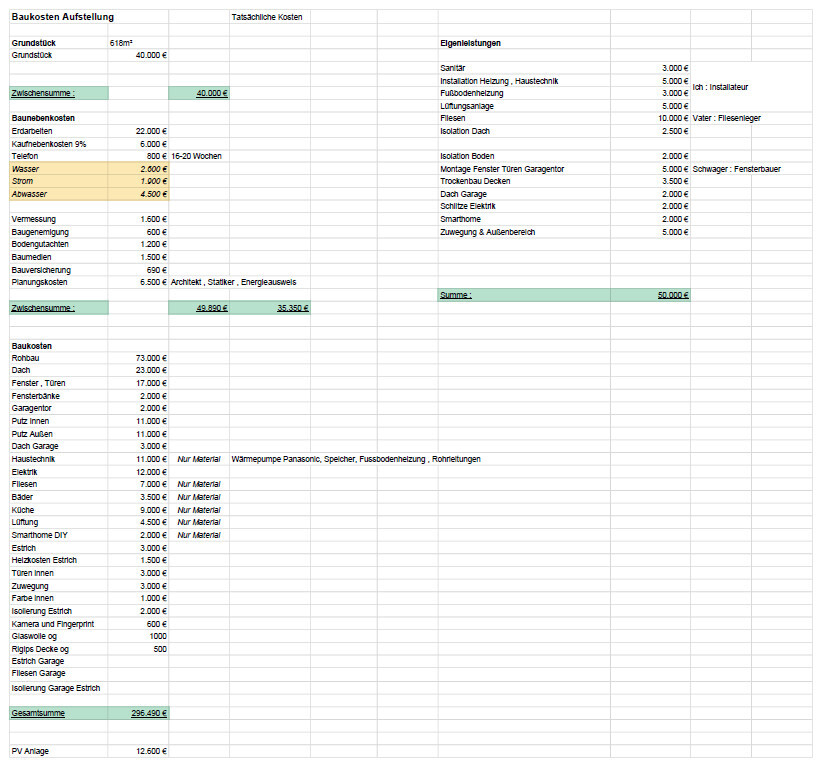
This is the construction report following an earlier thread on floor plan design.
Planned are:
618 m² (6650 sq ft) plot of land
150 m² (1615 sq ft) living space
50 m² (540 sq ft) double garage
Air-to-water heat pump with underfloor and wall heating
Zehnder ventilation system
Exterior blinds in the living room, kitchen, and gallery. Windows anthracite on both inside and outside
Smart home wireless Homematic IP
Planned budget: €300,000 including land and ancillary costs + €30,000 reserve
Plus €12,500 net for a 9.6 kWp photovoltaic system financed separately
Only small regional companies recommended by other builders are being considered.
So far, the following trades have been contracted:
Earthworks: €20,000
Shell construction: €73,000 + €1,000 for the porch above the front door, Wienerberger Poroton T9
Roof: €19,000 + €1,500 scaffolding
Electrical work: €11,000 excluding chiseling work
Window materials: 17 Salamander triple-glazed units + Beck & Heun roller shutters + 5 Selt exterior blinds = €16,000
Quotes received for:
Plastering without decorative finish: €21,000
Bathroom ceramics Villeroy & Boch: €3,000 from Reuter Bathroom Shop
Interior doors Herholz: €2,600
Hörmann front door + garage door: €3,000
Building services materials from the internet: €10,000
Zehnder ventilation unit ComfoAir Q350 TR enthalpy heat exchanger including materials: €4,000 from Selfio
Nobilia kitchen furniture: €5,500, Bosch Series 4 kitchen appliances from Für Uns Shop with 50% discount for €3,500
nordanney schrieb:
With a Geisha heat pump and doing the work yourself, it’s really very cheap. €2,500 for the heat pump, €1,300 for the fresh water station (or cheaper if just a hot water tank), about 150sqm (1,615 sq ft) of underfloor heating in the staple-fixed system for roughly €2,000. Then there are small parts on top, and the heating system is complete. You just have to do it yourself. That still leaves some money for water supply. That’s exactly how it is.
And with a properly designed underfloor heating/heat pump system running at 28.5°C (83.3°F) supply temperature and an annual performance factor of 4.5, there is even a 30% subsidy including the controlled residential ventilation system, which is managed with Homematic, exactly as the BAFA requires.
Including consistently low energy costs.
The price advantage of buying materials online instead of from an installation company is about 50%, and those firms often add a lot of unnecessary extras.
face26 schrieb:
I’m curious about how many working hours @hegi___ estimated.
That would actually be interesting for “new forum members.” I don’t dare to give an estimate.
My plan is to design everything as much as possible in CAD beforehand to minimize the actual effort on site and thus spread out the time investment. An hour in the evening doesn’t hurt.

hegi___ schrieb:
I don’t feel confident making an estimate there. No, but maybe you could write something down and report back here.
I find the project interesting. With underfloor heating, you can save a lot.
Still, whenever a new forum member shows up and plans with a lot of underfloor heating, I would raise a red flag at first.
Most people who show up here are more like dreamers when it comes to underfloor heating, in my opinion. Because trained heating installers rarely appear here.
In my opinion, the time factor is also severely underestimated. On one hand, the total hours involved add up, and on the other, when you can actually do the work matters. If you can’t cut grooves or chisel slots right now because work is busy, or you have to take care of a fallen elderly relative, or other reasons... then the other trades can’t continue, etc.
That’s why it would also be helpful to know how many hours are actually needed. You can’t just plan this around your annual leave.
face26 schrieb:
No, but maybe you could take some notes and report back here.
I find the project interesting. With underfloor heating (UFH), you can save a lot.
Still, whenever a new forum member pops up and plans with a lot of UFH, I usually raise a red flag.
Most people who appear here are more like dreamers when it comes to UFH, if you ask me. You rarely see a trained heating installer here.
Also, in my opinion, the time factor is completely underestimated. On the one hand, the total hours add up, and on the other, when you actually have time to do the work matters. Because if you can’t cut or chisel grooves at the moment due to work pressure, or because you have to take care of a fallen elderly relative, or something else... then the other trades can’t continue.
That’s why it would be helpful to know how many hours you really spend on it. You can’t just plan around your annual vacation.I completely agree. I think every housing development has someone who believes the underfloor heating will install itself.One of our neighbors fell out with his architect and has been tinkering with his house on his own for a year now.
From what I understand, for the past 12 months he’s been doing the rough-in for ventilation, water, and electricity. It feels like five days a week after work, plus Saturdays and Sundays entirely, as well as time off spent on the site (mostly alone, sometimes with his father).
If I were in his shoes, I wouldn’t have any motivation left for the house. And if he keeps being so absent, his wife might leave, which is not unlikely. Men and women often perceive things quite differently. He thinks he’s putting in the effort for his wife and child, while she feels neglected.

hegi___ schrieb:
He always likes to complain in my threads.Where?https://www.instagram.com/11antgmxde/
https://www.linkedin.com/company/bauen-jetzt/
Of course, I am trying to keep up with the updates.
On Thursday morning, I am allowed to pick up the building permit / planning permission in person since it was probably lost in the mail.
Then the structural builder can finally sign the notice of commencement.
The construction is scheduled to start tomorrow.
On Thursday morning, I am allowed to pick up the building permit / planning permission in person since it was probably lost in the mail.
Then the structural builder can finally sign the notice of commencement.
The construction is scheduled to start tomorrow.
Similar topics