
Hello,
we have been living in our own single-family house for a long time and now want to build a new one. I did not expect it to be so difficult to design a suitable floor plan. Every change affects another requirement. We are now at an impasse and can’t think of any further improvements. I hope your fresh perspectives and honest feedback will help us here.
Thank you in advance for all comments.
Development plan / restrictions
Plot size 1,220 sqm (13,130 sq ft)
Slope no
Floor area ratio (FAR) – not specified
Building coverage ratio – not specified
Building envelope, building line and boundary – none
Edge development – detached double garage 7 m (23 ft) (optional triple garage)
Number of parking spaces – 3
Number of storeys – 2
Roof type – hipped roof 25°, 80 cm (31.5 inches) overhang
Architectural style – classic
Orientation – entrance = northeast
Maximum heights/limits – none
Additional requirements – none
Owners’ requirements
Style, roof type, building type: city villa, subtly modern, low hipped roof, KfW55 standard
Basement, number of storeys – 2 storeys, no basement
Number of occupants, ages: 4 persons – 2x 40 years, 1x 11 years, 1x 7 years
Space requirements on ground floor (GF) and upper floor (UF) – see design
Office: family use or home office? – yes, 2 days per week
Guest sleepers per year – 5–6 times per year
Open or closed architecture – GF open, UF closed
Traditional or modern construction – somewhere in between
Open kitchen, kitchen island – yes/yes
Number of dining seats – 6–8
Fireplace – no
Music/speaker wall – no
Balcony, roof terrace – no, but covered terrace on ground floor
Garage, carport – detached garage
Utility garden, greenhouse – no
Additional wishes/special features/daily routine, including reasons for specific choices
Open living-dining area, lots of light, no narrow spaces, harmonious proportions and symmetry, cozy
Smooth roof tiles
House design
- Do-it-yourself planning
What do you particularly like? Why?
- Upper floor layout, stairwell
What do you not like? Why?
- Children’s rooms vary in size
- Office could be larger
- Orientation not quite optimal
- Ground floor lacks a bit of flair
Cost estimate according to architect/planner: €480,000 without garage
Personal budget for house including fixtures: €500,000
Preferred heating system: ground-source heat pump
If you had to do without anything, which details or expansions?
- Could do without: basically nothing, most things are already optimized (open space, fireplace, and other extras)
- Cannot do without:
Why is the design as it is now? e.g.
A mix of many examples from various magazines...
What is the most important/basic question about the floor plan summarized in 130 characters?
How can the ground floor be better designed, and are there any major design errors?
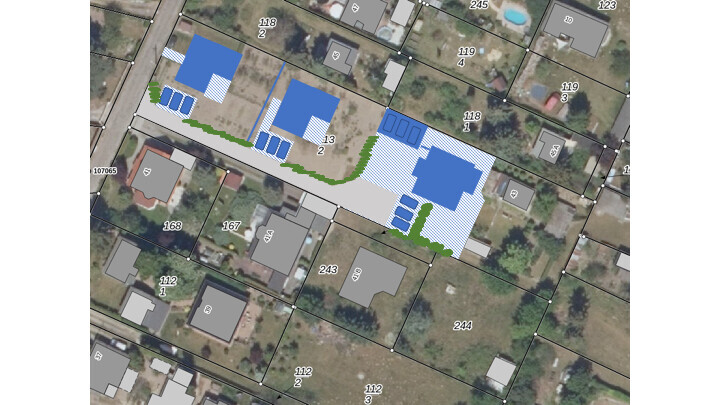
In the aerial photo, it is the lower house on the right.
The shaded area roughly represents the paved surface.
Driveway passes two L-shaped bungalows in grey.
we have been living in our own single-family house for a long time and now want to build a new one. I did not expect it to be so difficult to design a suitable floor plan. Every change affects another requirement. We are now at an impasse and can’t think of any further improvements. I hope your fresh perspectives and honest feedback will help us here.
Thank you in advance for all comments.
Development plan / restrictions
Plot size 1,220 sqm (13,130 sq ft)
Slope no
Floor area ratio (FAR) – not specified
Building coverage ratio – not specified
Building envelope, building line and boundary – none
Edge development – detached double garage 7 m (23 ft) (optional triple garage)
Number of parking spaces – 3
Number of storeys – 2
Roof type – hipped roof 25°, 80 cm (31.5 inches) overhang
Architectural style – classic
Orientation – entrance = northeast
Maximum heights/limits – none
Additional requirements – none
Owners’ requirements
Style, roof type, building type: city villa, subtly modern, low hipped roof, KfW55 standard
Basement, number of storeys – 2 storeys, no basement
Number of occupants, ages: 4 persons – 2x 40 years, 1x 11 years, 1x 7 years
Space requirements on ground floor (GF) and upper floor (UF) – see design
Office: family use or home office? – yes, 2 days per week
Guest sleepers per year – 5–6 times per year
Open or closed architecture – GF open, UF closed
Traditional or modern construction – somewhere in between
Open kitchen, kitchen island – yes/yes
Number of dining seats – 6–8
Fireplace – no
Music/speaker wall – no
Balcony, roof terrace – no, but covered terrace on ground floor
Garage, carport – detached garage
Utility garden, greenhouse – no
Additional wishes/special features/daily routine, including reasons for specific choices
Open living-dining area, lots of light, no narrow spaces, harmonious proportions and symmetry, cozy
Smooth roof tiles
House design
- Do-it-yourself planning
What do you particularly like? Why?
- Upper floor layout, stairwell
What do you not like? Why?
- Children’s rooms vary in size
- Office could be larger
- Orientation not quite optimal
- Ground floor lacks a bit of flair
Cost estimate according to architect/planner: €480,000 without garage
Personal budget for house including fixtures: €500,000
Preferred heating system: ground-source heat pump
If you had to do without anything, which details or expansions?
- Could do without: basically nothing, most things are already optimized (open space, fireplace, and other extras)
- Cannot do without:
Why is the design as it is now? e.g.
A mix of many examples from various magazines...
What is the most important/basic question about the floor plan summarized in 130 characters?
How can the ground floor be better designed, and are there any major design errors?
In the aerial photo, it is the lower house on the right.
The shaded area roughly represents the paved surface.
Driveway passes two L-shaped bungalows in grey.

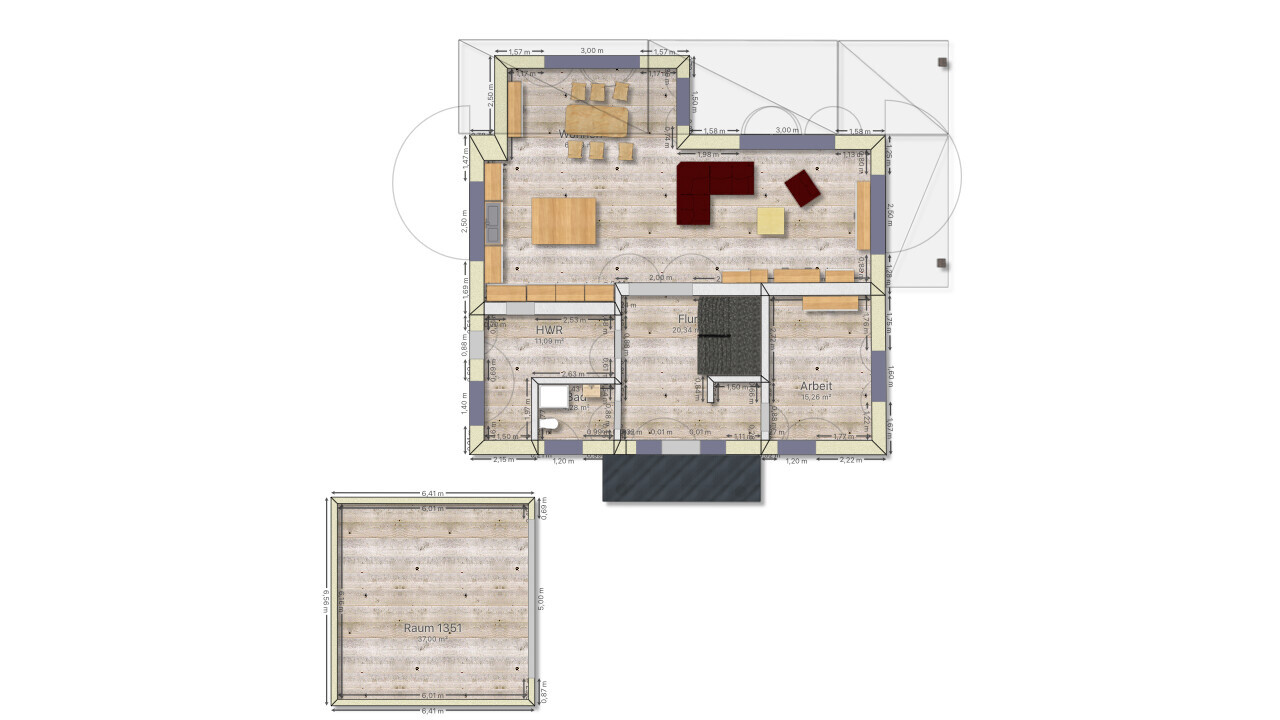
In my opinion, the position of the fireplace is not ideal. Considering the planned living room furniture arrangement (sofa placed in the middle of the room, backrest facing the fireplace, partially in front of the sliding door), there will be considerable walking distances when serving food prepared on the kitchen stove to the terrace. You have to walk past the kitchen island, elegantly go around the fireplace, make a detour around the sofa corner in the middle of the room, turn around the next sofa corner, and then go through the sliding door. This setup could turn transporting meals from the kitchen to the terrace into a challenging obstacle course for family and guests. Who can manage to carry a full bowl of soup to the terrace without spills the fastest…

pagoni2020 schrieb:
Depending on which fireplace you choose, it can get quite uncomfortable in the cheap seating areas there. No joke, fireplaces can radiate a lot of heat, and the passageway there is very narrow. Depending on what is stored in the cabinets there, it can also get quite warm inside. I don’t have your entire floor plan in mind right now, but I would maybe see the fireplace more as a real room divider between living/dining/kitchen (if technically feasible) or at the corner between the living room and dining area, or in the living room corner. It looks pressed in there now and will heat up the seating areas. I don’t really see a desired separation between kitchen and living areas. Because of the radiant heat, we also don’t want the fireplace close to the existing seating areas. As a true room divider, the fireplace seems to restrict both pathways and sight lines too much. We also don’t want a 100% separation; otherwise, we would have chosen a closed kitchen from the start. This would be the 3D version. The chimney would be invisible. There would be about 1.2m (4 feet) of clearance around the kitchen island.
pagoni2020 schrieb:
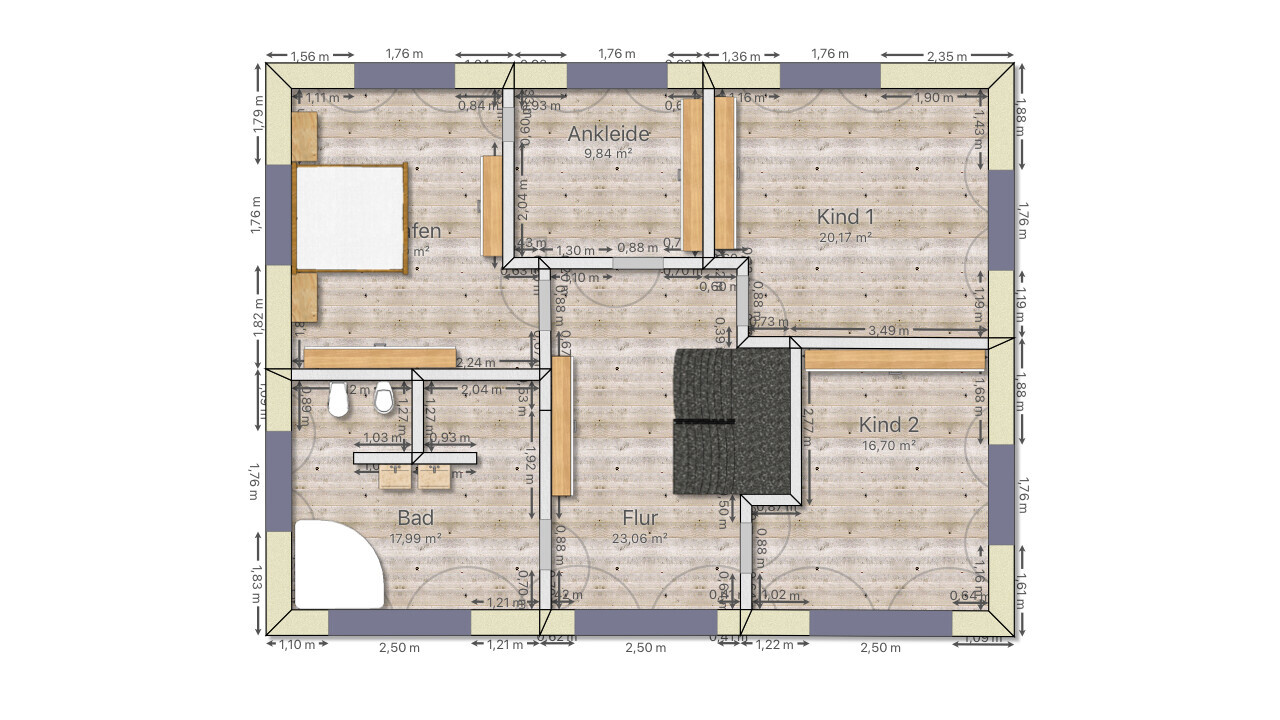
You can make a sauna 2m x 1.4m (6.5 ft x 4.5 ft), but it really has to be effective interior dimensions. A built-in cabinet right next to the toilet… hmm… and the toilet all the way in the corner, far from the window…? Why the angled wall in the shower? The shower and bidet will be swapped, and we are considering adding a small window. The laundry chute will also be integrated inside the cabinet at the back. The angle in the shower is intended to soften the otherwise sharp 90° corner in the room.
Ysop*** schrieb:
The fireplace is in the way and not really a room divider. You also have a lot of corners built in. On the left side of the plan, there is a small projection. To box in the kitchen, the exterior wall will be expensively moved. Thanks for the note—I’ll take a closer look. The projection serves not only to enclose the kitchen but also provides a neat finish for the terrace roof from the exterior view and adds interest for the planned lighting cove, which will extend about 50cm (20 inches) into the room. Exterior corners simply work well here. (See post from our current living room a few pages earlier.)
Alessandro schrieb:
Your utility room is huge, but you don’t have space for the necessary installations! Actually, there is. The exterior door will move by about 15cm (6 inches), but there is already 140cm (55 inches) available for the thermal storage tank and the brine-to-water heat pump—both from Viessmann with about 65cm (26 inches) space requirements each. Opposite this, there is enough room for the enlarged electrical distribution panel including several KNX actuators.
Marco180 schrieb:
This is how the version would look in 3D. The extractor fan would be invisible. There would be about 1.2 m (4 feet) of space around the kitchen island. That’s too tight—believe me: it looks like a bulky block, standing there like one. It’s visually disruptive and problematic overall. It not only makes the seating areas unattractive; nobody would want to be in the kitchen voluntarily while it’s on. Another downside: the cook can’t even see the fire.
AxelH. schrieb:
In my opinion, the location of the fireplace is not ideal. Considering the planned living room furniture layout (sofa in the middle of the room with its back facing the fireplace, partially placed in front of the sliding door), there will be significant walking distances when serving food prepared on the stove in the kitchen to the terrace. You have to walk past the kitchen island, circle the fireplace elegantly, make a detour around the corner of the sofa in the middle of the room, turn around the next sofa corner, and then go through the sliding door. This setup could turn serving guests and family into a kind of living room slalom race. Who can get a full bowl of soup to the terrace fastest without any spills... Well, I see it differently. Appearance is one thing, but the pathways are not really blocked. We expect to use the 1.2m (4 feet) single door as the main access to the terrace. This means the route is about 6m (20 feet) without obstacles, apart from the kitchen island. Either way, this is less than our current 9m (30 feet). In both cases, it’s no reason for guest complaints.
ypg schrieb:
That’s too bulky—believe me: it looks like a block, it stands there like a block. It’s visually disturbing and problematic overall. It doesn’t just make the seating areas unattractive; no one will want to spend time in the kitchen if that is on. Another downside: the fire isn’t even visible from the person cooking. Alternatively, having no fireplace at all seems unfinished to me. Where would you place the fireplace, or what design would you consider?
Similar topics