
Hello,
we have been living in our own single-family house for a long time and now want to build a new one. I did not expect it to be so difficult to design a suitable floor plan. Every change affects another requirement. We are now at an impasse and can’t think of any further improvements. I hope your fresh perspectives and honest feedback will help us here.
Thank you in advance for all comments.
Development plan / restrictions
Plot size 1,220 sqm (13,130 sq ft)
Slope no
Floor area ratio (FAR) – not specified
Building coverage ratio – not specified
Building envelope, building line and boundary – none
Edge development – detached double garage 7 m (23 ft) (optional triple garage)
Number of parking spaces – 3
Number of storeys – 2
Roof type – hipped roof 25°, 80 cm (31.5 inches) overhang
Architectural style – classic
Orientation – entrance = northeast
Maximum heights/limits – none
Additional requirements – none
Owners’ requirements
Style, roof type, building type: city villa, subtly modern, low hipped roof, KfW55 standard
Basement, number of storeys – 2 storeys, no basement
Number of occupants, ages: 4 persons – 2x 40 years, 1x 11 years, 1x 7 years
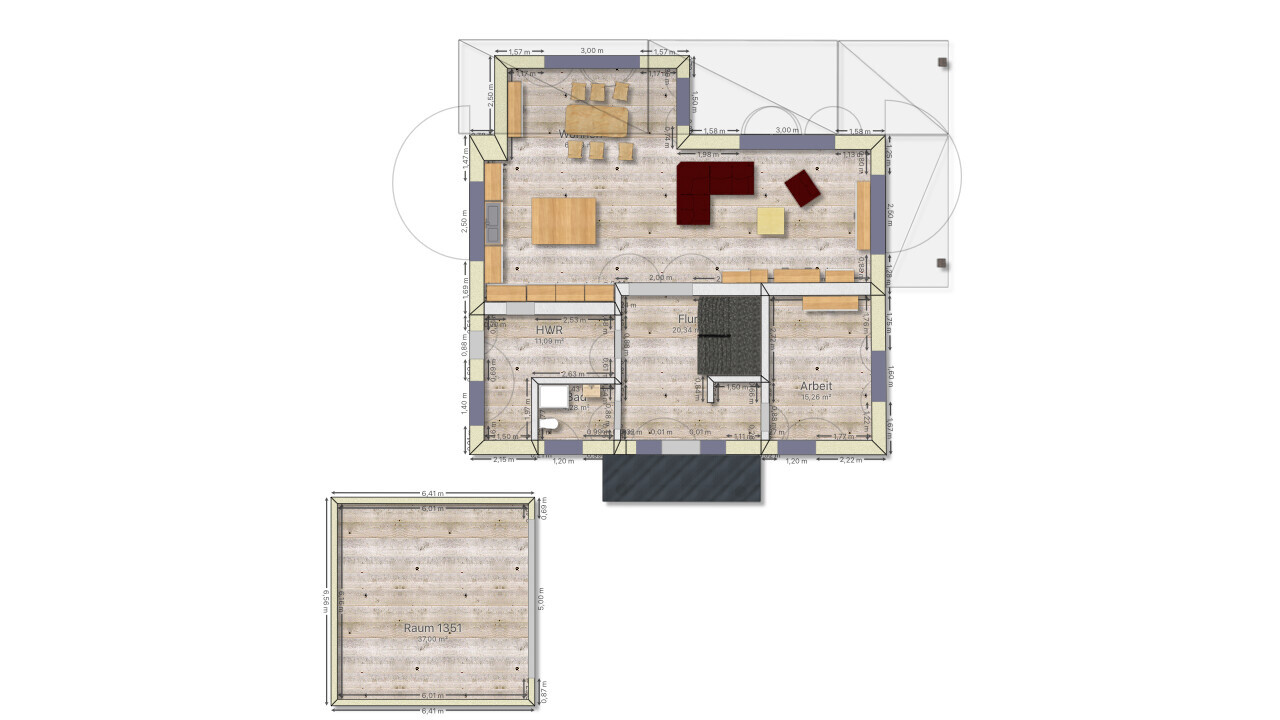
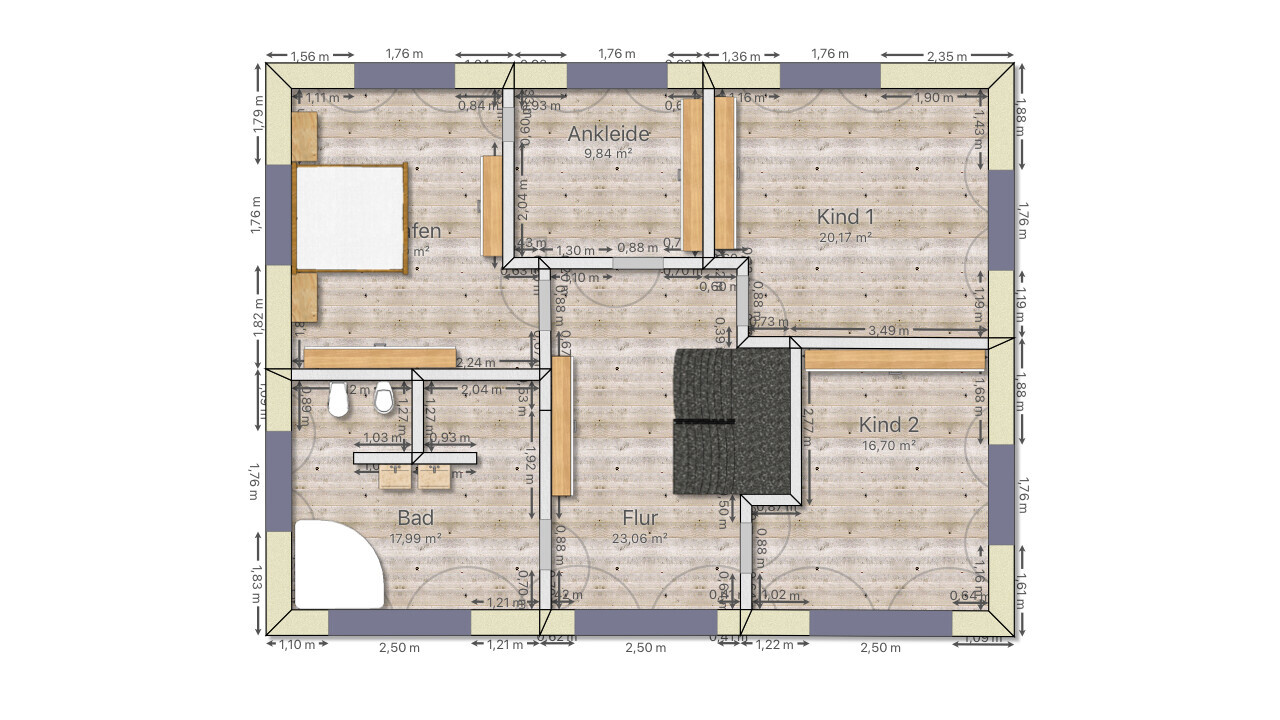
Space requirements on ground floor (GF) and upper floor (UF) – see design
Office: family use or home office? – yes, 2 days per week
Guest sleepers per year – 5–6 times per year
Open or closed architecture – GF open, UF closed
Traditional or modern construction – somewhere in between
Open kitchen, kitchen island – yes/yes
Number of dining seats – 6–8
Fireplace – no
Music/speaker wall – no
Balcony, roof terrace – no, but covered terrace on ground floor
Garage, carport – detached garage
Utility garden, greenhouse – no
Additional wishes/special features/daily routine, including reasons for specific choices
Open living-dining area, lots of light, no narrow spaces, harmonious proportions and symmetry, cozy
Smooth roof tiles
House design
- Do-it-yourself planning
What do you particularly like? Why?
- Upper floor layout, stairwell
What do you not like? Why?
- Children’s rooms vary in size
- Office could be larger
- Orientation not quite optimal
- Ground floor lacks a bit of flair
Cost estimate according to architect/planner: €480,000 without garage
Personal budget for house including fixtures: €500,000
Preferred heating system: ground-source heat pump
If you had to do without anything, which details or expansions?
- Could do without: basically nothing, most things are already optimized (open space, fireplace, and other extras)
- Cannot do without:
Why is the design as it is now? e.g.
A mix of many examples from various magazines...
What is the most important/basic question about the floor plan summarized in 130 characters?
How can the ground floor be better designed, and are there any major design errors?
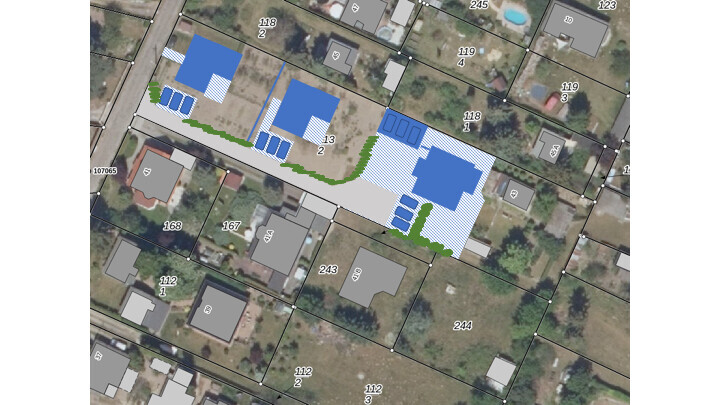
In the aerial photo, it is the lower house on the right.
The shaded area roughly represents the paved surface.
Driveway passes two L-shaped bungalows in grey.
we have been living in our own single-family house for a long time and now want to build a new one. I did not expect it to be so difficult to design a suitable floor plan. Every change affects another requirement. We are now at an impasse and can’t think of any further improvements. I hope your fresh perspectives and honest feedback will help us here.
Thank you in advance for all comments.
Development plan / restrictions
Plot size 1,220 sqm (13,130 sq ft)
Slope no
Floor area ratio (FAR) – not specified
Building coverage ratio – not specified
Building envelope, building line and boundary – none
Edge development – detached double garage 7 m (23 ft) (optional triple garage)
Number of parking spaces – 3
Number of storeys – 2
Roof type – hipped roof 25°, 80 cm (31.5 inches) overhang
Architectural style – classic
Orientation – entrance = northeast
Maximum heights/limits – none
Additional requirements – none
Owners’ requirements
Style, roof type, building type: city villa, subtly modern, low hipped roof, KfW55 standard
Basement, number of storeys – 2 storeys, no basement
Number of occupants, ages: 4 persons – 2x 40 years, 1x 11 years, 1x 7 years
Space requirements on ground floor (GF) and upper floor (UF) – see design
Office: family use or home office? – yes, 2 days per week
Guest sleepers per year – 5–6 times per year
Open or closed architecture – GF open, UF closed
Traditional or modern construction – somewhere in between
Open kitchen, kitchen island – yes/yes
Number of dining seats – 6–8
Fireplace – no
Music/speaker wall – no
Balcony, roof terrace – no, but covered terrace on ground floor
Garage, carport – detached garage
Utility garden, greenhouse – no
Additional wishes/special features/daily routine, including reasons for specific choices
Open living-dining area, lots of light, no narrow spaces, harmonious proportions and symmetry, cozy
Smooth roof tiles
House design
- Do-it-yourself planning
What do you particularly like? Why?
- Upper floor layout, stairwell
What do you not like? Why?
- Children’s rooms vary in size
- Office could be larger
- Orientation not quite optimal
- Ground floor lacks a bit of flair
Cost estimate according to architect/planner: €480,000 without garage
Personal budget for house including fixtures: €500,000
Preferred heating system: ground-source heat pump
If you had to do without anything, which details or expansions?
- Could do without: basically nothing, most things are already optimized (open space, fireplace, and other extras)
- Cannot do without:
Why is the design as it is now? e.g.
A mix of many examples from various magazines...
What is the most important/basic question about the floor plan summarized in 130 characters?
How can the ground floor be better designed, and are there any major design errors?
In the aerial photo, it is the lower house on the right.
The shaded area roughly represents the paved surface.
Driveway passes two L-shaped bungalows in grey.

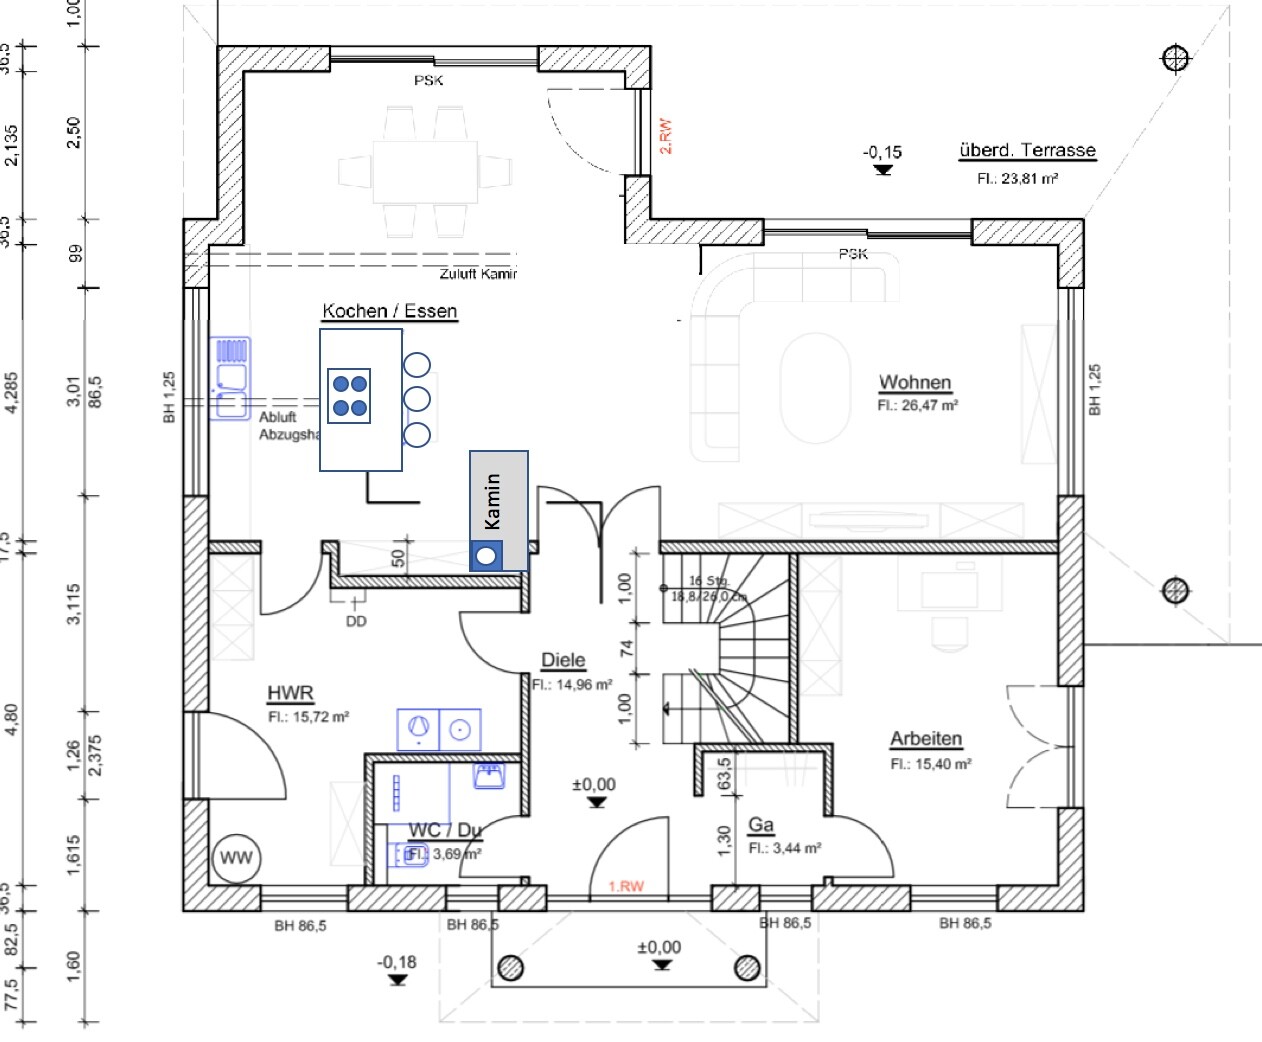
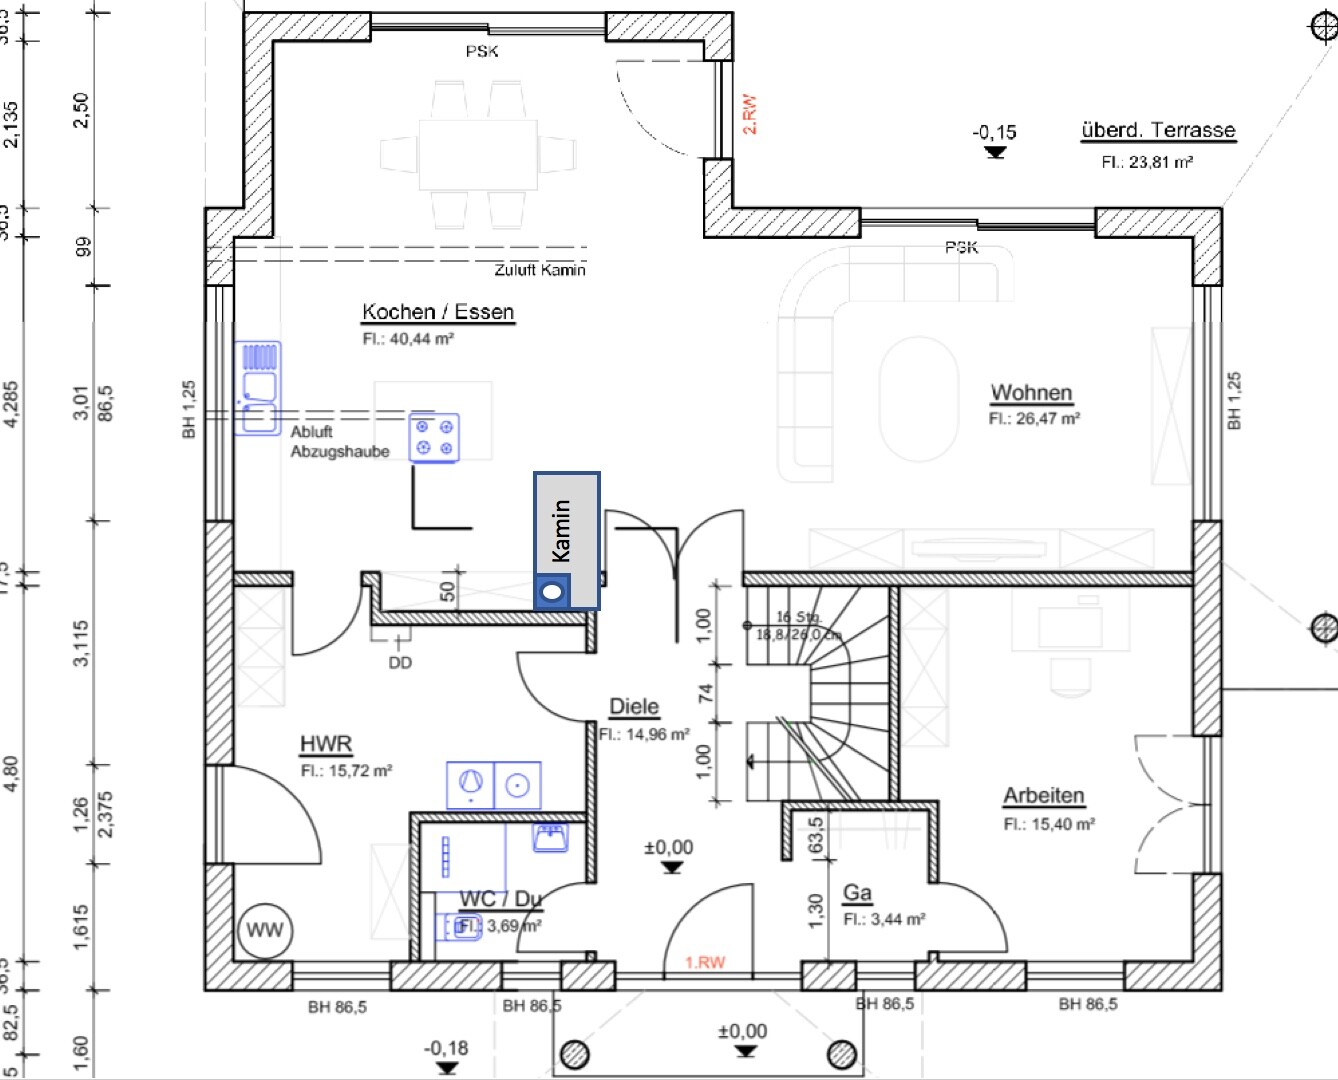
Since my wife was also dissatisfied with the lack of separation between the kitchen and living area, I have now designed the fireplace as a kind of room divider. This also has the advantage that the fireplace is visible from everywhere, the living area gains space, the flue on the upper floor passes perfectly through the niche by the bedroom, and it exits directly at the roof ridge. The kitchen island was adjusted accordingly and has also been enlarged, which better harmonizes with the window band.
In the bathroom, I reduced the size of the sauna and installed built-in cabinets (for towels, etc.). Additionally, the bathtub and shower have been redesigned, and the door swing reversed. However, this is still very rough and needs further refinement regarding exact measurements and positions.

In the bathroom, I reduced the size of the sauna and installed built-in cabinets (for towels, etc.). Additionally, the bathtub and shower have been redesigned, and the door swing reversed. However, this is still very rough and needs further refinement regarding exact measurements and positions.
P
pagoni202022 Dec 2020 12:55Depending on which fireplace you choose, it can get quite uncomfortable in the cheaper seating areas there. No joke, fireplaces can generate a lot of heat, and the passageway in that area is very narrow. Depending on what is stored in the cabinets there, it can also get quite warm inside. I don’t have your entire floor plan memorized, but I would consider placing the fireplace more as a real room divider between the living/dining/kitchen areas (if technically feasible), or maybe at the corner between the living room and dining area, or in the living room corner. Right now it looks forced in that spot and will heat up the seating areas there. I don’t see a real, desired separation between kitchen and living spaces.
You can fit a sauna measuring 2m by 1.4m (6 ft 7 in by 4 ft 7 in), but those need to be effective interior dimensions. A built-in closet directly next to the toilet… hmm… and a bathroom tucked far back in the corner, far from the window…? Why is there a slope in the shower?
You can fit a sauna measuring 2m by 1.4m (6 ft 7 in by 4 ft 7 in), but those need to be effective interior dimensions. A built-in closet directly next to the toilet… hmm… and a bathroom tucked far back in the corner, far from the window…? Why is there a slope in the shower?
A
Alessandro22 Dec 2020 13:00Your utility room is indeed huge, but you don’t have space for the necessary installations!
A
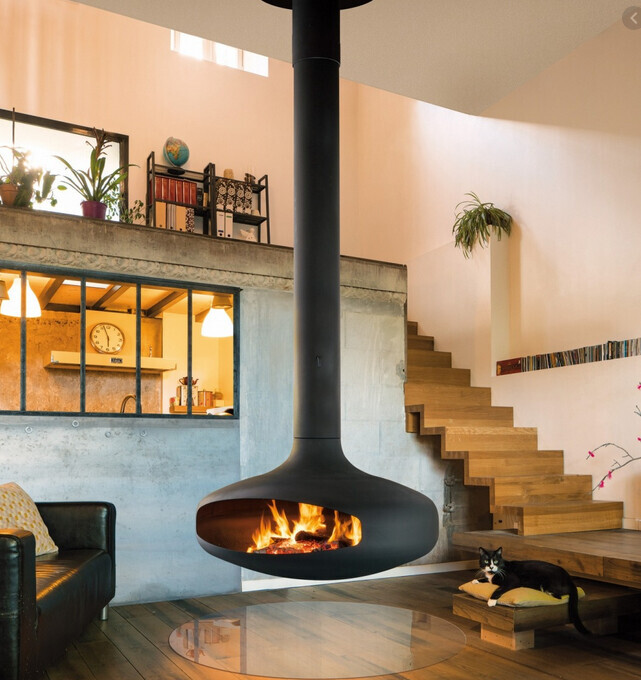
Alessandro22 Dec 2020 13:03The fireplace is poorly placed in that spot. With your floor plan, a suspended fireplace would be a better option!
P
pagoni202022 Dec 2020 13:11Alessandro schrieb:
Your utility room is huge, but you don’t have enough space for the necessary installations!and three doors.....
K1300S schrieb:
A square has the largest area relative to its perimeter [...], which often results in unused space in the center but insufficient space along the walls. A square room has equal dimensions in length and width. If this does not correspond proportionally to its ideal shape in each individual case, this usually negatively affects the adjacent rooms. Simply put, the “ideal shape” of one room in a “social context” leads to less ideal shapes for the neighboring rooms and/or to excessive expansion of the respective floor area. That is why it is surprisingly easy, with just two main ingredients (a square footprint and a straight, single-flight staircase), to effectively program villa floor plans with a footprint of around 90 square meters (970 square feet) to be genetic stillbirths.
https://www.instagram.com/11antgmxde/
https://www.linkedin.com/company/bauen-jetzt/
Similar topics