
Hello everyone,
Now on my second attempt, I believe I’m in the right section of the forum and have also found the questionnaire. I would like to ask for your opinion on my current planning. The overall concept is mostly set, but maybe some details could still be optimized.
Development Plan / Restrictions
Size: 830 m2 (8940 sq ft)
Slope: minimal
Number of parking spaces: 2
Number of floors allowed: unrestricted
Roof style: unrestricted
Design style: unrestricted
Allowed roof colors: everything except violet
Planting requirements: 2 small trees
Client Requirements
Style: modern and traditional combined, gabled roof
Basement, floors: 2 full floors
Number of occupants, age: 2 people in their late 20s (children planned within the next few years)
Office: family use or home office: home office
Annual overnight guests: max. 1
Open or closed architecture: partially open
Conservative or modern construction: a certain mix
Open kitchen, kitchen island: open
Number of dining seats: 6
Fireplace: yes, pellet stove
Balcony, roof terrace: terrace is sufficient, but it should be covered
Garage or carport: garage with usable space
Utility garden, greenhouse: not planned within the house design
House Design
Designed by:
- Architect
What do you especially like? Why? Large children’s rooms, wellness area in the basement, open kitchen, extra bathroom in the master bedroom
What do you dislike? Why? Nothing comes to mind currently
Estimated price according to architect/planner: /
Personal price limit for house including furnishings: 550,000€
Preferred heating system: pellet stove
Home automation desired: KNX
(but programming will be done by ourselves and should not be overused everywhere)
If you had to give up, which features/expansions
- Can you give up: extra space in the bedroom (which we already have)
- Cannot give up: 2 bathrooms, space for children
Why does the design look like it does now? e.g.
Standard design from the planner? No
Were specific wishes implemented by the architect? Yes
What do you think makes it particularly good or bad? Modern architectural style with traditional/conservative elements.
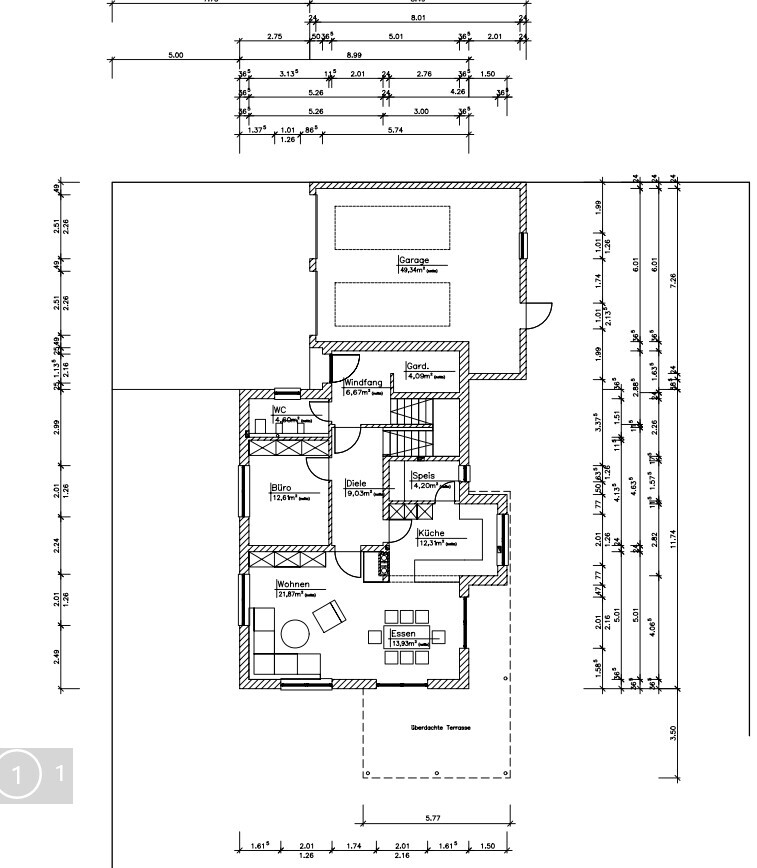
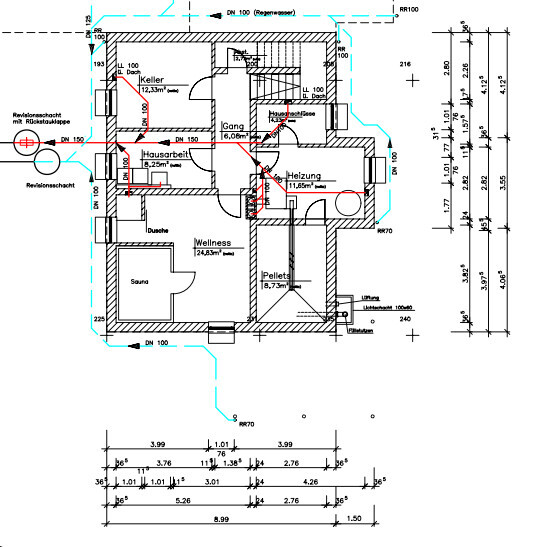
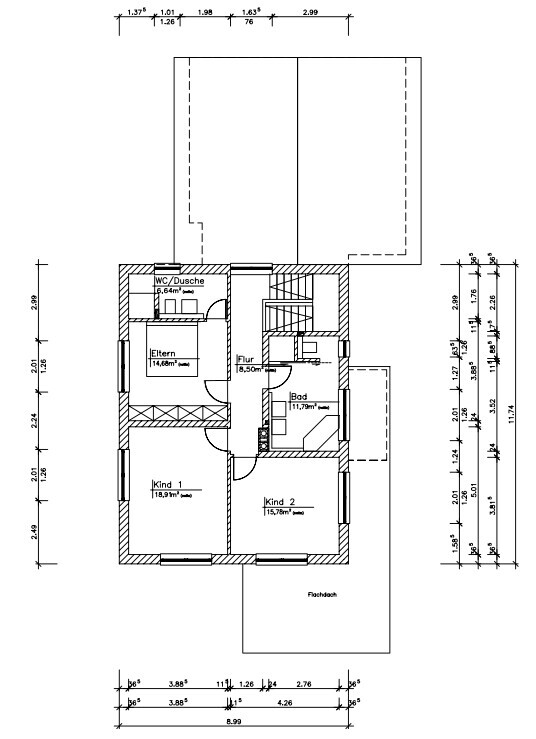
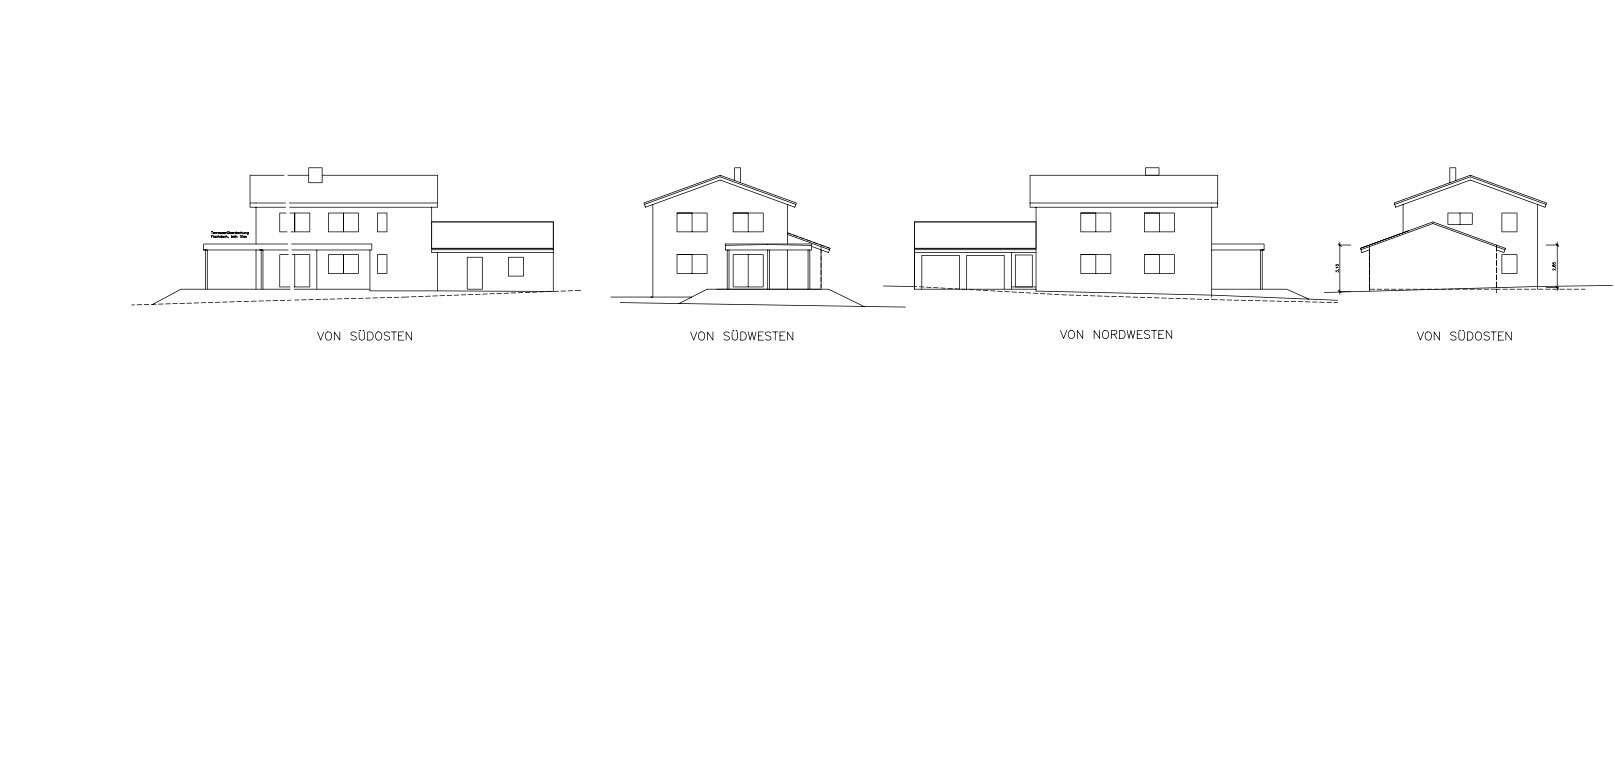
Attached is the current plan.
Edit: For light reasons, the terrace on the south side will be only 3 m (10 ft) wide instead of 3.5 m (11.5 ft).
Please share your thoughts.
Best regards,
XxTankerxX
Now on my second attempt, I believe I’m in the right section of the forum and have also found the questionnaire. I would like to ask for your opinion on my current planning. The overall concept is mostly set, but maybe some details could still be optimized.
Development Plan / Restrictions
Size: 830 m2 (8940 sq ft)
Slope: minimal
Number of parking spaces: 2
Number of floors allowed: unrestricted
Roof style: unrestricted
Design style: unrestricted
Allowed roof colors: everything except violet
Planting requirements: 2 small trees
Client Requirements
Style: modern and traditional combined, gabled roof
Basement, floors: 2 full floors
Number of occupants, age: 2 people in their late 20s (children planned within the next few years)
Office: family use or home office: home office
Annual overnight guests: max. 1
Open or closed architecture: partially open
Conservative or modern construction: a certain mix
Open kitchen, kitchen island: open
Number of dining seats: 6
Fireplace: yes, pellet stove
Balcony, roof terrace: terrace is sufficient, but it should be covered
Garage or carport: garage with usable space
Utility garden, greenhouse: not planned within the house design
House Design
Designed by:
- Architect
What do you especially like? Why? Large children’s rooms, wellness area in the basement, open kitchen, extra bathroom in the master bedroom
What do you dislike? Why? Nothing comes to mind currently
Estimated price according to architect/planner: /
Personal price limit for house including furnishings: 550,000€
Preferred heating system: pellet stove
Home automation desired: KNX
(but programming will be done by ourselves and should not be overused everywhere)
If you had to give up, which features/expansions
- Can you give up: extra space in the bedroom (which we already have)
- Cannot give up: 2 bathrooms, space for children
Why does the design look like it does now? e.g.
Standard design from the planner? No
Were specific wishes implemented by the architect? Yes
What do you think makes it particularly good or bad? Modern architectural style with traditional/conservative elements.
Attached is the current plan.
Edit: For light reasons, the terrace on the south side will be only 3 m (10 ft) wide instead of 3.5 m (11.5 ft).
Please share your thoughts.
Best regards,
XxTankerxX
To be honest, not at all. We don’t have any and don’t plan to install any.
We have a gazebo with sliding panels, mainly because we struggle more with sunlight coming in from the side. It is removed in autumn. We definitely notice how shading reduces the amount of light inside.
With glass, I would be concerned about heat buildup.
Play areas like sandboxes, paddling pools, and swimming pools are covered by sun sails.
One was planned initially, but now we don’t want one. Maybe the next summers will be rainier, and I’ll present one in 2023. It can be retrofitted. I just wanted to mention that 3 meters (10 feet) is too shallow. Especially at the garden table, people don’t always sit straight. Chairs get pushed back, people slouch, there’s a lot of movement. Suddenly, someone ends up with half the chair on the grass.
We have a gazebo with sliding panels, mainly because we struggle more with sunlight coming in from the side. It is removed in autumn. We definitely notice how shading reduces the amount of light inside.
With glass, I would be concerned about heat buildup.
Play areas like sandboxes, paddling pools, and swimming pools are covered by sun sails.
One was planned initially, but now we don’t want one. Maybe the next summers will be rainier, and I’ll present one in 2023. It can be retrofitted. I just wanted to mention that 3 meters (10 feet) is too shallow. Especially at the garden table, people don’t always sit straight. Chairs get pushed back, people slouch, there’s a lot of movement. Suddenly, someone ends up with half the chair on the grass.
I don’t like the floor plan. For example, I would expect the staircase to be on the northeast side facing the street, so the office can be oriented towards the garden on the southeast side. This would also allow you to mirror the upper floor and place the master bedroom on the quiet garden side instead of by the street.
I would give the master bedroom 3 sqm (32 sq ft) more, taking 3 sqm (32 sq ft) away from one of the children’s rooms to keep it fair. For parents, 14 sqm (150 sq ft) including the closet is really tight. A different layout would be necessary to achieve this space distribution. The door to the small bathroom next to the head of the bed and the toilet flush directly on the partition wall mean that this bathroom can’t be used without disturbing someone sleeping in the bed. I would probably make the small bathroom accessible from the hallway, so anyone can use it as a secondary bathroom if the family bathroom is occupied. Then put the toilet, sink, and shower fittings on the exterior wall.
Especially on the ground floor, I find the hallways oversized. In my opinion, that’s wasted space. A half-bathroom doesn’t need 4.5 sqm (48 sq ft) without a shower; half that would be sufficient. I would place the pantry in the basement and have just a large storage cupboard in the kitchen. In the basement, you have a better chance of keeping food cool than on the southeast side next to the kitchen. Plus, there’s plenty of space in the basement, which is missing in the living-dining-kitchen area. Compared to the house size, it’s pretty cramped. The pantry would best go right under the stairs in the basement, giving the shortest route from the entrance when you come home with groceries.
Cold air doesn’t rise, and finished basements are not really cold. That’s why a windbreak (vestibule/mudroom) is generally no longer necessary nowadays. At least in my house, cold air has never come up from the basement.
I find the exterior quite bland because all the windows are perfectly aligned. I would make the dining area glazed much more generously, possibly with corner windows. I’m also not a fan of placing the sofa in front of a window; I would rather put the TV below the window, in a corner, or on the northwest wall and enjoy the view outside. So, the sofa should be placed along the office wall.
For the terrace roof, I would choose glass including shading options or a retractable louvered roof. However, this does not work with the extra strip on the southeast side. What is that for?
What I like: the separate cloakroom and the half-landing staircase.
I would give the master bedroom 3 sqm (32 sq ft) more, taking 3 sqm (32 sq ft) away from one of the children’s rooms to keep it fair. For parents, 14 sqm (150 sq ft) including the closet is really tight. A different layout would be necessary to achieve this space distribution. The door to the small bathroom next to the head of the bed and the toilet flush directly on the partition wall mean that this bathroom can’t be used without disturbing someone sleeping in the bed. I would probably make the small bathroom accessible from the hallway, so anyone can use it as a secondary bathroom if the family bathroom is occupied. Then put the toilet, sink, and shower fittings on the exterior wall.
Especially on the ground floor, I find the hallways oversized. In my opinion, that’s wasted space. A half-bathroom doesn’t need 4.5 sqm (48 sq ft) without a shower; half that would be sufficient. I would place the pantry in the basement and have just a large storage cupboard in the kitchen. In the basement, you have a better chance of keeping food cool than on the southeast side next to the kitchen. Plus, there’s plenty of space in the basement, which is missing in the living-dining-kitchen area. Compared to the house size, it’s pretty cramped. The pantry would best go right under the stairs in the basement, giving the shortest route from the entrance when you come home with groceries.
Cold air doesn’t rise, and finished basements are not really cold. That’s why a windbreak (vestibule/mudroom) is generally no longer necessary nowadays. At least in my house, cold air has never come up from the basement.
I find the exterior quite bland because all the windows are perfectly aligned. I would make the dining area glazed much more generously, possibly with corner windows. I’m also not a fan of placing the sofa in front of a window; I would rather put the TV below the window, in a corner, or on the northwest wall and enjoy the view outside. So, the sofa should be placed along the office wall.
For the terrace roof, I would choose glass including shading options or a retractable louvered roof. However, this does not work with the extra strip on the southeast side. What is that for?
What I like: the separate cloakroom and the half-landing staircase.
X
XxTankerxX13 Nov 2020 12:32Of course, the question is how to design the roof over the bay window when using glass or louvers. I think the kitchen bay with a framed roof looks much nicer.
Adding glazing around the corner might be a change worth considering. And the "neatly stacked windows" are the traditional style I prefer. I’m a very organized person, so that probably reflects in my choice.
The pantry in the kitchen isn’t my idea, but my wife’s. Otherwise, I could move in alone 😉
Having the bedroom facing east has the downside of a nearby draft corridor. Facing west offers more quiet (although it might be a bit warmer in the summer).
Adding glazing around the corner might be a change worth considering. And the "neatly stacked windows" are the traditional style I prefer. I’m a very organized person, so that probably reflects in my choice.
The pantry in the kitchen isn’t my idea, but my wife’s. Otherwise, I could move in alone 😉
Having the bedroom facing east has the downside of a nearby draft corridor. Facing west offers more quiet (although it might be a bit warmer in the summer).
XxTankerxX schrieb:
Otherwise, I can move in alone 😉 Women 🙄 😉
XxTankerxX schrieb:
There’s a rail line nearby. If the street is quieter, that definitely makes sense!
XxTankerxX schrieb:
I think the kitchen bay window with roof trim looks much nicer. That actually confused me more: the flat roof which meets the sloped roof of the bay window at about two-thirds of its width (see southwest elevation).
By the way, glass roofs are never completely flat—you always need a slight slope. I don’t understand how a corner solution like this would work. The southwest section would have to slope in a different direction than the southeast section.
X
XxTankerxX13 Nov 2020 13:58Würfel* schrieb:
Women 🙄;)
If the street is quieter, that definitely makes sense!
What confused me more was the flat roof that meets the sloped roof of the bay window at about two-thirds of its width (see southwest view).
By the way, for glass roofs there is never a 100% flat roof—you always need a slight slope. I can’t figure out how a corner solution like this is supposed to work. The southwest section has to slope in a different direction than the southeast section. I attached an image from Google. There are plenty of ways to realize a corner design.
Clearly, it needs a certain pitch—that doesn’t bother me—but I want to keep it as flat as possible.
X
XxTankerxX13 Nov 2020 14:05So either I use just a canopy on the south side and cover the bay window separately with a pitched roof. The choice of materials is easier in this case.
-Or-
A canopy extending from the south side all the way to the east side and over the bay window, all neatly integrated in one go. However, this raises the question of material selection.
-Or-
A canopy extending from the south side all the way to the east side and over the bay window, all neatly integrated in one go. However, this raises the question of material selection.
Similar topics