
ᐅ Single-family house floor plan, approximately 200 sqm – comments welcome
Created on: 22 Oct 2020 21:24
C
Carlotte
Dear forum,
After spending hours as silent readers in this forum, my partner and I are now ready to share our floor plan for your feedback.
First, here is the questionnaire:
Development Plan/Restrictions
Plot size: 1322 sqm (approx. 14,230 sq ft); about 23 x 56 m (75 x 184 ft)
Slope: No
Site coverage ratio: no development plan – § 34 Federal Building Code
Floor area ratio: no development plan – § 34 Federal Building Code
Building envelope, building line, and boundary: no development plan – § 34 Federal Building Code
Edge development: No, only carport/garage and garden shed or storage shed allowed
Number of parking spaces: no development plan – § 34 Federal Building Code
Number of stories: no development plan – § 34 Federal Building Code
Roof style: no development plan – § 34 Federal Building Code
Design style: no development plan – § 34 Federal Building Code
Orientation: corner plot approx. 23 x 56 m, streets to the north and west
Maximum height/restrictions: no development plan – § 34 Federal Building Code
Other requirements: none
Client Requirements
Design style, roof type, building type: Modern but not too "clean"; preferably a gable roof with a shallow pitch (20–25°)
Basement, stories: no basement, preferably 2 full floors
Number of occupants, ages: currently 2 (30 and 31 years old), planning for 2 children
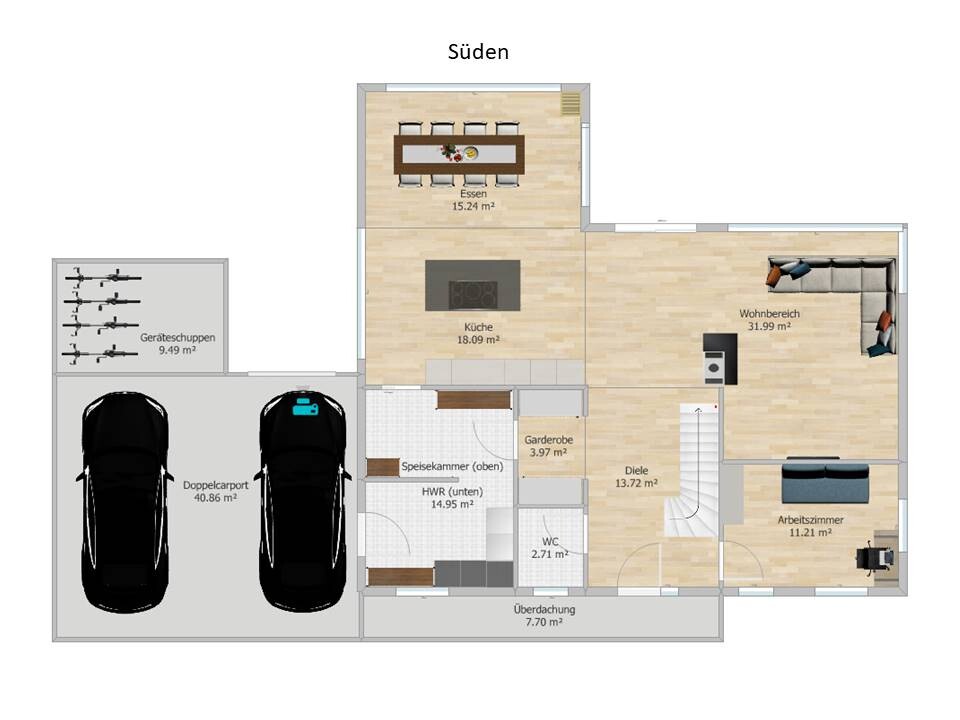
Space requirements ground floor, upper floor: Ground floor: entrance hall + cloakroom, guest toilet, office/guest room, large utility room + pantry, open living/dining/kitchen area, approx. 100–110 sqm (1076–1184 sq ft);
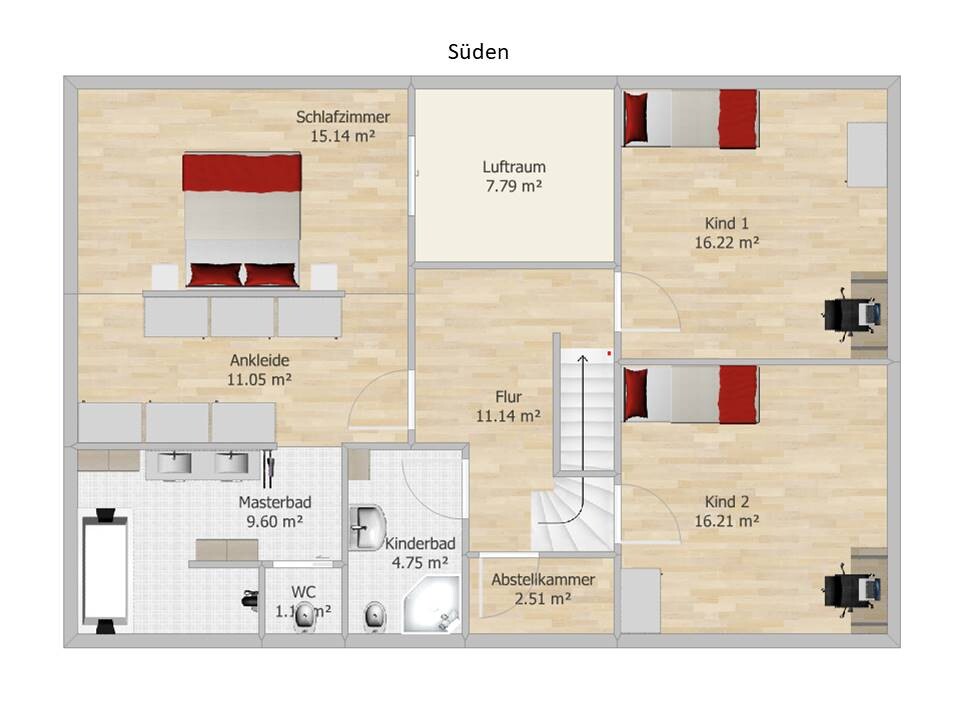
Upper floor: 2 children's rooms, children's bathroom, open "parents’ area" with dressing room and master bath, small storage room, preferably gallery/open space, approx. 90 sqm (969 sq ft)
Office: occasional home office use, combined workspace and guest room
Overnight guests per year: 10 nights
Open or closed architecture: open
Conservative or modern construction: modern, not too "clean"
Open kitchen, kitchen island: open kitchen with freestanding island; slight separation between dining and living areas desired
Number of dining seats: 8
Fireplace: yes
Music/stereo wall: no
Balcony, roof terrace: no
Garage, carport: double carport
Other wishes/special features/daily routine, also reasons why something should or should not be included: if possible, an open staircase
House design
Who designed it: DIY based on various sources
What do you particularly like? Why?: Separation of dining and living areas despite open layout; direct passage from carport into utility room/pantry and then the kitchen; open space with view of the garden; all bedrooms facing the garden; rectangular building shape
What do you dislike? Why?: -
Price estimate according to architect/planner: floor plans of comparable size were around €450,000
Personal budget limit for the house, including fittings: €550,000–580,000 including carport, excluding landscaping (plot already owned)
Preferred heating system: ground source heat pump, KFW 55 standard
If you have to give up something, on which features/extensions
-you can give up: open staircase; storage room upstairs; fireplace
-you cannot give up: all other rooms in some form
Why is the design as it is now?
A mix of many examples. So far, the floor plans we received from planners were less to our liking.
What is the most important/basic question about the floor plan in 130 characters? Affordable (in Lower Saxony; urban area)? Can the staircase on the upper floor be built as shown? Does a ventilation system make sense for KFW 55?
Please ignore the window placement for now; it is rather arbitrary at the moment. The house will be positioned with a 3 m (10 ft) setback on the northeast side of the plot. This means the garden will extend to the south (short side, approx. 23 m (75 ft) total width) and west (approx. 56 m (184 ft) length).
Suggestions, comments, and improvement ideas are very welcome.
Many thanks in advance and best regards,
Carlotta
After spending hours as silent readers in this forum, my partner and I are now ready to share our floor plan for your feedback.
First, here is the questionnaire:
Development Plan/Restrictions
Plot size: 1322 sqm (approx. 14,230 sq ft); about 23 x 56 m (75 x 184 ft)
Slope: No
Site coverage ratio: no development plan – § 34 Federal Building Code
Floor area ratio: no development plan – § 34 Federal Building Code
Building envelope, building line, and boundary: no development plan – § 34 Federal Building Code
Edge development: No, only carport/garage and garden shed or storage shed allowed
Number of parking spaces: no development plan – § 34 Federal Building Code
Number of stories: no development plan – § 34 Federal Building Code
Roof style: no development plan – § 34 Federal Building Code
Design style: no development plan – § 34 Federal Building Code
Orientation: corner plot approx. 23 x 56 m, streets to the north and west
Maximum height/restrictions: no development plan – § 34 Federal Building Code
Other requirements: none
Client Requirements
Design style, roof type, building type: Modern but not too "clean"; preferably a gable roof with a shallow pitch (20–25°)
Basement, stories: no basement, preferably 2 full floors
Number of occupants, ages: currently 2 (30 and 31 years old), planning for 2 children
Space requirements ground floor, upper floor: Ground floor: entrance hall + cloakroom, guest toilet, office/guest room, large utility room + pantry, open living/dining/kitchen area, approx. 100–110 sqm (1076–1184 sq ft);
Upper floor: 2 children's rooms, children's bathroom, open "parents’ area" with dressing room and master bath, small storage room, preferably gallery/open space, approx. 90 sqm (969 sq ft)
Office: occasional home office use, combined workspace and guest room
Overnight guests per year: 10 nights
Open or closed architecture: open
Conservative or modern construction: modern, not too "clean"
Open kitchen, kitchen island: open kitchen with freestanding island; slight separation between dining and living areas desired
Number of dining seats: 8
Fireplace: yes
Music/stereo wall: no
Balcony, roof terrace: no
Garage, carport: double carport
Other wishes/special features/daily routine, also reasons why something should or should not be included: if possible, an open staircase
House design
Who designed it: DIY based on various sources
What do you particularly like? Why?: Separation of dining and living areas despite open layout; direct passage from carport into utility room/pantry and then the kitchen; open space with view of the garden; all bedrooms facing the garden; rectangular building shape
What do you dislike? Why?: -
Price estimate according to architect/planner: floor plans of comparable size were around €450,000
Personal budget limit for the house, including fittings: €550,000–580,000 including carport, excluding landscaping (plot already owned)
Preferred heating system: ground source heat pump, KFW 55 standard
If you have to give up something, on which features/extensions
-you can give up: open staircase; storage room upstairs; fireplace
-you cannot give up: all other rooms in some form
Why is the design as it is now?
A mix of many examples. So far, the floor plans we received from planners were less to our liking.
What is the most important/basic question about the floor plan in 130 characters? Affordable (in Lower Saxony; urban area)? Can the staircase on the upper floor be built as shown? Does a ventilation system make sense for KFW 55?
Please ignore the window placement for now; it is rather arbitrary at the moment. The house will be positioned with a 3 m (10 ft) setback on the northeast side of the plot. This means the garden will extend to the south (short side, approx. 23 m (75 ft) total width) and west (approx. 56 m (184 ft) length).
Suggestions, comments, and improvement ideas are very welcome.
Many thanks in advance and best regards,
Carlotta

Alessandro schrieb:
Dismissing an airspace in general and speaking badly about it, as some do here, is not productive for that reason.
It’s like saying all red cars are bad. I just think that "well-intentioned" does not necessarily mean "well-executed" and this does not exclude airspaces, especially when an airspace is planned inappropriately as a “ordered but not taken.” I am still quite satisfied with my red car, except that it could be redder – Opel simply has a weakness when it comes to painting cars a solid red.
Carlotte schrieb:
In this third draft, thanks also to your help, we have now accommodated all the necessary rooms in adequate size and suitable layout from our point of view. The “wasted” space is certainly no larger than in the often-praised "Regnauer München" floor plan. Yes, fixing the major mistakes has progressed enough that we can now discuss the details.
https://www.instagram.com/11antgmxde/
https://www.linkedin.com/company/bauen-jetzt/

I really don’t like the small toilet room in the master bathroom. I find spaces like that quite oppressive. Also, it’s missing a sink. I want to be able to wash my hands before opening a door. I would make the upper wall, where the door is currently planned, into a privacy partition, possibly even higher, so a cabinet could be placed there and accessed from the left side of the plan. A door like that isn’t soundproof anyway. So, in my opinion, you either use the bathroom including the toilet together or not; having a separate toilet room doesn’t make a difference in what the other person hears.
Many unusual mistakes have already been corrected. Great.
Neither the walk-in closet nor the bedroom gives me any sense of space.
In the bathroom, the furniture initially just seems randomly placed. I find it arbitrary and it feels more like a storage room—somewhere the bathtub has to fit, so I push everything else aside (or something like that). With a width of 2.78 m (9 feet) and a size of 10 m² (108 sq ft), it should be well planned. Later on, you won’t be able to fix it and will have to give up the beloved double sink. You should also consider whether those quadrant showers are really what you want. Squared ones are difficult to furnish, and the sink in the corner of the guest WC doesn’t look very practical either.
Another thing that stands out is the size of the sofa: something is off. I don’t find the west-facing windows sufficient; a large one in the living room would fit well. Currently, the house faces away from the garden.
What is the counter in the kitchen for? What is the view from there? It hangs somewhat awkwardly in the middle of the room, that narrow piece...
The chimney on the upper floor does not line up with the one on the ground floor.
The washing machine is planned exactly in front of the garage door… maybe try walking through daily routines to see how that would work. Also, consider whether tools, onions, suitcases, and recycling bags should be stored in the same room where hand laundry is supposed to dry.
I can now reveal what first struck me negatively: when you come down the stairs, you look almost directly at a wall on one side and into the wardrobe on the other. Even if there were a door there, that view would bother me. Either a fully centered closed wall or a deliberate asymmetry— but not into a wardrobe. The same applies to the upper stair landing. This can be balanced with a floor lamp, though. A larger distance from the exterior wall would be better. The stairs are more important to me than the open space above. You should not underestimate the strength of the sun in the upper void. That won’t be a blessing; it will be a curse.
Personally, I would NOT orient the terrace toward the neighbor when there is still so much garden space on the side. I also wouldn’t position the house so far forward because a large front yard has always had a good and beautiful purpose.
Neither the walk-in closet nor the bedroom gives me any sense of space.
In the bathroom, the furniture initially just seems randomly placed. I find it arbitrary and it feels more like a storage room—somewhere the bathtub has to fit, so I push everything else aside (or something like that). With a width of 2.78 m (9 feet) and a size of 10 m² (108 sq ft), it should be well planned. Later on, you won’t be able to fix it and will have to give up the beloved double sink. You should also consider whether those quadrant showers are really what you want. Squared ones are difficult to furnish, and the sink in the corner of the guest WC doesn’t look very practical either.
Another thing that stands out is the size of the sofa: something is off. I don’t find the west-facing windows sufficient; a large one in the living room would fit well. Currently, the house faces away from the garden.
What is the counter in the kitchen for? What is the view from there? It hangs somewhat awkwardly in the middle of the room, that narrow piece...
The chimney on the upper floor does not line up with the one on the ground floor.
The washing machine is planned exactly in front of the garage door… maybe try walking through daily routines to see how that would work. Also, consider whether tools, onions, suitcases, and recycling bags should be stored in the same room where hand laundry is supposed to dry.
I can now reveal what first struck me negatively: when you come down the stairs, you look almost directly at a wall on one side and into the wardrobe on the other. Even if there were a door there, that view would bother me. Either a fully centered closed wall or a deliberate asymmetry— but not into a wardrobe. The same applies to the upper stair landing. This can be balanced with a floor lamp, though. A larger distance from the exterior wall would be better. The stairs are more important to me than the open space above. You should not underestimate the strength of the sun in the upper void. That won’t be a blessing; it will be a curse.
Personally, I would NOT orient the terrace toward the neighbor when there is still so much garden space on the side. I also wouldn’t position the house so far forward because a large front yard has always had a good and beautiful purpose.
Pinky0301 schrieb:
I really don’t like the small toilet room in the master bathroom. I find it quite claustrophobic. Also, there’s no sink, which I think is necessary. I prefer to wash my hands before opening any door. I would use the upper wall where the door is currently planned as a privacy screen, maybe even make it higher, so a cabinet could be placed there, accessible from the left side of the plan. Such a door is never soundproof anyway. So you either use the bathroom including the toilet together, or not—the small toilet space doesn’t make any difference in terms of what the other person hears, in my opinion. We also didn’t like the separate toilet room in the master bathroom, and the layout of all the furniture (including in the bathrooms and utility room) has so far been quite arbitrary, as we initially focused on room arrangement and size.
ypg schrieb:
I can now reveal what caught my attention first, and not in a positive way: when you come down the stairs, you are facing half a wall and half the wardrobe. Even if there was a door there, the view would bother me. Either a fully centered solid wall or a deliberate asymmetry, but not facing a wardrobe. The same applies for the upper stair landing. This can be compensated for with a standing lamp, though. A greater distance from the exterior wall would be better. For me, the staircase is more important than the open space. Also, one should not underestimate the power of the sun in the open space above. That will not be a blessing, it will be a curse. Thank you very much for the tip about the stairs; we hadn’t noticed that before. Since we prefer a straight staircase anyway, we have now included that in the next version. There is still the option to rotate the stairs and give up the open space, but we like it better this way because of the open character. The slightly asymmetrical window at the upper stair landing doesn’t bother us, especially as you suggested it can be balanced with a decorative element.
What do you think about the budget? Is it sufficient?
A
Alessandro28 Oct 2020 07:49Why a third shower downstairs in the guest bathroom?
I find the dining area too small.
The budget should actually be sufficient.
I find the dining area too small.
The budget should actually be sufficient.
How long is the staircase now, and how high is the ground floor planned to be?
To me, there are too many hallways instead of rooms: the kitchen consists only of a hallway, as do the dressing room and bedroom. That’s too many corridors for my taste, which don’t really create any room. Don’t get me wrong, I like spacious and open designs, but these corridors are something different. It’s important to distinguish between the two.
But I think I already mentioned that.
The living room with the furniture layout is basically the same situation if the sofa is placed where it is now. Large rooms can also be designed to feel cozy, but that is not the case here.
You should also be careful with the acoustics. The size and minimalist design combined with an open void space will cause a significant echo. That’s already the case in our home, even though our void space is limited by the sloping roof.
To me, there are too many hallways instead of rooms: the kitchen consists only of a hallway, as do the dressing room and bedroom. That’s too many corridors for my taste, which don’t really create any room. Don’t get me wrong, I like spacious and open designs, but these corridors are something different. It’s important to distinguish between the two.
But I think I already mentioned that.
The living room with the furniture layout is basically the same situation if the sofa is placed where it is now. Large rooms can also be designed to feel cozy, but that is not the case here.
You should also be careful with the acoustics. The size and minimalist design combined with an open void space will cause a significant echo. That’s already the case in our home, even though our void space is limited by the sloping roof.
Similar topics