
ᐅ Single-family house floor plan, approximately 200 sqm – comments welcome
Created on: 22 Oct 2020 21:24
C
CarlotteDear forum,
After spending hours as silent readers in this forum, my partner and I are now ready to share our floor plan for your feedback.
First, here is the questionnaire:
Development Plan/Restrictions
Plot size: 1322 sqm (approx. 14,230 sq ft); about 23 x 56 m (75 x 184 ft)
Slope: No
Site coverage ratio: no development plan – § 34 Federal Building Code
Floor area ratio: no development plan – § 34 Federal Building Code
Building envelope, building line, and boundary: no development plan – § 34 Federal Building Code
Edge development: No, only carport/garage and garden shed or storage shed allowed
Number of parking spaces: no development plan – § 34 Federal Building Code
Number of stories: no development plan – § 34 Federal Building Code
Roof style: no development plan – § 34 Federal Building Code
Design style: no development plan – § 34 Federal Building Code
Orientation: corner plot approx. 23 x 56 m, streets to the north and west
Maximum height/restrictions: no development plan – § 34 Federal Building Code
Other requirements: none
Client Requirements
Design style, roof type, building type: Modern but not too "clean"; preferably a gable roof with a shallow pitch (20–25°)
Basement, stories: no basement, preferably 2 full floors
Number of occupants, ages: currently 2 (30 and 31 years old), planning for 2 children
Space requirements ground floor, upper floor: Ground floor: entrance hall + cloakroom, guest toilet, office/guest room, large utility room + pantry, open living/dining/kitchen area, approx. 100–110 sqm (1076–1184 sq ft);
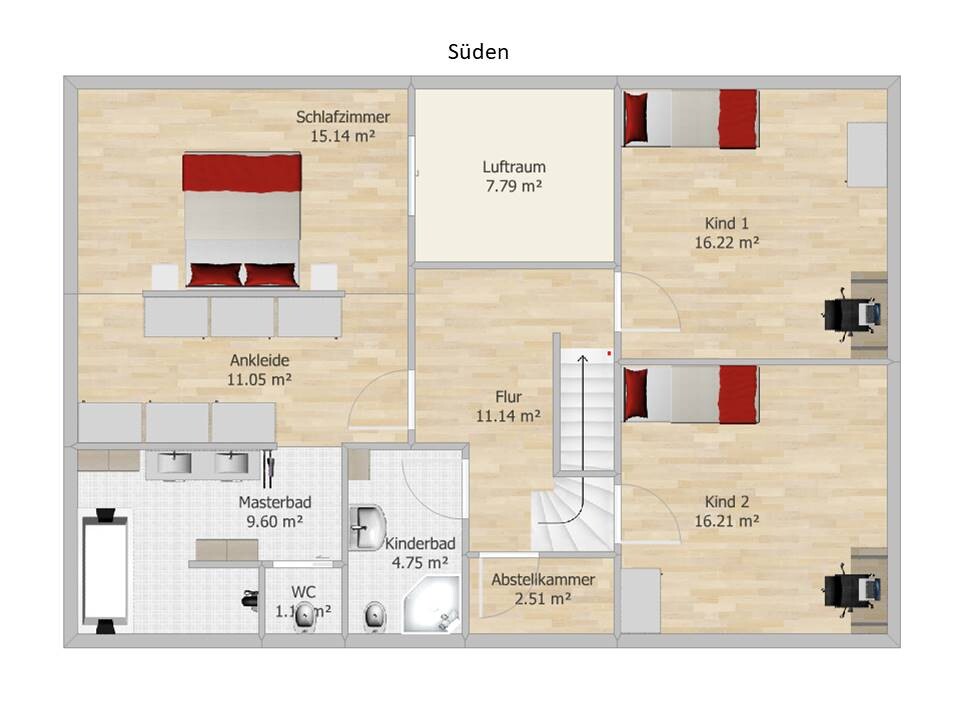
Upper floor: 2 children's rooms, children's bathroom, open "parents’ area" with dressing room and master bath, small storage room, preferably gallery/open space, approx. 90 sqm (969 sq ft)
Office: occasional home office use, combined workspace and guest room
Overnight guests per year: 10 nights
Open or closed architecture: open
Conservative or modern construction: modern, not too "clean"
Open kitchen, kitchen island: open kitchen with freestanding island; slight separation between dining and living areas desired
Number of dining seats: 8
Fireplace: yes
Music/stereo wall: no
Balcony, roof terrace: no
Garage, carport: double carport
Other wishes/special features/daily routine, also reasons why something should or should not be included: if possible, an open staircase
House design
Who designed it: DIY based on various sources
What do you particularly like? Why?: Separation of dining and living areas despite open layout; direct passage from carport into utility room/pantry and then the kitchen; open space with view of the garden; all bedrooms facing the garden; rectangular building shape
What do you dislike? Why?: -
Price estimate according to architect/planner: floor plans of comparable size were around €450,000
Personal budget limit for the house, including fittings: €550,000–580,000 including carport, excluding landscaping (plot already owned)
Preferred heating system: ground source heat pump, KFW 55 standard
If you have to give up something, on which features/extensions
-you can give up: open staircase; storage room upstairs; fireplace
-you cannot give up: all other rooms in some form
Why is the design as it is now?
A mix of many examples. So far, the floor plans we received from planners were less to our liking.
What is the most important/basic question about the floor plan in 130 characters? Affordable (in Lower Saxony; urban area)? Can the staircase on the upper floor be built as shown? Does a ventilation system make sense for KFW 55?
Please ignore the window placement for now; it is rather arbitrary at the moment. The house will be positioned with a 3 m (10 ft) setback on the northeast side of the plot. This means the garden will extend to the south (short side, approx. 23 m (75 ft) total width) and west (approx. 56 m (184 ft) length).
Suggestions, comments, and improvement ideas are very welcome.
Many thanks in advance and best regards,
Carlotta
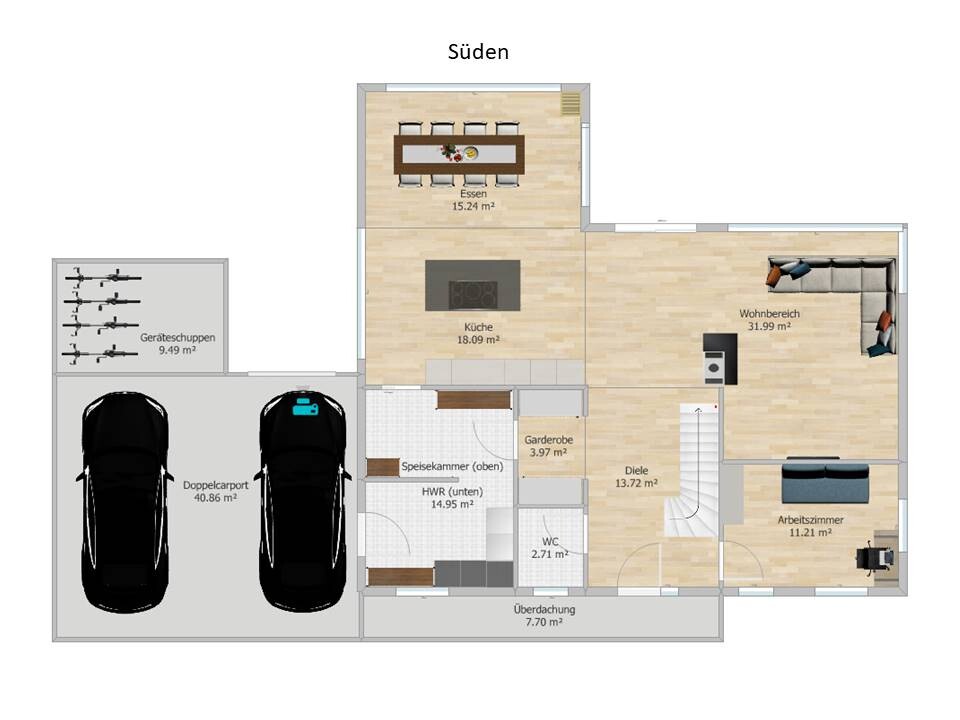
After spending hours as silent readers in this forum, my partner and I are now ready to share our floor plan for your feedback.
First, here is the questionnaire:
Development Plan/Restrictions
Plot size: 1322 sqm (approx. 14,230 sq ft); about 23 x 56 m (75 x 184 ft)
Slope: No
Site coverage ratio: no development plan – § 34 Federal Building Code
Floor area ratio: no development plan – § 34 Federal Building Code
Building envelope, building line, and boundary: no development plan – § 34 Federal Building Code
Edge development: No, only carport/garage and garden shed or storage shed allowed
Number of parking spaces: no development plan – § 34 Federal Building Code
Number of stories: no development plan – § 34 Federal Building Code
Roof style: no development plan – § 34 Federal Building Code
Design style: no development plan – § 34 Federal Building Code
Orientation: corner plot approx. 23 x 56 m, streets to the north and west
Maximum height/restrictions: no development plan – § 34 Federal Building Code
Other requirements: none
Client Requirements
Design style, roof type, building type: Modern but not too "clean"; preferably a gable roof with a shallow pitch (20–25°)
Basement, stories: no basement, preferably 2 full floors
Number of occupants, ages: currently 2 (30 and 31 years old), planning for 2 children
Space requirements ground floor, upper floor: Ground floor: entrance hall + cloakroom, guest toilet, office/guest room, large utility room + pantry, open living/dining/kitchen area, approx. 100–110 sqm (1076–1184 sq ft);
Upper floor: 2 children's rooms, children's bathroom, open "parents’ area" with dressing room and master bath, small storage room, preferably gallery/open space, approx. 90 sqm (969 sq ft)
Office: occasional home office use, combined workspace and guest room
Overnight guests per year: 10 nights
Open or closed architecture: open
Conservative or modern construction: modern, not too "clean"
Open kitchen, kitchen island: open kitchen with freestanding island; slight separation between dining and living areas desired
Number of dining seats: 8
Fireplace: yes
Music/stereo wall: no
Balcony, roof terrace: no
Garage, carport: double carport
Other wishes/special features/daily routine, also reasons why something should or should not be included: if possible, an open staircase
House design
Who designed it: DIY based on various sources
What do you particularly like? Why?: Separation of dining and living areas despite open layout; direct passage from carport into utility room/pantry and then the kitchen; open space with view of the garden; all bedrooms facing the garden; rectangular building shape
What do you dislike? Why?: -
Price estimate according to architect/planner: floor plans of comparable size were around €450,000
Personal budget limit for the house, including fittings: €550,000–580,000 including carport, excluding landscaping (plot already owned)
Preferred heating system: ground source heat pump, KFW 55 standard
If you have to give up something, on which features/extensions
-you can give up: open staircase; storage room upstairs; fireplace
-you cannot give up: all other rooms in some form
Why is the design as it is now?
A mix of many examples. So far, the floor plans we received from planners were less to our liking.
What is the most important/basic question about the floor plan in 130 characters? Affordable (in Lower Saxony; urban area)? Can the staircase on the upper floor be built as shown? Does a ventilation system make sense for KFW 55?
Please ignore the window placement for now; it is rather arbitrary at the moment. The house will be positioned with a 3 m (10 ft) setback on the northeast side of the plot. This means the garden will extend to the south (short side, approx. 23 m (75 ft) total width) and west (approx. 56 m (184 ft) length).
Suggestions, comments, and improvement ideas are very welcome.
Many thanks in advance and best regards,
Carlotta
S
saralina8722 Oct 2020 22:53Without dimensions and a site plan, you will hardly receive any good advice...
What requirements does Par. 34 set for you? How is the neighboring development? Your house must look similar to those next door in terms of construction style and type. Par. 34 is by no means a free pass.
Regarding the floor plan: the staircase is expected to be about 70-100 cm (28-39 inches) too short. The access to the children’s bedroom upstairs won’t work because the door won’t fit.
Given these conditions, which will need to be changed anyway, there are several issues I don’t like.
The zigzag path through the utility room: it goes straight through the laundry area from the garage, crossing the rooms twice, so you have to weave through them to get to the kitchen.
The kitchen is also, on the left side of the plan, somewhat of an empty corridor space.
The stair landing is a tripping hazard in the hallway.
The chimney is not accounted for on the upper floor… it will then block the other children’s bedroom door.
The double bed is placed with two passageways beside the headboard, creating a lot of disturbance. Here, too, there are more corridors than “room,” similar to the kitchen.
The shower is too short to be a walk-in shower.
Regarding the floor plan: the staircase is expected to be about 70-100 cm (28-39 inches) too short. The access to the children’s bedroom upstairs won’t work because the door won’t fit.
Given these conditions, which will need to be changed anyway, there are several issues I don’t like.
The zigzag path through the utility room: it goes straight through the laundry area from the garage, crossing the rooms twice, so you have to weave through them to get to the kitchen.
The kitchen is also, on the left side of the plan, somewhat of an empty corridor space.
The stair landing is a tripping hazard in the hallway.
The chimney is not accounted for on the upper floor… it will then block the other children’s bedroom door.
The double bed is placed with two passageways beside the headboard, creating a lot of disturbance. Here, too, there are more corridors than “room,” similar to the kitchen.
The shower is too short to be a walk-in shower.

The walls seem to be a bit too thin. The floor plan is rectangular only on the upper floor. Don’t forget the cadastral map excerpt, because it often contains the actual building zones that are "hidden" within it. Regarding Yvonne’s post, my "like" should be understood as a full quote.
https://www.instagram.com/11antgmxde/
https://www.linkedin.com/company/bauen-jetzt/
https://www.instagram.com/11antgmxde/
https://www.linkedin.com/company/bauen-jetzt/
For a house of this size, I would first expect a straight staircase or at least a landing. Anything else is always a compromise in terms of ease of movement. As the staircase is positioned now, it’s pretty unsuitable. At the bottom, the change in direction significantly narrows the hallway; at the top, it just doesn’t work unless you have a floor-to-ceiling height of 5m (16.4 feet) — but then the stairs would be too short again.
I’m also not really happy with the coat closet niche. When sitting on the couch, you can always see inside. I would probably try swapping the staircase with the WC and coat closet so the view is towards the (hopefully) attractive staircase, which could become a real eye-catcher.
I would keep the wall in the utility room that separates the “pantry.” Once you want to use a drying rack, you won’t be able to get through anymore. In general, the wish for a cold pantry isn’t fulfilled. A shelf for non-perishable food will be all you get in a room like this—especially since the heating is also located there. It’s likely one of the warmest rooms, together with the bathrooms. I would also reconsider whether you need access to the utility room both from the coat area AND the kitchen. You have three doors in that room, unfortunately arranged in a way that leaves almost no space for storage.
Having the bathrooms and sanitary areas close to each other is an advantage.
The kitchen seems quite impractical to me. Where is the storage supposed to be? Also, I don’t fully understand why such a wide window is planned on the left exterior wall of the kitchen (facing the tool shed), but not near the dining table. From there, you would have a view of the garden.
If the WC in the master bathroom is separated, it should have a small sink for hygiene purposes.
The walk-in closet loses a lot of storage space partly because of the (to me, quite impractical) bed arrangement. The window to the gallery can be a nice feature, but I imagine the sightline from the couch, across the gallery and through that window into the bedroom could be quite awkward when the parents want privacy, and the daughter and her boyfriend are sitting on the couch below watching you, especially if you forget to close the curtain or whatever.
However, if you do close the privacy screen for intimate moments, everyone will know what’s going on in the bedroom...
Overall, it might be a good idea to start over (at least on the upper floor with the staircase).
I’m also not really happy with the coat closet niche. When sitting on the couch, you can always see inside. I would probably try swapping the staircase with the WC and coat closet so the view is towards the (hopefully) attractive staircase, which could become a real eye-catcher.
I would keep the wall in the utility room that separates the “pantry.” Once you want to use a drying rack, you won’t be able to get through anymore. In general, the wish for a cold pantry isn’t fulfilled. A shelf for non-perishable food will be all you get in a room like this—especially since the heating is also located there. It’s likely one of the warmest rooms, together with the bathrooms. I would also reconsider whether you need access to the utility room both from the coat area AND the kitchen. You have three doors in that room, unfortunately arranged in a way that leaves almost no space for storage.
Having the bathrooms and sanitary areas close to each other is an advantage.
The kitchen seems quite impractical to me. Where is the storage supposed to be? Also, I don’t fully understand why such a wide window is planned on the left exterior wall of the kitchen (facing the tool shed), but not near the dining table. From there, you would have a view of the garden.
If the WC in the master bathroom is separated, it should have a small sink for hygiene purposes.
The walk-in closet loses a lot of storage space partly because of the (to me, quite impractical) bed arrangement. The window to the gallery can be a nice feature, but I imagine the sightline from the couch, across the gallery and through that window into the bedroom could be quite awkward when the parents want privacy, and the daughter and her boyfriend are sitting on the couch below watching you, especially if you forget to close the curtain or whatever.
However, if you do close the privacy screen for intimate moments, everyone will know what’s going on in the bedroom...
Overall, it might be a good idea to start over (at least on the upper floor with the staircase).
Everything that @ypg and @matte1987 have said. Plus, the air space here (and I’m basically a fan of air spaces!) is quite pointless because, literally, there is only air underneath it... The entire area below this air space is dead space in your floor plan – it can’t be furnished or used; it’s just a passageway.
Similar topics