
ᐅ Single-family house floor plan, approximately 200 sqm – comments welcome
Created on: 22 Oct 2020 21:24
C
Carlotte
Dear forum,
After spending hours as silent readers in this forum, my partner and I are now ready to share our floor plan for your feedback.
First, here is the questionnaire:
Development Plan/Restrictions
Plot size: 1322 sqm (approx. 14,230 sq ft); about 23 x 56 m (75 x 184 ft)
Slope: No
Site coverage ratio: no development plan – § 34 Federal Building Code
Floor area ratio: no development plan – § 34 Federal Building Code
Building envelope, building line, and boundary: no development plan – § 34 Federal Building Code
Edge development: No, only carport/garage and garden shed or storage shed allowed
Number of parking spaces: no development plan – § 34 Federal Building Code
Number of stories: no development plan – § 34 Federal Building Code
Roof style: no development plan – § 34 Federal Building Code
Design style: no development plan – § 34 Federal Building Code
Orientation: corner plot approx. 23 x 56 m, streets to the north and west
Maximum height/restrictions: no development plan – § 34 Federal Building Code
Other requirements: none
Client Requirements
Design style, roof type, building type: Modern but not too "clean"; preferably a gable roof with a shallow pitch (20–25°)
Basement, stories: no basement, preferably 2 full floors
Number of occupants, ages: currently 2 (30 and 31 years old), planning for 2 children
Space requirements ground floor, upper floor: Ground floor: entrance hall + cloakroom, guest toilet, office/guest room, large utility room + pantry, open living/dining/kitchen area, approx. 100–110 sqm (1076–1184 sq ft);
Upper floor: 2 children's rooms, children's bathroom, open "parents’ area" with dressing room and master bath, small storage room, preferably gallery/open space, approx. 90 sqm (969 sq ft)
Office: occasional home office use, combined workspace and guest room
Overnight guests per year: 10 nights
Open or closed architecture: open
Conservative or modern construction: modern, not too "clean"
Open kitchen, kitchen island: open kitchen with freestanding island; slight separation between dining and living areas desired
Number of dining seats: 8
Fireplace: yes
Music/stereo wall: no
Balcony, roof terrace: no
Garage, carport: double carport
Other wishes/special features/daily routine, also reasons why something should or should not be included: if possible, an open staircase
House design
Who designed it: DIY based on various sources
What do you particularly like? Why?: Separation of dining and living areas despite open layout; direct passage from carport into utility room/pantry and then the kitchen; open space with view of the garden; all bedrooms facing the garden; rectangular building shape
What do you dislike? Why?: -
Price estimate according to architect/planner: floor plans of comparable size were around €450,000
Personal budget limit for the house, including fittings: €550,000–580,000 including carport, excluding landscaping (plot already owned)
Preferred heating system: ground source heat pump, KFW 55 standard
If you have to give up something, on which features/extensions
-you can give up: open staircase; storage room upstairs; fireplace
-you cannot give up: all other rooms in some form
Why is the design as it is now?
A mix of many examples. So far, the floor plans we received from planners were less to our liking.
What is the most important/basic question about the floor plan in 130 characters? Affordable (in Lower Saxony; urban area)? Can the staircase on the upper floor be built as shown? Does a ventilation system make sense for KFW 55?
Please ignore the window placement for now; it is rather arbitrary at the moment. The house will be positioned with a 3 m (10 ft) setback on the northeast side of the plot. This means the garden will extend to the south (short side, approx. 23 m (75 ft) total width) and west (approx. 56 m (184 ft) length).
Suggestions, comments, and improvement ideas are very welcome.
Many thanks in advance and best regards,
Carlotta
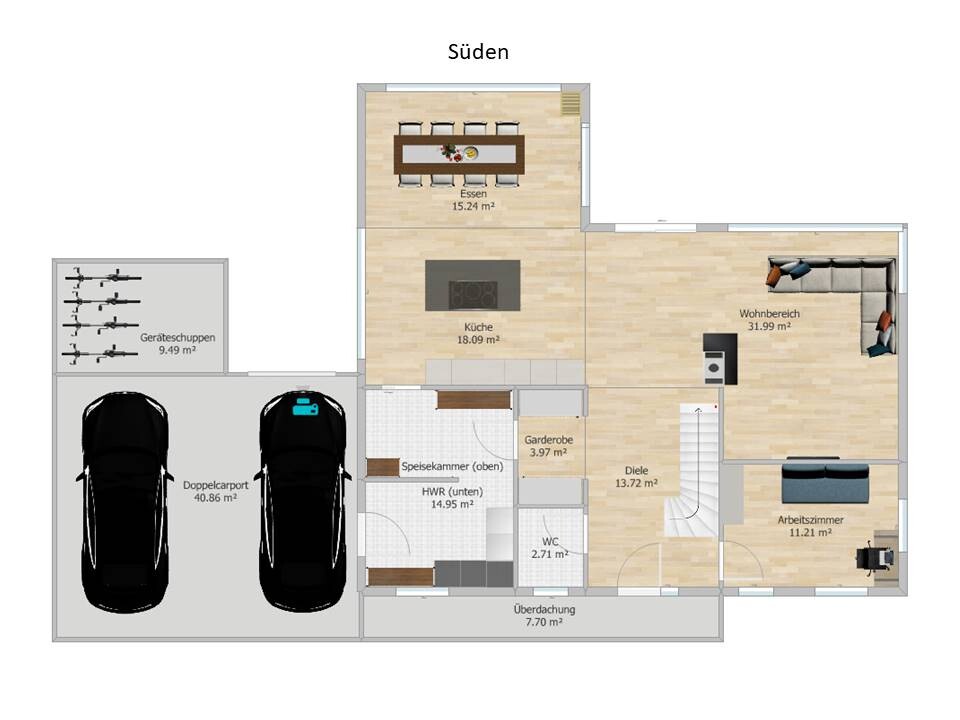
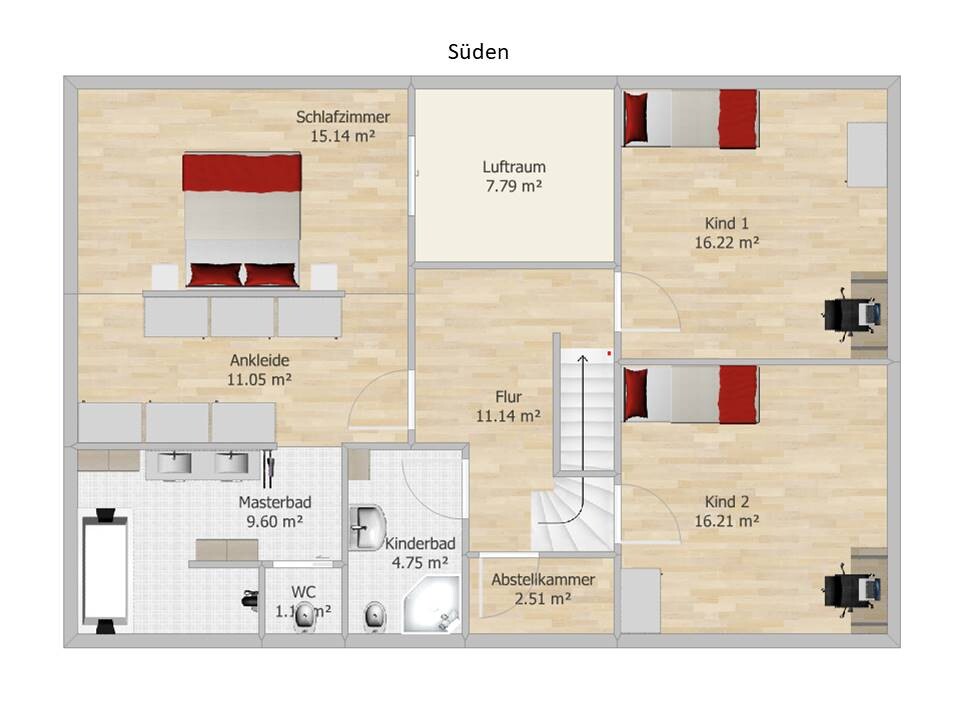
After spending hours as silent readers in this forum, my partner and I are now ready to share our floor plan for your feedback.
First, here is the questionnaire:
Development Plan/Restrictions
Plot size: 1322 sqm (approx. 14,230 sq ft); about 23 x 56 m (75 x 184 ft)
Slope: No
Site coverage ratio: no development plan – § 34 Federal Building Code
Floor area ratio: no development plan – § 34 Federal Building Code
Building envelope, building line, and boundary: no development plan – § 34 Federal Building Code
Edge development: No, only carport/garage and garden shed or storage shed allowed
Number of parking spaces: no development plan – § 34 Federal Building Code
Number of stories: no development plan – § 34 Federal Building Code
Roof style: no development plan – § 34 Federal Building Code
Design style: no development plan – § 34 Federal Building Code
Orientation: corner plot approx. 23 x 56 m, streets to the north and west
Maximum height/restrictions: no development plan – § 34 Federal Building Code
Other requirements: none
Client Requirements
Design style, roof type, building type: Modern but not too "clean"; preferably a gable roof with a shallow pitch (20–25°)
Basement, stories: no basement, preferably 2 full floors
Number of occupants, ages: currently 2 (30 and 31 years old), planning for 2 children
Space requirements ground floor, upper floor: Ground floor: entrance hall + cloakroom, guest toilet, office/guest room, large utility room + pantry, open living/dining/kitchen area, approx. 100–110 sqm (1076–1184 sq ft);
Upper floor: 2 children's rooms, children's bathroom, open "parents’ area" with dressing room and master bath, small storage room, preferably gallery/open space, approx. 90 sqm (969 sq ft)
Office: occasional home office use, combined workspace and guest room
Overnight guests per year: 10 nights
Open or closed architecture: open
Conservative or modern construction: modern, not too "clean"
Open kitchen, kitchen island: open kitchen with freestanding island; slight separation between dining and living areas desired
Number of dining seats: 8
Fireplace: yes
Music/stereo wall: no
Balcony, roof terrace: no
Garage, carport: double carport
Other wishes/special features/daily routine, also reasons why something should or should not be included: if possible, an open staircase
House design
Who designed it: DIY based on various sources
What do you particularly like? Why?: Separation of dining and living areas despite open layout; direct passage from carport into utility room/pantry and then the kitchen; open space with view of the garden; all bedrooms facing the garden; rectangular building shape
What do you dislike? Why?: -
Price estimate according to architect/planner: floor plans of comparable size were around €450,000
Personal budget limit for the house, including fittings: €550,000–580,000 including carport, excluding landscaping (plot already owned)
Preferred heating system: ground source heat pump, KFW 55 standard
If you have to give up something, on which features/extensions
-you can give up: open staircase; storage room upstairs; fireplace
-you cannot give up: all other rooms in some form
Why is the design as it is now?
A mix of many examples. So far, the floor plans we received from planners were less to our liking.
What is the most important/basic question about the floor plan in 130 characters? Affordable (in Lower Saxony; urban area)? Can the staircase on the upper floor be built as shown? Does a ventilation system make sense for KFW 55?
Please ignore the window placement for now; it is rather arbitrary at the moment. The house will be positioned with a 3 m (10 ft) setback on the northeast side of the plot. This means the garden will extend to the south (short side, approx. 23 m (75 ft) total width) and west (approx. 56 m (184 ft) length).
Suggestions, comments, and improvement ideas are very welcome.
Many thanks in advance and best regards,
Carlotta
A
Alessandro23 Oct 2020 22:57Well, let’s leave it at that...
It seems we don’t quite share the same taste.
It seems we don’t quite share the same taste.
I think that’s really too harsh from @Nice-Nofret. Allessandro’s house is very tasteful and clearly designed with intention.
You can definitely focus on what matters most to you, for example a straight staircase or an open void, and consciously accept some drawbacks.
But yes, we’re getting off topic, and it would be nice to hear the OP’s opinion on the floor plan suggestions.
You can definitely focus on what matters most to you, for example a straight staircase or an open void, and consciously accept some drawbacks.
But yes, we’re getting off topic, and it would be nice to hear the OP’s opinion on the floor plan suggestions.
Hello everyone,
Thank you very much for the many helpful comments and the interesting discussion about the open space above the stairwell.
Below we have tried to summarize our perspective on the points of criticism:
Based on the comments, we have revised our design. Unfortunately, the software we are using does not support proper dimensioning. However, you can refer to the tiles, which are 60 x 60 centimeters (24 x 24 inches).
Best regards
Carlotta
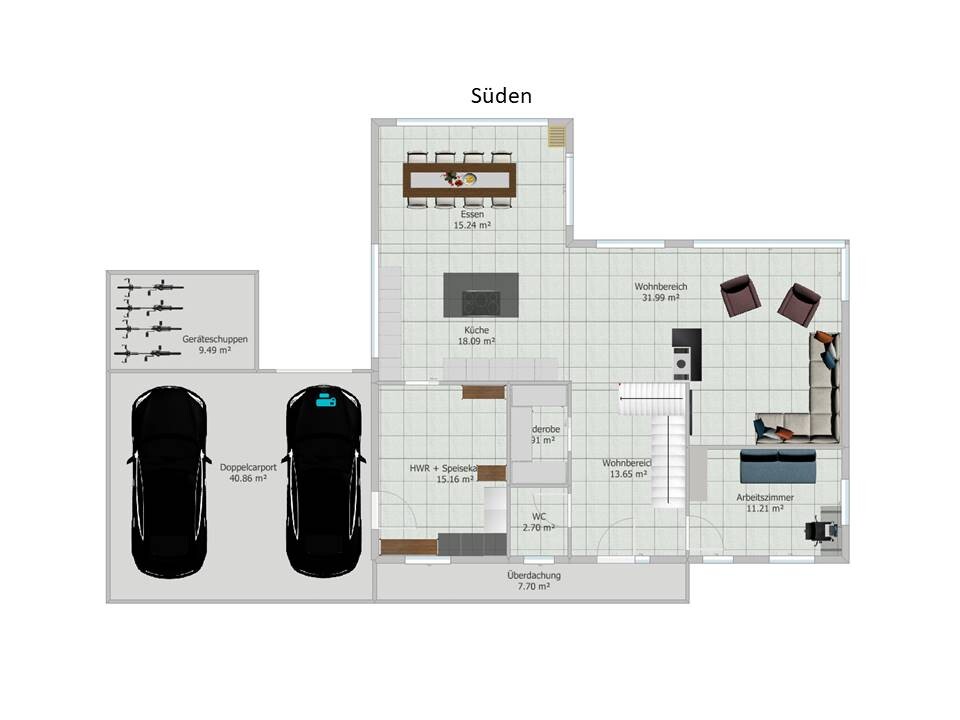
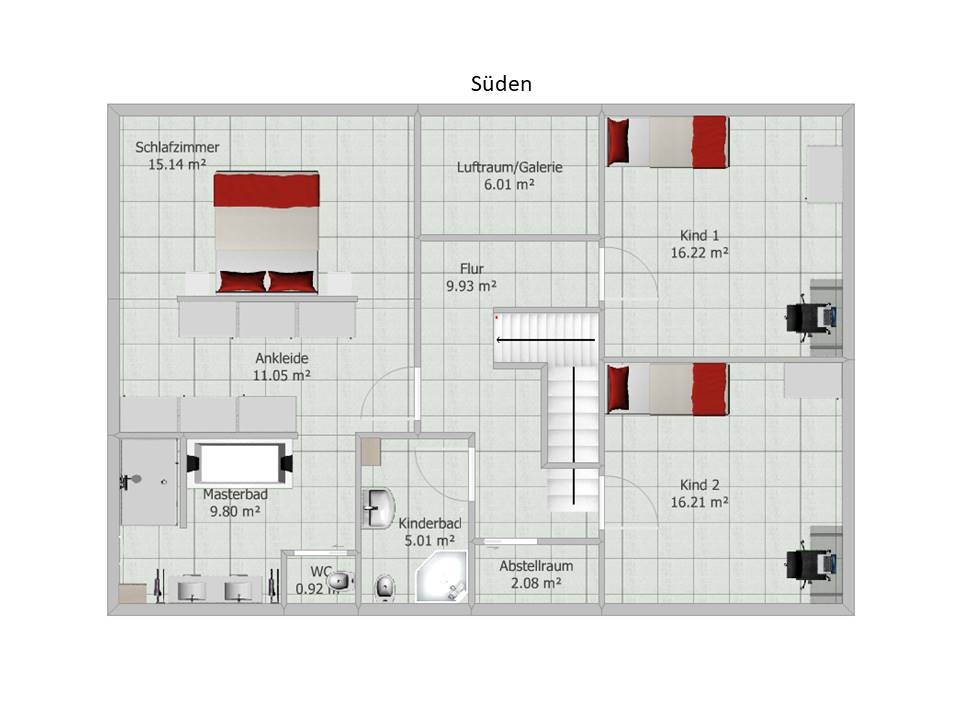
Thank you very much for the many helpful comments and the interesting discussion about the open space above the stairwell.
Below we have tried to summarize our perspective on the points of criticism:
- Neighboring buildings?
- Mixed, as the area is currently changing. There are older as well as modernized houses, but also some new constructions. In the immediate vicinity, there are several houses with 2 full stories, but most have 1.5 stories. The building authority has verbally confirmed that we may build 2 full stories. The styles of the surrounding houses vary greatly.
- Staircase problematic; tripping hazard
- Choosing the staircase has been our biggest challenge so far. We have now integrated a staircase that turns to the left. The ceiling height on the ground floor will be 2.70–2.80 meters (8 ft 10 in–9 ft 2 in), so we could cover the first 3–4 steps (each 18.3 cm (7 inches) high) to avoid falling below a 2-meter (6 ft 7 in) head clearance.
- Narrow path in utility room; remove wall; 3 doors
- We understand this and would remove the wall and possibly omit the door to the cloakroom, so that space in both the utility room and cloakroom can be used more efficiently. A laundry chute from the master bathroom to the utility room might also be considered.
- Empty space on the left side of the kitchen
- That is absolutely correct. We will move the door to the utility room further to the right to integrate an additional kitchen unit on the left side.
- Position of the double bed unsettled; walk-in closet loses storage space
- The walk-in closet has space for six meters (20 feet) of wardrobe, which should be more than enough for two people. Also, we prefer a slightly intricate layout (as you might have noticed from our design) rather than something purely pragmatic.
- Cloakroom niche visible from sofa
- That is true, although we are planning to completely rearrange the furniture in the living area and possibly separate the cloakroom with a sliding door. Additionally, a wall could be planned behind the staircase.
- Open space above stairwell pointless; dead space underneath
- We share a similar view with Alessandro and really like the arrangement shown in post #21. @Alessandro: Could you tell us the dimensions of that open space? Comparing it should help determine if the space in our design is actually limited.
- In our opinion, not every square centimeter has to have a practical use. Open, “unused” spaces are intended to emphasize the overall open design. In many new builds we have seen in person, there are no such areas, which in our view makes them feel cramped and uncomfortable.
- Guest toilet and cloakroom are narrow corridors
- We don’t quite understand what this means. For example, the toilet measures 1.50 x 1.80 meters (4 ft 11 in x 5 ft 11 in). If the door from the cloakroom to the utility room is omitted, the cloakroom’s space could definitely be used more efficiently.
- Storage room too narrow
- Admittedly quite small, but it is intended only for suitcases and possibly a vacuum cleaner.
- Hallway not practical
- What purpose should the hallway serve?
Based on the comments, we have revised our design. Unfortunately, the software we are using does not support proper dimensioning. However, you can refer to the tiles, which are 60 x 60 centimeters (24 x 24 inches).
Best regards
Carlotta
P
pagoni202024 Oct 2020 14:50If there is enough space, I would at least include a shower on the ground floor, since the child will eventually become a teenager and might live in the home office.
Upstairs, I don’t see any window that could provide nice natural light to the hallway.
The discussed area around the void, meaning the dining/living space, feels unsuitable to me. Of course, not every square centimeter has to be fully functional, but I find defined zones or areas more pleasant. This space could never really be used for anything else since it feels like a leftover area rather than one that was deliberately designed.
Otherwise, everything looks stylish.
You may like or dislike the size of the void, but I recently saw something similar where the upstairs area around the void was nicely designed as an open space with windows, armchairs, and next to the living room another “communication/lounge corner” with bean bags, TV, reading, relaxing, and so on.
Upstairs, I don’t see any window that could provide nice natural light to the hallway.
The discussed area around the void, meaning the dining/living space, feels unsuitable to me. Of course, not every square centimeter has to be fully functional, but I find defined zones or areas more pleasant. This space could never really be used for anything else since it feels like a leftover area rather than one that was deliberately designed.
Otherwise, everything looks stylish.
You may like or dislike the size of the void, but I recently saw something similar where the upstairs area around the void was nicely designed as an open space with windows, armchairs, and next to the living room another “communication/lounge corner” with bean bags, TV, reading, relaxing, and so on.

Carlotte schrieb:
From our perspective, not every single square centimeter needs to have a practical use. Open, "unused" areas should emphasize the overall open design. That is possible, but be careful not to assume that wasted square centimeters create an appeal of openness.
Carlotte schrieb:
Unfortunately, the software we use does not have a proper dimensioning feature. Then you simply add the measurements by hand.
https://www.instagram.com/11antgmxde/
https://www.linkedin.com/company/bauen-jetzt/
Similar topics