
ᐅ Single-Family Home – New Construction Project from Day One – And the Planning Begins
Created on: 7 Feb 2020 22:54
D
DaSch17
Hello dear community,
For the past few weeks, I have been following this forum and have already gathered some valuable tips for our own planning.
I would like to use this thread to keep you updated from the very first day of planning until moving in. I hope to receive some valuable advice from the community and that this thread can also serve as a guide for other first-time homebuilders.
Now, a bit about our building project:
As mentioned, we are still quite early in the process...
It all started, as it probably does for most, with requesting a catalog from a prefabricated house company. In our case, it was FingerHaus around mid-December.
This was followed by a phone call with a sales representative from the mentioned company and arranging a first consultation. This appointment is scheduled for Sunday, 09.02.2020.
Since then, we have been intensively working on budget planning, possible floor plans and building plots, as well as ideal typical living space layouts.
So far, we have not purchased a plot yet. However, we are in contact with a municipality that is currently planning an expansion of a new residential area. Fortunately, this allowed us to help decide the size, location, and shape of our future plot. Our desired plot is reserved for us.
Key details of our planned single-family home:
– Location: Southwestphalia, Siegen-Wittgenstein district
– Living area: 179 sqm (1,925 sq ft)
– Concrete slab foundation
– Gable roof
– 1.5 stories with gable roof
– Single garage with extended length for tools/storage room
Our budget:
– Plot including property transfer tax: 70,000 EUR
– Construction costs: 470,000 EUR
– Additional construction costs including earthworks: 70,000 EUR
Our schedule:
– By May 2021: Selection of the construction company
– By July 2021: Contract signing, building permit / planning permission application
– By July 2023: Completion of construction work
– By October 2023: Completion of owner-performed work (painting and flooring) and move-in
We understand that the start of construction depends on the delivery time of the prefab house company, which can vary between 6 and 24 months.
We have now selected 8 different companies with whom we want to conduct initial meetings:
– FingerHaus
– Hanse Haus
– SchwörerHaus
– Bien-Zenker
– Schäfer Haus (contact via family)
– Büdenbender Haus
– WeberHaus
– a local developer
After these initial talks, we want to proceed with more detailed discussions with 4 of these providers.
–––––––––––––––––––
What should we pay attention to during the initial meetings? What is particularly important? Should we disclose our budget to the sales representatives?
For the past few weeks, I have been following this forum and have already gathered some valuable tips for our own planning.
I would like to use this thread to keep you updated from the very first day of planning until moving in. I hope to receive some valuable advice from the community and that this thread can also serve as a guide for other first-time homebuilders.
Now, a bit about our building project:
As mentioned, we are still quite early in the process...
It all started, as it probably does for most, with requesting a catalog from a prefabricated house company. In our case, it was FingerHaus around mid-December.
This was followed by a phone call with a sales representative from the mentioned company and arranging a first consultation. This appointment is scheduled for Sunday, 09.02.2020.
Since then, we have been intensively working on budget planning, possible floor plans and building plots, as well as ideal typical living space layouts.
So far, we have not purchased a plot yet. However, we are in contact with a municipality that is currently planning an expansion of a new residential area. Fortunately, this allowed us to help decide the size, location, and shape of our future plot. Our desired plot is reserved for us.
Key details of our planned single-family home:
– Location: Southwestphalia, Siegen-Wittgenstein district
– Living area: 179 sqm (1,925 sq ft)
– Concrete slab foundation
– Gable roof
– 1.5 stories with gable roof
– Single garage with extended length for tools/storage room
Our budget:
– Plot including property transfer tax: 70,000 EUR
– Construction costs: 470,000 EUR
– Additional construction costs including earthworks: 70,000 EUR
Our schedule:
– By May 2021: Selection of the construction company
– By July 2021: Contract signing, building permit / planning permission application
– By July 2023: Completion of construction work
– By October 2023: Completion of owner-performed work (painting and flooring) and move-in
We understand that the start of construction depends on the delivery time of the prefab house company, which can vary between 6 and 24 months.
We have now selected 8 different companies with whom we want to conduct initial meetings:
– FingerHaus
– Hanse Haus
– SchwörerHaus
– Bien-Zenker
– Schäfer Haus (contact via family)
– Büdenbender Haus
– WeberHaus
– a local developer
After these initial talks, we want to proceed with more detailed discussions with 4 of these providers.
–––––––––––––––––––
What should we pay attention to during the initial meetings? What is particularly important? Should we disclose our budget to the sales representatives?

Here is a brief update.... We are slowly approaching the final floor plan.
The issues that were bothering us (narrow hallway, tight passage between terrace door and fireplace, awkwardly shaped children's rooms) were resolved by moving the north side of the ground floor forward by 40cm (16 inches), combined with raising the staircase. This also gives the dressing room more space and a more square layout. It looks like this:
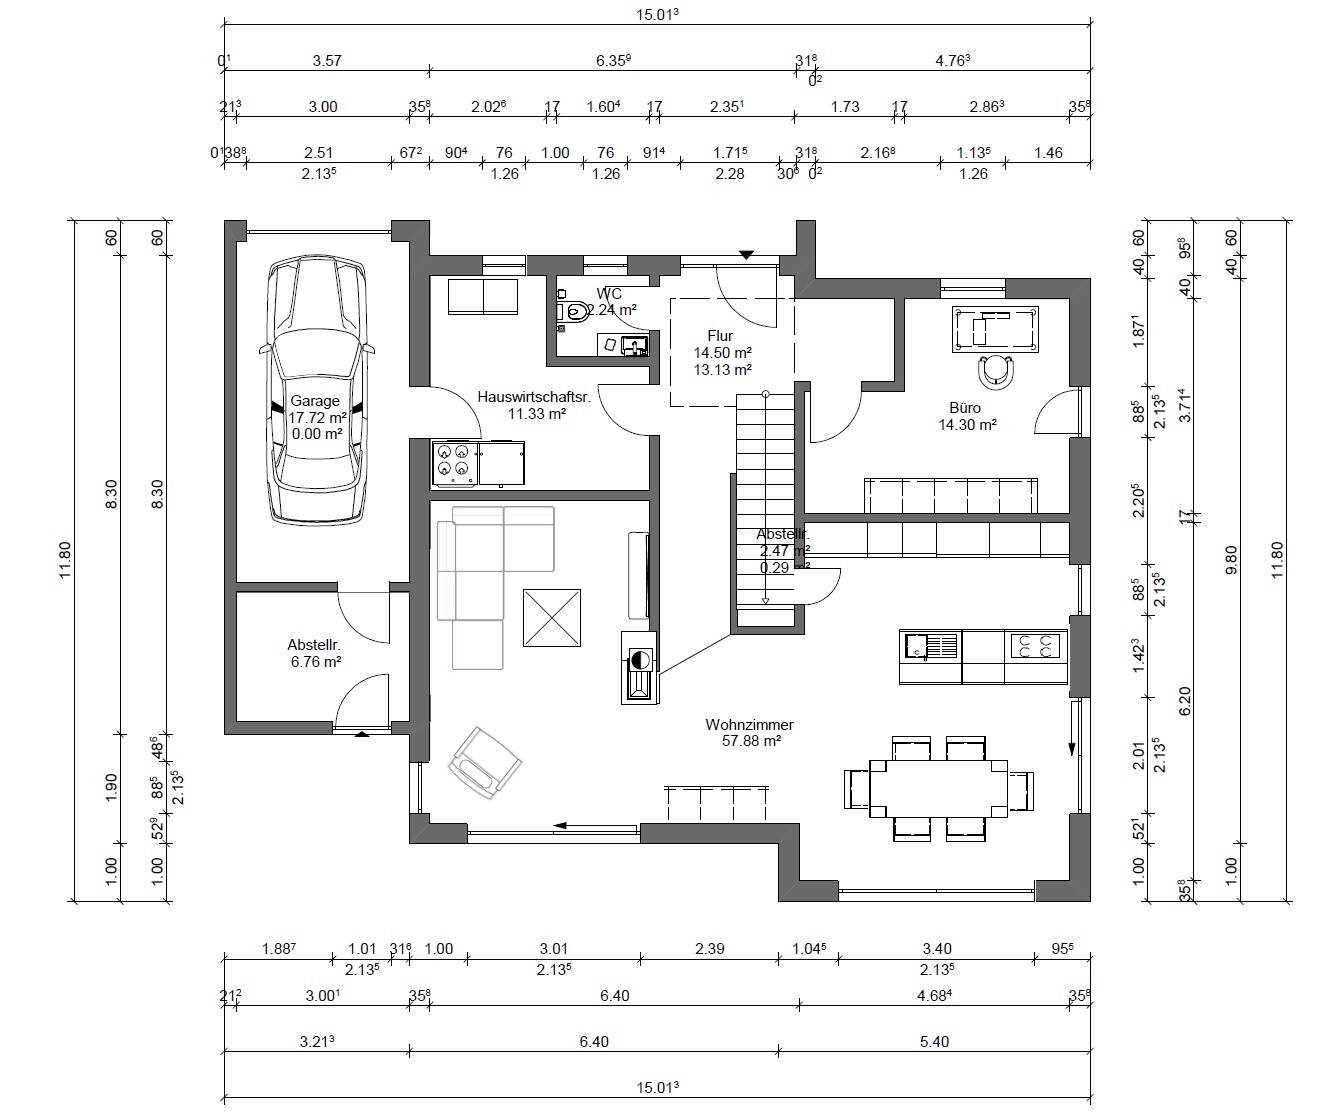
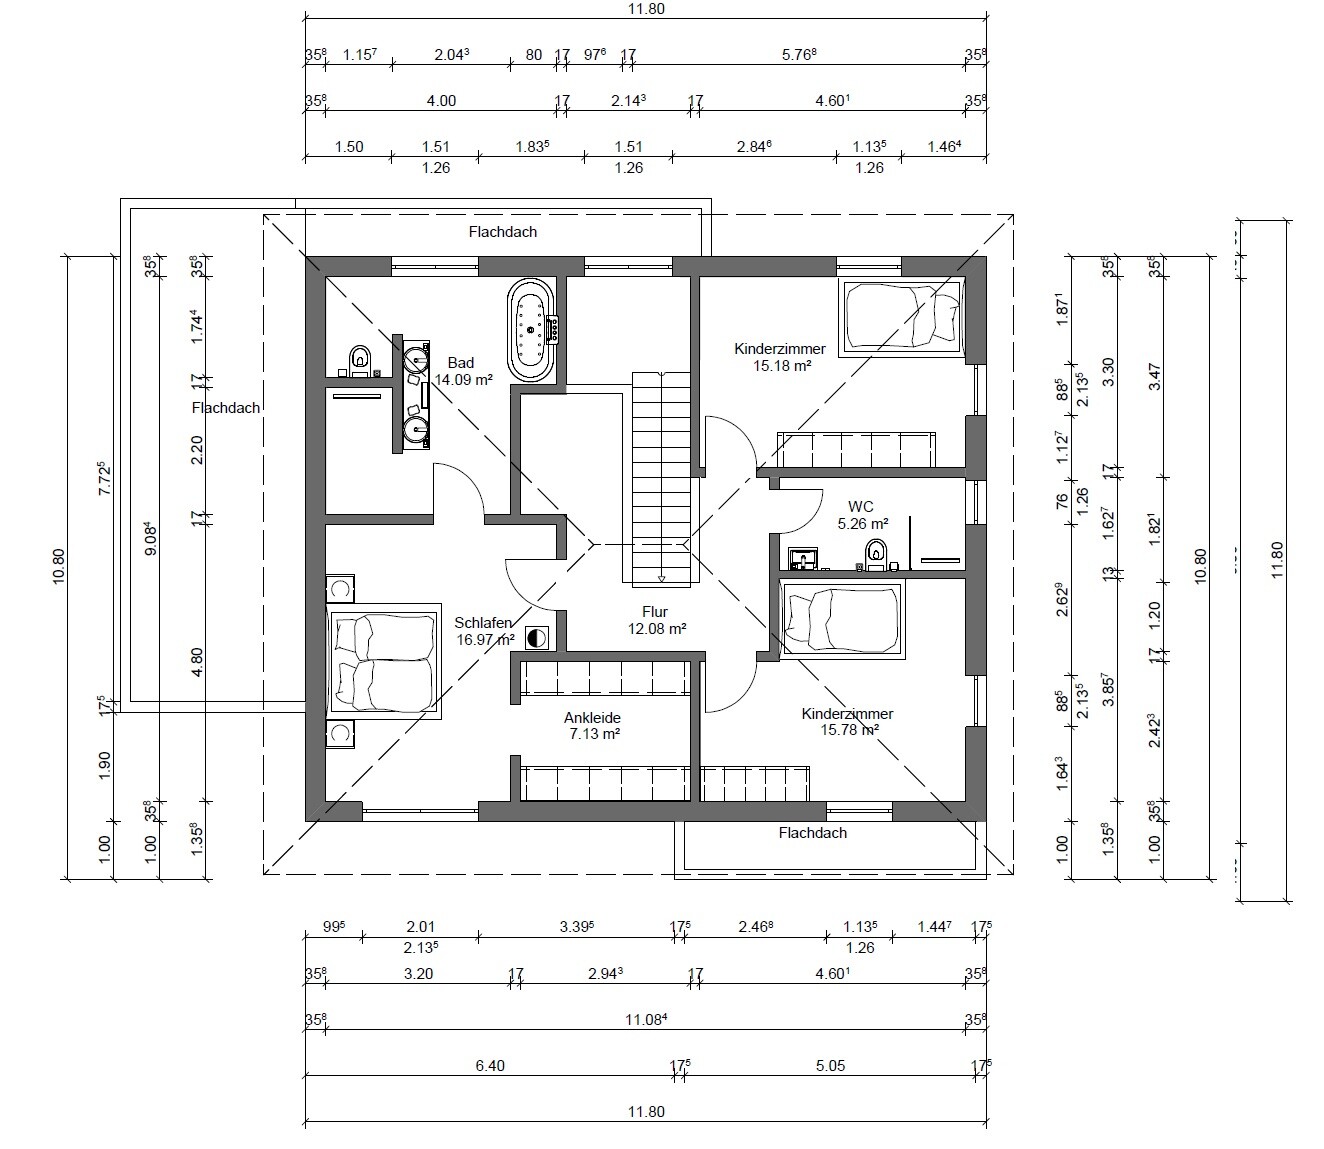
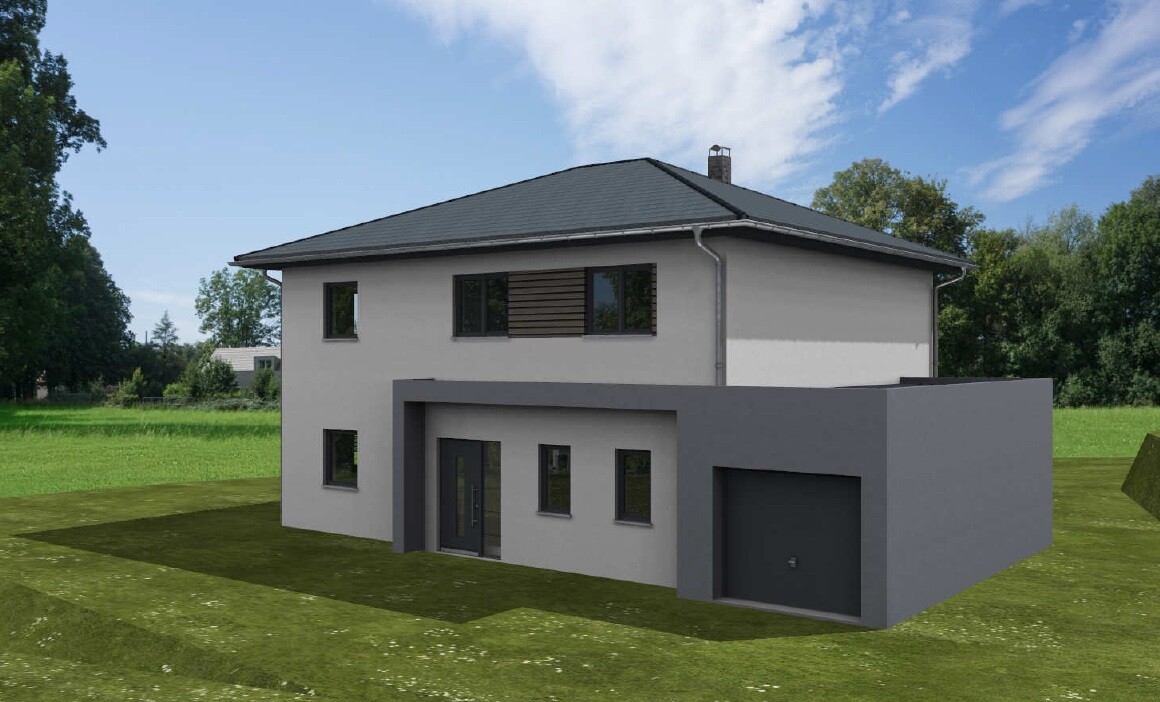
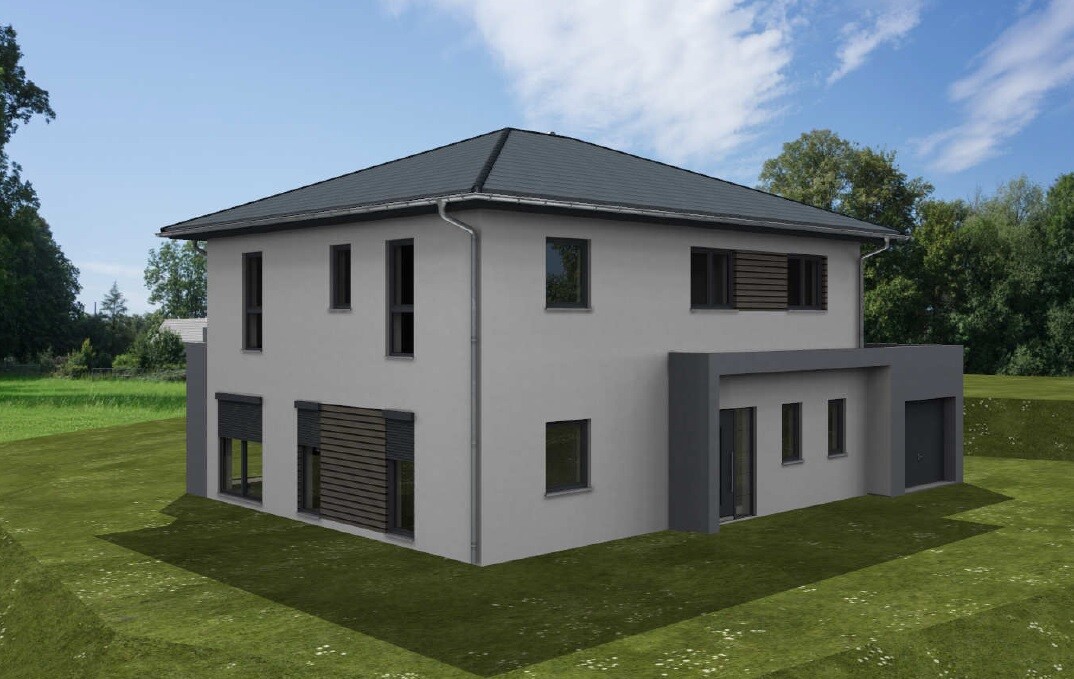
Here is the exterior view, with the window frames and wood cladding being a suggestion from our general contractor. We plan to continue working on the exterior in the coming weeks.


The issues that were bothering us (narrow hallway, tight passage between terrace door and fireplace, awkwardly shaped children's rooms) were resolved by moving the north side of the ground floor forward by 40cm (16 inches), combined with raising the staircase. This also gives the dressing room more space and a more square layout. It looks like this:
Here is the exterior view, with the window frames and wood cladding being a suggestion from our general contractor. We plan to continue working on the exterior in the coming weeks.
P
pagoni202029 Sep 2020 10:10Currently, the ground floor is used as an office. Since future needs are uncertain, I would definitely include the option of a shower in the guest toilet on the ground floor, or at least make provisions for it. If this area ever needs to be converted into a room for long-term guests, young people, or similar, I would prefer to handle that on the same floor. While other rooms can be adapted later, changes in the wet areas are much more difficult.
The wooden elements around the windows are currently popular, but I would probably avoid them. Instead, I would suggest limiting color contrasts to the projecting or recessed parts, such as on the extension, the porch, bay windows, etc.
The counter and dining table seem a bit cramped to me, and depending on how the lot is used, I would prefer to have the sliding door next to the dining table on the longer side.
I would definitely skip the access route from the utility room to the garage, as the space saved there could be used for the shower on the other side and would also reduce costs.
The wooden elements around the windows are currently popular, but I would probably avoid them. Instead, I would suggest limiting color contrasts to the projecting or recessed parts, such as on the extension, the porch, bay windows, etc.
The counter and dining table seem a bit cramped to me, and depending on how the lot is used, I would prefer to have the sliding door next to the dining table on the longer side.
I would definitely skip the access route from the utility room to the garage, as the space saved there could be used for the shower on the other side and would also reduce costs.
Thanks @pagoni2020! There are some good points here.
The office is absolutely essential. I work a lot from home, so I definitely need one. If, against expectations, we have more children than planned, we would convert the attic into living space or, in the worst case, reluctantly sell the house.
You are right. If we ever have to move downstairs in old age, we can wall up the door between the garage and utility room and enlarge the bathroom afterwards by adding a shower. However, installing a stairlift would probably be easier (which is also why the staircase is straight).
We haven’t really discussed that in detail yet. I’m not really a fan either. I prefer the approach of color highlighting or framing the windows, for example.
We might consider cladding the bay window facing the garden entirely in wood. I think that would look pretty cool and also make it easier to repaint later.
From the kitchen island to the 3m (10 feet) window front, it’s about 3.30m (11 feet). That should be enough space for a table about 1m (3 feet) wide plus chairs. The sliding door on the side leads to a second small terrace, which gets morning sun (breakfast terrace).
pagoni2020 schrieb:
Currently, the office is on the ground floor. Since it’s unclear how needs might change, I would definitely add the option of a shower to the guest bathroom on that floor (maybe just prepare for it). If it ever turns into a permanent guest room (or needs to) or a youth room, it would be better to have the facilities on the same floor.
pagoni2020 schrieb:
I would definitely skip the access from the utility room to the garage; the space saved there could be enough for the shower on the other side, and it would save costs as well.
The office is absolutely essential. I work a lot from home, so I definitely need one. If, against expectations, we have more children than planned, we would convert the attic into living space or, in the worst case, reluctantly sell the house.
pagoni2020 schrieb:
Many other rooms can be adapted later, but wet rooms are difficult to modify.
You are right. If we ever have to move downstairs in old age, we can wall up the door between the garage and utility room and enlarge the bathroom afterwards by adding a shower. However, installing a stairlift would probably be easier (which is also why the staircase is straight).
pagoni2020 schrieb:
The wood around the windows "is popular" at the moment, but I would probably skip it. I would only use color accents on the protruding or recessed elements like on the extension, porch, bay window, etc.
We haven’t really discussed that in detail yet. I’m not really a fan either. I prefer the approach of color highlighting or framing the windows, for example.
We might consider cladding the bay window facing the garden entirely in wood. I think that would look pretty cool and also make it easier to repaint later.
pagoni2020 schrieb:
The counter and dining table seem a bit tight, and depending on how the plot is used, I would rather position the sliding door by the dining table on the long side.
From the kitchen island to the 3m (10 feet) window front, it’s about 3.30m (11 feet). That should be enough space for a table about 1m (3 feet) wide plus chairs. The sliding door on the side leads to a second small terrace, which gets morning sun (breakfast terrace).

For the bedroom, I would recommend an external venetian blind (raffstore) because of the large window: although the southern sun no longer causes glare at bedtime, it still heats up the room significantly during the day. Instead of wood, I would prefer clinker slips or similar textured stone for the accent surfaces, possibly in the same color as the plaster in some areas, so that only the texture defines the design.
https://www.instagram.com/11antgmxde/
https://www.linkedin.com/company/bauen-jetzt/
https://www.instagram.com/11antgmxde/
https://www.linkedin.com/company/bauen-jetzt/
DaSch17 schrieb:
If, contrary to expectations, we have more children than planned, we would convert the attic into living space.With the chosen roof design, there probably won’t be any room left to convert the attic.Since you haven’t provided any more details about the floor plan itself, I assume it is generally quite consistent. True to the forum motto, “no complaints means enough praise.”
On the few hot days during the day, the roller shutter can simply be kept down. For aesthetic and financial reasons, I’d prefer to avoid a venetian blind. Otherwise, the children’s room would also need a venetian blind.
The idea of using clinker brick slips is simply brilliant. I really like it. Without even discussing it with my wife yet, I already know I will have to do a lot of convincing.
My idea to fully clad the ground floor in brick was completely shot down...
Well, I think if necessary, they will somehow manage to create a nicely narrow space up there...

Admittedly, the option marked with an asterisk isn’t exactly ideal.
11ant schrieb:
I would recommend installing a venetian blind on the bedroom because of its large window: although the southern sun no longer causes glare at sleeping time, it does heat the room significantly during the day. Instead of wood, I would prefer to use clinker brick slips or similar textured stone for the accent areas, possibly in some places in the same color as the plaster, so only the texture defines the design.
On the few hot days during the day, the roller shutter can simply be kept down. For aesthetic and financial reasons, I’d prefer to avoid a venetian blind. Otherwise, the children’s room would also need a venetian blind.
The idea of using clinker brick slips is simply brilliant. I really like it. Without even discussing it with my wife yet, I already know I will have to do a lot of convincing.
My idea to fully clad the ground floor in brick was completely shot down...
kbt09 schrieb:
With the chosen roof design, there probably isn’t anything usable for converting the attic.
Well, I think if necessary, they will somehow manage to create a nicely narrow space up there...
Admittedly, the option marked with an asterisk isn’t exactly ideal.
Similar topics