
ᐅ Single-Family Home – New Construction Project from Day One – And the Planning Begins
Created on: 7 Feb 2020 22:54
D
DaSch17
Hello dear community,
For the past few weeks, I have been following this forum and have already gathered some valuable tips for our own planning.
I would like to use this thread to keep you updated from the very first day of planning until moving in. I hope to receive some valuable advice from the community and that this thread can also serve as a guide for other first-time homebuilders.
Now, a bit about our building project:
As mentioned, we are still quite early in the process...
It all started, as it probably does for most, with requesting a catalog from a prefabricated house company. In our case, it was FingerHaus around mid-December.
This was followed by a phone call with a sales representative from the mentioned company and arranging a first consultation. This appointment is scheduled for Sunday, 09.02.2020.
Since then, we have been intensively working on budget planning, possible floor plans and building plots, as well as ideal typical living space layouts.
So far, we have not purchased a plot yet. However, we are in contact with a municipality that is currently planning an expansion of a new residential area. Fortunately, this allowed us to help decide the size, location, and shape of our future plot. Our desired plot is reserved for us.
Key details of our planned single-family home:
– Location: Southwestphalia, Siegen-Wittgenstein district
– Living area: 179 sqm (1,925 sq ft)
– Concrete slab foundation
– Gable roof
– 1.5 stories with gable roof
– Single garage with extended length for tools/storage room
Our budget:
– Plot including property transfer tax: 70,000 EUR
– Construction costs: 470,000 EUR
– Additional construction costs including earthworks: 70,000 EUR
Our schedule:
– By May 2021: Selection of the construction company
– By July 2021: Contract signing, building permit / planning permission application
– By July 2023: Completion of construction work
– By October 2023: Completion of owner-performed work (painting and flooring) and move-in
We understand that the start of construction depends on the delivery time of the prefab house company, which can vary between 6 and 24 months.
We have now selected 8 different companies with whom we want to conduct initial meetings:
– FingerHaus
– Hanse Haus
– SchwörerHaus
– Bien-Zenker
– Schäfer Haus (contact via family)
– Büdenbender Haus
– WeberHaus
– a local developer
After these initial talks, we want to proceed with more detailed discussions with 4 of these providers.
–––––––––––––––––––
What should we pay attention to during the initial meetings? What is particularly important? Should we disclose our budget to the sales representatives?
For the past few weeks, I have been following this forum and have already gathered some valuable tips for our own planning.
I would like to use this thread to keep you updated from the very first day of planning until moving in. I hope to receive some valuable advice from the community and that this thread can also serve as a guide for other first-time homebuilders.
Now, a bit about our building project:
As mentioned, we are still quite early in the process...
It all started, as it probably does for most, with requesting a catalog from a prefabricated house company. In our case, it was FingerHaus around mid-December.
This was followed by a phone call with a sales representative from the mentioned company and arranging a first consultation. This appointment is scheduled for Sunday, 09.02.2020.
Since then, we have been intensively working on budget planning, possible floor plans and building plots, as well as ideal typical living space layouts.
So far, we have not purchased a plot yet. However, we are in contact with a municipality that is currently planning an expansion of a new residential area. Fortunately, this allowed us to help decide the size, location, and shape of our future plot. Our desired plot is reserved for us.
Key details of our planned single-family home:
– Location: Southwestphalia, Siegen-Wittgenstein district
– Living area: 179 sqm (1,925 sq ft)
– Concrete slab foundation
– Gable roof
– 1.5 stories with gable roof
– Single garage with extended length for tools/storage room
Our budget:
– Plot including property transfer tax: 70,000 EUR
– Construction costs: 470,000 EUR
– Additional construction costs including earthworks: 70,000 EUR
Our schedule:
– By May 2021: Selection of the construction company
– By July 2021: Contract signing, building permit / planning permission application
– By July 2023: Completion of construction work
– By October 2023: Completion of owner-performed work (painting and flooring) and move-in
We understand that the start of construction depends on the delivery time of the prefab house company, which can vary between 6 and 24 months.
We have now selected 8 different companies with whom we want to conduct initial meetings:
– FingerHaus
– Hanse Haus
– SchwörerHaus
– Bien-Zenker
– Schäfer Haus (contact via family)
– Büdenbender Haus
– WeberHaus
– a local developer
After these initial talks, we want to proceed with more detailed discussions with 4 of these providers.
–––––––––––––––––––
What should we pay attention to during the initial meetings? What is particularly important? Should we disclose our budget to the sales representatives?

DaSch17 schrieb:
We decided on a three-sided (10,000 EUR) or four-sided (13,000 EUR) fireplace from Rüegg (Switzerland) with a continuous flue (so without a seating area or similar). May you enjoy it in any case, and that my advice did not deter you.
https://www.instagram.com/11antgmxde/
https://www.linkedin.com/company/bauen-jetzt/
A
Alessandro22 Sep 2020 12:41Ask whether the 10k or 13k are gross or net amounts.

Alessandro schrieb:
ask if the 10 or 13k is gross or net They are gross (including 19% VAT) and include plastering, etc. (we only need to paint later).
The air pressure monitor (about 1,000 gross including installation) is also already included.
A
Alessandro22 Sep 2020 13:14then that is a good offer!
Alessandro schrieb:
We have exactly the same stove.
So you need to allow at least another 1/2 meter (about 20 inches) toward the living room if you want a flush wall.
The length of the stove is only about 1 meter (39 inches), but you also have to plan space for the flue pipe behind it. That costs you another 30 to 50 cm (12 to 20 inches).
Plan ahead so that you have a minimum passage width of 2 meters (79 inches) to the living room with the stove in place.
If you have a wood, laminate, vinyl, or carpeted floor, you will also need a spark guard made of tiles or a glass plate.
At least 30 cm (12 inches) on each side and 50 cm (20 inches) in front.
In this photo, you can see the edge. Here, the stove was recessed about 3 cm (1 inch) toward the living room to prevent cracks from the expansion of the two different materials.
We didn’t know that this should be done either, so I want to give you a heads-up.
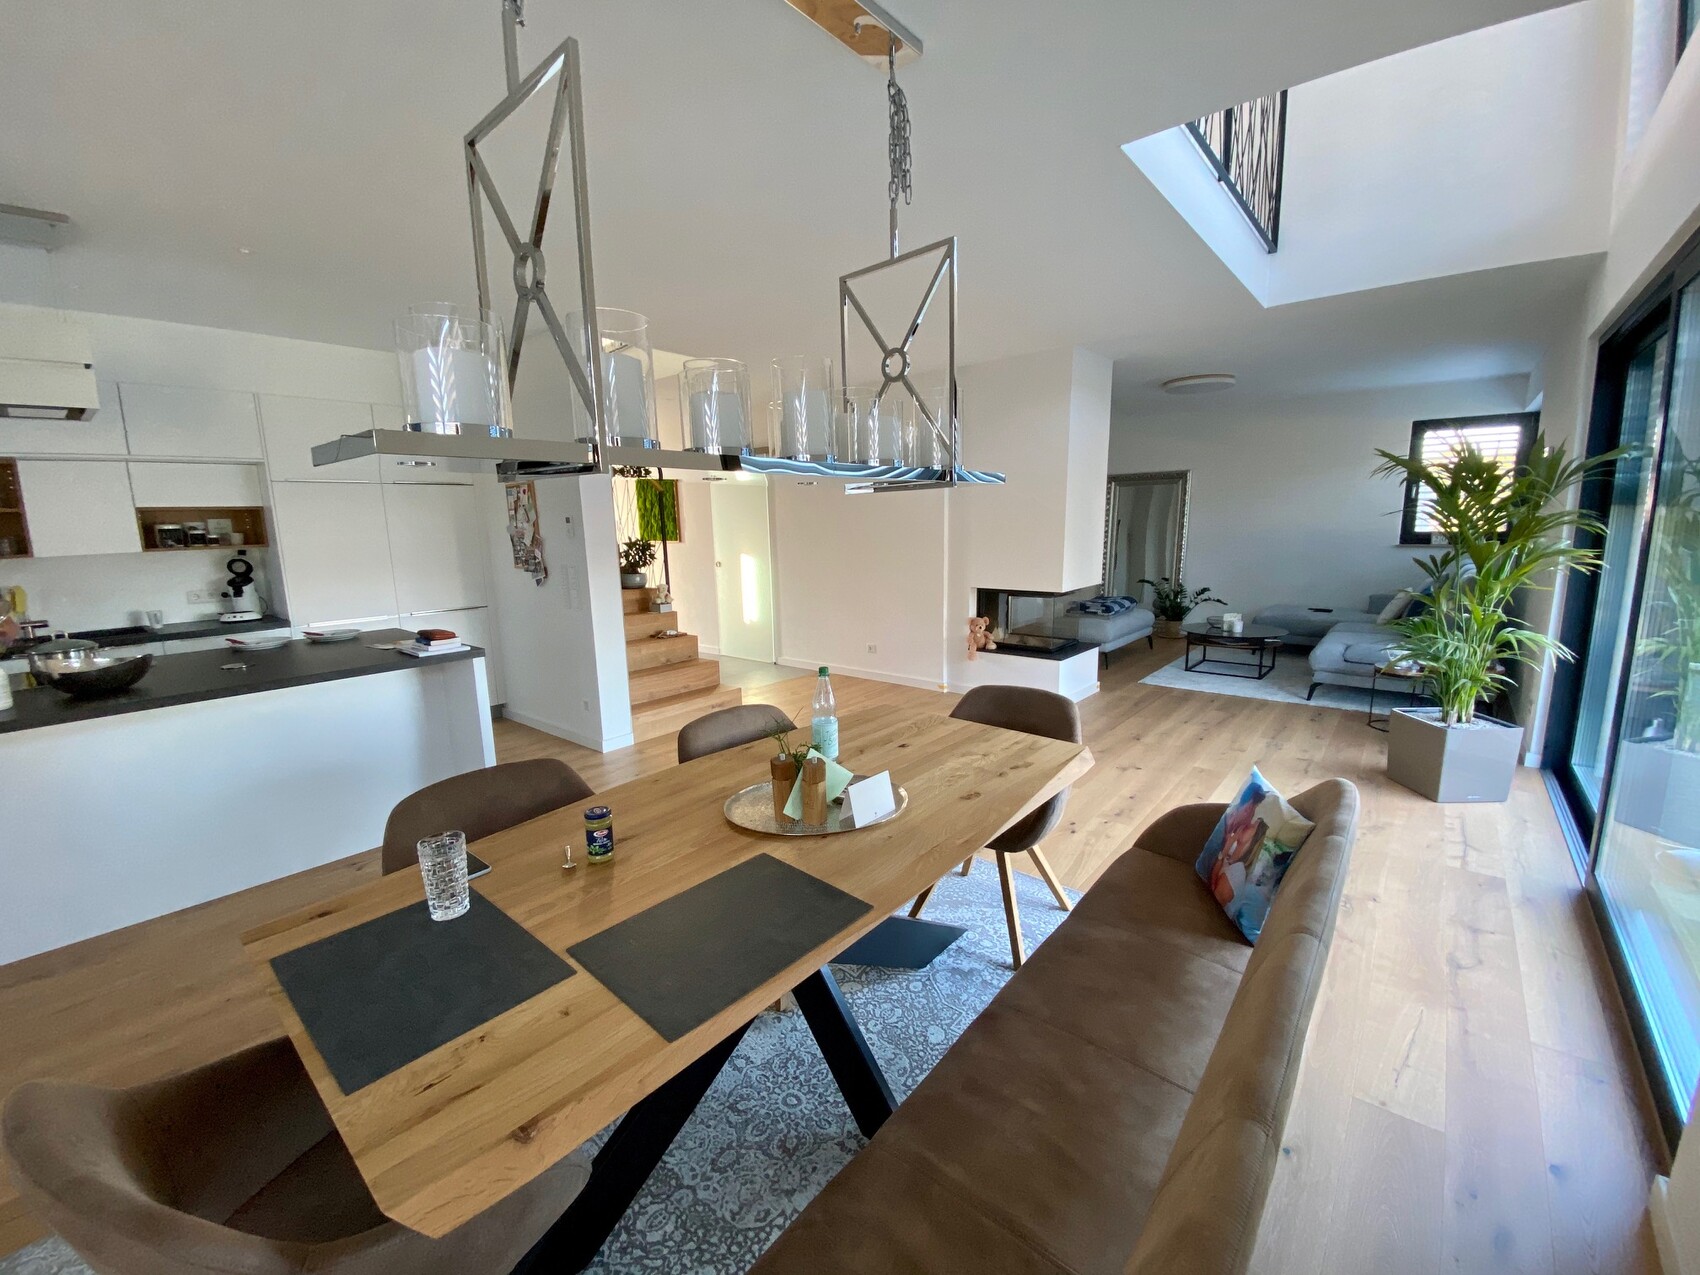
@Alessandro: How wide is your passage between the stove and the exterior wall toward the living room?
A
Alessandro23 Sep 2020 10:16around 2.8 meters (9 feet 2 inches)