
ᐅ Single-Family Home – New Construction Project from Day One – And the Planning Begins
Created on: 7 Feb 2020 22:54
D
DaSch17
Hello dear community,
For the past few weeks, I have been following this forum and have already gathered some valuable tips for our own planning.
I would like to use this thread to keep you updated from the very first day of planning until moving in. I hope to receive some valuable advice from the community and that this thread can also serve as a guide for other first-time homebuilders.
Now, a bit about our building project:
As mentioned, we are still quite early in the process...
It all started, as it probably does for most, with requesting a catalog from a prefabricated house company. In our case, it was FingerHaus around mid-December.
This was followed by a phone call with a sales representative from the mentioned company and arranging a first consultation. This appointment is scheduled for Sunday, 09.02.2020.
Since then, we have been intensively working on budget planning, possible floor plans and building plots, as well as ideal typical living space layouts.
So far, we have not purchased a plot yet. However, we are in contact with a municipality that is currently planning an expansion of a new residential area. Fortunately, this allowed us to help decide the size, location, and shape of our future plot. Our desired plot is reserved for us.
Key details of our planned single-family home:
– Location: Southwestphalia, Siegen-Wittgenstein district
– Living area: 179 sqm (1,925 sq ft)
– Concrete slab foundation
– Gable roof
– 1.5 stories with gable roof
– Single garage with extended length for tools/storage room
Our budget:
– Plot including property transfer tax: 70,000 EUR
– Construction costs: 470,000 EUR
– Additional construction costs including earthworks: 70,000 EUR
Our schedule:
– By May 2021: Selection of the construction company
– By July 2021: Contract signing, building permit / planning permission application
– By July 2023: Completion of construction work
– By October 2023: Completion of owner-performed work (painting and flooring) and move-in
We understand that the start of construction depends on the delivery time of the prefab house company, which can vary between 6 and 24 months.
We have now selected 8 different companies with whom we want to conduct initial meetings:
– FingerHaus
– Hanse Haus
– SchwörerHaus
– Bien-Zenker
– Schäfer Haus (contact via family)
– Büdenbender Haus
– WeberHaus
– a local developer
After these initial talks, we want to proceed with more detailed discussions with 4 of these providers.
–––––––––––––––––––
What should we pay attention to during the initial meetings? What is particularly important? Should we disclose our budget to the sales representatives?
For the past few weeks, I have been following this forum and have already gathered some valuable tips for our own planning.
I would like to use this thread to keep you updated from the very first day of planning until moving in. I hope to receive some valuable advice from the community and that this thread can also serve as a guide for other first-time homebuilders.
Now, a bit about our building project:
As mentioned, we are still quite early in the process...
It all started, as it probably does for most, with requesting a catalog from a prefabricated house company. In our case, it was FingerHaus around mid-December.
This was followed by a phone call with a sales representative from the mentioned company and arranging a first consultation. This appointment is scheduled for Sunday, 09.02.2020.
Since then, we have been intensively working on budget planning, possible floor plans and building plots, as well as ideal typical living space layouts.
So far, we have not purchased a plot yet. However, we are in contact with a municipality that is currently planning an expansion of a new residential area. Fortunately, this allowed us to help decide the size, location, and shape of our future plot. Our desired plot is reserved for us.
Key details of our planned single-family home:
– Location: Southwestphalia, Siegen-Wittgenstein district
– Living area: 179 sqm (1,925 sq ft)
– Concrete slab foundation
– Gable roof
– 1.5 stories with gable roof
– Single garage with extended length for tools/storage room
Our budget:
– Plot including property transfer tax: 70,000 EUR
– Construction costs: 470,000 EUR
– Additional construction costs including earthworks: 70,000 EUR
Our schedule:
– By May 2021: Selection of the construction company
– By July 2021: Contract signing, building permit / planning permission application
– By July 2023: Completion of construction work
– By October 2023: Completion of owner-performed work (painting and flooring) and move-in
We understand that the start of construction depends on the delivery time of the prefab house company, which can vary between 6 and 24 months.
We have now selected 8 different companies with whom we want to conduct initial meetings:
– FingerHaus
– Hanse Haus
– SchwörerHaus
– Bien-Zenker
– Schäfer Haus (contact via family)
– Büdenbender Haus
– WeberHaus
– a local developer
After these initial talks, we want to proceed with more detailed discussions with 4 of these providers.
–––––––––––––––––––
What should we pay attention to during the initial meetings? What is particularly important? Should we disclose our budget to the sales representatives?
mrcl198 schrieb:
Hello Alessandro, your living area looks really amazing. Do you happen to have a floor plan available? How much total living space do you have? Best regardsYes, I also thought the photo was fantastic!!!
This is exactly how my dream home would look.
I would also be very interested in the floor plan and total living space, even though unfortunately I wouldn’t be able to build it myself...
SteLa33 schrieb:
Yes, I thought that photo was amazing too!
That’s exactly how my dream house would look like.
I’d also be very interested in the floor plan and total living area, even though unfortunately I still can’t build it exactly like that... Why wouldn’t you be able to build it like that?
I’m not planning to replicate it exactly either. I just really like the design! I mainly wanted to get some inspiration.
A
Alessandro10 Sep 2020 08:29As mentioned several times before, it is a fairly standard floor plan with about 200 sqm (2,150 sq ft) of living space.
Here is an old plan that was executed almost exactly as shown, except for the entrance door in the cloakroom (which I think could be omitted since it is rarely used) and some minor adjustments to the walls.
I don’t want to derail the thread... if you have questions, feel free to ask them in my landscaping thread, even though it’s not directly related to landscaping.
Glad to hear you like it!
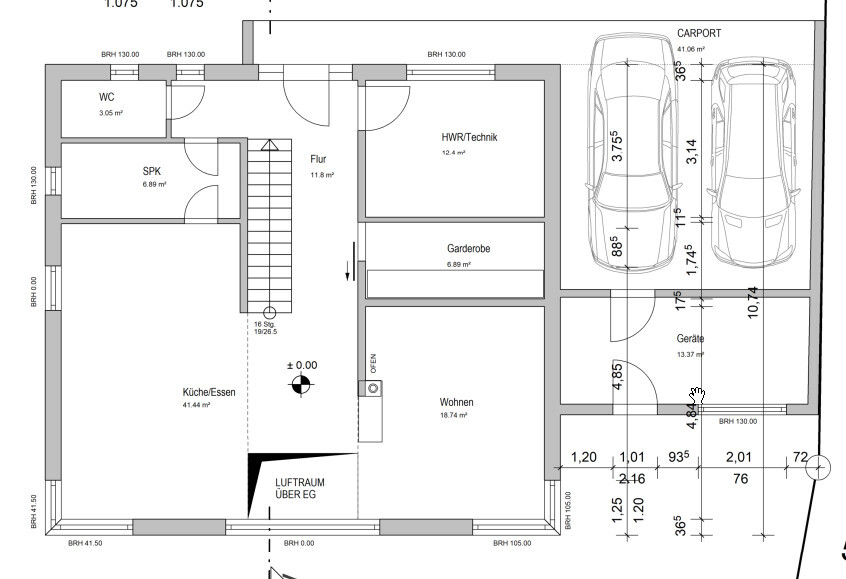
Here is an old plan that was executed almost exactly as shown, except for the entrance door in the cloakroom (which I think could be omitted since it is rarely used) and some minor adjustments to the walls.
I don’t want to derail the thread... if you have questions, feel free to ask them in my landscaping thread, even though it’s not directly related to landscaping.
Glad to hear you like it!
mrcl198 schrieb:
Why couldn’t you just build it like that?First of all, we have finished building, and I definitely won’t go through that stress a second time.
Secondly, our development plan did not allow such a spacious living/dining area of 60m² (645 sq ft), since the permitted floor area was only 85m² (915 sq ft).
And thirdly, you also have to be able or willing to afford that kind of space.
But still interesting, thanks Alessandro!

SteLa33 schrieb:
First of all, we have finished building(Where) have you seen any signs of that here?https://www.instagram.com/11antgmxde/
https://www.linkedin.com/company/bauen-jetzt/

After our vacation, I’m back again.
That’s probably the case. The electrical system in the house will definitely be running no later than 2 months after the erection of the shell... Also, lengthy drying times are not an issue with prefabricated houses.
For aesthetic reasons, we will level only as much as possible without needing a retaining wall.
Our budget is split into 19,000 for materials and contracted work and 6,000 for DIY efforts. We will first complete the essentials (paving the driveway, building the patio without a roof, fencing with a hedge, and laying turf) and then do the rest the following year. The front door canopy is already included in our house price, and the patio roof is initially omitted, as mentioned.
In the meantime, we took @Alessandro’s advice and spoke with a chimney specialist. Because of the chimney, 0.85 m (33 inches) will be lost in the passage between the wall to the hallway and the external wall. That leaves a final clear width of about 1.70 m (67 inches) between the living area and the entrance/dining area.
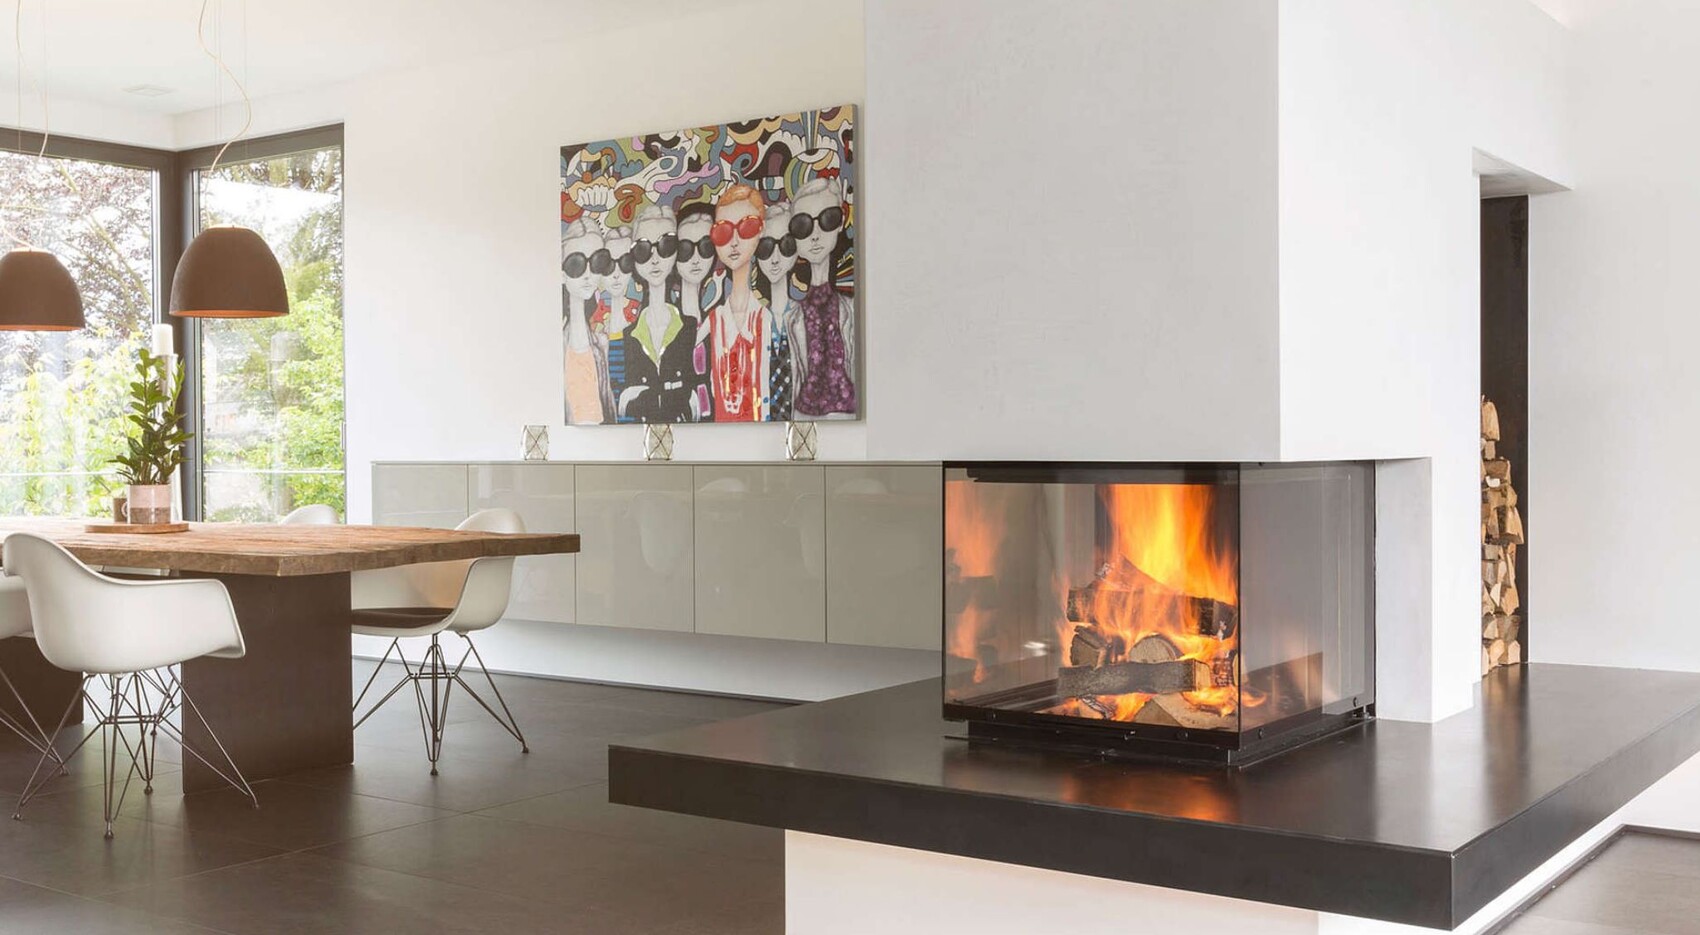
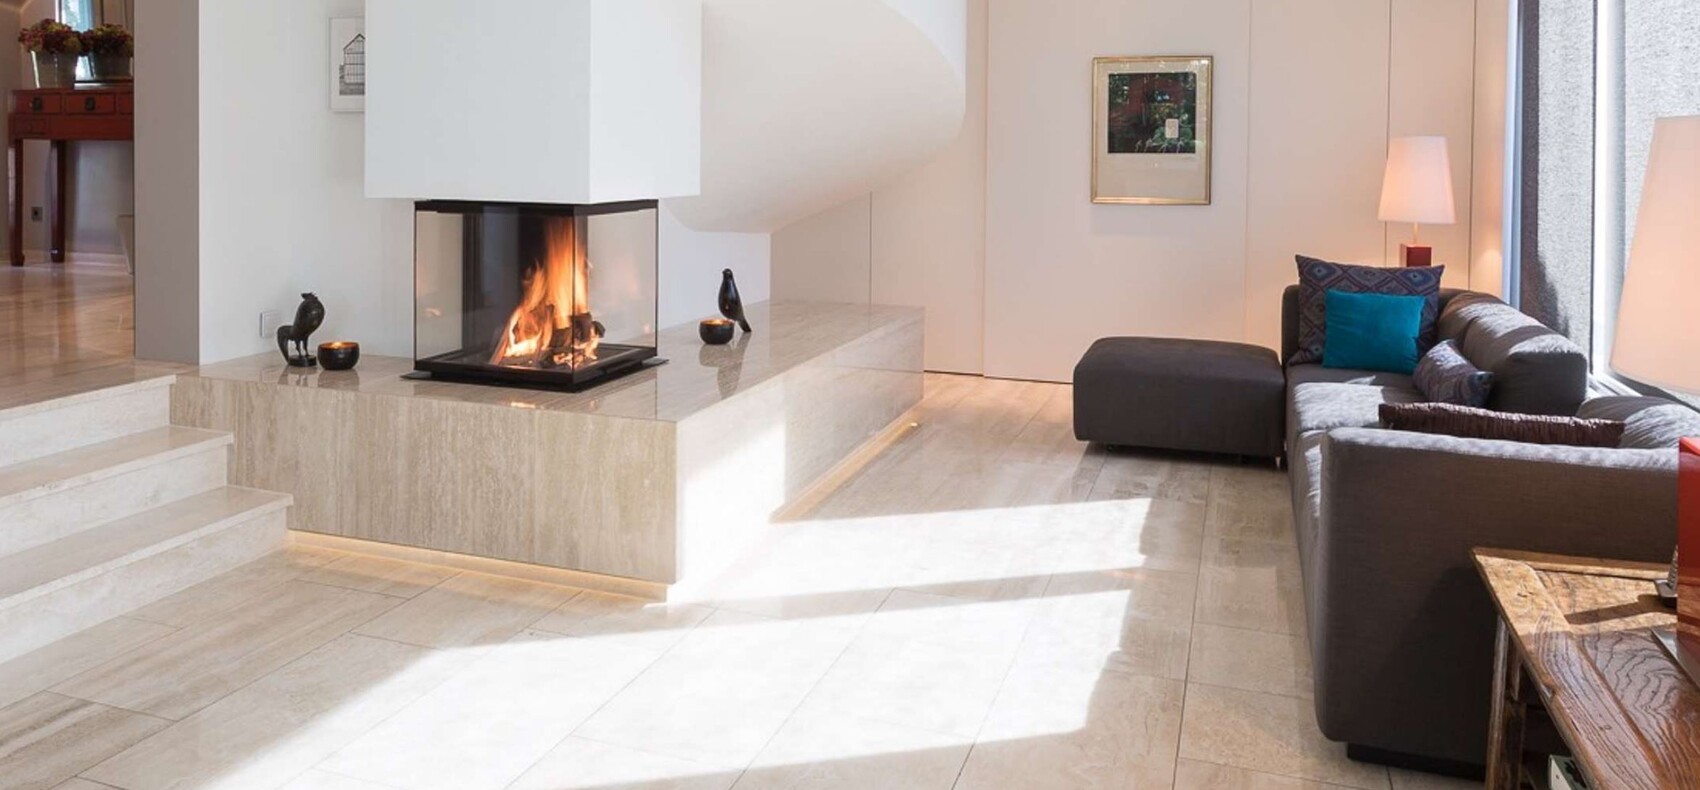
We decided on either a three-sided (10,000) or four-sided (13,000) chimney from Rüegg (from Switzerland) with a continuous alignment (so without a built-in bench or similar).
Three-Sided Chimney:
Four-Sided Chimney:
SteLa33 schrieb:
Temporary construction power resulted in long and expensive rental time for the power distribution box and very high electricity consumption for construction drying. So with a timber house, hopefully, it will be significantly cheaper.
SteLa33 schrieb:
Regarding the construction power box, we also had the monthly functional testing. The electrician from our builder charged 60/month for the box rental and 100/month for the inspection. With a 10-month rental period, that added up quite a bit...
That’s probably the case. The electrical system in the house will definitely be running no later than 2 months after the erection of the shell... Also, lengthy drying times are not an issue with prefabricated houses.
SteLa33 schrieb:
Of course, if you need or want a retaining wall, then it looks quite different again.
For aesthetic reasons, we will level only as much as possible without needing a retaining wall.
SteLa33 schrieb:
The landscaping is a broad topic and looks different when you do it yourself. In our case:
- 10k for the patio
- 10k for paving the entrance and pathway around and to the house
- 10k for the patio roof
- 12k for the driveway
- 2k for the front door canopy
- 6k for garden in DIY and various "small stuff"
Our budget is split into 19,000 for materials and contracted work and 6,000 for DIY efforts. We will first complete the essentials (paving the driveway, building the patio without a roof, fencing with a hedge, and laying turf) and then do the rest the following year. The front door canopy is already included in our house price, and the patio roof is initially omitted, as mentioned.
In the meantime, we took @Alessandro’s advice and spoke with a chimney specialist. Because of the chimney, 0.85 m (33 inches) will be lost in the passage between the wall to the hallway and the external wall. That leaves a final clear width of about 1.70 m (67 inches) between the living area and the entrance/dining area.
We decided on either a three-sided (10,000) or four-sided (13,000) chimney from Rüegg (from Switzerland) with a continuous alignment (so without a built-in bench or similar).
Three-Sided Chimney:
Four-Sided Chimney:
Similar topics