
ᐅ Single-Family Home – New Construction Project from Day One – And the Planning Begins
Created on: 7 Feb 2020 22:54
D
DaSch17
Hello dear community,
For the past few weeks, I have been following this forum and have already gathered some valuable tips for our own planning.
I would like to use this thread to keep you updated from the very first day of planning until moving in. I hope to receive some valuable advice from the community and that this thread can also serve as a guide for other first-time homebuilders.
Now, a bit about our building project:
As mentioned, we are still quite early in the process...
It all started, as it probably does for most, with requesting a catalog from a prefabricated house company. In our case, it was FingerHaus around mid-December.
This was followed by a phone call with a sales representative from the mentioned company and arranging a first consultation. This appointment is scheduled for Sunday, 09.02.2020.
Since then, we have been intensively working on budget planning, possible floor plans and building plots, as well as ideal typical living space layouts.
So far, we have not purchased a plot yet. However, we are in contact with a municipality that is currently planning an expansion of a new residential area. Fortunately, this allowed us to help decide the size, location, and shape of our future plot. Our desired plot is reserved for us.
Key details of our planned single-family home:
– Location: Southwestphalia, Siegen-Wittgenstein district
– Living area: 179 sqm (1,925 sq ft)
– Concrete slab foundation
– Gable roof
– 1.5 stories with gable roof
– Single garage with extended length for tools/storage room
Our budget:
– Plot including property transfer tax: 70,000 EUR
– Construction costs: 470,000 EUR
– Additional construction costs including earthworks: 70,000 EUR
Our schedule:
– By May 2021: Selection of the construction company
– By July 2021: Contract signing, building permit / planning permission application
– By July 2023: Completion of construction work
– By October 2023: Completion of owner-performed work (painting and flooring) and move-in
We understand that the start of construction depends on the delivery time of the prefab house company, which can vary between 6 and 24 months.
We have now selected 8 different companies with whom we want to conduct initial meetings:
– FingerHaus
– Hanse Haus
– SchwörerHaus
– Bien-Zenker
– Schäfer Haus (contact via family)
– Büdenbender Haus
– WeberHaus
– a local developer
After these initial talks, we want to proceed with more detailed discussions with 4 of these providers.
–––––––––––––––––––
What should we pay attention to during the initial meetings? What is particularly important? Should we disclose our budget to the sales representatives?
For the past few weeks, I have been following this forum and have already gathered some valuable tips for our own planning.
I would like to use this thread to keep you updated from the very first day of planning until moving in. I hope to receive some valuable advice from the community and that this thread can also serve as a guide for other first-time homebuilders.
Now, a bit about our building project:
As mentioned, we are still quite early in the process...
It all started, as it probably does for most, with requesting a catalog from a prefabricated house company. In our case, it was FingerHaus around mid-December.
This was followed by a phone call with a sales representative from the mentioned company and arranging a first consultation. This appointment is scheduled for Sunday, 09.02.2020.
Since then, we have been intensively working on budget planning, possible floor plans and building plots, as well as ideal typical living space layouts.
So far, we have not purchased a plot yet. However, we are in contact with a municipality that is currently planning an expansion of a new residential area. Fortunately, this allowed us to help decide the size, location, and shape of our future plot. Our desired plot is reserved for us.
Key details of our planned single-family home:
– Location: Southwestphalia, Siegen-Wittgenstein district
– Living area: 179 sqm (1,925 sq ft)
– Concrete slab foundation
– Gable roof
– 1.5 stories with gable roof
– Single garage with extended length for tools/storage room
Our budget:
– Plot including property transfer tax: 70,000 EUR
– Construction costs: 470,000 EUR
– Additional construction costs including earthworks: 70,000 EUR
Our schedule:
– By May 2021: Selection of the construction company
– By July 2021: Contract signing, building permit / planning permission application
– By July 2023: Completion of construction work
– By October 2023: Completion of owner-performed work (painting and flooring) and move-in
We understand that the start of construction depends on the delivery time of the prefab house company, which can vary between 6 and 24 months.
We have now selected 8 different companies with whom we want to conduct initial meetings:
– FingerHaus
– Hanse Haus
– SchwörerHaus
– Bien-Zenker
– Schäfer Haus (contact via family)
– Büdenbender Haus
– WeberHaus
– a local developer
After these initial talks, we want to proceed with more detailed discussions with 4 of these providers.
–––––––––––––––––––
What should we pay attention to during the initial meetings? What is particularly important? Should we disclose our budget to the sales representatives?

ypg schrieb:
Well, wrong forum with a lot of input, which I wasn’t really interested in at the moment I’m still hesitant to enter the lion’s den...
ypg schrieb:
Yes, I think there will be problems. That will require a lot of brainwork again. I find rotating the ground floor not only better for the rooms but also a refinement that only a few houses can afford. It makes sense here.
No, not at all. Way too much hallway Ah, okay. Then I misunderstood you.
ypg schrieb:
Where can you see the site plan? Where is what? See page 34; post #200
There is only a site sketch because the development plan is currently being prepared by the municipality.
ypg schrieb:
This is what I mean by the ground floor:
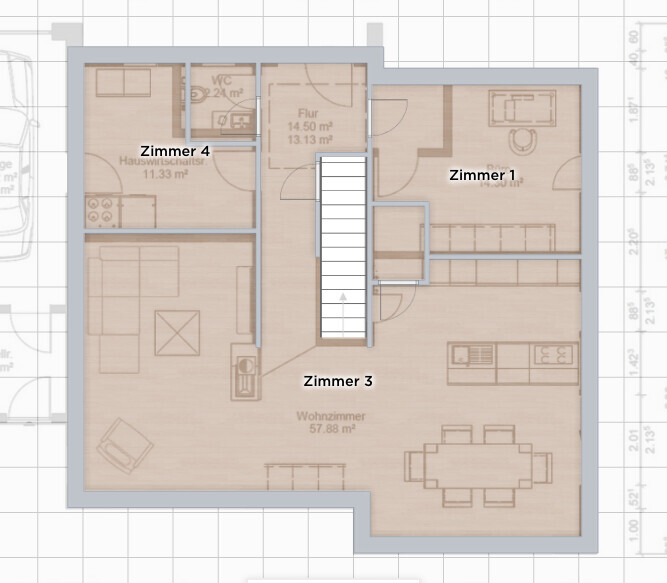
Really good ideas.
Having the staircase in the living area like @Alessandro definitely has its charm. I have to admit, I like that very much!
However, in my opinion, the entrance area becomes quite tight, and the tall wall created by the staircase feels overall very oppressive. Also, wouldn’t the void (open space) on the upper floor above the entrance area then be lost, or not?
We will definitely adopt the guest toilet as it is.
DaSch17 schrieb:
However, in my opinion, the entrance area feels quite tight and the tall wallHow about shifting the staircase about 60cm (24 inches) to the right as shown in the plan and moving your central load-bearing wall, meaning the corners at the entrance and dining area? This would remove the staircase from the hallway and make the hallway a bit narrower. Would a 90-degree turn at the start of the staircase be aesthetically acceptable for you? This is just to test what might still be possible. I currently don’t have time myself.
A
Alessandro6 Oct 2020 11:27I really like it. You have my approval.
Here are two points you might want to consider:
1. In the master bathroom, consider swapping the toilet and shower. If you don’t have a mechanical ventilation system, moisture tends to build up in the shower area, which you can manage better by having the window nearby. I’m very particular about moisture in bathrooms and the potential risk of mold. Also, the toilet is probably used more frequently, so you won’t have to walk around the washbasin every time.
2. I would design the front of the kitchen island (the side facing the dining table) so that coasters, salt and pepper, napkins, etc., are easily accessible without having to walk back into the kitchen all the time. It’s a small detail, but these are items you use several times a day.
Here are two points you might want to consider:
1. In the master bathroom, consider swapping the toilet and shower. If you don’t have a mechanical ventilation system, moisture tends to build up in the shower area, which you can manage better by having the window nearby. I’m very particular about moisture in bathrooms and the potential risk of mold. Also, the toilet is probably used more frequently, so you won’t have to walk around the washbasin every time.
2. I would design the front of the kitchen island (the side facing the dining table) so that coasters, salt and pepper, napkins, etc., are easily accessible without having to walk back into the kitchen all the time. It’s a small detail, but these are items you use several times a day.
Alessandro schrieb:
I really like it. You have my approval Thank you. We still have some time before the building permit / planning permission in IQ 2021, so we can fine-tune a few details. Maybe I will even present the design in the “lion’s den” (pitch contest)...
Alessandro schrieb:
1. In the master bathroom, consider swapping the toilet and shower. If you don’t have a mechanical ventilation system, the humid air tends to build up in the shower area, which you can better ventilate thanks to the proximity to the window. I’m very particular about moisture in bathrooms and the risk of mold. Also, the toilet is probably used more often, so you wouldn’t have to walk around the sink every time. Basically a good idea. The downside is, if you spend longer on the toilet (you know what I mean ), you’re pretty much on display. On the other hand, the toilet would be more private and better screened from view.
Also, the walking distance from the shower would be shorter, so you get less wet…
The partial wall won’t be full height anyway… so moisture could potentially rise over it toward the window.
Alessandro schrieb:
2. I would design the kitchen island side facing the dining area so that coasters, salt and pepper, napkins, etc. are quickly accessible and you don’t have to keep going back into the kitchen. It’s a small detail, but these are things you use multiple times a day. Practical tip. We will take that into account, thank you.
A
Alessandro6 Oct 2020 11:58Then I would plan to add another window. Or you could install a glass door in the restroom.
Similar topics