
Hello everyone,
Today we started thinking about furnishing the hallway. The room is large but has many doors, so it’s not that simple.
Here is the floor plan. I hope I didn’t miss any important details. No tall cabinet can be placed in the top right corner. At least the upper part of the wall should remain easily accessible because the fuse box is hidden there. The heating circuit distributor is located in the lower part, but it doesn’t need to be accessed very often.
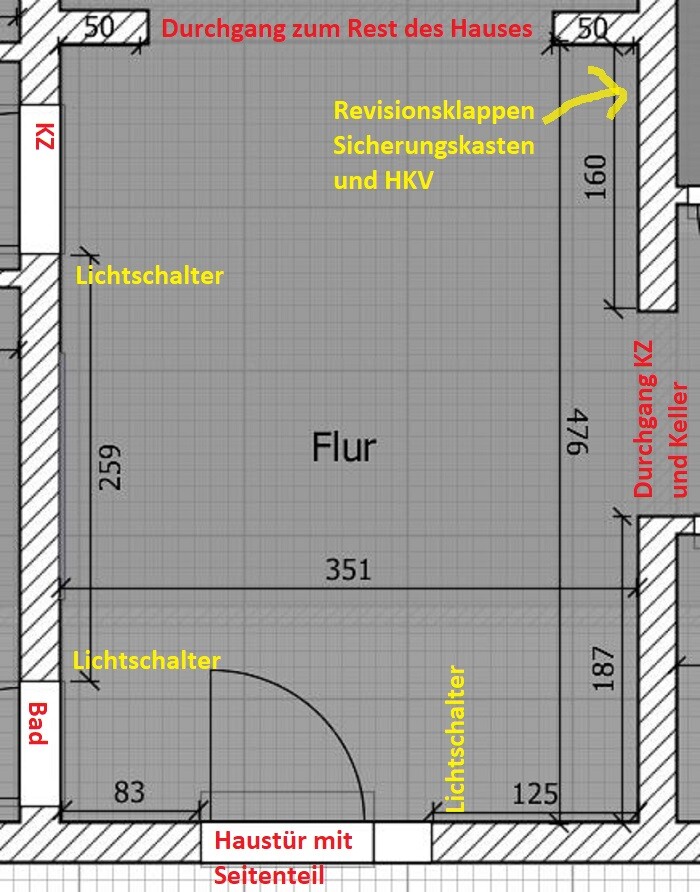
What do we want to accommodate?
- Coat closet for 4 people long term
- Storage for shoes of 4 people
- Drawers for small items like scarves, hats, shoe care products, bags...
- Bench for sitting
- Mirror, preferably full-length
I’ve looked at various IKEA hacks for building something like this from Metod, Platsa, etc. It would be best if everything was from the same system to keep a uniform look, but IKEA is not a must.
My plan is to have a bench along the left wall, tall cabinets at the bottom right, and a chest of drawers at the top right. Unfortunately, my husband doesn’t like this because he thinks the space on the left is wasted. However, I don’t see how there could be much cabinet there without making the passage to the bathroom too narrow. He would prefer the chest of drawers closer to the front door to put keys and such down immediately.
Since we can’t agree, I need your help. Does anyone have any ideas?
Thanks in advance!
Today we started thinking about furnishing the hallway. The room is large but has many doors, so it’s not that simple.
Here is the floor plan. I hope I didn’t miss any important details. No tall cabinet can be placed in the top right corner. At least the upper part of the wall should remain easily accessible because the fuse box is hidden there. The heating circuit distributor is located in the lower part, but it doesn’t need to be accessed very often.
What do we want to accommodate?
- Coat closet for 4 people long term
- Storage for shoes of 4 people
- Drawers for small items like scarves, hats, shoe care products, bags...
- Bench for sitting
- Mirror, preferably full-length
I’ve looked at various IKEA hacks for building something like this from Metod, Platsa, etc. It would be best if everything was from the same system to keep a uniform look, but IKEA is not a must.
My plan is to have a bench along the left wall, tall cabinets at the bottom right, and a chest of drawers at the top right. Unfortunately, my husband doesn’t like this because he thinks the space on the left is wasted. However, I don’t see how there could be much cabinet there without making the passage to the bathroom too narrow. He would prefer the chest of drawers closer to the front door to put keys and such down immediately.
Since we can’t agree, I need your help. Does anyone have any ideas?
Thanks in advance!

Ok, I need to find some pictures to see how that looks. But if you all say that floor-to-ceiling is less overwhelming, then I’m willing to believe it.
So you mean (just to understand) floor-to-ceiling cabinets on both right walls? And each one going up to exactly the edge of the passageway or less, so it’s kind of stepped?
So you mean (just to understand) floor-to-ceiling cabinets on both right walls? And each one going up to exactly the edge of the passageway or less, so it’s kind of stepped?
A
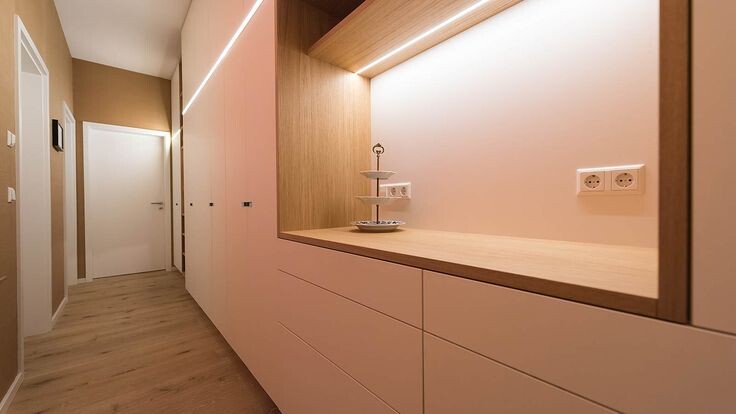
Alessandro29 Jul 2020 08:00Yes. Just not all elements fully enclosed. It can also be designed to appear more open and airy.

For example:
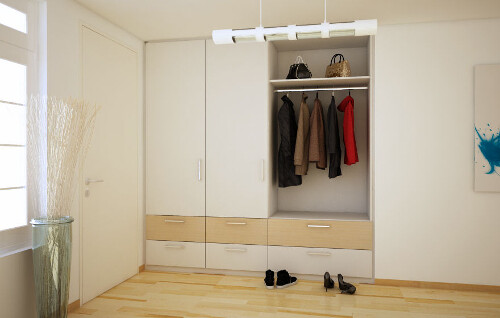
Or like this:
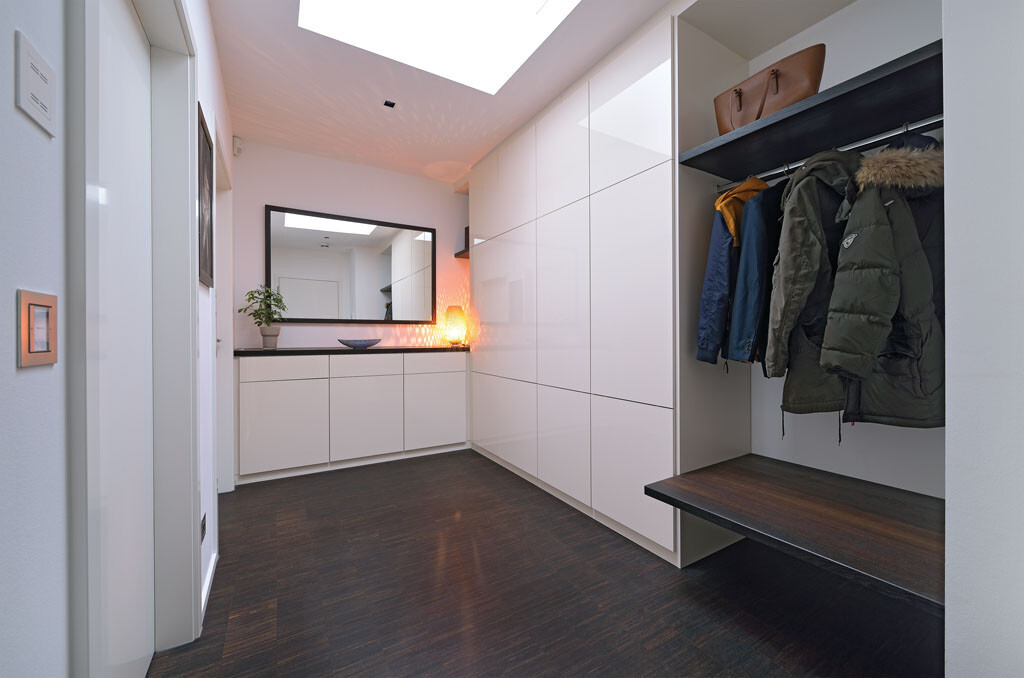
Or here with an integrated bench:
You can either leave your doorway completely open or install wall cabinets above the door up to the ceiling to further avoid the appearance of a closet. Then it’s simply a passageway. The storage space up there is typically used for off-season clothes or other items you rarely need to access, or things you want to keep out of children’s reach—or to make it difficult for yourself to reach (self-discipline). Light bulbs, vacuum cleaner bags, snacks, tobacco, 50-year-old single malt, leather whip...
Or like this:
Or here with an integrated bench:
You can either leave your doorway completely open or install wall cabinets above the door up to the ceiling to further avoid the appearance of a closet. Then it’s simply a passageway. The storage space up there is typically used for off-season clothes or other items you rarely need to access, or things you want to keep out of children’s reach—or to make it difficult for yourself to reach (self-discipline). Light bulbs, vacuum cleaner bags, snacks, tobacco, 50-year-old single malt, leather whip...
Yes, the pictures look nice. However, we would prefer to keep everything behind closed doors and not have jackets hanging out in the open. The niche in the first picture is really cool, but unfortunately, we can’t fit such a large continuous wardrobe in our space.
I was thinking of initially planning a lower cabinet on the right side only, which can also be full height if needed. That would be almost like two large Pax wardrobes, enough to accommodate all the jackets currently in use. Inside the lower cabinet, I would include inner drawers for accessories. In the top right corner, I would start with just a coat rack where guests can hang their jackets, for example. If the lower cabinet eventually isn’t enough, we could add an upper one later.
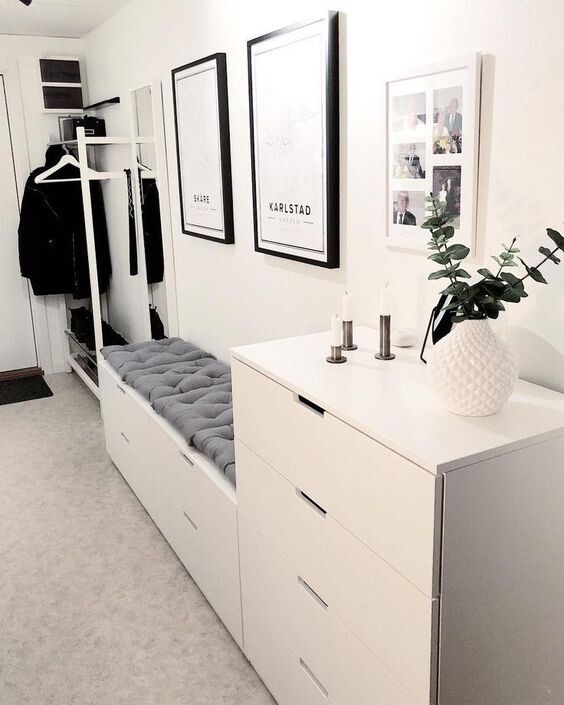
On the left side, a 1m (3.3 ft) wide cabinet about 1m to 1.2m (3.3 to 4 ft) high. It should fit at least as many shoes as our current shoe cabinet, or probably even more. On top of this cabinet, a shallow drawer for keys and small items. The top surface can be used as a place to set things down when entering. Right next to it, 1m (3.3 ft) lower cabinets that double as a bench with storage underneath for shoes. Basically like this:
I was thinking of initially planning a lower cabinet on the right side only, which can also be full height if needed. That would be almost like two large Pax wardrobes, enough to accommodate all the jackets currently in use. Inside the lower cabinet, I would include inner drawers for accessories. In the top right corner, I would start with just a coat rack where guests can hang their jackets, for example. If the lower cabinet eventually isn’t enough, we could add an upper one later.
On the left side, a 1m (3.3 ft) wide cabinet about 1m to 1.2m (3.3 to 4 ft) high. It should fit at least as many shoes as our current shoe cabinet, or probably even more. On top of this cabinet, a shallow drawer for keys and small items. The top surface can be used as a place to set things down when entering. Right next to it, 1m (3.3 ft) lower cabinets that double as a bench with storage underneath for shoes. Basically like this:
A
Alessandro29 Jul 2020 16:28A properly positioned mirror makes a big difference, as seen in the top picture. I would include that as well.
Similar topics