
ᐅ Single-Family Home Optimization and Planning (180 sqm + Attic, No Basement)
Created on: 22 May 2020 21:23
P
phil12345
Hello everyone,
I was directed to this interesting sub-forum through other threads, and of course, I would like to share our idea pool in the form of Draft 2.0.
First, a few facts about us:
Both 32 years old, no children, working full time. Two children are planned, but only after the house is built and before 40. So, relatively mid-term.
We plan to build in the front yard (650 m² (7,000 sq ft)) of the builder’s parents. The plot is signed, and the partnership agreement is in place. We envision a single-family house of about 180 m² (1,940 sq ft) with a double garage. We do not want a basement.
The house should preferably meet the KfW55 energy efficiency standard despite having a gas heating system. As a guy, I obviously find KNX great, but maybe Somfy Smart Home would also work. However, I would really regret it in the future if I squander that investment.
The cube shown in the drawing, originally made of exposed concrete, has now been clad with Trespa panels. The window shutters should be external Venetian blinds (Raffstores) in the basement and regular shutters on the upper floor. A large covered terrace (not visible here) is also very important to us since we really want to sit in the garden sheltered from the weather.
Additionally, we face the challenge that the driveway is from the southwest side, so we need to combine garden and driveway.
A wood-burning fireplace is very important to the builder. The airlock/transition zone between garage and house, connecting both, is also essential. We like the idea of a shared but “separate” bathroom; a bathtub is not necessary. An additional third, basic bathroom in the garage for garden parties is also planned (we live in a rural area of Lower Saxony, where corn and beer are enjoyed every other day…) but should be kept very simple.
I will actively participate in the thread and look forward to an engaging discussion.
Best regards,
Phil12345
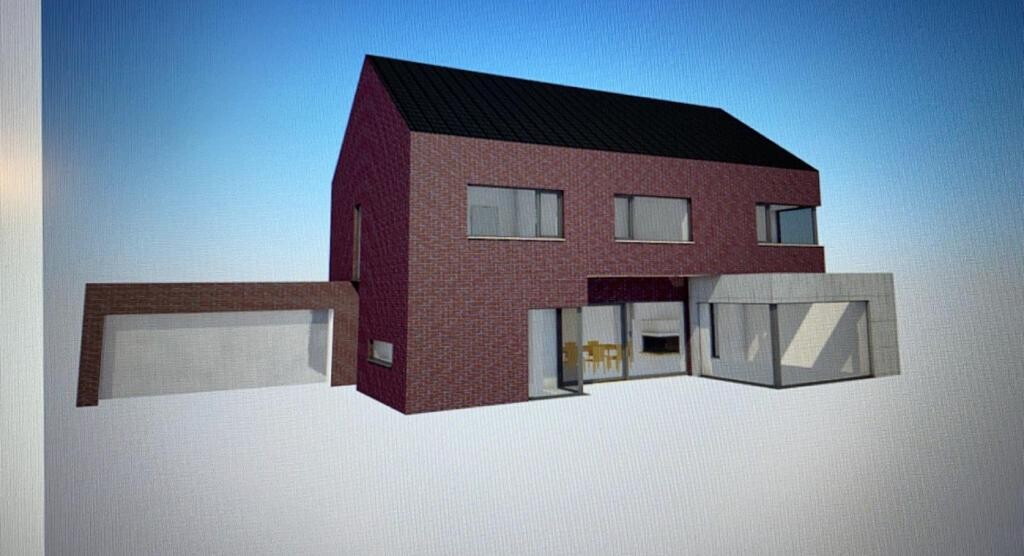
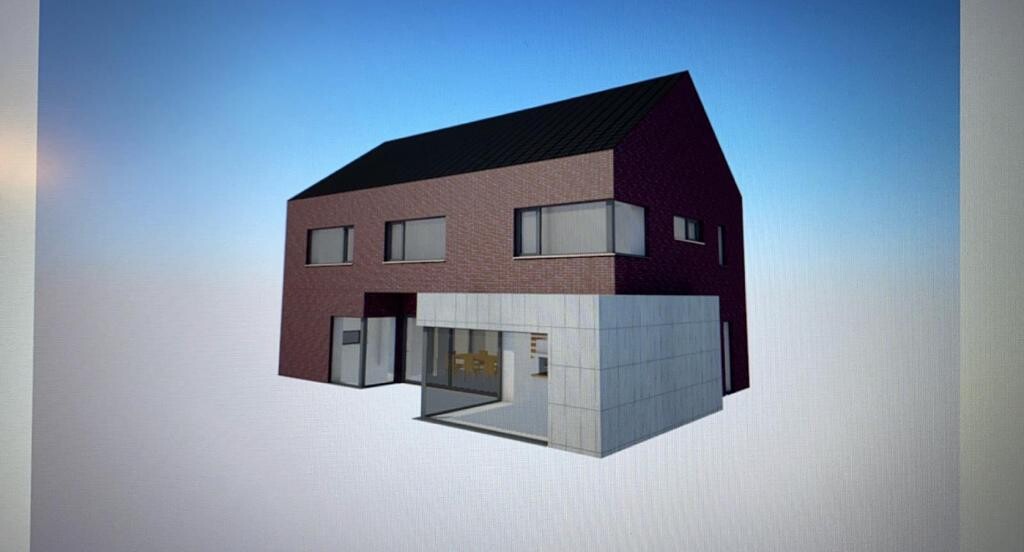
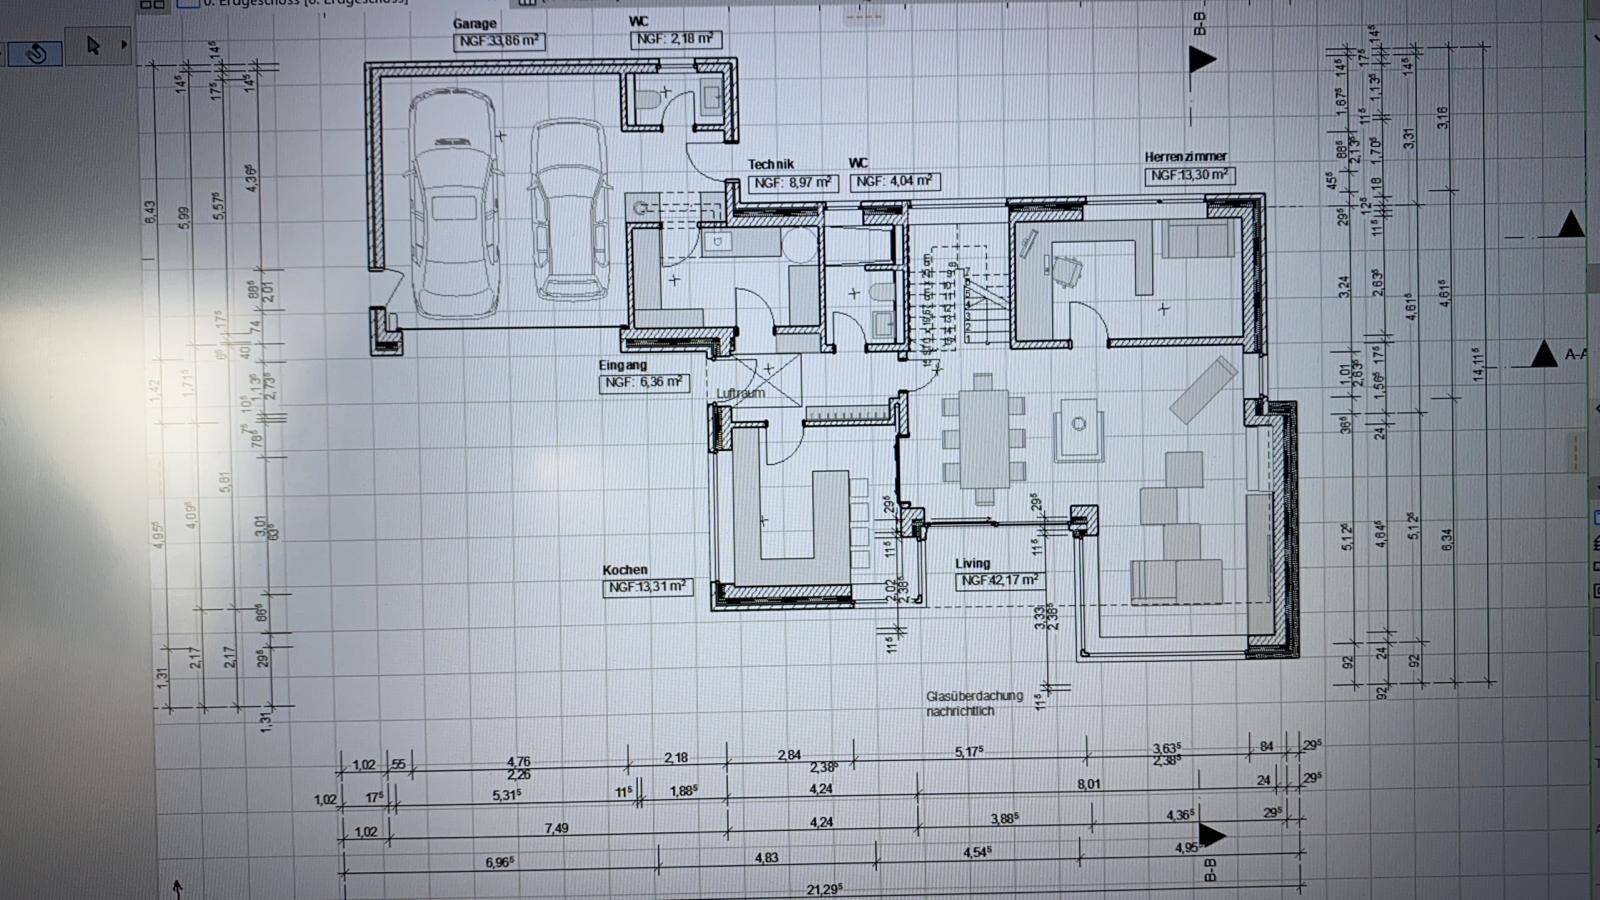
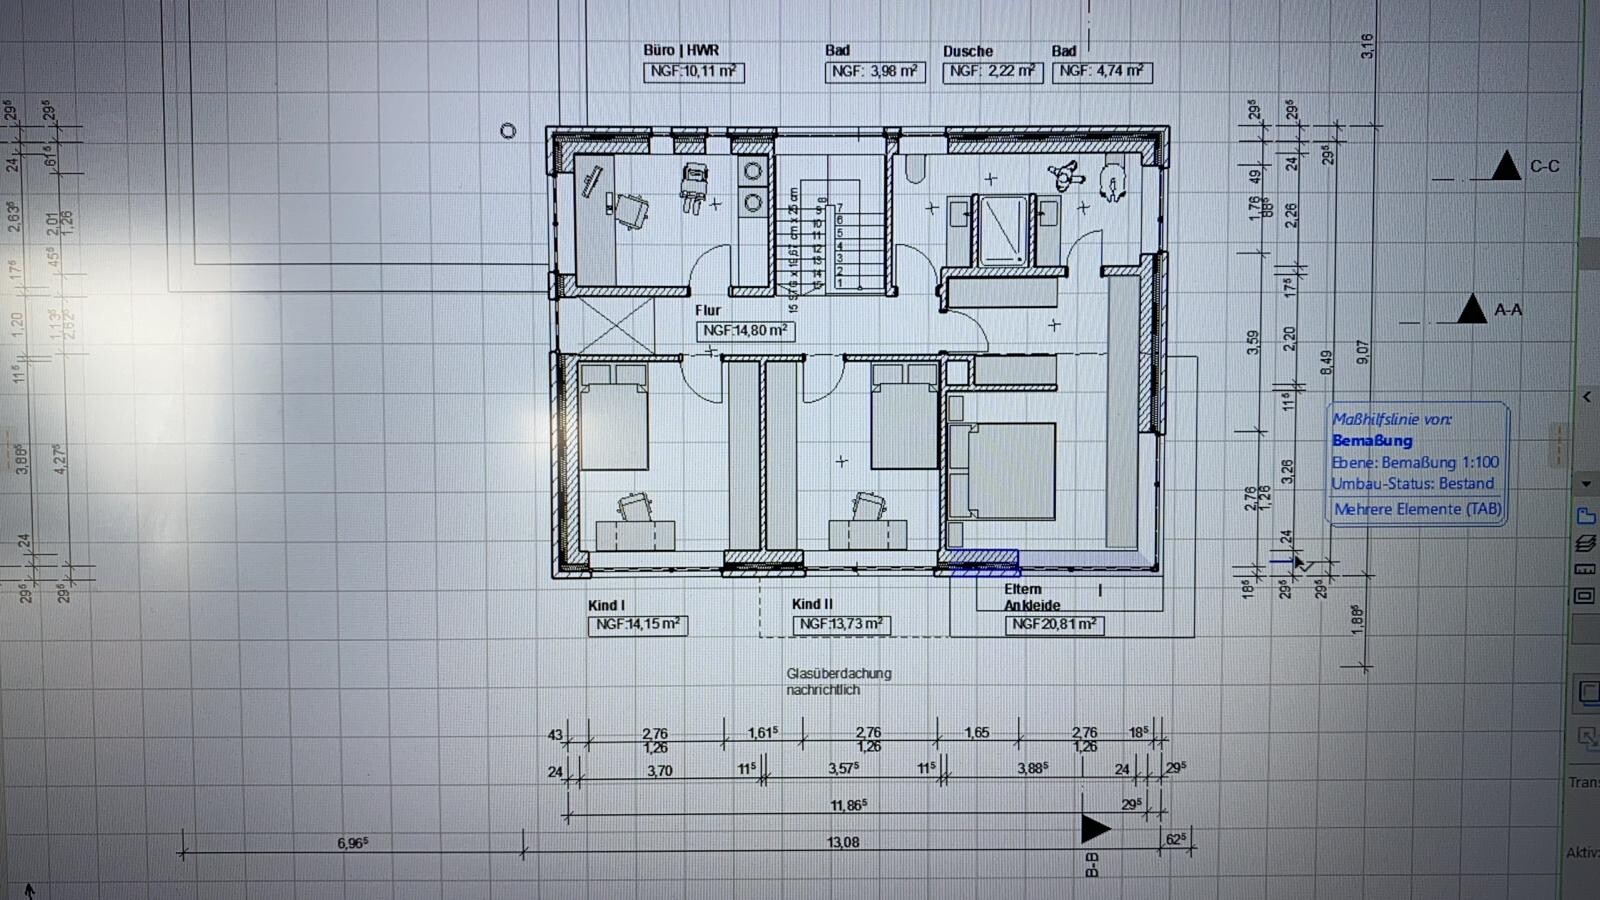
I was directed to this interesting sub-forum through other threads, and of course, I would like to share our idea pool in the form of Draft 2.0.
First, a few facts about us:
Both 32 years old, no children, working full time. Two children are planned, but only after the house is built and before 40. So, relatively mid-term.
We plan to build in the front yard (650 m² (7,000 sq ft)) of the builder’s parents. The plot is signed, and the partnership agreement is in place. We envision a single-family house of about 180 m² (1,940 sq ft) with a double garage. We do not want a basement.
The house should preferably meet the KfW55 energy efficiency standard despite having a gas heating system. As a guy, I obviously find KNX great, but maybe Somfy Smart Home would also work. However, I would really regret it in the future if I squander that investment.
The cube shown in the drawing, originally made of exposed concrete, has now been clad with Trespa panels. The window shutters should be external Venetian blinds (Raffstores) in the basement and regular shutters on the upper floor. A large covered terrace (not visible here) is also very important to us since we really want to sit in the garden sheltered from the weather.
Additionally, we face the challenge that the driveway is from the southwest side, so we need to combine garden and driveway.
A wood-burning fireplace is very important to the builder. The airlock/transition zone between garage and house, connecting both, is also essential. We like the idea of a shared but “separate” bathroom; a bathtub is not necessary. An additional third, basic bathroom in the garage for garden parties is also planned (we live in a rural area of Lower Saxony, where corn and beer are enjoyed every other day…) but should be kept very simple.
I will actively participate in the thread and look forward to an engaging discussion.
Best regards,
Phil12345
P
phil1234524 May 2020 15:27Hello,
Thank you for your constructive feedback. May I ask which software you used to visualize the floor plan?
Thank you for your constructive feedback. May I ask which software you used to visualize the floor plan?

phil12345 schrieb:
May I ask which software you used to visualize the floor plan?See signatureP
phil1234524 May 2020 16:02Alright. I’m currently dealing with a lot of information coming at me, sorry. It somehow didn’t show up on my phone.
Based on your constructive response regarding the upper floor, I would like to discuss and briefly go over a preliminary sketch from us with you. Unfortunately, I can’t send you a private message, so I’m attaching it here. Our own renovation of the upper floor already overlaps quite a bit with your ideas.

Based on your constructive response regarding the upper floor, I would like to discuss and briefly go over a preliminary sketch from us with you. Unfortunately, I can’t send you a private message, so I’m attaching it here. Our own renovation of the upper floor already overlaps quite a bit with your ideas.
Sorry, but in my opinion, that won’t work. Your furniture ends up looking like narrow sofas because the space is far too small. What you want requires a much larger floor area if you don’t want the house to feel like a dollhouse. Two offices, two children, a shower downstairs, utility room, kitchen with island, huge dining table, sofa area with PlayStation – you want everything twice and with huge space everywhere. That will be a mess.
I think you should seriously consider why you need two offices. As a couple, couldn’t you possibly work together in one?
I think you should seriously consider why you need two offices. As a couple, couldn’t you possibly work together in one?
P
phil1234524 May 2020 18:06Hi,
Exactly. We have already removed one office, but it was the one on the upper floor. We are now considering building one and a half stories and accepting some slope.
On the ground floor, we received the following advice: a shower and a large study, since climbing stairs will be difficult in old age. We thought this was a very good idea.
The kitchen is about 16 sqm (172 sq ft); I wouldn’t want it any smaller. I really enjoy cooking. Possibly, outdoor grilling can be an option, so the kitchen doesn’t need to be larger, but also not smaller.
In my plan, I marked the living/dining area as 32 sqm (344 sq ft). According to forums, the minimum size is 30 sqm (323 sq ft). That’s why I don’t want it any smaller. A dining table with a maximum of 8 seats should be enough.
The sofa should be a standard size, not a huge sectional (maybe still in the drawing): a 3-seater sofa, a 2-seater sofa, a table in the middle, flanked by an armchair. A classic setup.
As I said, I would really like to continue chatting with you (may I use “you” informally?) personally, if it’s not suitable here in the thread.
Best regards and thanks!
Exactly. We have already removed one office, but it was the one on the upper floor. We are now considering building one and a half stories and accepting some slope.
On the ground floor, we received the following advice: a shower and a large study, since climbing stairs will be difficult in old age. We thought this was a very good idea.
The kitchen is about 16 sqm (172 sq ft); I wouldn’t want it any smaller. I really enjoy cooking. Possibly, outdoor grilling can be an option, so the kitchen doesn’t need to be larger, but also not smaller.
In my plan, I marked the living/dining area as 32 sqm (344 sq ft). According to forums, the minimum size is 30 sqm (323 sq ft). That’s why I don’t want it any smaller. A dining table with a maximum of 8 seats should be enough.
The sofa should be a standard size, not a huge sectional (maybe still in the drawing): a 3-seater sofa, a 2-seater sofa, a table in the middle, flanked by an armchair. A classic setup.
As I said, I would really like to continue chatting with you (may I use “you” informally?) personally, if it’s not suitable here in the thread.
Best regards and thanks!
Here, everyone uses “you” informally, and this is your thread where you can chat freely as you like.
The topic of stairs has been discussed often. You are building a huge house. When you get to the age where you can no longer climb the stairs, you will either renovate or add on, or move to a retirement home. Also, stairlifts exist – they work very well. My grandmother is now 99. Until three years ago, she lived in her house and climbed a steep staircase every evening. Then she spent one year sleeping in a corner partitioned off downstairs in the living room. Now she is in a care home. Saying you have to live cramped upstairs for 60 years because of that one year is nonsense.
Furthermore, the question immediately arises: what else do you want to do with the rooms upstairs? Should ghosts live there? Please don’t say “rent them out,” because that’s just more nonsense, since you need a separate staircase for that, which you are far from having, and it requires even more space.
What is the purpose of the bathroom in the garage? Is your architect related to the plumber?
I would drastically reduce this, otherwise it will be a bottomless pit. You already realize that your budget is not enough. A house gains quality of life by planning fewer rooms on the same area, but those perfectly designed. Think about what you really need and what you don’t.
It is common, for example, to plan a shower in the guest toilet so that the children or dad can use the bathroom downstairs. If you don’t want that and have the money, then plan a children’s bathroom and a master bathroom, with only a toilet and sink downstairs, etc. You need to plan according to your budget and consider how to manage with less, because at the moment you are already over the limit and it will become much more expensive than you think.
What does the budget of 380K include? Is that just for the house or also for driveways, terraces, garage, utilities, meaning additional construction costs? For example, what about the costs for the private road that @Escroda mentioned—are those known?
The topic of stairs has been discussed often. You are building a huge house. When you get to the age where you can no longer climb the stairs, you will either renovate or add on, or move to a retirement home. Also, stairlifts exist – they work very well. My grandmother is now 99. Until three years ago, she lived in her house and climbed a steep staircase every evening. Then she spent one year sleeping in a corner partitioned off downstairs in the living room. Now she is in a care home. Saying you have to live cramped upstairs for 60 years because of that one year is nonsense.
Furthermore, the question immediately arises: what else do you want to do with the rooms upstairs? Should ghosts live there? Please don’t say “rent them out,” because that’s just more nonsense, since you need a separate staircase for that, which you are far from having, and it requires even more space.
What is the purpose of the bathroom in the garage? Is your architect related to the plumber?
I would drastically reduce this, otherwise it will be a bottomless pit. You already realize that your budget is not enough. A house gains quality of life by planning fewer rooms on the same area, but those perfectly designed. Think about what you really need and what you don’t.
It is common, for example, to plan a shower in the guest toilet so that the children or dad can use the bathroom downstairs. If you don’t want that and have the money, then plan a children’s bathroom and a master bathroom, with only a toilet and sink downstairs, etc. You need to plan according to your budget and consider how to manage with less, because at the moment you are already over the limit and it will become much more expensive than you think.
What does the budget of 380K include? Is that just for the house or also for driveways, terraces, garage, utilities, meaning additional construction costs? For example, what about the costs for the private road that @Escroda mentioned—are those known?
Similar topics