
ᐅ Location of a city villa or detached single-family house on a 500 m² rectangular plot
Created on: 17 Jan 2020 18:03
T
Tolentino
Dear all,
after sharing the floor plans of my possible hamster cage with you in the other thread , here comes the next thread (thanks again for all the constructive suggestions there).
Just so you know, the semi-detached house is not off the table yet, as this plot of land is highly sought after and it’s not clear whether it will work out. But this one would be my favorite.
Now to this plot. For now, I’m mainly concerned with where and roughly how the house should be positioned on this plot.
Development plan / restrictions
Plot size: 500 m² (5400 sq ft)
Slope: none
Site coverage ratio: 0.2
Floor area ratio: 0.4
Building envelope, building line and boundary: 5 m (16 ft) from the street, 3 m (10 ft) from neighbors
Edge development: allowed for garages and sheds, none existing on the plot
Number of parking spaces: 1-2
Number of floors: 1.5–2.5
Roof shape: no preference
Architectural style: no preference
Orientation: aligned parallel to the street
Maximum heights / limits: ridge height max. 9 m (30 ft)
Below are the site plans I created myself based on the details from the listing.
This is a rough overview of the plot with building boundaries and dimensions.

My question is: where to put the house?
The broker suggests placing it towards the back, since you already have the 5 m (16 ft) setback at the front and would “gain” about 3 m (10 ft) of garden. My partner doesn’t like this because of the visibility from the street. I say: privacy screen! But I also think, a fence too high might create a prison-yard feel.
But even if you follow this suggestion, I wonder if a more square floor plan (-> town villa style) would be better?
Like this, for example:

Then parking space might be tricky, right?
Or upright like this?

I really want as much of a west-facing view and garden as possible. I tend to be an evening person and that side is less built up, due to the road. So I think more light comes through.
But the narrow floor plan caused lots of problems with the semi-detached house already. Well, here you could build longer instead.
What do you think?
Best regards
Tolentino
after sharing the floor plans of my possible hamster cage with you in the other thread , here comes the next thread (thanks again for all the constructive suggestions there).
Just so you know, the semi-detached house is not off the table yet, as this plot of land is highly sought after and it’s not clear whether it will work out. But this one would be my favorite.
Now to this plot. For now, I’m mainly concerned with where and roughly how the house should be positioned on this plot.
Development plan / restrictions
Plot size: 500 m² (5400 sq ft)
Slope: none
Site coverage ratio: 0.2
Floor area ratio: 0.4
Building envelope, building line and boundary: 5 m (16 ft) from the street, 3 m (10 ft) from neighbors
Edge development: allowed for garages and sheds, none existing on the plot
Number of parking spaces: 1-2
Number of floors: 1.5–2.5
Roof shape: no preference
Architectural style: no preference
Orientation: aligned parallel to the street
Maximum heights / limits: ridge height max. 9 m (30 ft)
Below are the site plans I created myself based on the details from the listing.
This is a rough overview of the plot with building boundaries and dimensions.
My question is: where to put the house?
The broker suggests placing it towards the back, since you already have the 5 m (16 ft) setback at the front and would “gain” about 3 m (10 ft) of garden. My partner doesn’t like this because of the visibility from the street. I say: privacy screen! But I also think, a fence too high might create a prison-yard feel.
But even if you follow this suggestion, I wonder if a more square floor plan (-> town villa style) would be better?
Like this, for example:
Then parking space might be tricky, right?
Or upright like this?
I really want as much of a west-facing view and garden as possible. I tend to be an evening person and that side is less built up, due to the road. So I think more light comes through.
But the narrow floor plan caused lots of problems with the semi-detached house already. Well, here you could build longer instead.
What do you think?
Best regards
Tolentino

11ant schrieb:
We didn’t have any manufacturers who would agree to less than 240 cm (94 inches).Well, maybe it’s really not possible with the standard model he always orders (Schüco, uPVC, 7-chamber profile)?
Or he’s not interested in the inquiry because he knows I might possibly decline afterwards.
- Current design from the architect: https://www.hausbau-forum.de/threads/Lage-Stadtvilla-oder-efh-auf-500-m2-rechteck.33505/post-398340
- Corrected ground floor plan: https://www.hausbau-forum.de/threads/Lage-Stadtvilla-oder-efh-auf-500-m2-rechteck.33505/post-398363
- Current self-design, open plan with peninsula kitchen: https://www.hausbau-forum.de/threads/Lage-Stadtvilla-oder-efh-auf-500-m2-rechteck.33505/post-398518
- Current self-design, open plan with L-shaped kitchen variant 1: https://www.hausbau-forum.de/threads/Lage-Stadtvilla-oder-efh-auf-500-m2-rechteck.33505/post-398716
- L-shaped kitchen variant 2: https://www.hausbau-forum.de/threads/Lage-Stadtvilla-oder-efh-auf-500-m2-rechteck.33505/post-398733
Dear all,
The new draft from the architect is here.
Changes on the ground floor:
The "stumps" in the hallway are gone (apparently they are also not structurally necessary).
The staircase has been rotated. I think this still works on the utility room side since the stump is also missing there.
However, I’m not sure if this is really the better option, because this way the wall next to the staircase needs to run the full depth of the stairs, as the staircase must be fixed to this wall.
The other way around, the part of the staircase extending into the hallway can only be built half-height, which makes the entrance area feel more open.
What do you think?
The door to the living area is now double-leaf. I like it.
The northwest windows are now floor-to-ceiling.
There is now a secondary entrance door drawn in the utility room. However, I also want a floor-to-ceiling window there for ventilation, which can be opened from the outside via a lock. What are the security aspects here?
My current assumption is that although a patio door might generally be less secure, this doesn’t really matter here because I have many floor-to-ceiling windows on the ground floor anyway. So this weak point already exists...
Is there anything I’m overlooking?
Large staircase window: now slightly reduced in size (probably still not large enough) but I think it still looks great (see northeast view). The problem is that the general contractor currently refuses to install windows larger than 2.25m (7 feet 5 inches), while the architect has still drawn 2.85m (9 feet 4 inches). I had actually asked him to also draw a variant with 2.25m and another with two windows that follow the stair rise. I saw that solution mentioned in some thread here in the forum and liked it. I will still pass it on to him.
Changes on the upper floor:
Not much here, as I just followed the suggestion from this forum and asked the architect to create variants for the windows in the middle children’s room.
Personally, I’m not so sure if I really prefer having all the window heights the same. Yes, it looks "cleaner" but also a bit rigid and boring. Although I don’t like these fall protection elements, I find the fixed panel at the bottom even more unattractive.
I would appreciate your comments, suggestions, and ideas...
Best regards
Tolentino
Links to previous drafts are exactly one post above, so I’m skipping relinking here...
From those it is also clear that the sofas and kitchen furniture drawn in the living area do not correspond to the current planning status...

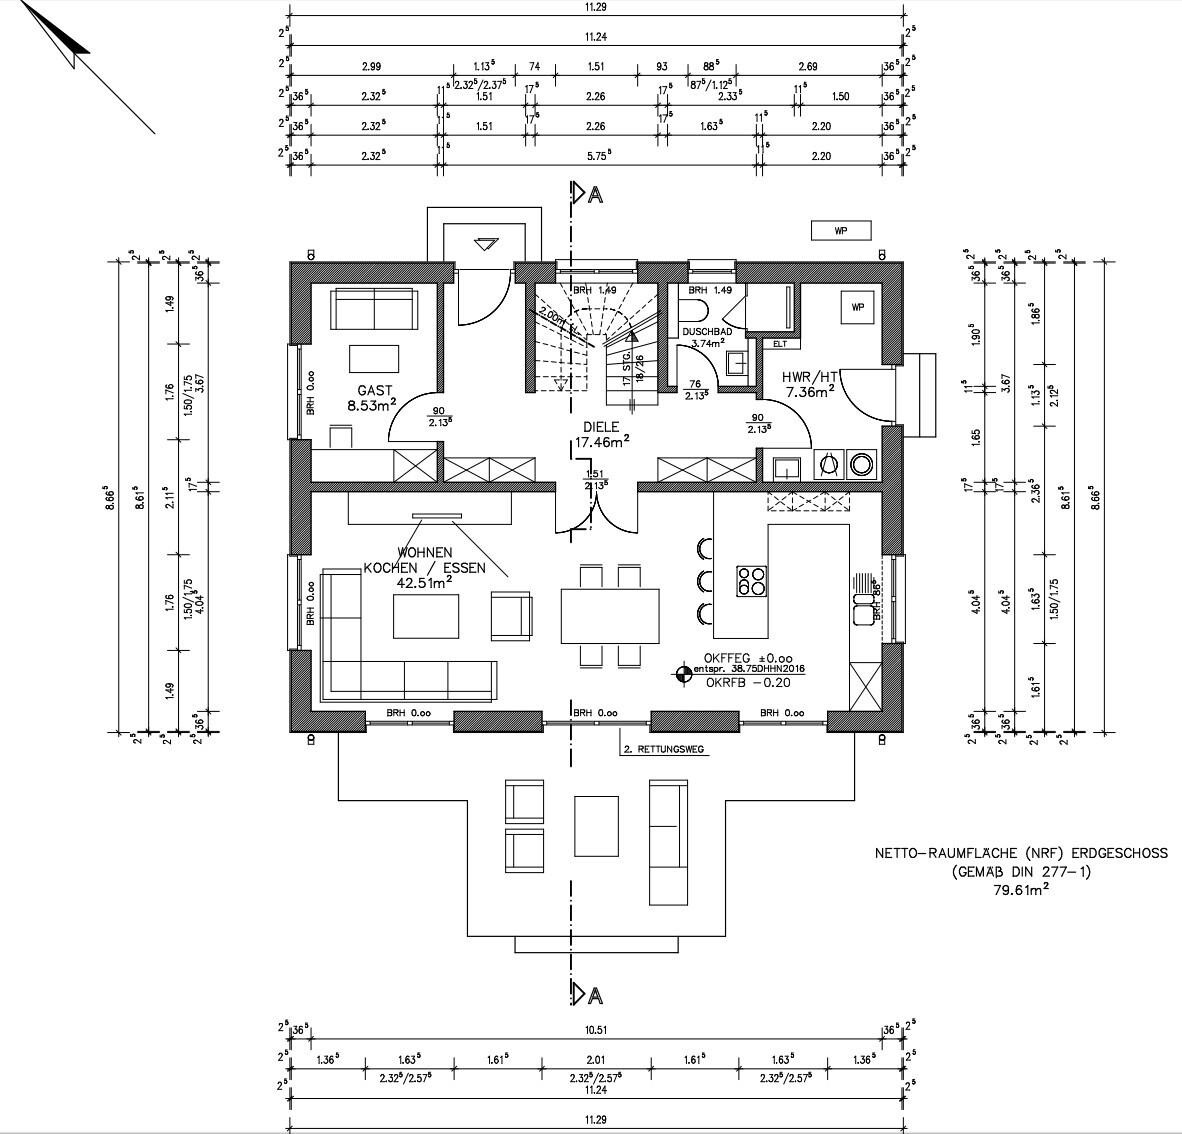

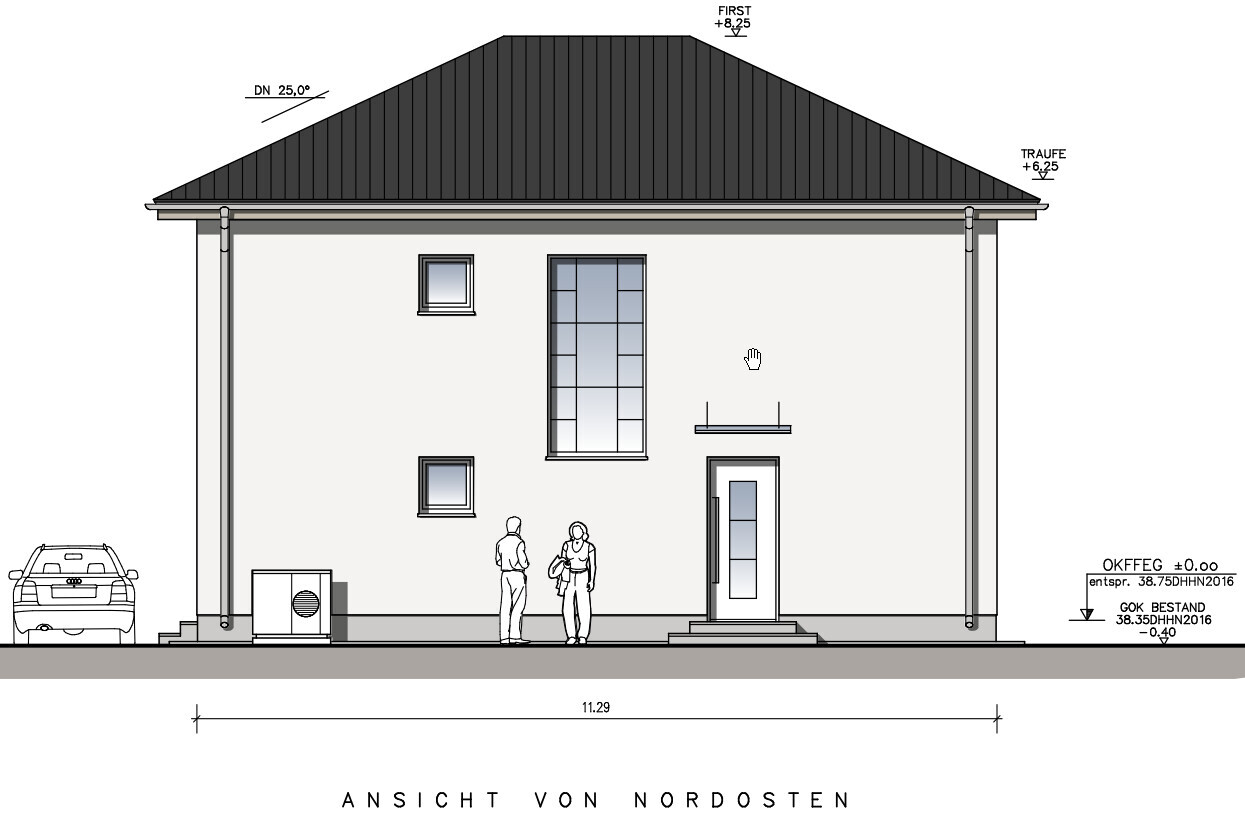
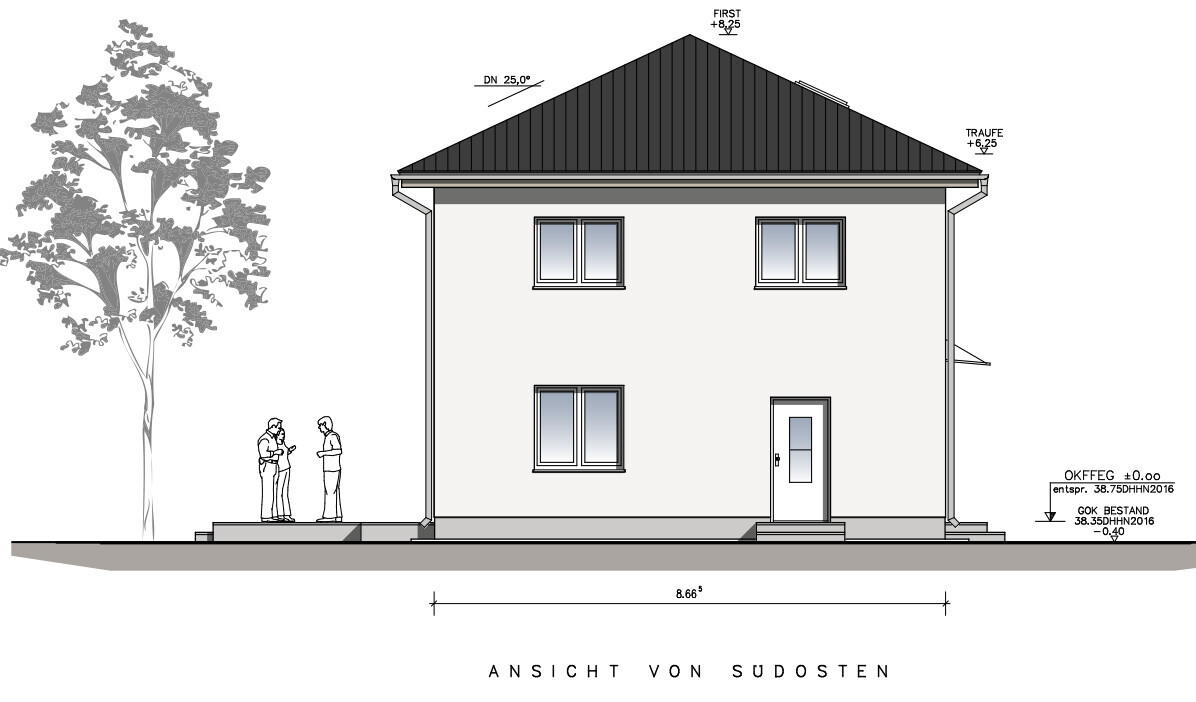
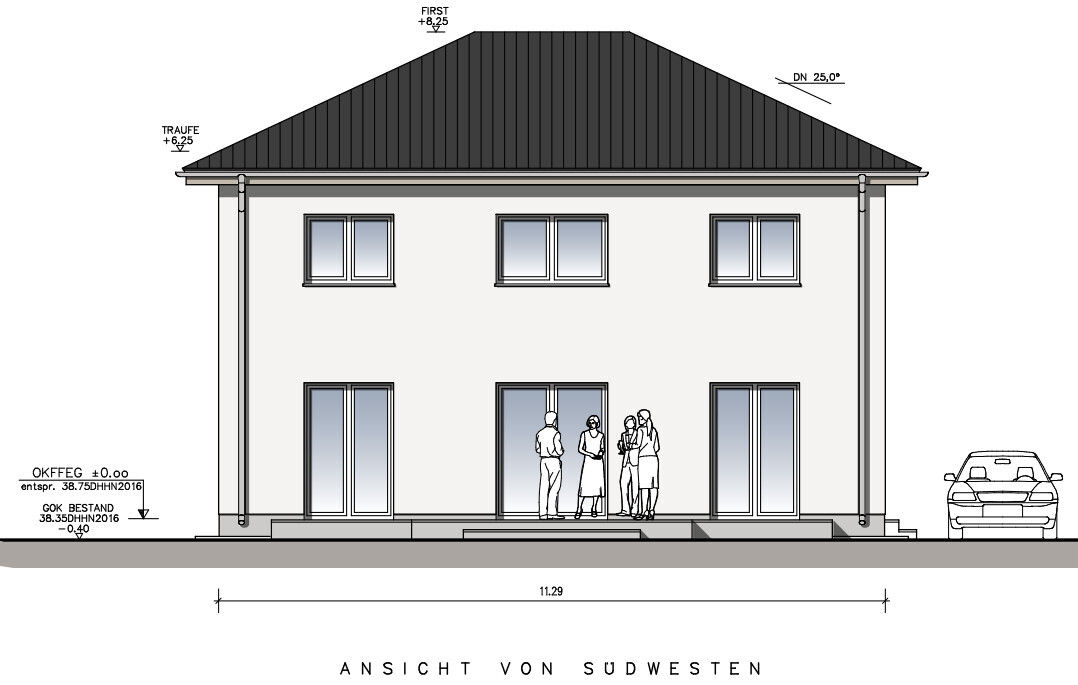

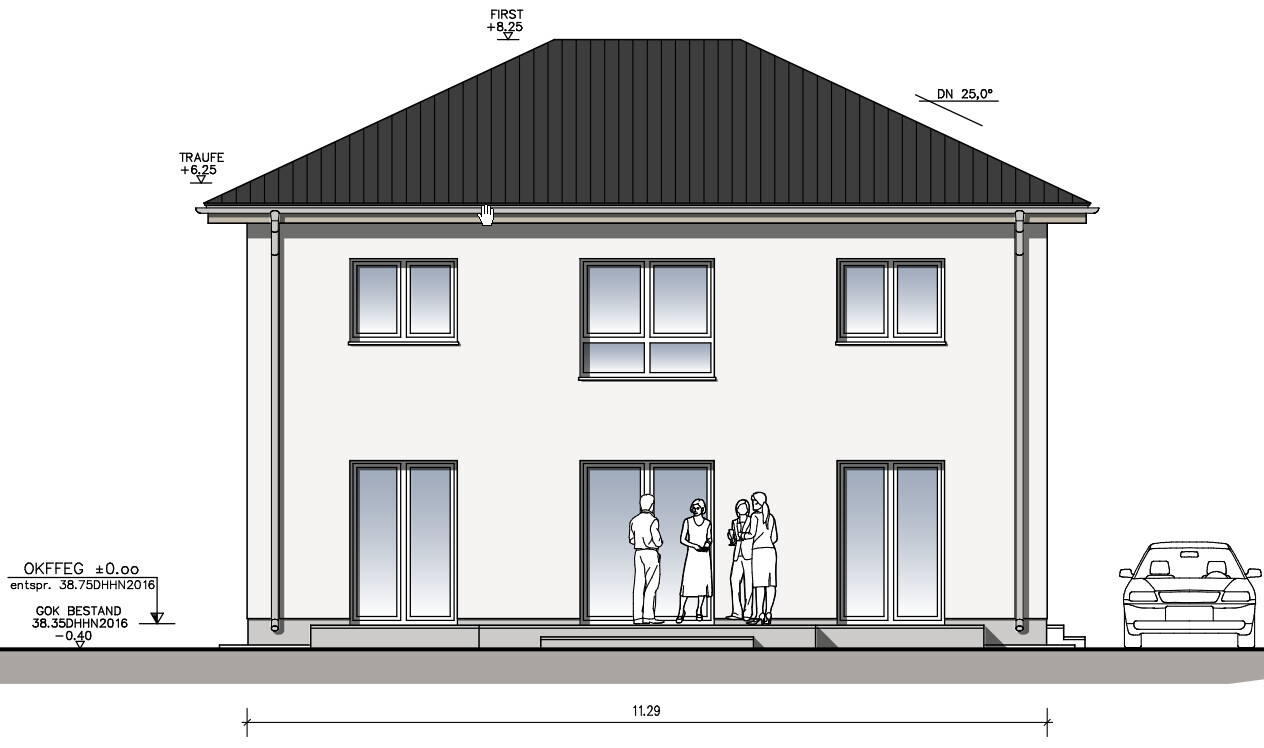
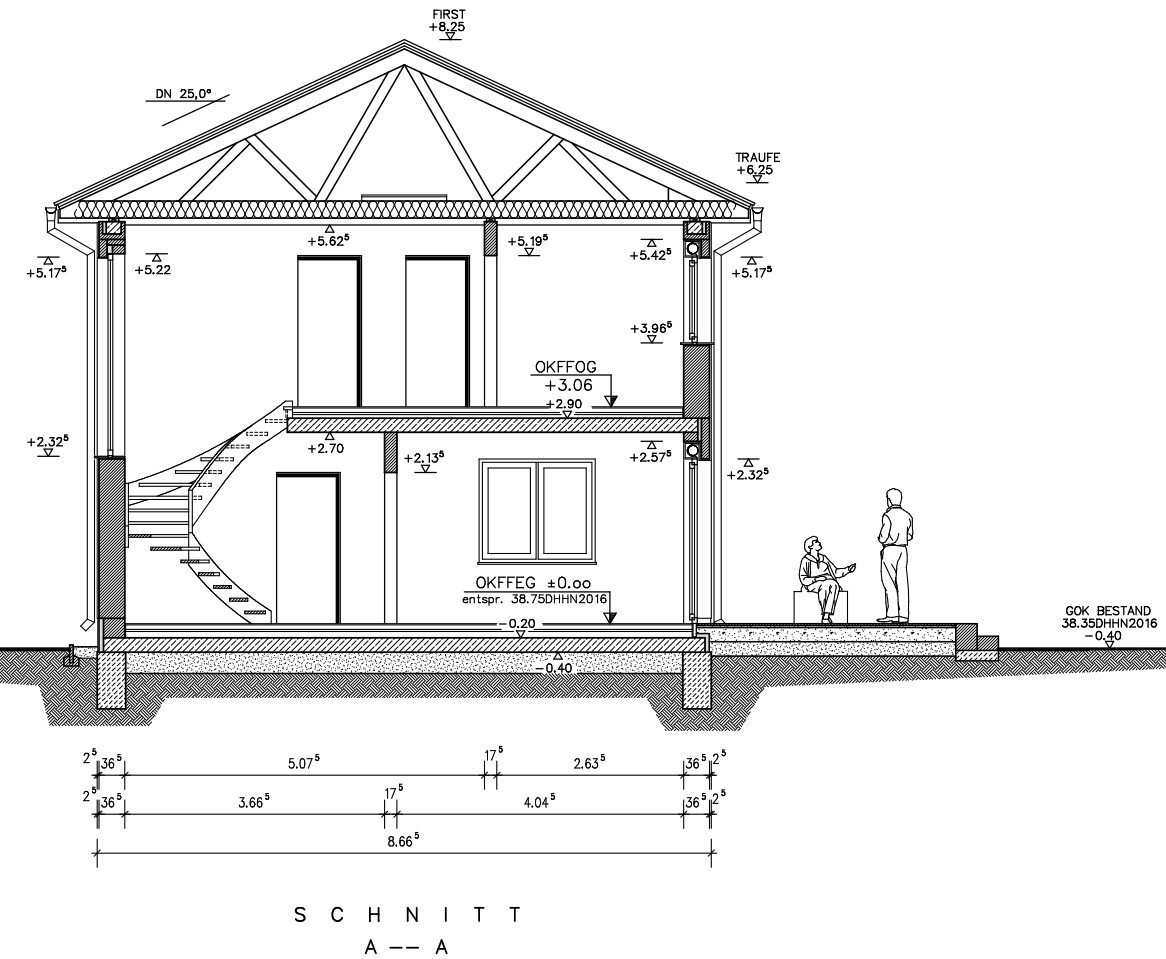
The new draft from the architect is here.
Changes on the ground floor:
The "stumps" in the hallway are gone (apparently they are also not structurally necessary).
The staircase has been rotated. I think this still works on the utility room side since the stump is also missing there.
However, I’m not sure if this is really the better option, because this way the wall next to the staircase needs to run the full depth of the stairs, as the staircase must be fixed to this wall.
The other way around, the part of the staircase extending into the hallway can only be built half-height, which makes the entrance area feel more open.
What do you think?
The door to the living area is now double-leaf. I like it.
The northwest windows are now floor-to-ceiling.
There is now a secondary entrance door drawn in the utility room. However, I also want a floor-to-ceiling window there for ventilation, which can be opened from the outside via a lock. What are the security aspects here?
My current assumption is that although a patio door might generally be less secure, this doesn’t really matter here because I have many floor-to-ceiling windows on the ground floor anyway. So this weak point already exists...
Is there anything I’m overlooking?
Large staircase window: now slightly reduced in size (probably still not large enough) but I think it still looks great (see northeast view). The problem is that the general contractor currently refuses to install windows larger than 2.25m (7 feet 5 inches), while the architect has still drawn 2.85m (9 feet 4 inches). I had actually asked him to also draw a variant with 2.25m and another with two windows that follow the stair rise. I saw that solution mentioned in some thread here in the forum and liked it. I will still pass it on to him.
Changes on the upper floor:
Not much here, as I just followed the suggestion from this forum and asked the architect to create variants for the windows in the middle children’s room.
Personally, I’m not so sure if I really prefer having all the window heights the same. Yes, it looks "cleaner" but also a bit rigid and boring. Although I don’t like these fall protection elements, I find the fixed panel at the bottom even more unattractive.
I would appreciate your comments, suggestions, and ideas...
Best regards
Tolentino
Links to previous drafts are exactly one post above, so I’m skipping relinking here...
From those it is also clear that the sofas and kitchen furniture drawn in the living area do not correspond to the current planning status...

Tolentino schrieb:
Although I don’t find these fall protection devices very attractive, I find the fixed element at the bottom even less appealing.I also "vote" for option A with the "grilles".https://www.instagram.com/11antgmxde/
https://www.linkedin.com/company/bauen-jetzt/
kaho674 schrieb:
New houses should be completely dry, otherwise something was done wrong. Or is there something else you’re worried about besides mold? No, they are not. It is true that full-size cabinets against exterior walls should be avoided because of mold. And no one did anything wrong, since a shell construction or interior plaster naturally contains residual moisture in the first few years that needs to evaporate.
Tolentino schrieb:
Is there something I’m overlooking? The open-plan room’s proportions are not comfortable, and it is questionable whether the dining table can be easily walked around or the patio door accessed conveniently.

The staircase doesn’t need a wall there, right? It would look something like this (just mirrored):

ypg schrieb:That only applies to the first 2 years. That’s why I’m not planning my house to be “exterior wall cabinet-free” for the rest of my life.
No. They don’t. It’s true that you should avoid full-wall cabinets on exterior walls because of mold. And no one did anything wrong because a shell structure or interior plaster naturally has some residual moisture during the first few years that needs to evaporate.
ypg schrieb:
The open-plan living area doesn’t feel comfortably proportioned, and it’s questionable whether a dining table can be easily walked around and the patio door simply accessed.What do you mean by proportions? The distribution of floor space among the different functional areas? Or the length x width x height of the room?kaho674 schrieb:
The staircase doesn’t need a wall there, right?Ah, thanks for the example. I will have to clarify that with the architect or the general contractor. That was just the architect’s initial comment. Maybe he was just accommodating the general contractor’s usual peculiar concerns in advance. Thanks for the picture!kaho674 schrieb:
That only applies for the first two years. That’s why I’m not planning my house to be “free of exterior wall cabinets” for the rest of my life.Okay, good to know, but how do you plan a kitchen then? Or is it enough if the cabinets don’t have back panels at first? Or can you somehow get rid of plaster moisture faster?Similar topics