
ᐅ Optimize the upper floor of the townhouse. Install floor-to-ceiling windows.
Created on: 5 May 2020 18:37
C
Coletrickle_7808
Hi, attached is a floor plan for a townhouse (142sqm (1,527 sq ft)).
What can be improved here? How can the upper floor be optimized in relation to Child 2’s room?
All windows on the upper floor are floor-to-ceiling and located in the same positions as on the ground floor.
On the ground floor, for example, I would create an opening from the kitchen to the hallway opposite the floor-to-ceiling window.
1. This would save having to go through the living room.
2. It would allow natural light into the hallway through that window.
Additionally, I might consider moving the fireplace closer to the living room.
- This would make the walk-in closet more usable; it would probably not disturb Child 1’s room.
Regarding Child 2’s room, the only idea I have is to incorporate the hallway space. Child 2 would then have the wide floor-to-ceiling window, but the hallway would lose its window entirely...
I’m really at a loss here.
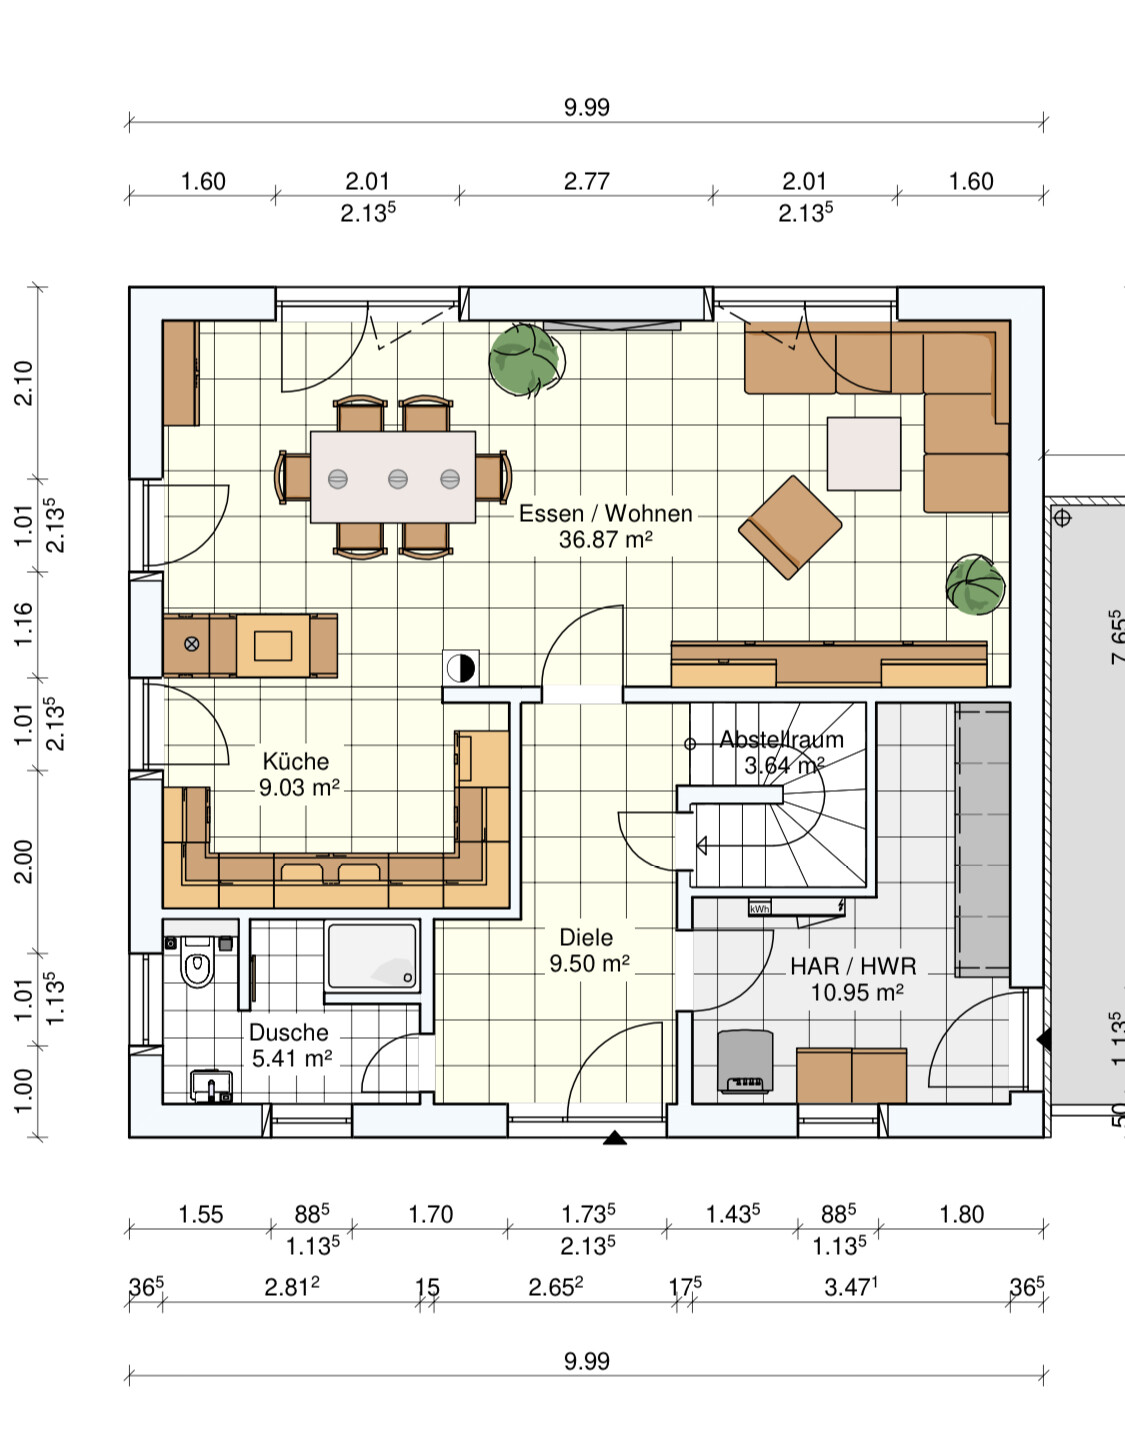
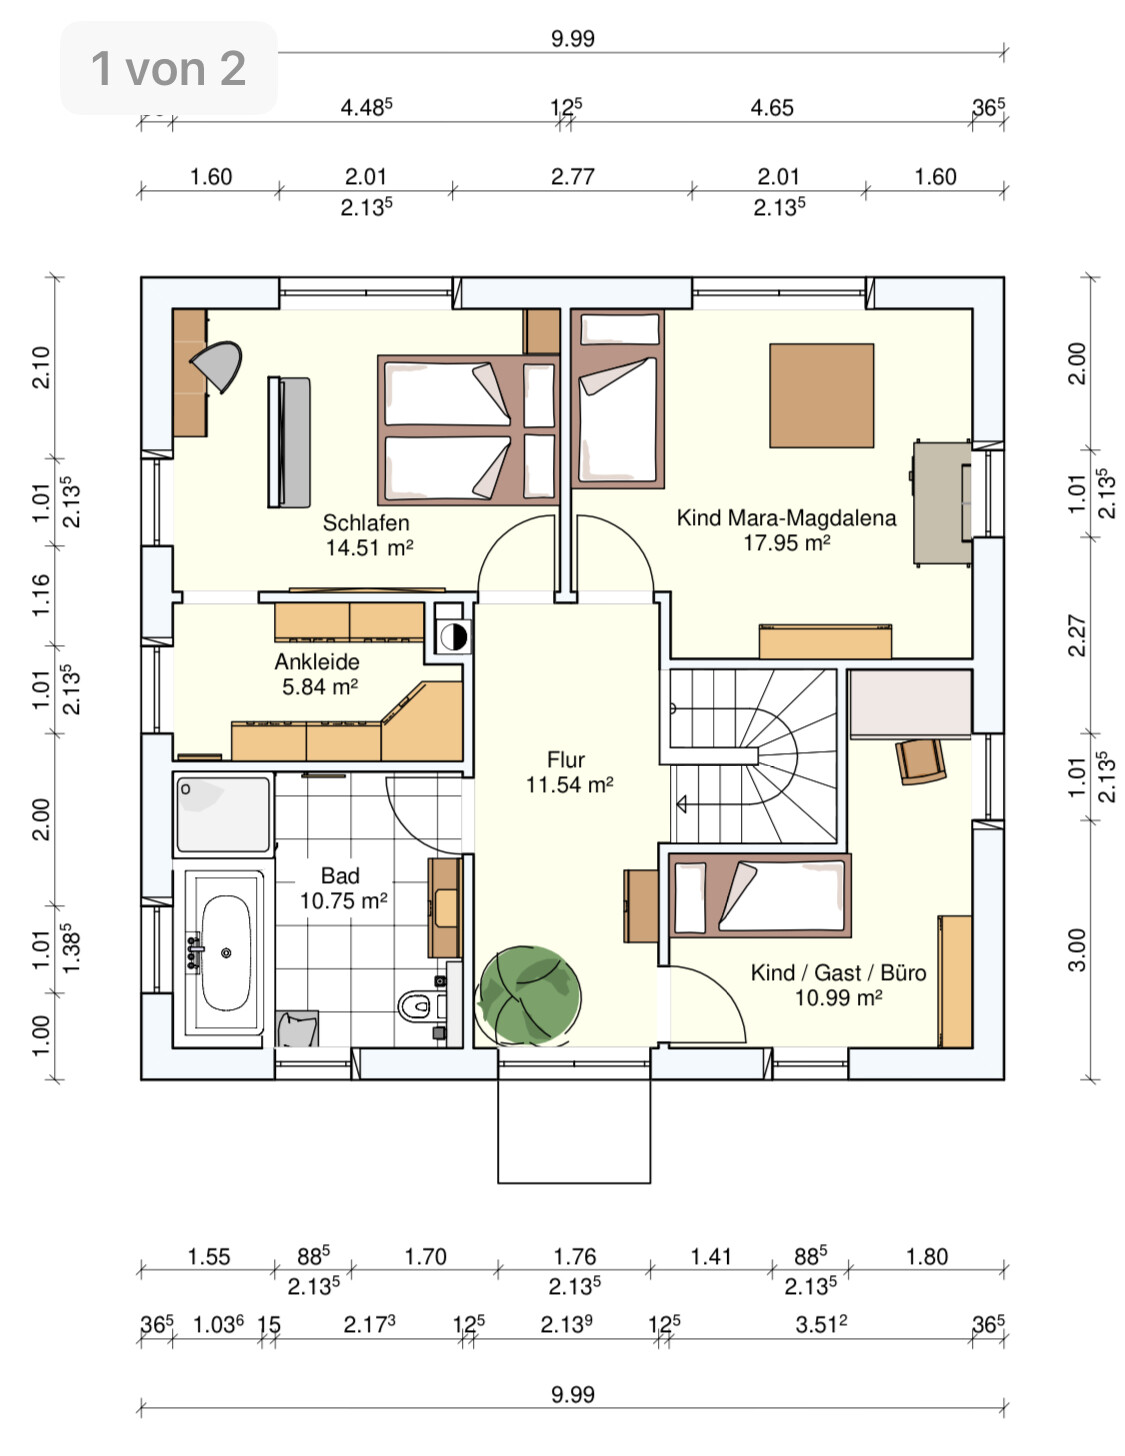
What can be improved here? How can the upper floor be optimized in relation to Child 2’s room?
All windows on the upper floor are floor-to-ceiling and located in the same positions as on the ground floor.
On the ground floor, for example, I would create an opening from the kitchen to the hallway opposite the floor-to-ceiling window.
1. This would save having to go through the living room.
2. It would allow natural light into the hallway through that window.
Additionally, I might consider moving the fireplace closer to the living room.
- This would make the walk-in closet more usable; it would probably not disturb Child 1’s room.
Regarding Child 2’s room, the only idea I have is to incorporate the hallway space. Child 2 would then have the wide floor-to-ceiling window, but the hallway would lose its window entirely...
I’m really at a loss here.
 hausnrplus257 May 2020 22:30
Curly schrieb:
I also find it much more practical if you get to the bedroom through the walk-in closet. I don’t want the bed in the bedroom to be right next to the entrance door either.That is definitely a matter of personal preference. Let’s see what the original poster decides. For example, I feel uncomfortable lying in bed without seeing a door. It feels like being trapped. And I also don’t like the idea of a child crawling to their parents at night having to walk through a creepy maze of floor-to-ceiling dark wardrobes full of clothes.
C
Coletrickle_78087 May 2020 23:13We will probably close off the walk-in closet to the bedroom. So there will be two doors: one for the bedroom and one for the walk-in closet.

Reconsider the position of the refrigerator. When the door is open and someone is standing in front of it, it becomes difficult to get around the island or into the dining area (although I might be slightly off with the measurements). We have a similar layout, so I know this happens more often than you might think. For example, one person is taking snacks from the fridge while another is setting the table.
I wouldn’t design it like this today.
I wouldn’t design it like this today.

C
Coletrickle_78088 May 2020 08:16The space between the island and the refrigerator is now just under 120cm (47 inches). In my opinion, the doors are 45cm (18 inches) and 35cm (14 inches) wide. I find that marginal.
C
Coletrickle_78088 May 2020 08:18kaho674 schrieb:
Turn the staircase, then you have the pantry directly in the kitchen’s approach zone.
Upstairs, I would try to place the two children's bedrooms next to each other and separate the master bedroom from them. Turning the staircase... I had considered it because of the door or storage room. But then I thought that the light from the kitchen door might be better. Still, it’s doable.
Similar topics