
ᐅ Optimize the upper floor of the townhouse. Install floor-to-ceiling windows.
Created on: 5 May 2020 18:37
C
Coletrickle_7808
Hi, attached is a floor plan for a townhouse (142sqm (1,527 sq ft)).
What can be improved here? How can the upper floor be optimized in relation to Child 2’s room?
All windows on the upper floor are floor-to-ceiling and located in the same positions as on the ground floor.
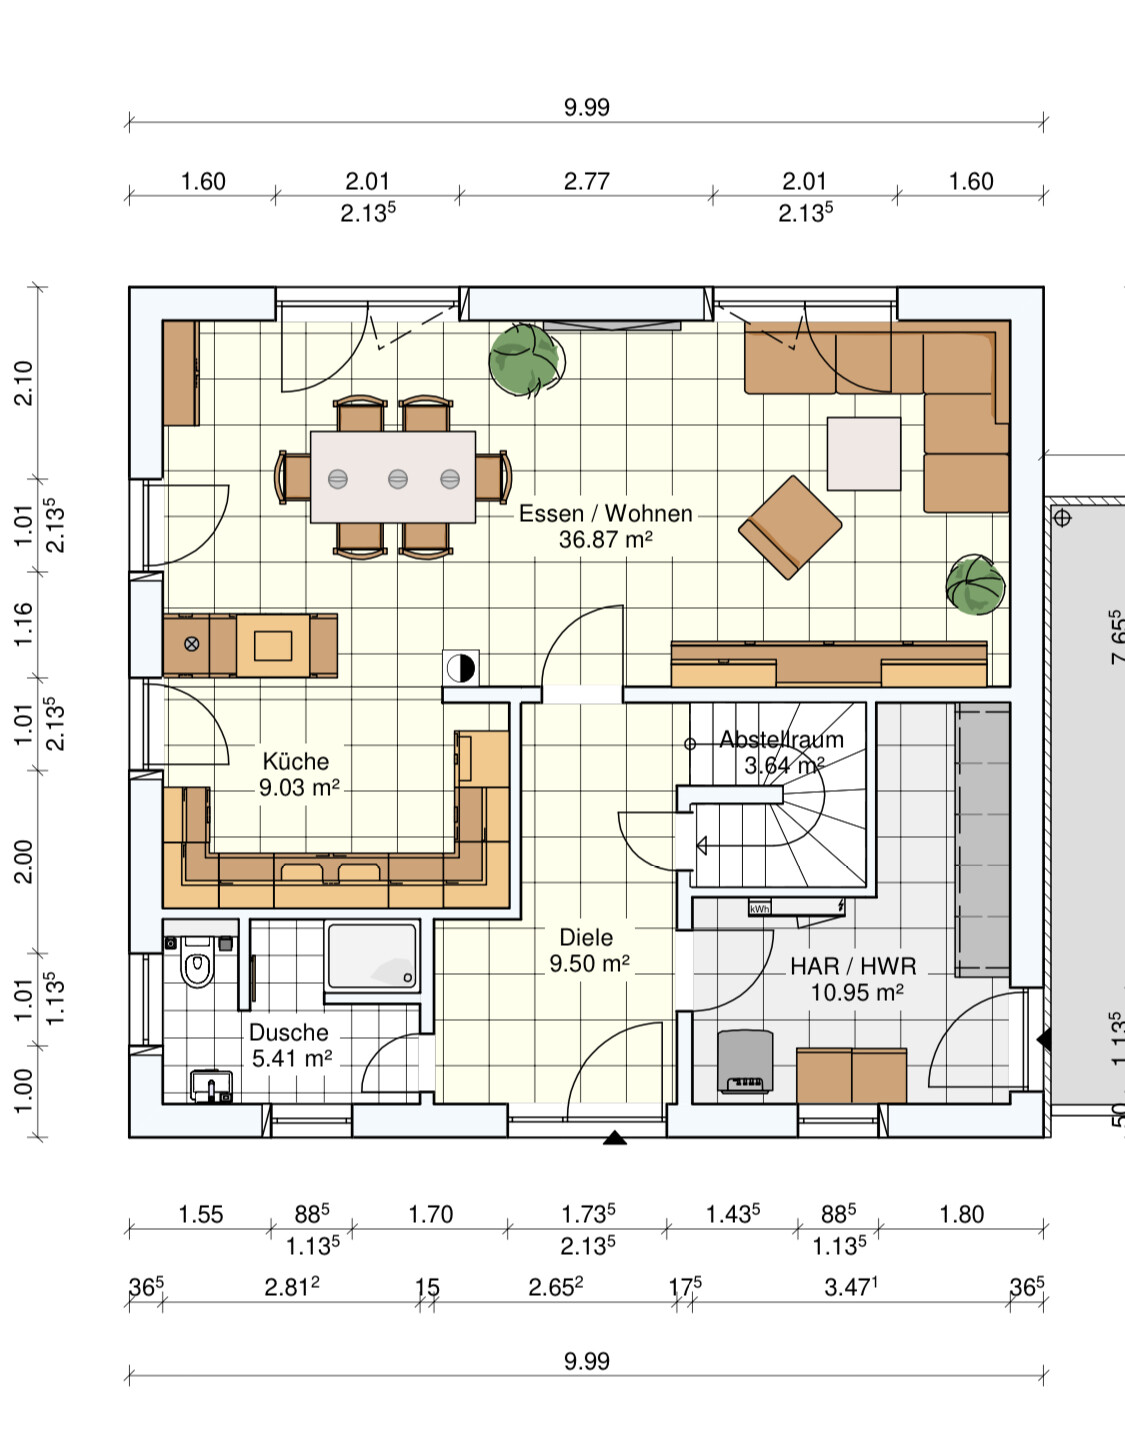
On the ground floor, for example, I would create an opening from the kitchen to the hallway opposite the floor-to-ceiling window.
1. This would save having to go through the living room.
2. It would allow natural light into the hallway through that window.
Additionally, I might consider moving the fireplace closer to the living room.
- This would make the walk-in closet more usable; it would probably not disturb Child 1’s room.
Regarding Child 2’s room, the only idea I have is to incorporate the hallway space. Child 2 would then have the wide floor-to-ceiling window, but the hallway would lose its window entirely...
I’m really at a loss here.
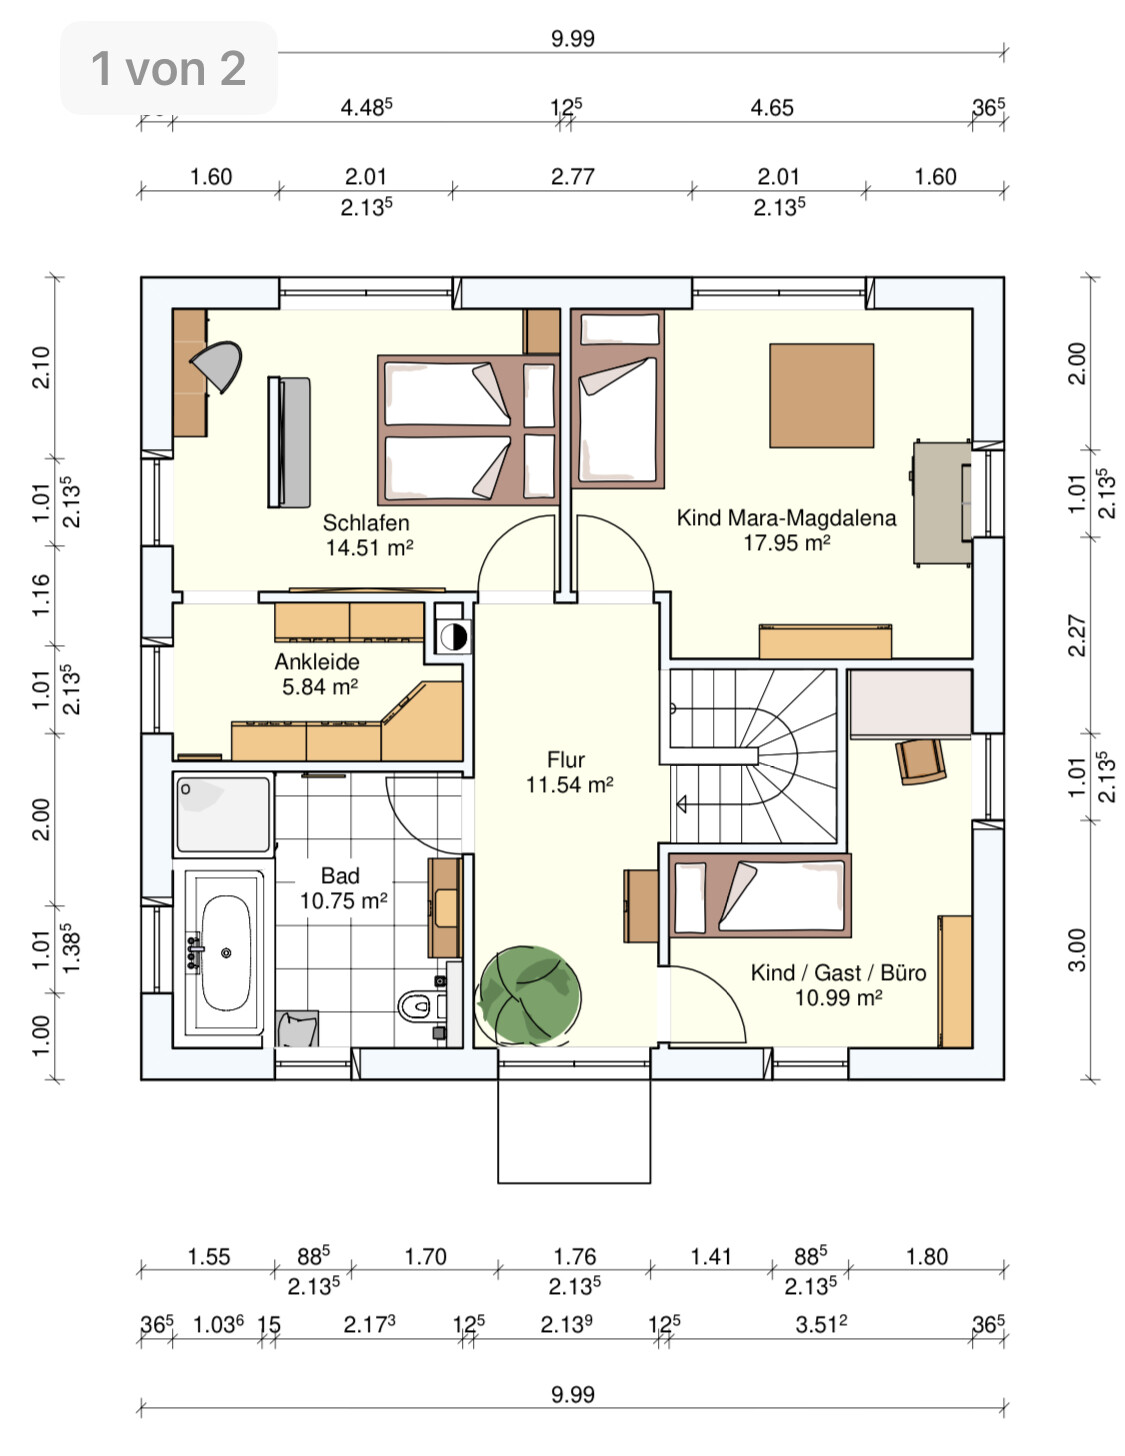
What can be improved here? How can the upper floor be optimized in relation to Child 2’s room?
All windows on the upper floor are floor-to-ceiling and located in the same positions as on the ground floor.
On the ground floor, for example, I would create an opening from the kitchen to the hallway opposite the floor-to-ceiling window.
1. This would save having to go through the living room.
2. It would allow natural light into the hallway through that window.
Additionally, I might consider moving the fireplace closer to the living room.
- This would make the walk-in closet more usable; it would probably not disturb Child 1’s room.
Regarding Child 2’s room, the only idea I have is to incorporate the hallway space. Child 2 would then have the wide floor-to-ceiling window, but the hallway would lose its window entirely...
I’m really at a loss here.
C
Coletrickle_78086 May 2020 16:05It was only stated in the construction and specification description... so 15cm (6 inches) porous clay brick, 12.5cm (5 inches) drywall...
We don’t actually have that many requirements... in the end, it should also be practical.
For me, this is now mostly fulfilled.
We don’t actually have that many requirements... in the end, it should also be practical.
For me, this is now mostly fulfilled.

Hmm, the kitchen feels too small for me, and the utility room seems disproportionately large. I would move the staircase a bit more to the right on the plan.
The wardrobe space is also quite tight, and the much-needed storage under the stairs is poorly accessible because you have to crawl around the corner.
You still enter the bedroom next to the head of the bed, so there is no room for a nightstand there. The walk-in closet feels enclosed. So, no, I don’t think this layout is optimal yet.
The wardrobe space is also quite tight, and the much-needed storage under the stairs is poorly accessible because you have to crawl around the corner.
You still enter the bedroom next to the head of the bed, so there is no room for a nightstand there. The walk-in closet feels enclosed. So, no, I don’t think this layout is optimal yet.
Coletrickle_7808 schrieb:
In the bedroom, there will be a bed and two nightstands, a TV stand including a TV against the wall, and behind that the dressing table... we don’t want anything else. Just like now. Am I understanding this correctly? The room’s structural dimensions are 4.53 m x 2.97 m (15 ft x 9.75 ft).
The parents’ bed is planned along the 2.97 m (9.75 ft) wall, with the headboard facing the children’s room “Mara-Magdalena”?
There is also a small section of the door cutting into this 2.97 m (9.75 ft) wall.
A standard parents’ bed measures 2 m x 2 m (6.5 ft x 6.5 ft).
That leaves less than 50 cm (20 inches) free space on each side of the bed.
Then a piece of furniture is also planned along the partition wall.
Please draw this to scale including the nightstands.

Coletrickle_7808 schrieb:
We don’t have that many wishes… in the end, it should also be practical. The partition wall in the bedroom belongs to a different size category.
kaho674 schrieb:
Hmm, the kitchen feels too small to me and the utility room is proportionally too large. I would move the staircase a bit more to the right on the plan. The kitchen is a kitchenette, unsuitable for more than two people in the household, and the planner here is obviously just a draftsman who mindlessly clicks all the requested wishes.
kaho674 schrieb:
The cloakroom is also quite tight, and the much-needed storage space under the stairs is hardly usable because you have to crawl around the corner. I’m afraid my comparison with @Shiny86 was not taken as a warning but rather as an invitation ;-(
https://www.instagram.com/11antgmxde/
https://www.linkedin.com/company/bauen-jetzt/
C
Coletrickle_78086 May 2020 16:14The bedroom is fine. The bed and bedside tables are only about 280cm (110 inches), but then there is hardly any space left to walk around.
I would also like the kitchen to be a bit larger. I don’t understand the staircase: if I move it to the right, the utility room becomes smaller, and consequently Child 2’s room does too. The hallway becomes larger. But that doesn’t really gain me anything.
I would also like the kitchen to be a bit larger. I don’t understand the staircase: if I move it to the right, the utility room becomes smaller, and consequently Child 2’s room does too. The hallway becomes larger. But that doesn’t really gain me anything.
Similar topics