
ᐅ Looking for possible sofa and TV arrangements in the living room.
Created on: 2 May 2020 21:25
D
DjMannarino
Hello everyone,
My wife and I are looking for a suitable arrangement for the sofa and TV in our future living room (the house is currently under construction). We have two ideas but are not entirely convinced by either. If you have any other good suggestions or could share your opinions on our ideas, it would be very helpful for us.
I have attached two photos showing the floor plan and a diagram of the sofa and TV positions as we imagined them. The two floor-to-ceiling windows face west, and the other floor-to-ceiling window faces south.
We would really appreciate your feedback.
Best regards
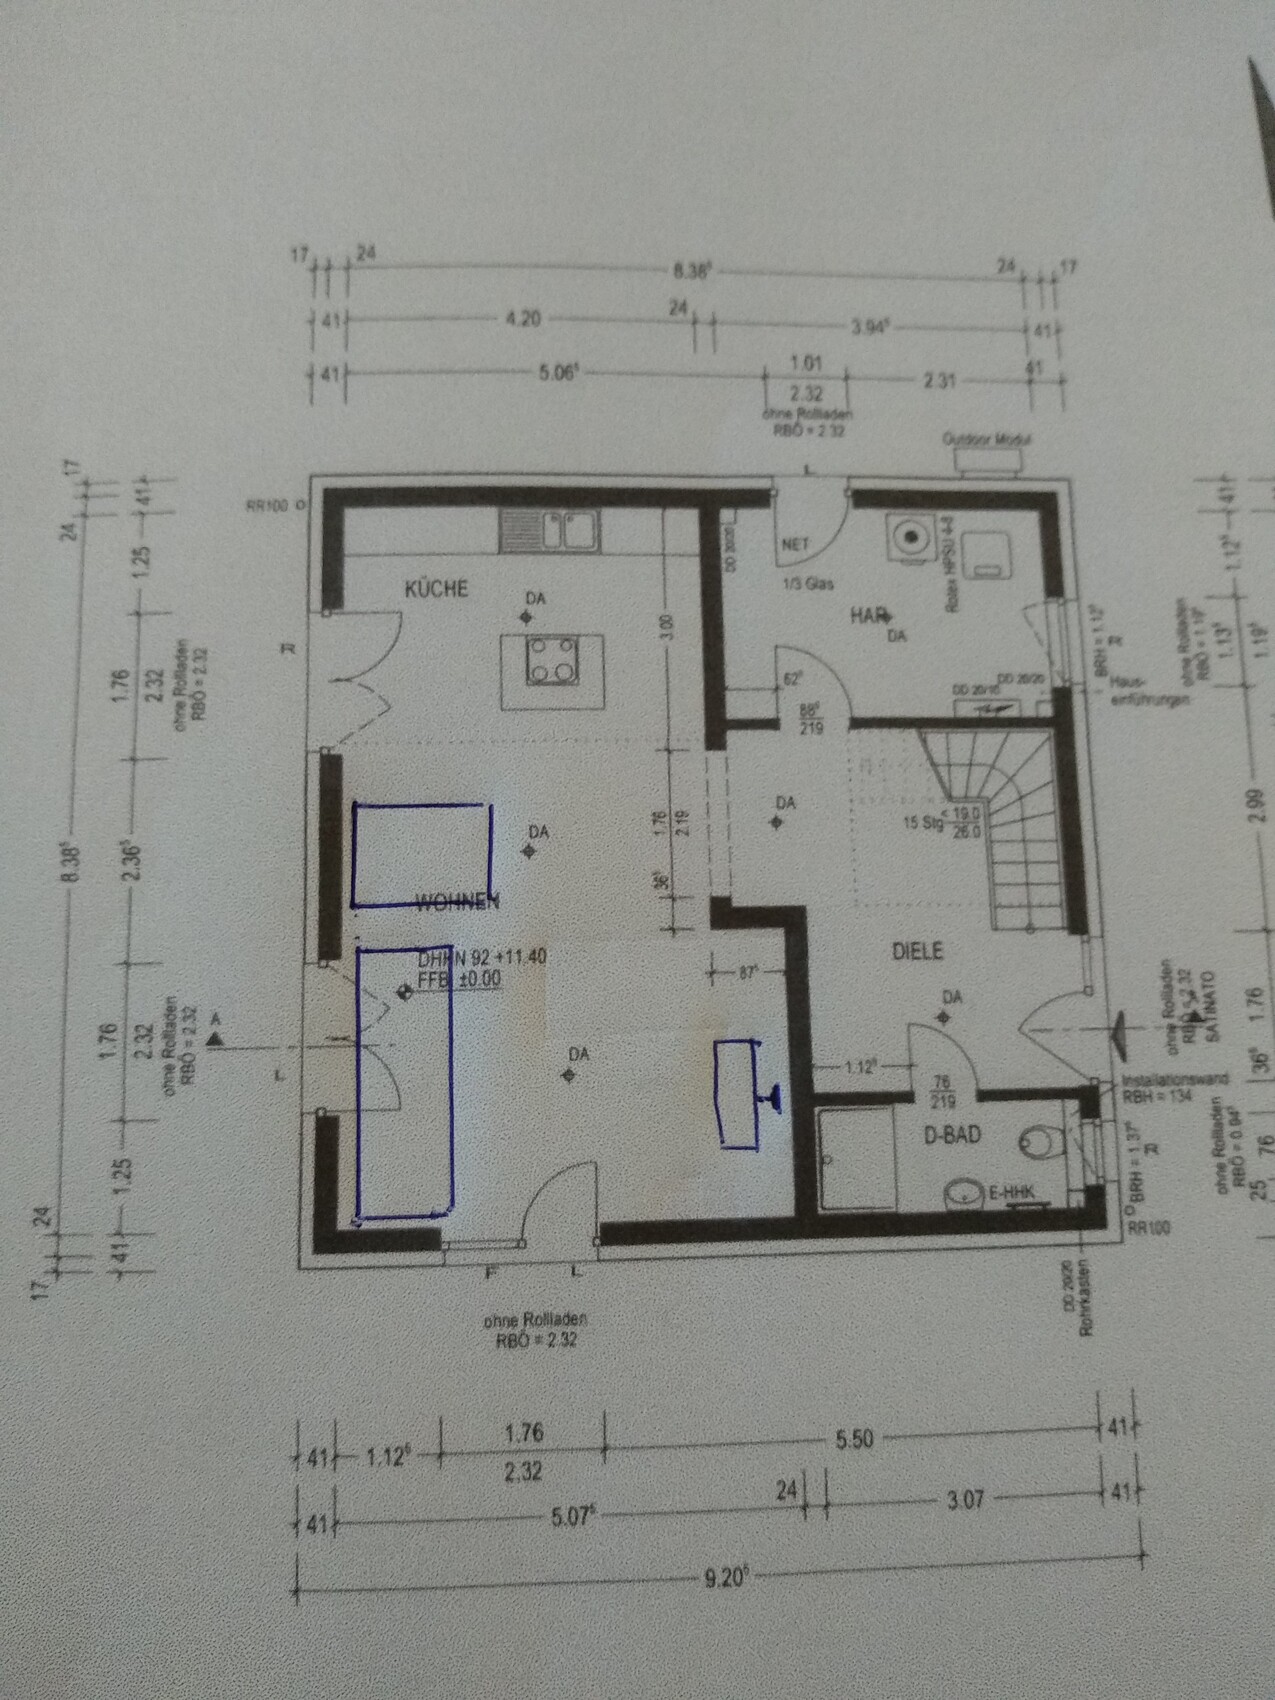
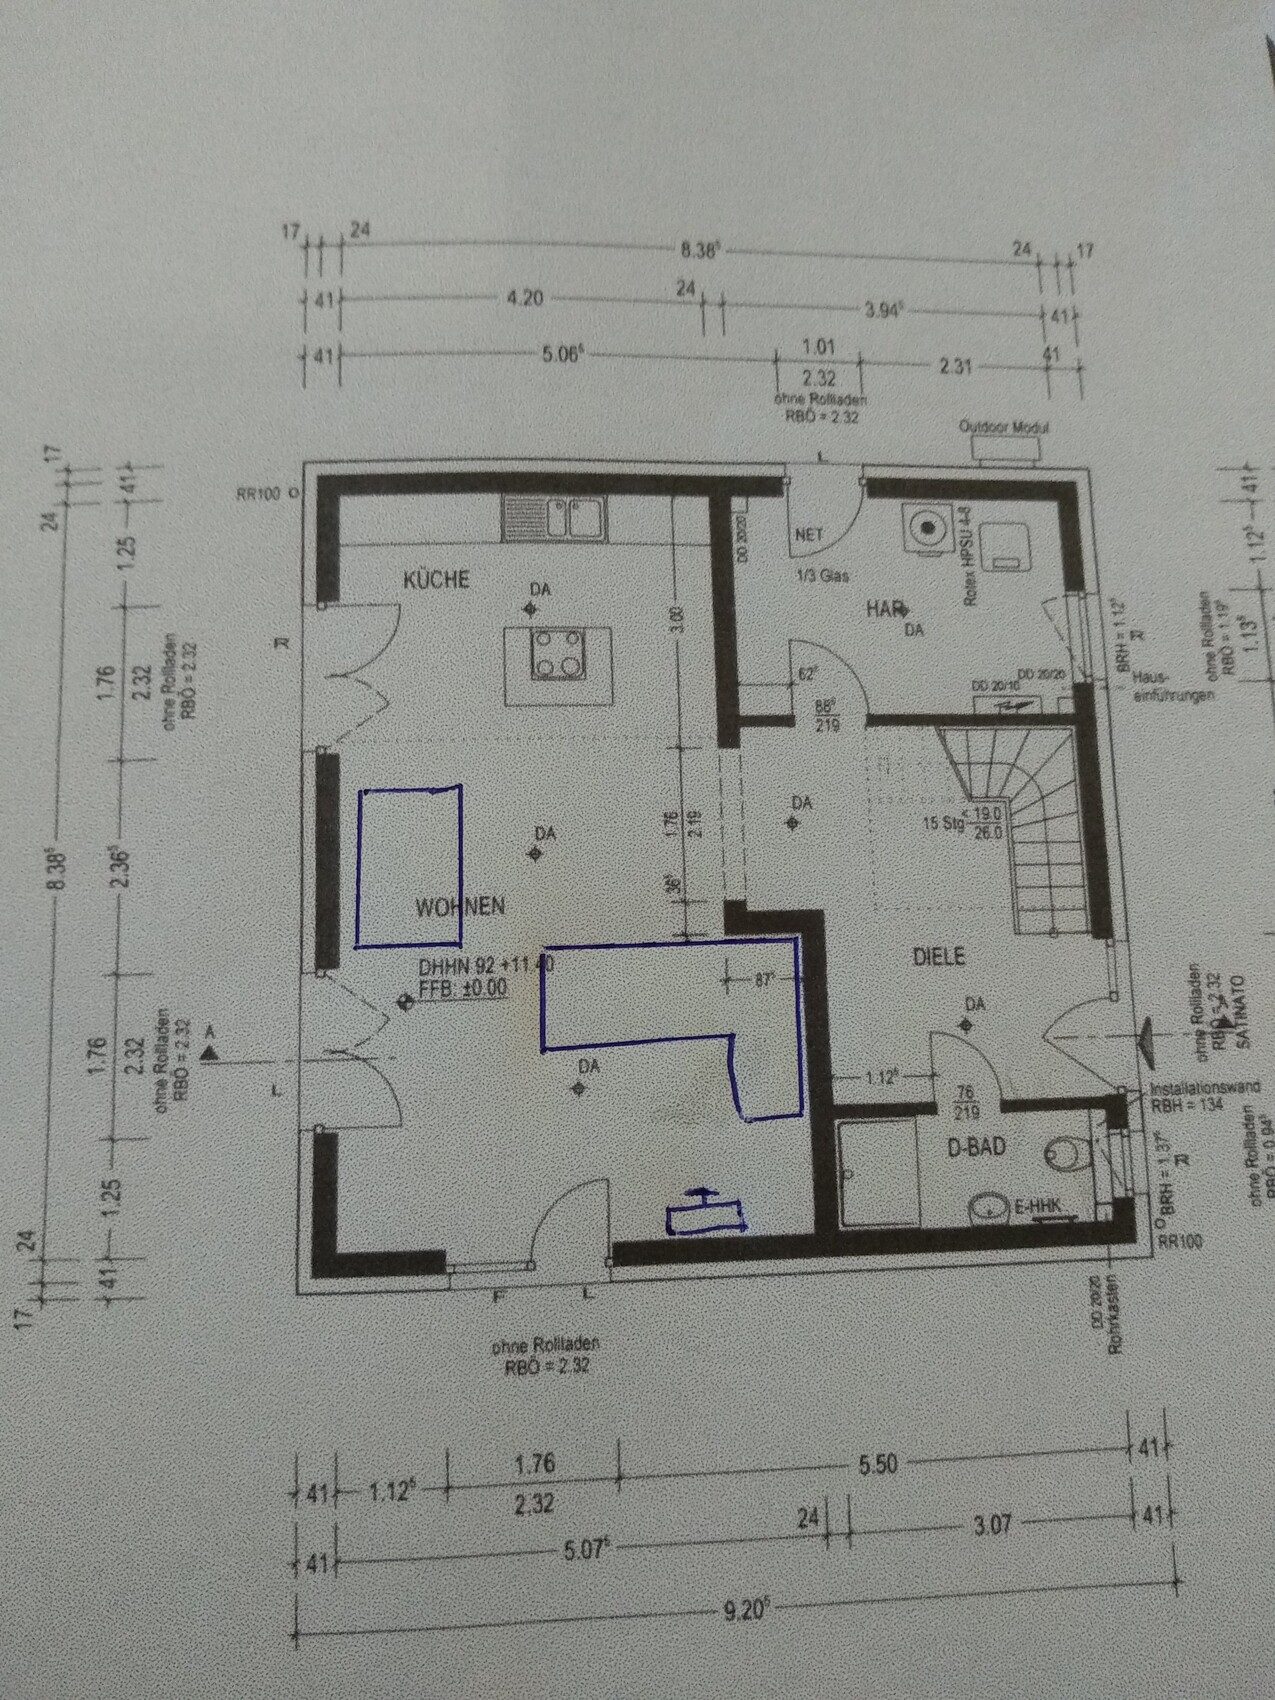
My wife and I are looking for a suitable arrangement for the sofa and TV in our future living room (the house is currently under construction). We have two ideas but are not entirely convinced by either. If you have any other good suggestions or could share your opinions on our ideas, it would be very helpful for us.
I have attached two photos showing the floor plan and a diagram of the sofa and TV positions as we imagined them. The two floor-to-ceiling windows face west, and the other floor-to-ceiling window faces south.
We would really appreciate your feedback.
Best regards
 Xingwei4214 May 2020 10:33
DjMannarino schrieb:
Thank you,
Changes to the floor plan are no longer possible, the shell construction is already completed.That’s a pity! Then try to make the best of it as it is. Here’s another idea from me, following the motto "The living room is not just a TV room." If you really want, you could place a recliner or a beanbag chair from Fatboy, for example, directly opposite the TV. This way, you can solve the space issue caused by the patio doors. Good luck with furnishing the house!
Xingwei4214 May 2020 10:48By the way, you have a really spacious hallway! You could turn it into a nice entrance area.
Xingwei4214 May 2020 16:13charli schrieb:
@Xingwei421 what you have drawn there looks more like beer benches than sofas.Then I look forward to seeing your drawing or better suggestions.It is not helpful for the original poster to suggest ideas that won’t work because the drawn furniture does not match the scale of the floor plan.
The room is difficult to arrange. I personally don’t mind too much if a sofa is placed with some distance in front of a floor-to-ceiling window.
If you want to avoid that, the sofa could also be positioned to the right, away from the wall, and the TV placed down to the left. However, I would avoid a large sofa and instead add one or two armchairs, as they are more flexible. There might be space behind the sofa for a bookshelf if desired or needed; that doesn’t require much depth. I roughly sketched how I mean it. With this size, you have to make sure there’s enough room to walk around comfortably. Maybe you can also place the sofa slightly angled (in the opposite direction to how it is angled in the sketch), or choose a rounded model…
This would also ease the situation around the dining table a bit.
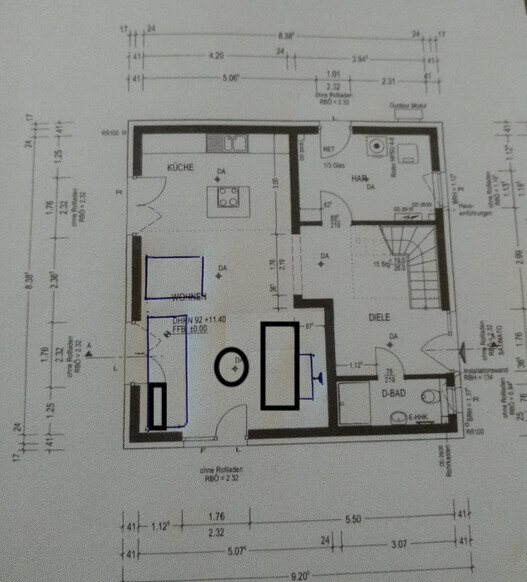
The room is difficult to arrange. I personally don’t mind too much if a sofa is placed with some distance in front of a floor-to-ceiling window.
If you want to avoid that, the sofa could also be positioned to the right, away from the wall, and the TV placed down to the left. However, I would avoid a large sofa and instead add one or two armchairs, as they are more flexible. There might be space behind the sofa for a bookshelf if desired or needed; that doesn’t require much depth. I roughly sketched how I mean it. With this size, you have to make sure there’s enough room to walk around comfortably. Maybe you can also place the sofa slightly angled (in the opposite direction to how it is angled in the sketch), or choose a rounded model…
This would also ease the situation around the dining table a bit.
H
hampshire4 May 2020 17:04Of course, there is a good solution for this. But first, it is important to understand how important the television is, what screen size is desired, whether it is only watched when it is dark or also during the day, the shape of the sofa, and how many people will be watching TV at the same time.
For two people, with a design-focused approach and occasional viewers, the arrangement (shown in blue) below works very well: Cassina Maralungo two-seater sofa, Samsung Serif TV, proportions drawn to scale. We have a similar setup on a mezzanine, and it works perfectly.
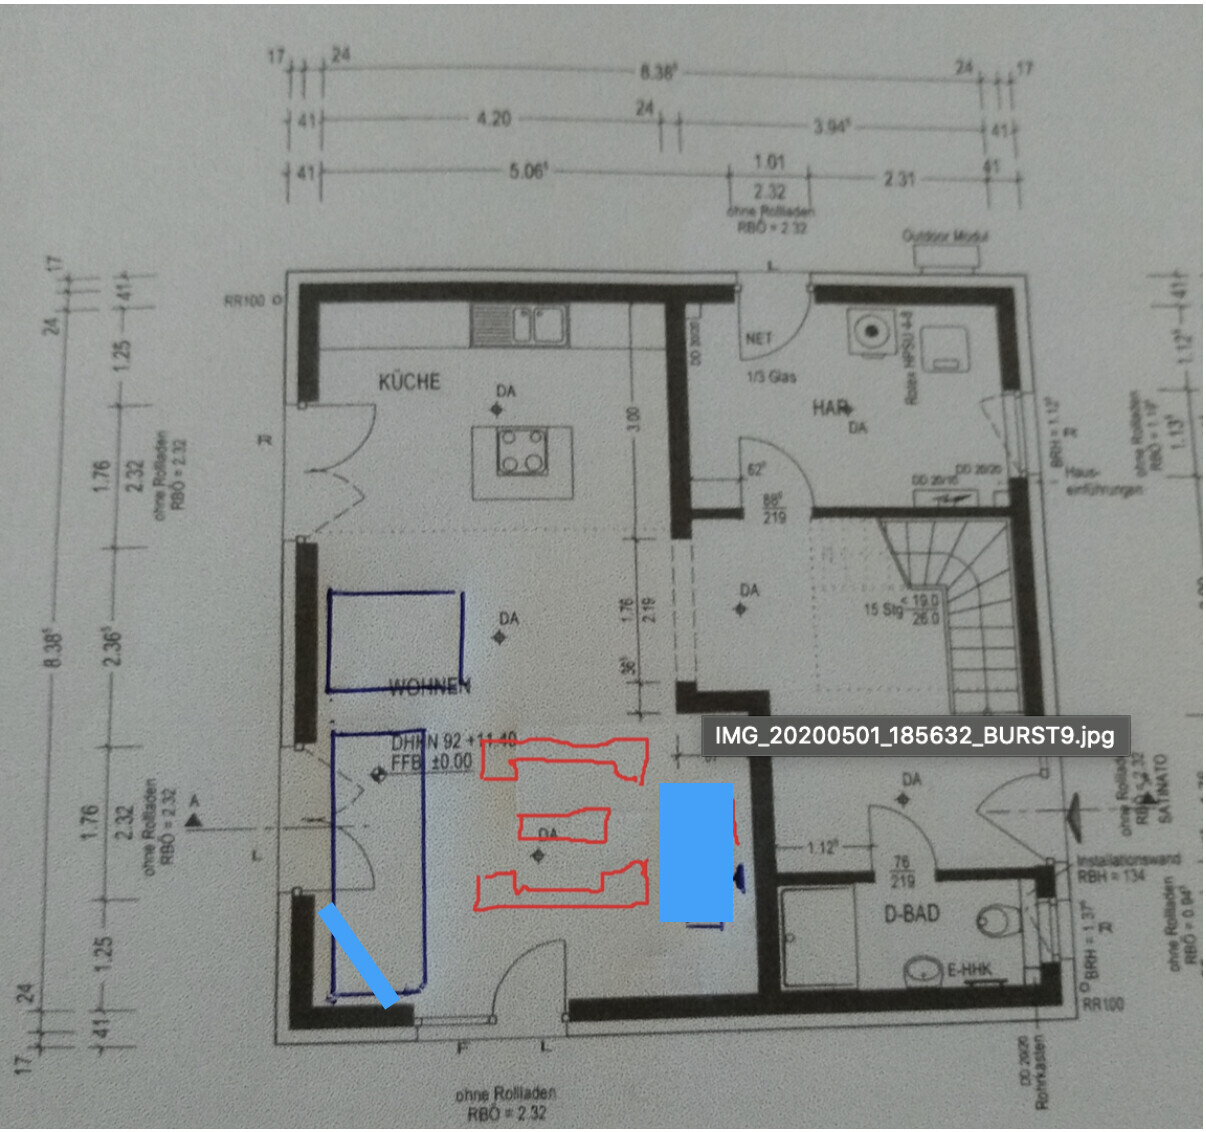
If TV plays an important role in your life, consider a projection solution with a motorized screen — this can be lowered in front of one of the windows when in use.
For two people, with a design-focused approach and occasional viewers, the arrangement (shown in blue) below works very well: Cassina Maralungo two-seater sofa, Samsung Serif TV, proportions drawn to scale. We have a similar setup on a mezzanine, and it works perfectly.
If TV plays an important role in your life, consider a projection solution with a motorized screen — this can be lowered in front of one of the windows when in use.
kbt09 schrieb:No, honestly: actually not, unless TV has a special priority.
And honestly, these are considerations you make before starting construction.
Similar topics