
ᐅ Looking for possible sofa and TV arrangements in the living room.
Created on: 2 May 2020 21:25
D
DjMannarinoD
DjMannarino2 May 2020 21:25Hello everyone,
My wife and I are looking for a suitable arrangement for the sofa and TV in our future living room (the house is currently under construction). We have two ideas but are not entirely convinced by either. If you have any other good suggestions or could share your opinions on our ideas, it would be very helpful for us.
I have attached two photos showing the floor plan and a diagram of the sofa and TV positions as we imagined them. The two floor-to-ceiling windows face west, and the other floor-to-ceiling window faces south.
We would really appreciate your feedback.
Best regards
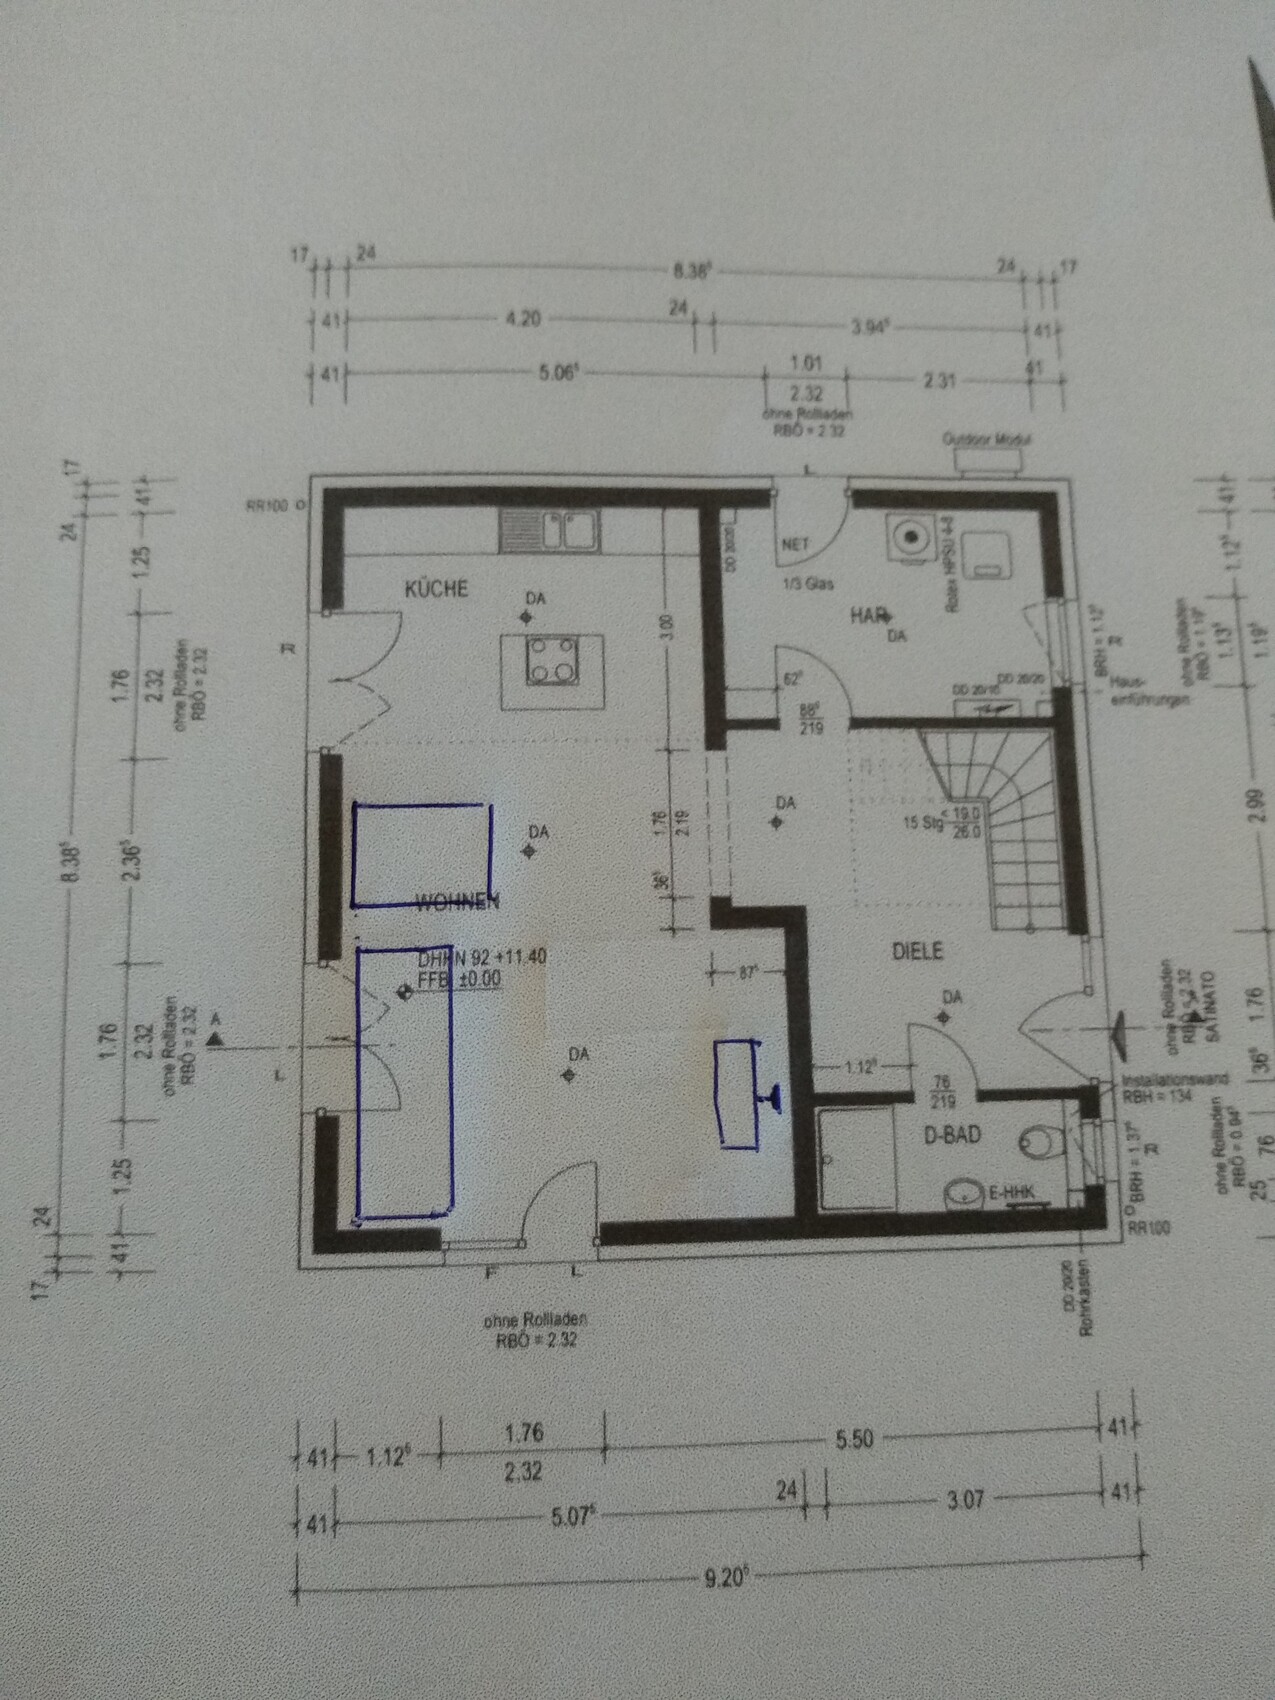
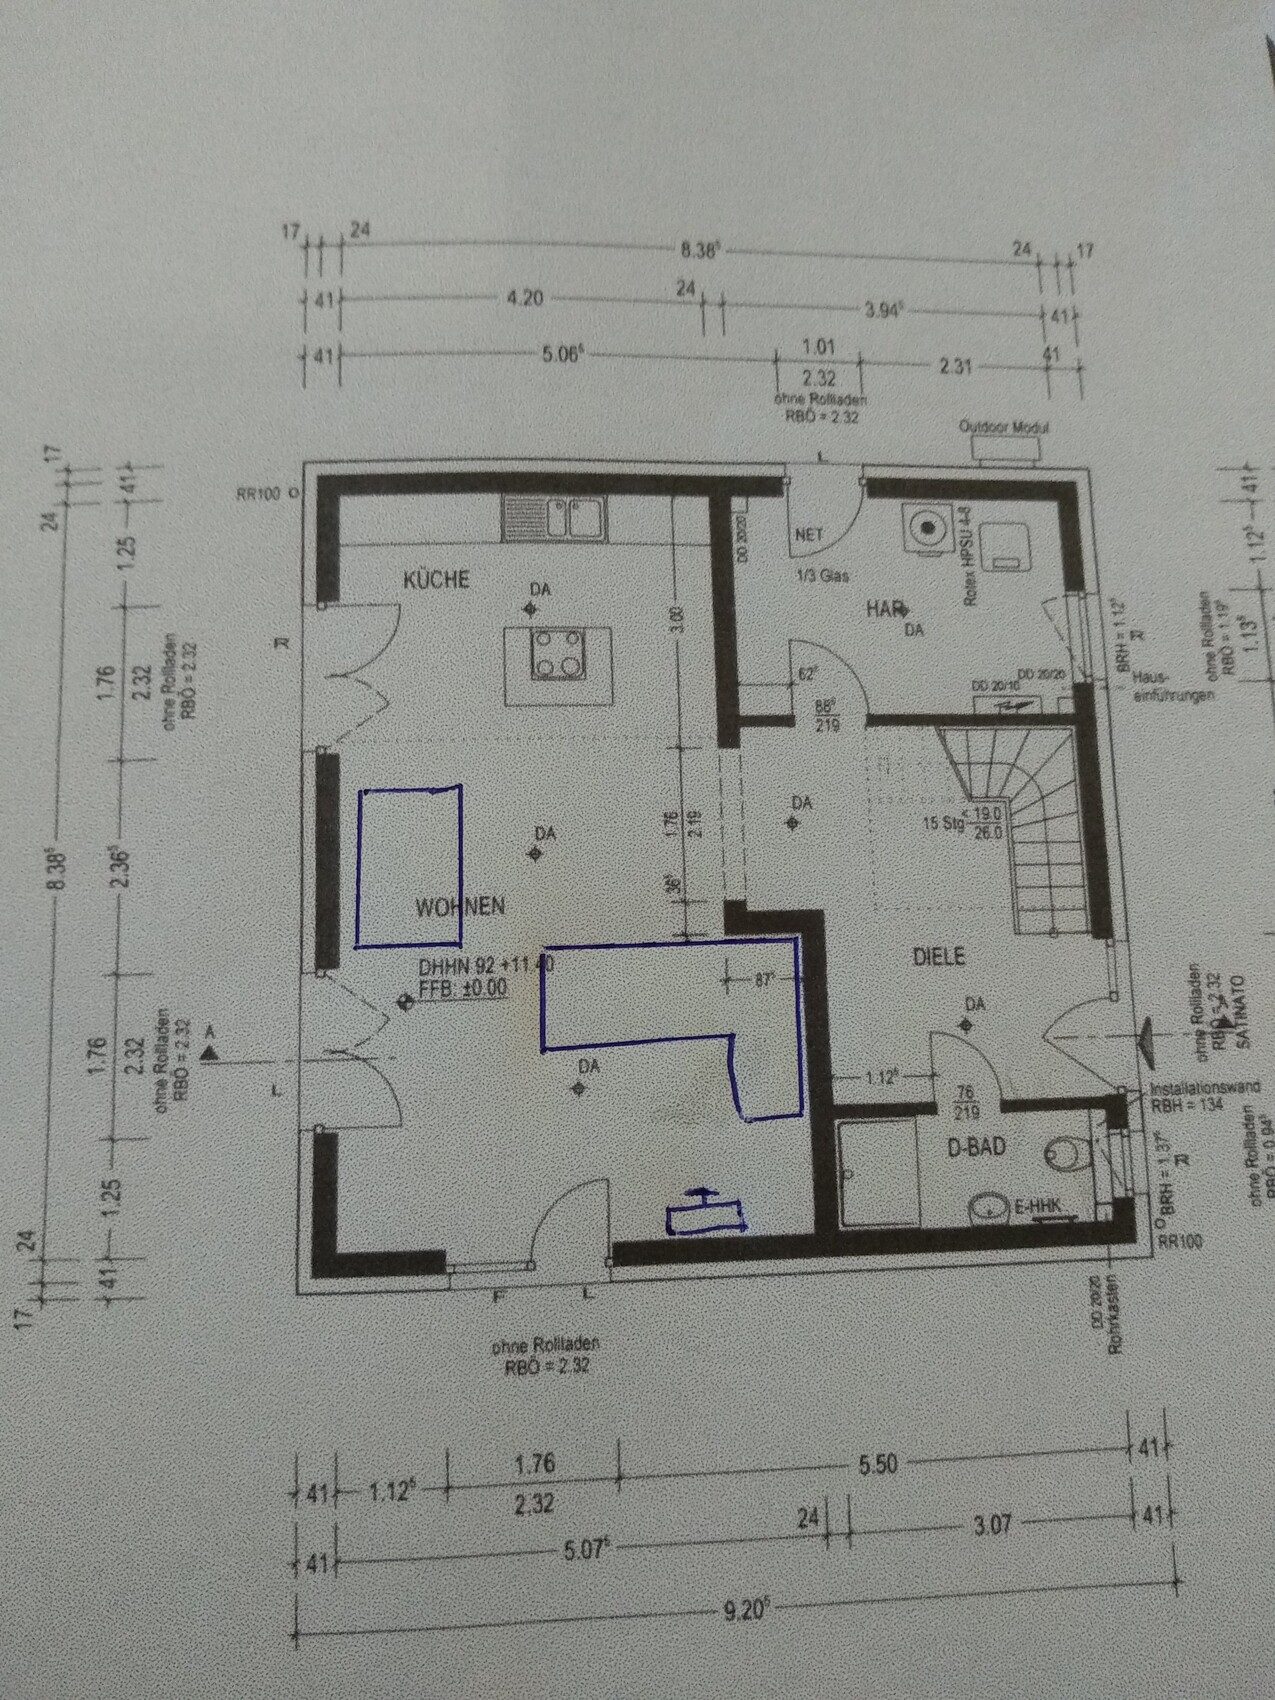
My wife and I are looking for a suitable arrangement for the sofa and TV in our future living room (the house is currently under construction). We have two ideas but are not entirely convinced by either. If you have any other good suggestions or could share your opinions on our ideas, it would be very helpful for us.
I have attached two photos showing the floor plan and a diagram of the sofa and TV positions as we imagined them. The two floor-to-ceiling windows face west, and the other floor-to-ceiling window faces south.
We would really appreciate your feedback.
Best regards
 Xingwei4212 May 2020 21:44
Two ideas:
1. Move the patio door to the right, toward the TV area
2. Swap the kitchen and living area
(Rough sketch of the positions without regard to proportional scale)
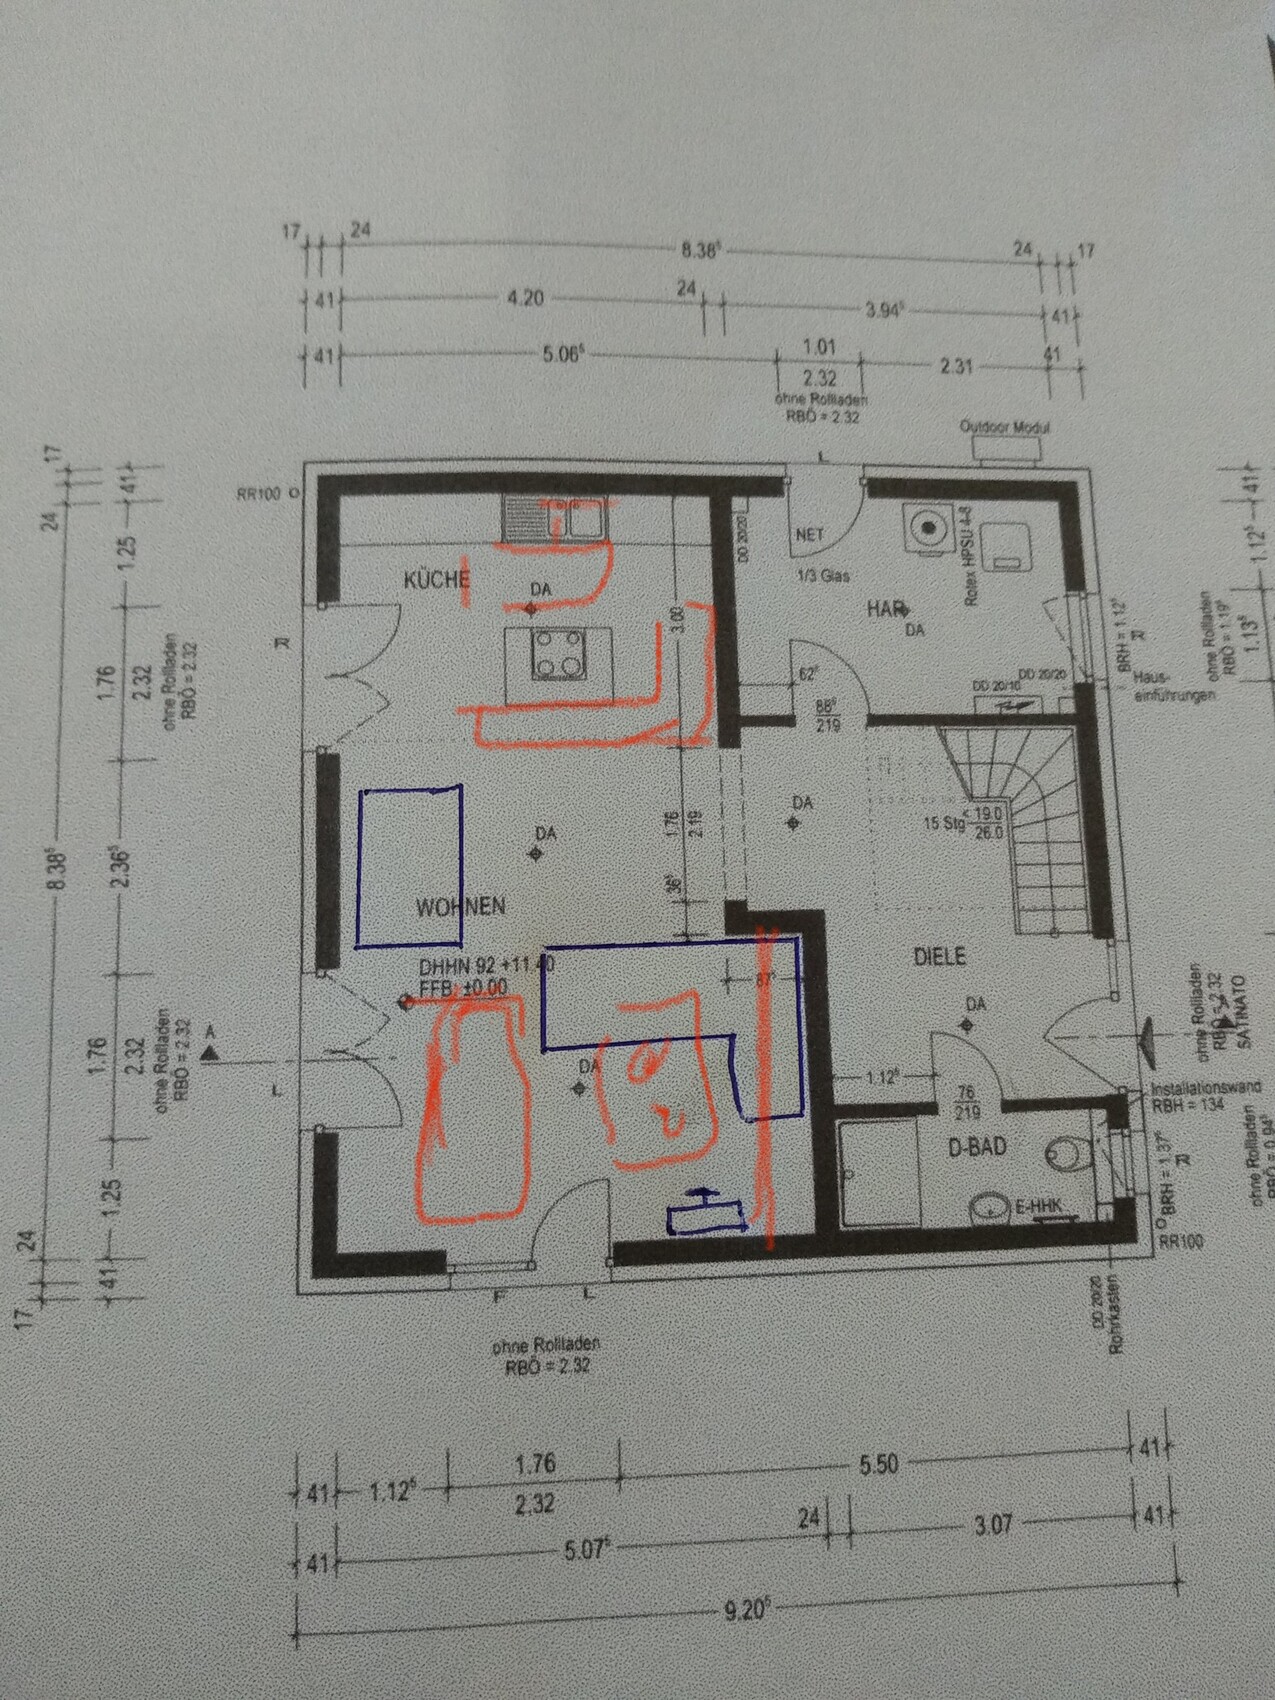
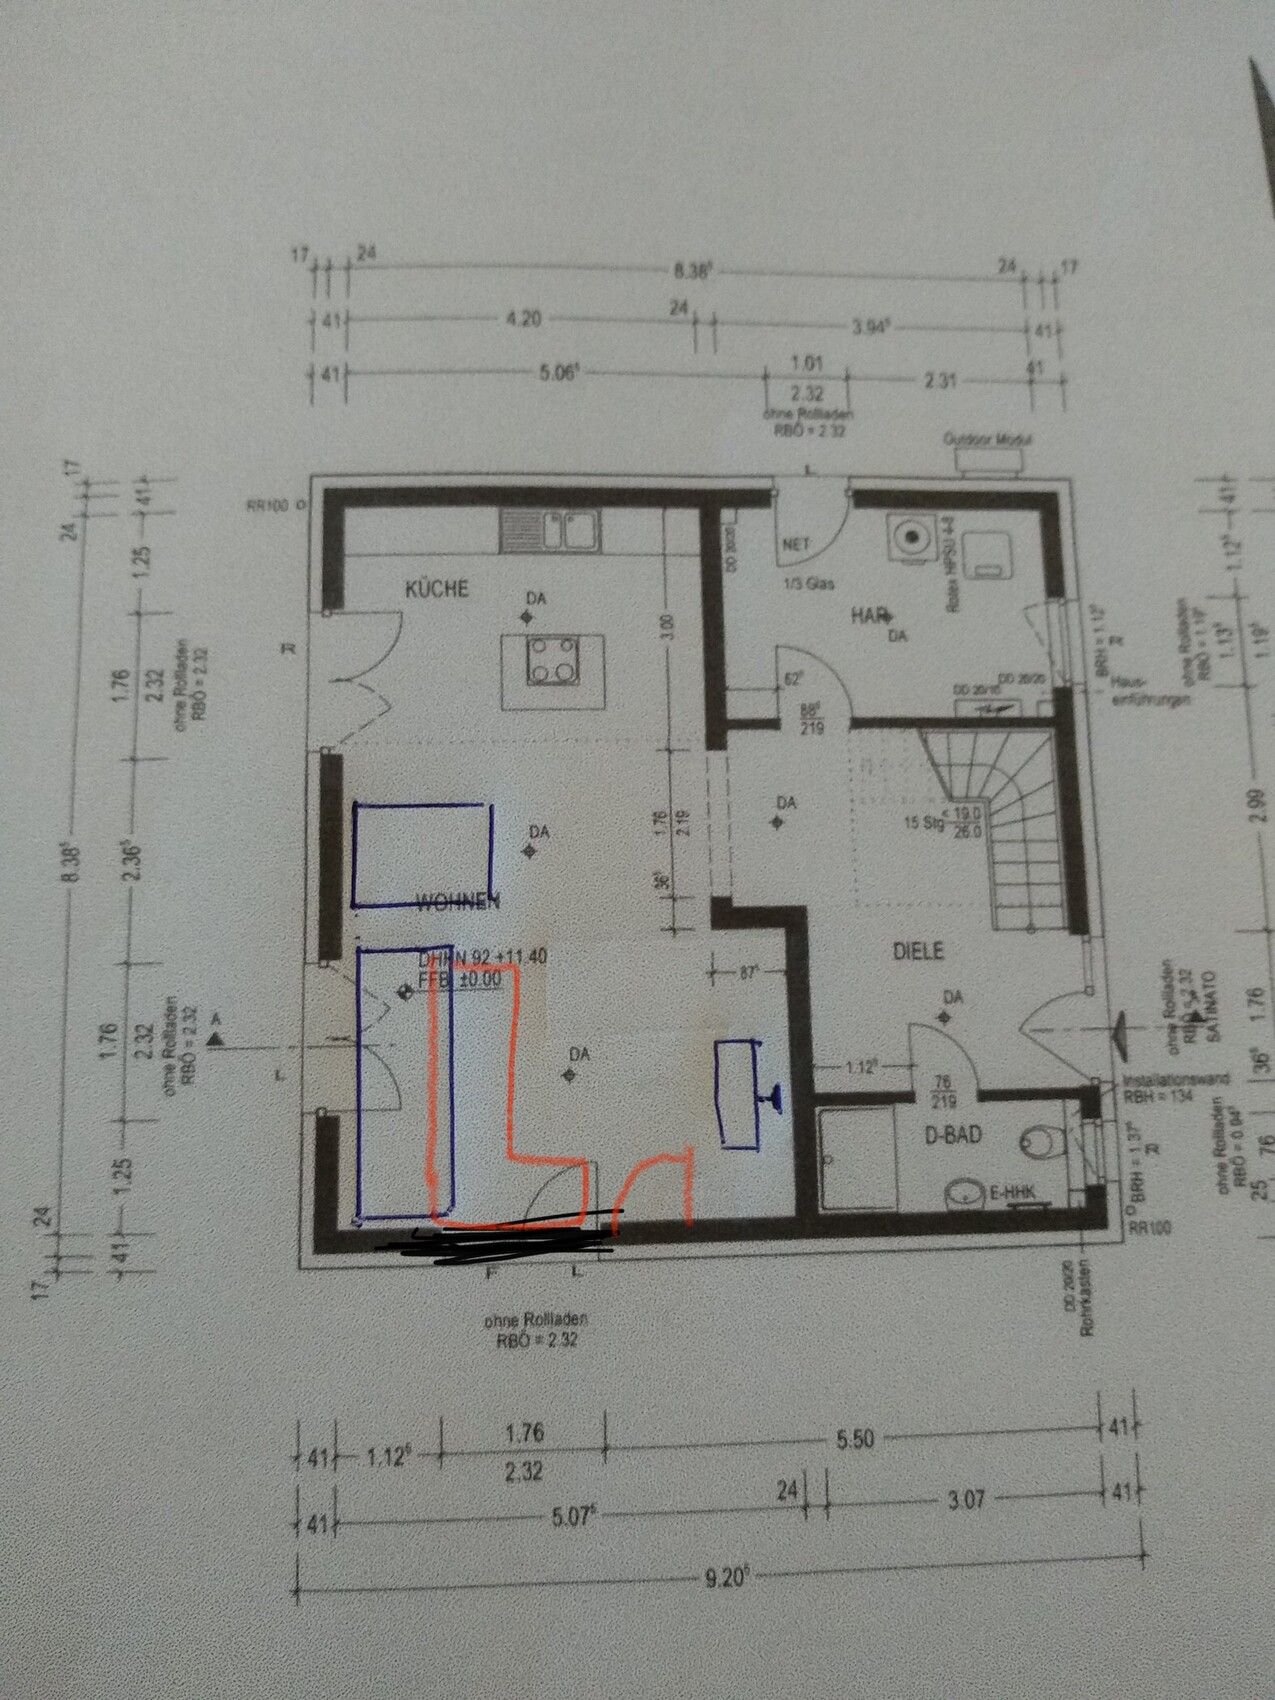
1. Move the patio door to the right, toward the TV area
2. Swap the kitchen and living area
(Rough sketch of the positions without regard to proportional scale)
D
DjMannarino2 May 2020 21:55Xingwei421 schrieb:
Two ideas: 1. Move the patio door to the right, towards the TV 2. Swap the kitchen and living area (Roughly sketched positions only, without regard to proportional scale) D
DjMannarino2 May 2020 21:58Thank you,
Changes to the floor plan are no longer possible, as the shell construction is already complete.
Changes to the floor plan are no longer possible, as the shell construction is already complete.
Well, first you should properly furnish the room according to the current kitchen layout and also include the dimensions of the dining table. Additionally, mention the size of the sofa.
I find both options in post 1 to be rather unfortunate, considering the room is only 838cm (331 inches) long, so it’s not very spacious.
Could one of the patio doors be replaced with a window with a sill?
And honestly, these are the kinds of considerations you should be making before construction starts.
I find both options in post 1 to be rather unfortunate, considering the room is only 838cm (331 inches) long, so it’s not very spacious.
Could one of the patio doors be replaced with a window with a sill?
And honestly, these are the kinds of considerations you should be making before construction starts.
I find the whole room a bit small in general to fit the kitchen, dining table, and sofa comfortably.
For comparison, our length is 10.8m (35 ft 5 in) instead of your 8.40m (27 ft 7 in), and even then, I don’t think it’s too much.
But if the furniture isn’t too large, it should work.
And I also have to agree with @kbt09, this is something you should at least have a rough idea of during the planning stage, not just starting now.
Plan 1: This is probably the most sensible option, although you’re blocking the floor-to-ceiling window, which you wouldn’t have had to do otherwise.
Unfortunately, the distance between the sofa and table is still quite tight here.
Plan 2: There’s not enough space between the sofa and TV, and you won’t be able to pass between the sofa and the table anymore.
For comparison, our length is 10.8m (35 ft 5 in) instead of your 8.40m (27 ft 7 in), and even then, I don’t think it’s too much.
But if the furniture isn’t too large, it should work.
And I also have to agree with @kbt09, this is something you should at least have a rough idea of during the planning stage, not just starting now.
Plan 1: This is probably the most sensible option, although you’re blocking the floor-to-ceiling window, which you wouldn’t have had to do otherwise.
Unfortunately, the distance between the sofa and table is still quite tight here.
Plan 2: There’s not enough space between the sofa and TV, and you won’t be able to pass between the sofa and the table anymore.
Similar topics