
Hello dear forum members,
as mentioned in the introduction thread, here is the current status of our house planning.
The plot is located in the second row and is accessible via the courtyard of the front house (shared driveway).
Currently, there are existing buildings on the plot that need to be demolished.
We have already had a few planning discussions with construction companies, and honestly, I have to say I am shocked by their “professionalism.” We have now specifically selected companies where consultation takes place with architects and not, for example, a trained cook (no joke, that actually happened!). In addition, we are already annoyed by the question: “What do you want to build? A shell bungalow or a single-family house?” When we say: “Let’s work out the floor plan step by step and see which shape and roof pitch result, then we can still decide the official house type,” we only get strange looks. There were no independent ideas tailored to the plot... When asking what they would recommend, we just get a questioning look. I have to say, I expected more, but maybe it is normal that you have to bring the initial idea for the floor plan yourself...
Due to the current situation, further appointments with the construction companies are difficult to arrange. So we are using the time to plan ourselves. After tapping into your collective intelligence in the first step, we will then send our draft to the companies including the issues we still see. They will then have the chance to optimize and price our draft for the next consultation.
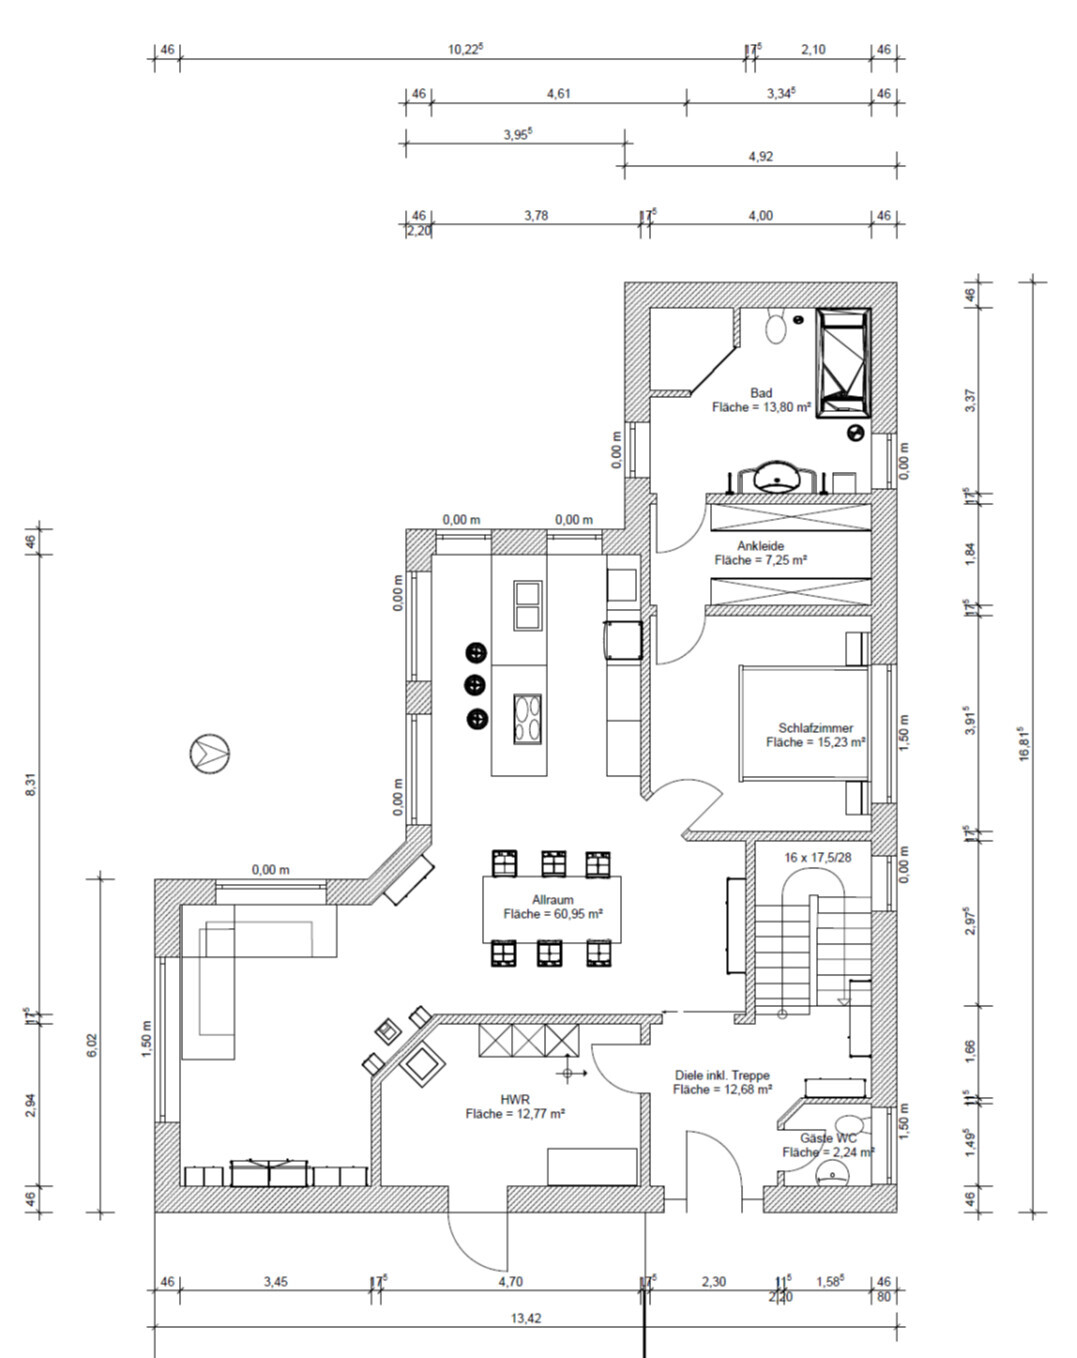
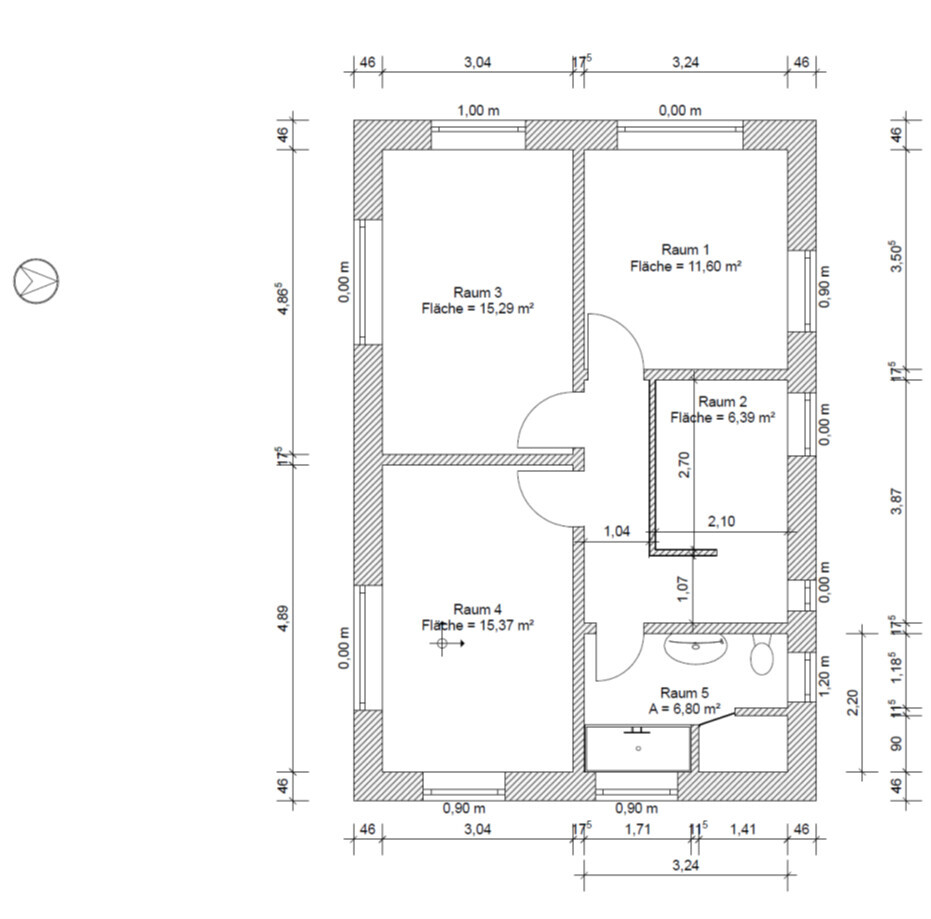
For us, the heart of the house is the ground floor; the upper floor follows from the ground floor plan (room layout, bathroom above utility room, windows, etc.). The upper floor is located on the exterior walls of the ground floor to the right (north) and bottom (east) of the plan, while to the left (south) and top (west) it is limited to the “main rectangle” or recessed by 1.5m (roughly 5 feet).
Attached you will find the completed questionnaire. Unanswered questions I have not included anymore.
We are very curious about your opinion!
Many thanks in advance.
Ypsi aus NI
Development Plan / Restrictions
Plot size approx. 700 sqm
Floor area ratio (FAR) 0.3
Site coverage ratio 0.3
Building window, building line and boundary 3m (10 feet) from the neighbor’s boundary
Number of floors 1 full story
open development
Client Requirements
Style, roof shape, building type (Mediterranean) urban villa
Basement, floors 1.5 floors
Number of occupants, age 2 people + planned children
Space requirements on ground floor and upper floor GF = 130-140 sqm (1400-1500 sq ft), UF = 50-60 sqm (540-650 sq ft)
Open or closed architecture open
Conservative or modern construction modern
Open kitchen, kitchen island kitchen island
Number of dining seats 6-8
Fireplace wood stove
Balcony, roof terrace possibly roof terrace (flat roof on both volumes)
Garage, carport double garage
House Design
Planned by: Do-it-Yourself
What do you like in particular? Why? Shape fits well into the plot, living area is somewhat separated, kitchen and dining table as central element
What do you dislike? Why? Is the staircase suitable? Is the entrance spacious enough? Can the private rooms on the ground floor be arranged this way?
Preferred heating technology: heat pump
Why did the design develop this way?
We consider the plot relatively narrow. Normally, a rectangular house shape would make sense, using the full width of the plot. But then you lose the best side (south). The floor plan was developed according to “form follows function” and we really like it now (I mean the L-shape, not necessarily the individual room layout).
An interesting idea is not to realize the two wings on the upper floor with a hip roof, but instead to have a flat roof to possibly create one or two roof terraces.
The original wish was for a bungalow, but we realized that it consumes too much floor space. A good compromise for us is to have the master bedroom and master bathroom on the ground floor, and the children’s rooms plus office upstairs.
What is the most important/basic question about the floor plan summarized in 130 characters?
Are there fundamental planning mistakes we have overlooked so far?

as mentioned in the introduction thread, here is the current status of our house planning.
The plot is located in the second row and is accessible via the courtyard of the front house (shared driveway).
Currently, there are existing buildings on the plot that need to be demolished.
We have already had a few planning discussions with construction companies, and honestly, I have to say I am shocked by their “professionalism.” We have now specifically selected companies where consultation takes place with architects and not, for example, a trained cook (no joke, that actually happened!). In addition, we are already annoyed by the question: “What do you want to build? A shell bungalow or a single-family house?” When we say: “Let’s work out the floor plan step by step and see which shape and roof pitch result, then we can still decide the official house type,” we only get strange looks. There were no independent ideas tailored to the plot... When asking what they would recommend, we just get a questioning look. I have to say, I expected more, but maybe it is normal that you have to bring the initial idea for the floor plan yourself...
Due to the current situation, further appointments with the construction companies are difficult to arrange. So we are using the time to plan ourselves. After tapping into your collective intelligence in the first step, we will then send our draft to the companies including the issues we still see. They will then have the chance to optimize and price our draft for the next consultation.
For us, the heart of the house is the ground floor; the upper floor follows from the ground floor plan (room layout, bathroom above utility room, windows, etc.). The upper floor is located on the exterior walls of the ground floor to the right (north) and bottom (east) of the plan, while to the left (south) and top (west) it is limited to the “main rectangle” or recessed by 1.5m (roughly 5 feet).
Attached you will find the completed questionnaire. Unanswered questions I have not included anymore.
We are very curious about your opinion!
Many thanks in advance.
Ypsi aus NI
Development Plan / Restrictions
Plot size approx. 700 sqm
Floor area ratio (FAR) 0.3
Site coverage ratio 0.3
Building window, building line and boundary 3m (10 feet) from the neighbor’s boundary
Number of floors 1 full story
open development
Client Requirements
Style, roof shape, building type (Mediterranean) urban villa
Basement, floors 1.5 floors
Number of occupants, age 2 people + planned children
Space requirements on ground floor and upper floor GF = 130-140 sqm (1400-1500 sq ft), UF = 50-60 sqm (540-650 sq ft)
Open or closed architecture open
Conservative or modern construction modern
Open kitchen, kitchen island kitchen island
Number of dining seats 6-8
Fireplace wood stove
Balcony, roof terrace possibly roof terrace (flat roof on both volumes)
Garage, carport double garage
House Design
Planned by: Do-it-Yourself
What do you like in particular? Why? Shape fits well into the plot, living area is somewhat separated, kitchen and dining table as central element
What do you dislike? Why? Is the staircase suitable? Is the entrance spacious enough? Can the private rooms on the ground floor be arranged this way?
Preferred heating technology: heat pump
Why did the design develop this way?
We consider the plot relatively narrow. Normally, a rectangular house shape would make sense, using the full width of the plot. But then you lose the best side (south). The floor plan was developed according to “form follows function” and we really like it now (I mean the L-shape, not necessarily the individual room layout).
An interesting idea is not to realize the two wings on the upper floor with a hip roof, but instead to have a flat roof to possibly create one or two roof terraces.
The original wish was for a bungalow, but we realized that it consumes too much floor space. A good compromise for us is to have the master bedroom and master bathroom on the ground floor, and the children’s rooms plus office upstairs.
What is the most important/basic question about the floor plan summarized in 130 characters?
Are there fundamental planning mistakes we have overlooked so far?
I have no suggestions for a plan that has no dimensions and apparently is just a pipe dream here. Strangely enough, I have to agree with your experience with structural engineers. Specifically:
You cannot plan complex structural engineering, building type, or building envelope if the budget is limited. Any projection, bay window, or slanted wall costs money. A lot of money. If two roof terraces are roughly estimated to cost about 30,000 to 40,000 € (including complex roof construction, energy-saving regulations, waterproofing, etc.), you should know in advance whether that is feasible.
But that is important for the stair location as well as door placement.
NO!
YOU should accept that a single-family house design is not just a drawn 2-D sketch of one floor on a sheet of paper.
Exterior walls must support the structure; the building envelope also strongly influences the appearance. Basically, the staircase is a fixed element and must work.
Habits will change over time.
The room layout—except for the master area as mentioned—is reasonable, but a completely different layout would also be feasible.
Storage space is missing. Cloakroom. I don’t see any space for daily tasks or everyday use here.
Ypsi aus NI schrieb:
Regarding the budget: Well, we’re still flexible on that. We wanted to wait and see what the quotes say. It will probably be a huge difference between KfW40+ and KfW55.
You cannot plan complex structural engineering, building type, or building envelope if the budget is limited. Any projection, bay window, or slanted wall costs money. A lot of money. If two roof terraces are roughly estimated to cost about 30,000 to 40,000 € (including complex roof construction, energy-saving regulations, waterproofing, etc.), you should know in advance whether that is feasible.
Ypsi aus NI schrieb:
Hip roof and knee wall: We are still completely open on that. If the upper floor is set back (in relation to the alignment of the exterior walls to the ground floor), then we could also imagine the upper floor having a flat roof?
But that is important for the stair location as well as door placement.
Ypsi aus NI schrieb:
First the floor plan, then we’ll see what both looks good regarding the knee wall and roof shape and is affordable.
Ypsi aus NI schrieb:
Of course the floors belong together. But can you please just accept that we are not that far yet? The ground floor has to be finalized first, from that the upper floor follows for us.
NO!
YOU should accept that a single-family house design is not just a drawn 2-D sketch of one floor on a sheet of paper.
Exterior walls must support the structure; the building envelope also strongly influences the appearance. Basically, the staircase is a fixed element and must work.
Ypsi aus NI schrieb:
Basically, we get up together every day and also commute together. But on weekends I sometimes like to sleep longer than my partner. So only I would have a 'problem' with the floor plan.
Habits will change over time.
The room layout—except for the master area as mentioned—is reasonable, but a completely different layout would also be feasible.
Storage space is missing. Cloakroom. I don’t see any space for daily tasks or everyday use here.
Y
Ypsi aus NI23 Mar 2020 10:28haydee schrieb:
The shell construction of your corner design costs roughly the same as a rectangular shell with a 170 sqm (1830 sq ft) footprint, plus roof, outbuildings, beams, and possibly a thicker ceiling.
Regarding the floor plan:
The staircase seems a bit narrow.
How is the wardrobe supposed to be arranged if the direction of movement must change due to roof slope?
I find the wardrobe poorly positioned. You’ll be walking in socks through the dirty zone.
Dining area: please try drawing the table with occupied chairs. It looks like the minimum size. It will become very tight with your door to the parent’s area. The dining area seems too dark to me.
Furniture in the living room appears quite small.
The parents’ dressing room is too narrow.
Access to the parents' area through the bedroom is very impractical.
Its location next to the common area does not promote restful sleep.
Why not the classic bedroom upstairs?
Three bathrooms mean additional costs and maintenance. The furniture is realistically sized. These are exactly the pieces we currently have and intend to take with us.
The dining table is drawn at 2.30 m x 1.30 m (7 ft 7 in x 4 ft 3 in) with chairs. Is that considered too small?
Why is the dining room too dark? The entire southwest facade is glazed.
Where would you place the wardrobe instead?
The staircase measures 2.10 m x 2.80 m (6 ft 11 in x 9 ft 2 in). Too small?
Sleeping upstairs is not an option for us. I have already explained this in the EP.
Is 1.85 m (6 ft 1 in) width in the dressing room really too small for an open wardrobe system (46 cm / 18 in deep)?
Y
Ypsi aus NI23 Mar 2020 10:31Matthew03 schrieb:
Regarding the current ground floor: it has visual charm, I like the deviation from the standard, but I also see the parents’ area as a weak point. Maybe a better solution can be created; I would always access it through the walk-in closet. Do you have a specific idea for this?
Apart from my suggestion in #13...
Thanks and best regards
Ypsi aus NI schrieb:
1.85m (6 ft 1 inch) width in the walk-in closet with an open wardrobe system (46cm (18 inches) depth) is too small? The wardrobes are 60/65cm (24/26 inches) deep... they don’t stand flush against the wall.
For a wall-mounted system, you have 50mm (2 inches) boards plus the hanging rail. And you want to be able to walk between them and have an overview of your clothes—not standing in a narrow corridor like an archive.
You can’t see anything up close.
That’s why it often helps to build a mock-up or test space. It already shows you where things get tight.
By the way, this design reminds me a bit of “I’ll just add a room here and here and here – rectangles are overrated anyway, and whatever’s up on the upper floor, I’ll just ignore that” oops:
Y
Ypsi aus NI23 Mar 2020 10:39@ypg:
Why are there no dimensions? In the floor plan, both floors are precisely measured.
Whether a roof terrace will be built on the two cubes or, for cost reasons, a hip roof is chosen, does not affect the actual layout of the upper floor, right? As mentioned, the preference is for full ceiling height on the upper floor, which also makes the staircase work. But since we are not allowed to build two full stories, the upper floor MUST be recessed or smaller than the ground floor.
Why don’t you see a day's work? What do you mean by that, could you explain in more detail?
Why are there no dimensions? In the floor plan, both floors are precisely measured.
Whether a roof terrace will be built on the two cubes or, for cost reasons, a hip roof is chosen, does not affect the actual layout of the upper floor, right? As mentioned, the preference is for full ceiling height on the upper floor, which also makes the staircase work. But since we are not allowed to build two full stories, the upper floor MUST be recessed or smaller than the ground floor.
Why don’t you see a day's work? What do you mean by that, could you explain in more detail?
Similar topics