
Hello dear forum members,
as mentioned in the introduction thread, here is the current status of our house planning.
The plot is located in the second row and is accessible via the courtyard of the front house (shared driveway).
Currently, there are existing buildings on the plot that need to be demolished.
We have already had a few planning discussions with construction companies, and honestly, I have to say I am shocked by their “professionalism.” We have now specifically selected companies where consultation takes place with architects and not, for example, a trained cook (no joke, that actually happened!). In addition, we are already annoyed by the question: “What do you want to build? A shell bungalow or a single-family house?” When we say: “Let’s work out the floor plan step by step and see which shape and roof pitch result, then we can still decide the official house type,” we only get strange looks. There were no independent ideas tailored to the plot... When asking what they would recommend, we just get a questioning look. I have to say, I expected more, but maybe it is normal that you have to bring the initial idea for the floor plan yourself...
Due to the current situation, further appointments with the construction companies are difficult to arrange. So we are using the time to plan ourselves. After tapping into your collective intelligence in the first step, we will then send our draft to the companies including the issues we still see. They will then have the chance to optimize and price our draft for the next consultation.
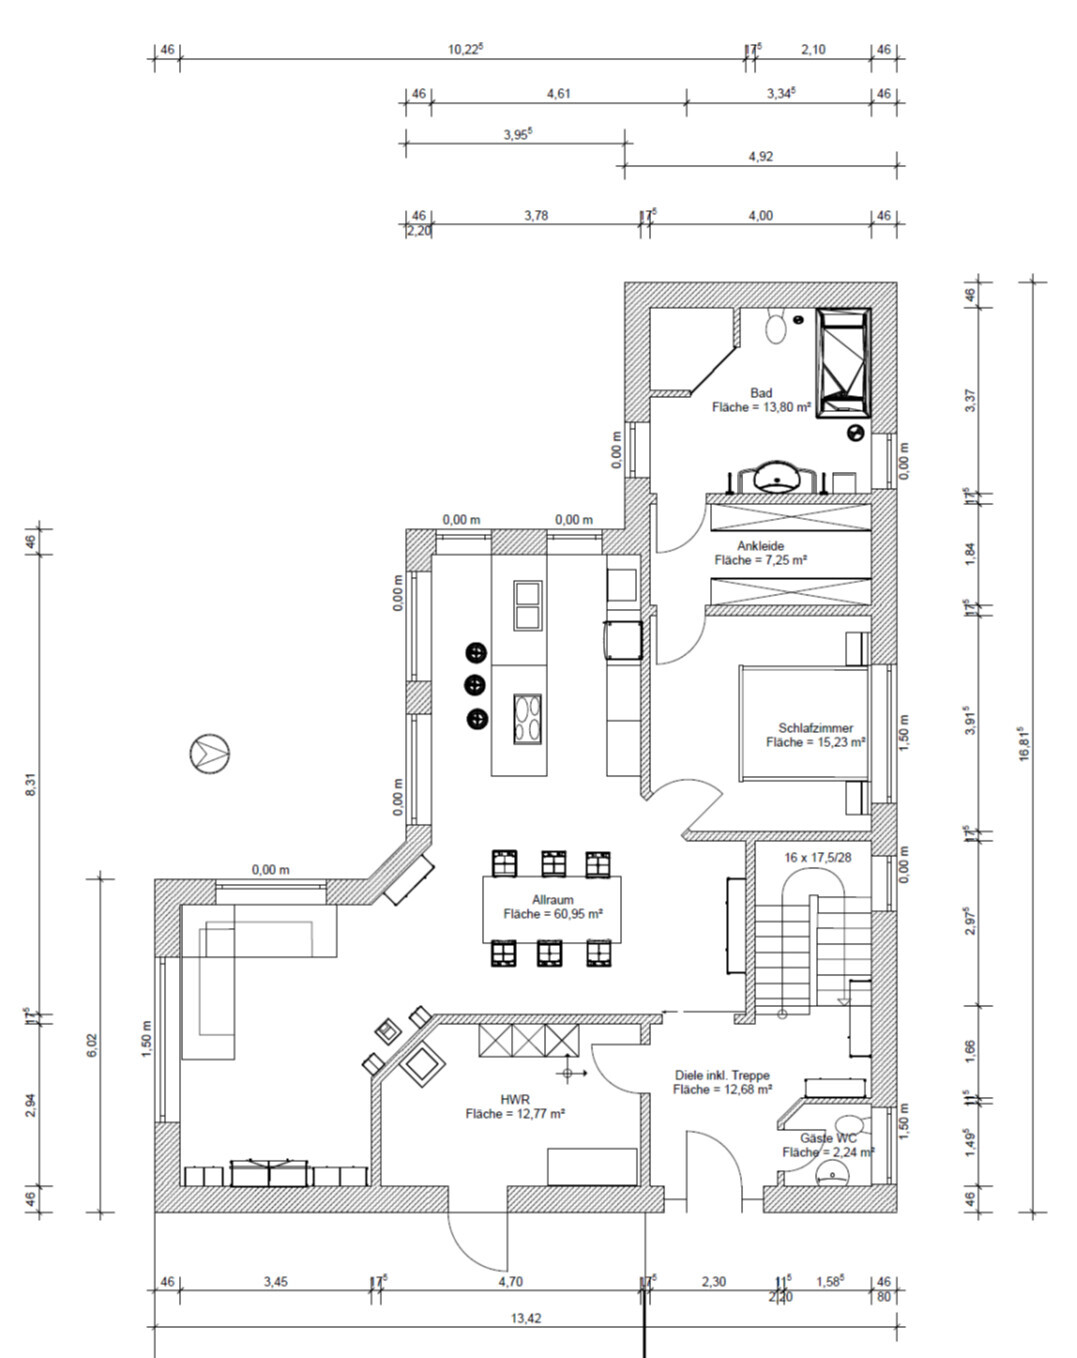
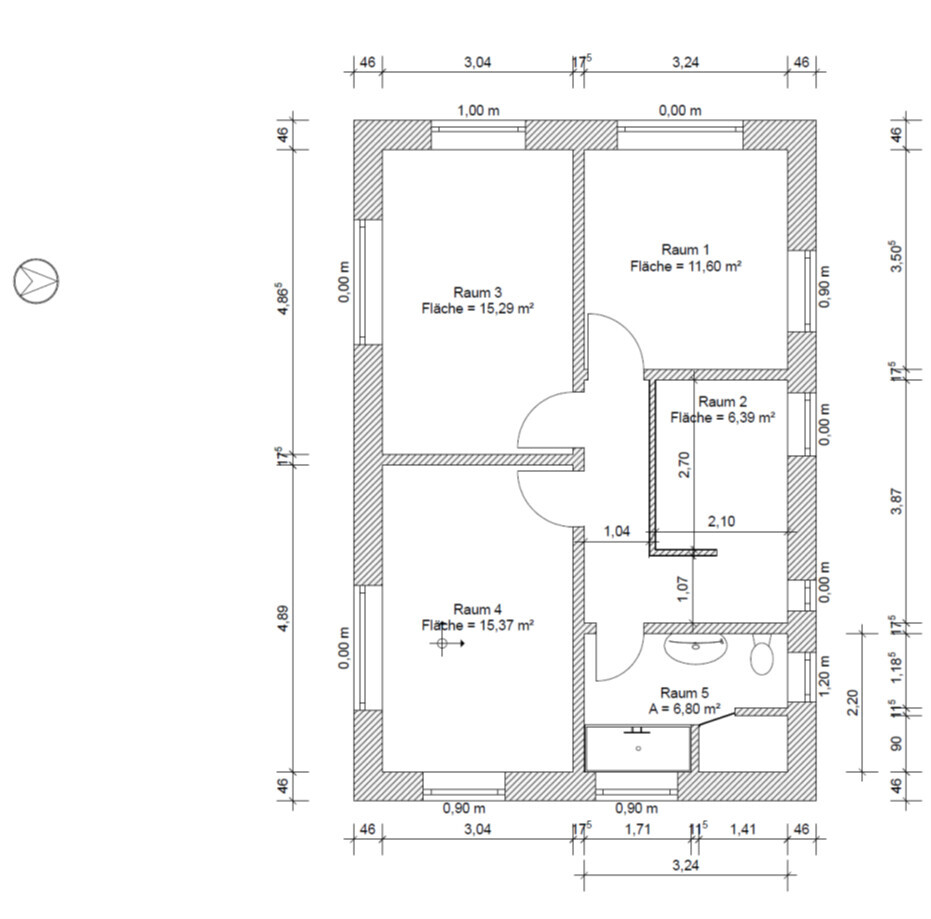
For us, the heart of the house is the ground floor; the upper floor follows from the ground floor plan (room layout, bathroom above utility room, windows, etc.). The upper floor is located on the exterior walls of the ground floor to the right (north) and bottom (east) of the plan, while to the left (south) and top (west) it is limited to the “main rectangle” or recessed by 1.5m (roughly 5 feet).
Attached you will find the completed questionnaire. Unanswered questions I have not included anymore.
We are very curious about your opinion!
Many thanks in advance.
Ypsi aus NI
Development Plan / Restrictions
Plot size approx. 700 sqm
Floor area ratio (FAR) 0.3
Site coverage ratio 0.3
Building window, building line and boundary 3m (10 feet) from the neighbor’s boundary
Number of floors 1 full story
open development
Client Requirements
Style, roof shape, building type (Mediterranean) urban villa
Basement, floors 1.5 floors
Number of occupants, age 2 people + planned children
Space requirements on ground floor and upper floor GF = 130-140 sqm (1400-1500 sq ft), UF = 50-60 sqm (540-650 sq ft)
Open or closed architecture open
Conservative or modern construction modern
Open kitchen, kitchen island kitchen island
Number of dining seats 6-8
Fireplace wood stove
Balcony, roof terrace possibly roof terrace (flat roof on both volumes)
Garage, carport double garage
House Design
Planned by: Do-it-Yourself
What do you like in particular? Why? Shape fits well into the plot, living area is somewhat separated, kitchen and dining table as central element
What do you dislike? Why? Is the staircase suitable? Is the entrance spacious enough? Can the private rooms on the ground floor be arranged this way?
Preferred heating technology: heat pump
Why did the design develop this way?
We consider the plot relatively narrow. Normally, a rectangular house shape would make sense, using the full width of the plot. But then you lose the best side (south). The floor plan was developed according to “form follows function” and we really like it now (I mean the L-shape, not necessarily the individual room layout).
An interesting idea is not to realize the two wings on the upper floor with a hip roof, but instead to have a flat roof to possibly create one or two roof terraces.
The original wish was for a bungalow, but we realized that it consumes too much floor space. A good compromise for us is to have the master bedroom and master bathroom on the ground floor, and the children’s rooms plus office upstairs.
What is the most important/basic question about the floor plan summarized in 130 characters?
Are there fundamental planning mistakes we have overlooked so far?

as mentioned in the introduction thread, here is the current status of our house planning.
The plot is located in the second row and is accessible via the courtyard of the front house (shared driveway).
Currently, there are existing buildings on the plot that need to be demolished.
We have already had a few planning discussions with construction companies, and honestly, I have to say I am shocked by their “professionalism.” We have now specifically selected companies where consultation takes place with architects and not, for example, a trained cook (no joke, that actually happened!). In addition, we are already annoyed by the question: “What do you want to build? A shell bungalow or a single-family house?” When we say: “Let’s work out the floor plan step by step and see which shape and roof pitch result, then we can still decide the official house type,” we only get strange looks. There were no independent ideas tailored to the plot... When asking what they would recommend, we just get a questioning look. I have to say, I expected more, but maybe it is normal that you have to bring the initial idea for the floor plan yourself...
Due to the current situation, further appointments with the construction companies are difficult to arrange. So we are using the time to plan ourselves. After tapping into your collective intelligence in the first step, we will then send our draft to the companies including the issues we still see. They will then have the chance to optimize and price our draft for the next consultation.
For us, the heart of the house is the ground floor; the upper floor follows from the ground floor plan (room layout, bathroom above utility room, windows, etc.). The upper floor is located on the exterior walls of the ground floor to the right (north) and bottom (east) of the plan, while to the left (south) and top (west) it is limited to the “main rectangle” or recessed by 1.5m (roughly 5 feet).
Attached you will find the completed questionnaire. Unanswered questions I have not included anymore.
We are very curious about your opinion!
Many thanks in advance.
Ypsi aus NI
Development Plan / Restrictions
Plot size approx. 700 sqm
Floor area ratio (FAR) 0.3
Site coverage ratio 0.3
Building window, building line and boundary 3m (10 feet) from the neighbor’s boundary
Number of floors 1 full story
open development
Client Requirements
Style, roof shape, building type (Mediterranean) urban villa
Basement, floors 1.5 floors
Number of occupants, age 2 people + planned children
Space requirements on ground floor and upper floor GF = 130-140 sqm (1400-1500 sq ft), UF = 50-60 sqm (540-650 sq ft)
Open or closed architecture open
Conservative or modern construction modern
Open kitchen, kitchen island kitchen island
Number of dining seats 6-8
Fireplace wood stove
Balcony, roof terrace possibly roof terrace (flat roof on both volumes)
Garage, carport double garage
House Design
Planned by: Do-it-Yourself
What do you like in particular? Why? Shape fits well into the plot, living area is somewhat separated, kitchen and dining table as central element
What do you dislike? Why? Is the staircase suitable? Is the entrance spacious enough? Can the private rooms on the ground floor be arranged this way?
Preferred heating technology: heat pump
Why did the design develop this way?
We consider the plot relatively narrow. Normally, a rectangular house shape would make sense, using the full width of the plot. But then you lose the best side (south). The floor plan was developed according to “form follows function” and we really like it now (I mean the L-shape, not necessarily the individual room layout).
An interesting idea is not to realize the two wings on the upper floor with a hip roof, but instead to have a flat roof to possibly create one or two roof terraces.
The original wish was for a bungalow, but we realized that it consumes too much floor space. A good compromise for us is to have the master bedroom and master bathroom on the ground floor, and the children’s rooms plus office upstairs.
What is the most important/basic question about the floor plan summarized in 130 characters?
Are there fundamental planning mistakes we have overlooked so far?
Solveigh schrieb:
All floor areas on the attic floor plan are incorrect, There are software programs that include plaster thickness in the calculations.
Solveigh schrieb:
I like the attic because it is simple. I don't like it.
I see one large children’s room and another rather small one of standard size. I see a floor without any storage options. I see an office with a possible roof terrace, maybe ONE children’s room with access to the roof terrace.
If you want to change something there, you get a completely different layout. I would simply enlarge the upper floor.
Regarding the ground floor: the entrance is way too complicated and small. A 1.45 meter (4 feet 9 inches) niche for coats, where a narrow wardrobe and a dresser are supposed to fit... then the stair wall... this does not make the hallway functional for four people.
I prefer the bedroom located at the back...
I still miss a scaled site plan, did I miss it while browsing around? It’s important to know where the path alongside the house is supposed to start, and how many cars pass by daily.
The kitchen feels too much like a one-way street; if a cabinet is open or the dishwasher door is open, there’s no way through.
Pinky0301 schrieb:
Especially during the current coronavirus situation, I can't think of anything else... But if there is a sink in the utility room, you can use that. *Ahem*... Yes, you catch yourself realizing that some things are no longer taken for granted: washing your hands when you come home... washing your hands before eating... it takes a pandemic for people to pay attention to these habits again.
ypg schrieb:
There are programs that subtract the plaster.I agree with you, it still somehow doesn't add up. At first, I thought the plaster was already included in the wall thickness of 46cm (18 inches), but that’s not the case either.
Y
Ypsi aus NI25 Mar 2020 14:06Solveigh schrieb:
All the square meters on the attic floor plan are incorrect; I haven’t checked the ground floor.I also recalculated these figures with a calculator... Only that one children’s room (as mentioned several times) wasn’t calculated correctly because of the incorrectly positioned roof above it.
All other measurements differ slightly (about 0.2–0.3). I think it’s due to the windows. They are floor-to-ceiling and thus count as living space. On the other hand, the plaster on the wall is also included.
Thanks!
Y
Ypsi aus NI25 Mar 2020 14:20ypg schrieb:
Regarding the ground floor: The entrance is far too complicated and small. A 1.45-meter (4 ft 9 in) wardrobe niche, where only a narrow cabinet and chest of drawers are supposed to fit... One is a narrow shoe cabinet, the other is a placeholder for coats.
What is your specific suggestion for the hallway?
Widen the wardrobe? That would also give the upstairs bathroom more square meters, or rather, more depth.
However, the bathroom calculations are also incorrect. But are we going to get hung up on minor details? You need to provide the basics; otherwise, no one can help you here.
Has a current site plan been posted here yet, with ALL relevant details? Easement rights, indication of neighboring buildings, access via the front property, any trees, old buildings, measurements!
Is the plot flat or does it have a slope? This is important!!
Have you already contacted the building authority? Is construction allowed on the plot?
Is there a development plan / zoning plan? If so, what does it specify regarding eaves height, ridge height, roof type?
You always mention a hip roof? What exactly do you mean? Do you perhaps mean a gable roof? Sketch it on graph paper and share it with us. Then we can judge. A hip roof and a flat roof don’t really go together!
Forget about design software for now. Draw it on graph paper and move around the furniture by hand. Also, print out the site plan and the house plan and physically move the house on the site plan. Later, go to the plot and stake out the corners. Warning: you will be surprised how small everything looks.
Does the driveway radius work for the garage? Print out a turning radius and place it on the site plan as well.
These questions might be annoying for you, but they must be answered, or you will end up like elsewhere:
And those companies want to make money from you. Here, the help is voluntary, and if you don’t provide what is needed, people will lose interest, and then nothing will come of it!
Ypsi aus NI schrieb:
The plot is currently being transferred to us. The surveyor has already been here.
Has a current site plan been posted here yet, with ALL relevant details? Easement rights, indication of neighboring buildings, access via the front property, any trees, old buildings, measurements!
Is the plot flat or does it have a slope? This is important!!
Have you already contacted the building authority? Is construction allowed on the plot?
Is there a development plan / zoning plan? If so, what does it specify regarding eaves height, ridge height, roof type?
You always mention a hip roof? What exactly do you mean? Do you perhaps mean a gable roof? Sketch it on graph paper and share it with us. Then we can judge. A hip roof and a flat roof don’t really go together!
Forget about design software for now. Draw it on graph paper and move around the furniture by hand. Also, print out the site plan and the house plan and physically move the house on the site plan. Later, go to the plot and stake out the corners. Warning: you will be surprised how small everything looks.
Does the driveway radius work for the garage? Print out a turning radius and place it on the site plan as well.
These questions might be annoying for you, but they must be answered, or you will end up like elsewhere:
Ypsi aus NI schrieb:
We have already had one or two planning meetings with construction companies, and to be honest, I am shocked by their "professionalism."
Ypsi aus NI schrieb:
When asked what they would recommend to us, they just look at us confused.
And those companies want to make money from you. Here, the help is voluntary, and if you don’t provide what is needed, people will lose interest, and then nothing will come of it!
Similar topics