
Hello dear forum members,
as mentioned in the introduction thread, here is the current status of our house planning.
The plot is located in the second row and is accessible via the courtyard of the front house (shared driveway).
Currently, there are existing buildings on the plot that need to be demolished.
We have already had a few planning discussions with construction companies, and honestly, I have to say I am shocked by their “professionalism.” We have now specifically selected companies where consultation takes place with architects and not, for example, a trained cook (no joke, that actually happened!). In addition, we are already annoyed by the question: “What do you want to build? A shell bungalow or a single-family house?” When we say: “Let’s work out the floor plan step by step and see which shape and roof pitch result, then we can still decide the official house type,” we only get strange looks. There were no independent ideas tailored to the plot... When asking what they would recommend, we just get a questioning look. I have to say, I expected more, but maybe it is normal that you have to bring the initial idea for the floor plan yourself...
Due to the current situation, further appointments with the construction companies are difficult to arrange. So we are using the time to plan ourselves. After tapping into your collective intelligence in the first step, we will then send our draft to the companies including the issues we still see. They will then have the chance to optimize and price our draft for the next consultation.
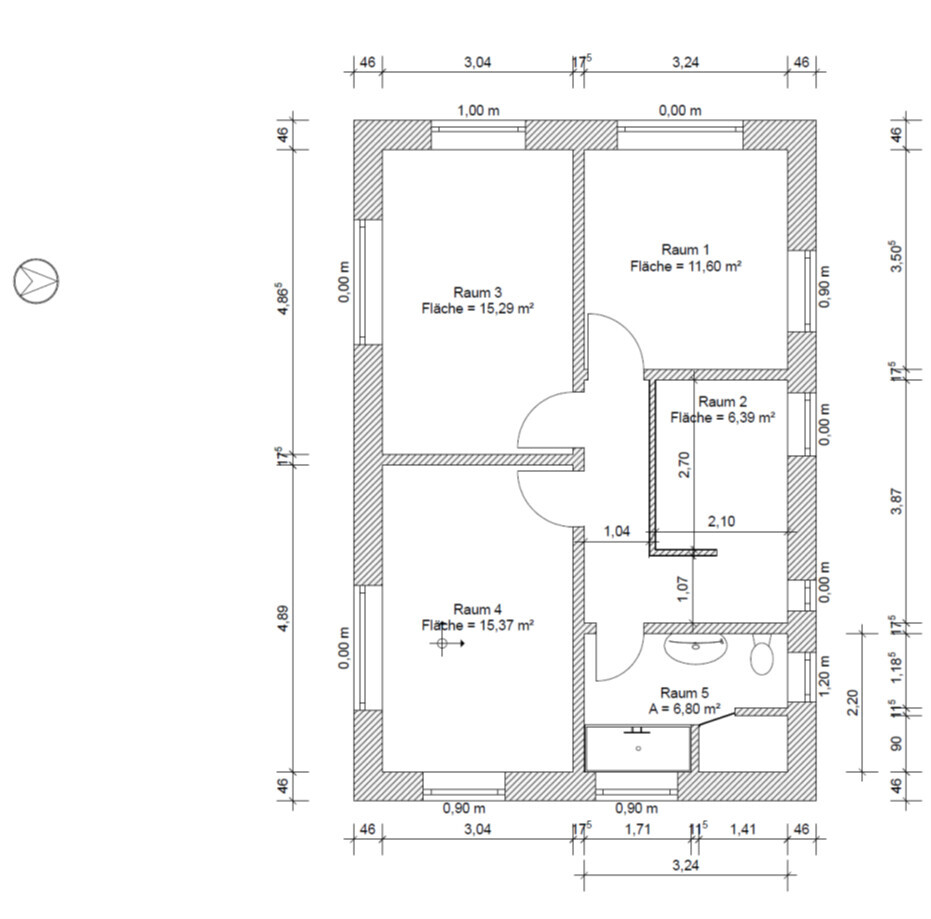
For us, the heart of the house is the ground floor; the upper floor follows from the ground floor plan (room layout, bathroom above utility room, windows, etc.). The upper floor is located on the exterior walls of the ground floor to the right (north) and bottom (east) of the plan, while to the left (south) and top (west) it is limited to the “main rectangle” or recessed by 1.5m (roughly 5 feet).
Attached you will find the completed questionnaire. Unanswered questions I have not included anymore.
We are very curious about your opinion!
Many thanks in advance.
Ypsi aus NI
Development Plan / Restrictions
Plot size approx. 700 sqm
Floor area ratio (FAR) 0.3
Site coverage ratio 0.3
Building window, building line and boundary 3m (10 feet) from the neighbor’s boundary
Number of floors 1 full story
open development
Client Requirements
Style, roof shape, building type (Mediterranean) urban villa
Basement, floors 1.5 floors
Number of occupants, age 2 people + planned children
Space requirements on ground floor and upper floor GF = 130-140 sqm (1400-1500 sq ft), UF = 50-60 sqm (540-650 sq ft)
Open or closed architecture open
Conservative or modern construction modern
Open kitchen, kitchen island kitchen island
Number of dining seats 6-8
Fireplace wood stove
Balcony, roof terrace possibly roof terrace (flat roof on both volumes)
Garage, carport double garage
House Design
Planned by: Do-it-Yourself
What do you like in particular? Why? Shape fits well into the plot, living area is somewhat separated, kitchen and dining table as central element
What do you dislike? Why? Is the staircase suitable? Is the entrance spacious enough? Can the private rooms on the ground floor be arranged this way?
Preferred heating technology: heat pump
Why did the design develop this way?
We consider the plot relatively narrow. Normally, a rectangular house shape would make sense, using the full width of the plot. But then you lose the best side (south). The floor plan was developed according to “form follows function” and we really like it now (I mean the L-shape, not necessarily the individual room layout).
An interesting idea is not to realize the two wings on the upper floor with a hip roof, but instead to have a flat roof to possibly create one or two roof terraces.
The original wish was for a bungalow, but we realized that it consumes too much floor space. A good compromise for us is to have the master bedroom and master bathroom on the ground floor, and the children’s rooms plus office upstairs.
What is the most important/basic question about the floor plan summarized in 130 characters?
Are there fundamental planning mistakes we have overlooked so far?
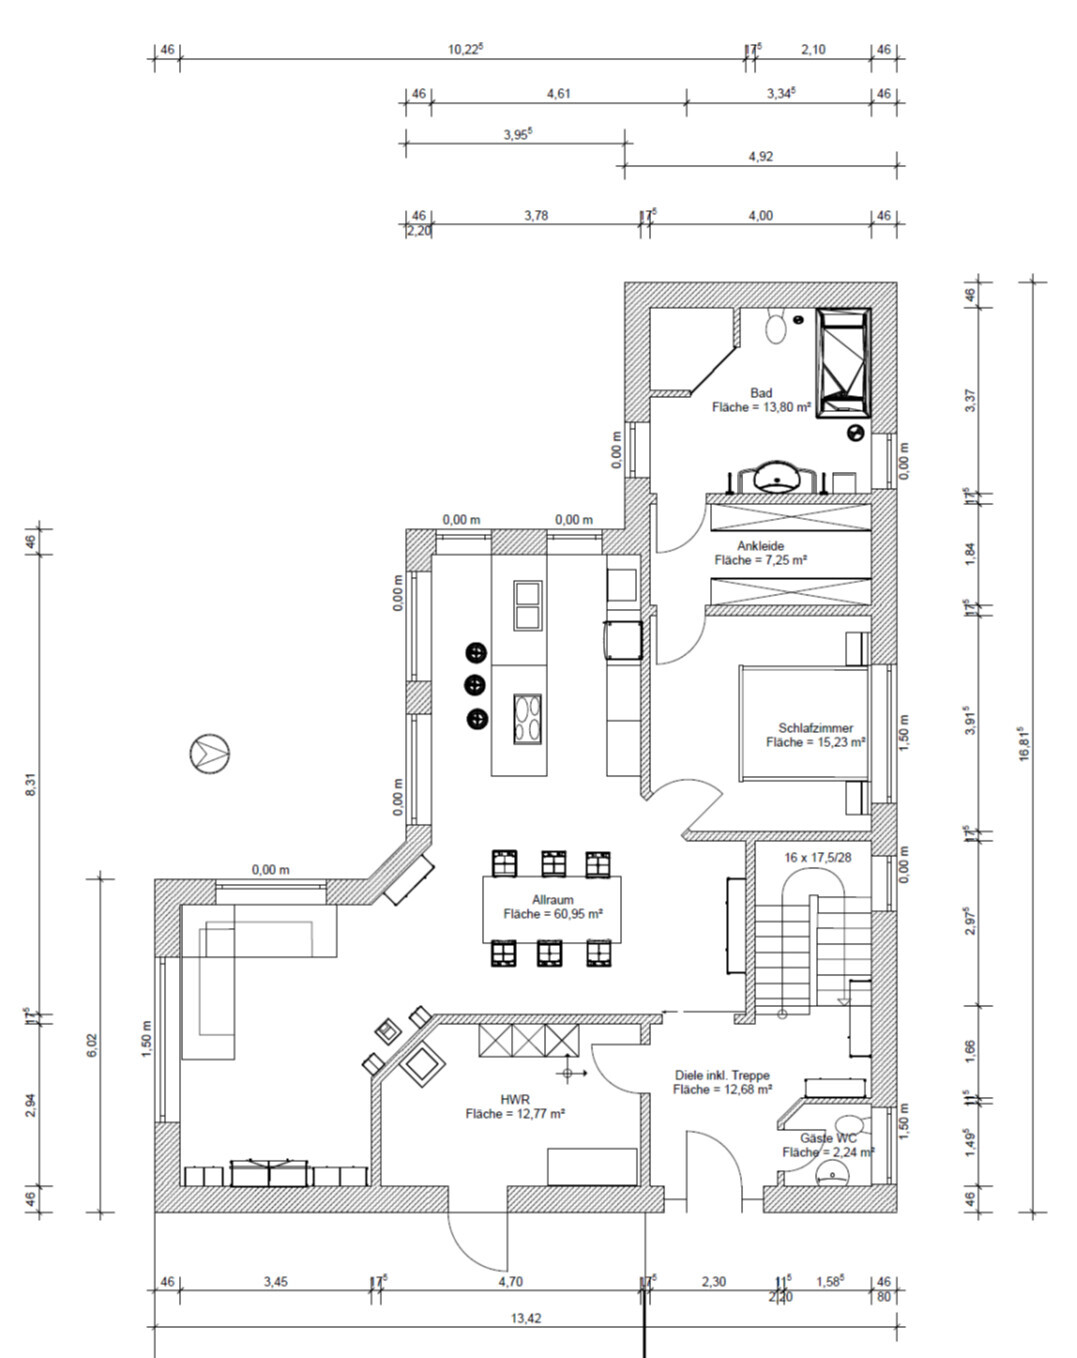

as mentioned in the introduction thread, here is the current status of our house planning.
The plot is located in the second row and is accessible via the courtyard of the front house (shared driveway).
Currently, there are existing buildings on the plot that need to be demolished.
We have already had a few planning discussions with construction companies, and honestly, I have to say I am shocked by their “professionalism.” We have now specifically selected companies where consultation takes place with architects and not, for example, a trained cook (no joke, that actually happened!). In addition, we are already annoyed by the question: “What do you want to build? A shell bungalow or a single-family house?” When we say: “Let’s work out the floor plan step by step and see which shape and roof pitch result, then we can still decide the official house type,” we only get strange looks. There were no independent ideas tailored to the plot... When asking what they would recommend, we just get a questioning look. I have to say, I expected more, but maybe it is normal that you have to bring the initial idea for the floor plan yourself...
Due to the current situation, further appointments with the construction companies are difficult to arrange. So we are using the time to plan ourselves. After tapping into your collective intelligence in the first step, we will then send our draft to the companies including the issues we still see. They will then have the chance to optimize and price our draft for the next consultation.
For us, the heart of the house is the ground floor; the upper floor follows from the ground floor plan (room layout, bathroom above utility room, windows, etc.). The upper floor is located on the exterior walls of the ground floor to the right (north) and bottom (east) of the plan, while to the left (south) and top (west) it is limited to the “main rectangle” or recessed by 1.5m (roughly 5 feet).
Attached you will find the completed questionnaire. Unanswered questions I have not included anymore.
We are very curious about your opinion!
Many thanks in advance.
Ypsi aus NI
Development Plan / Restrictions
Plot size approx. 700 sqm
Floor area ratio (FAR) 0.3
Site coverage ratio 0.3
Building window, building line and boundary 3m (10 feet) from the neighbor’s boundary
Number of floors 1 full story
open development
Client Requirements
Style, roof shape, building type (Mediterranean) urban villa
Basement, floors 1.5 floors
Number of occupants, age 2 people + planned children
Space requirements on ground floor and upper floor GF = 130-140 sqm (1400-1500 sq ft), UF = 50-60 sqm (540-650 sq ft)
Open or closed architecture open
Conservative or modern construction modern
Open kitchen, kitchen island kitchen island
Number of dining seats 6-8
Fireplace wood stove
Balcony, roof terrace possibly roof terrace (flat roof on both volumes)
Garage, carport double garage
House Design
Planned by: Do-it-Yourself
What do you like in particular? Why? Shape fits well into the plot, living area is somewhat separated, kitchen and dining table as central element
What do you dislike? Why? Is the staircase suitable? Is the entrance spacious enough? Can the private rooms on the ground floor be arranged this way?
Preferred heating technology: heat pump
Why did the design develop this way?
We consider the plot relatively narrow. Normally, a rectangular house shape would make sense, using the full width of the plot. But then you lose the best side (south). The floor plan was developed according to “form follows function” and we really like it now (I mean the L-shape, not necessarily the individual room layout).
An interesting idea is not to realize the two wings on the upper floor with a hip roof, but instead to have a flat roof to possibly create one or two roof terraces.
The original wish was for a bungalow, but we realized that it consumes too much floor space. A good compromise for us is to have the master bedroom and master bathroom on the ground floor, and the children’s rooms plus office upstairs.
What is the most important/basic question about the floor plan summarized in 130 characters?
Are there fundamental planning mistakes we have overlooked so far?
Y
Ypsi aus NI23 Mar 2020 09:40Of course, the floors belong together. But can we please just accept that we are not there yet? The ground floor has to be fixed first; from that, the upper floor will follow for us.
Money, a lot of money—what does that actually mean for you? We were already given an estimate during the initial discussions. Let’s see what it actually ends up being. Our budget can be irrelevant for now, as the focus is on optimizing the floor plan.
As I already mentioned, I am hoping for SUGGESTIONS on how to change the layout.
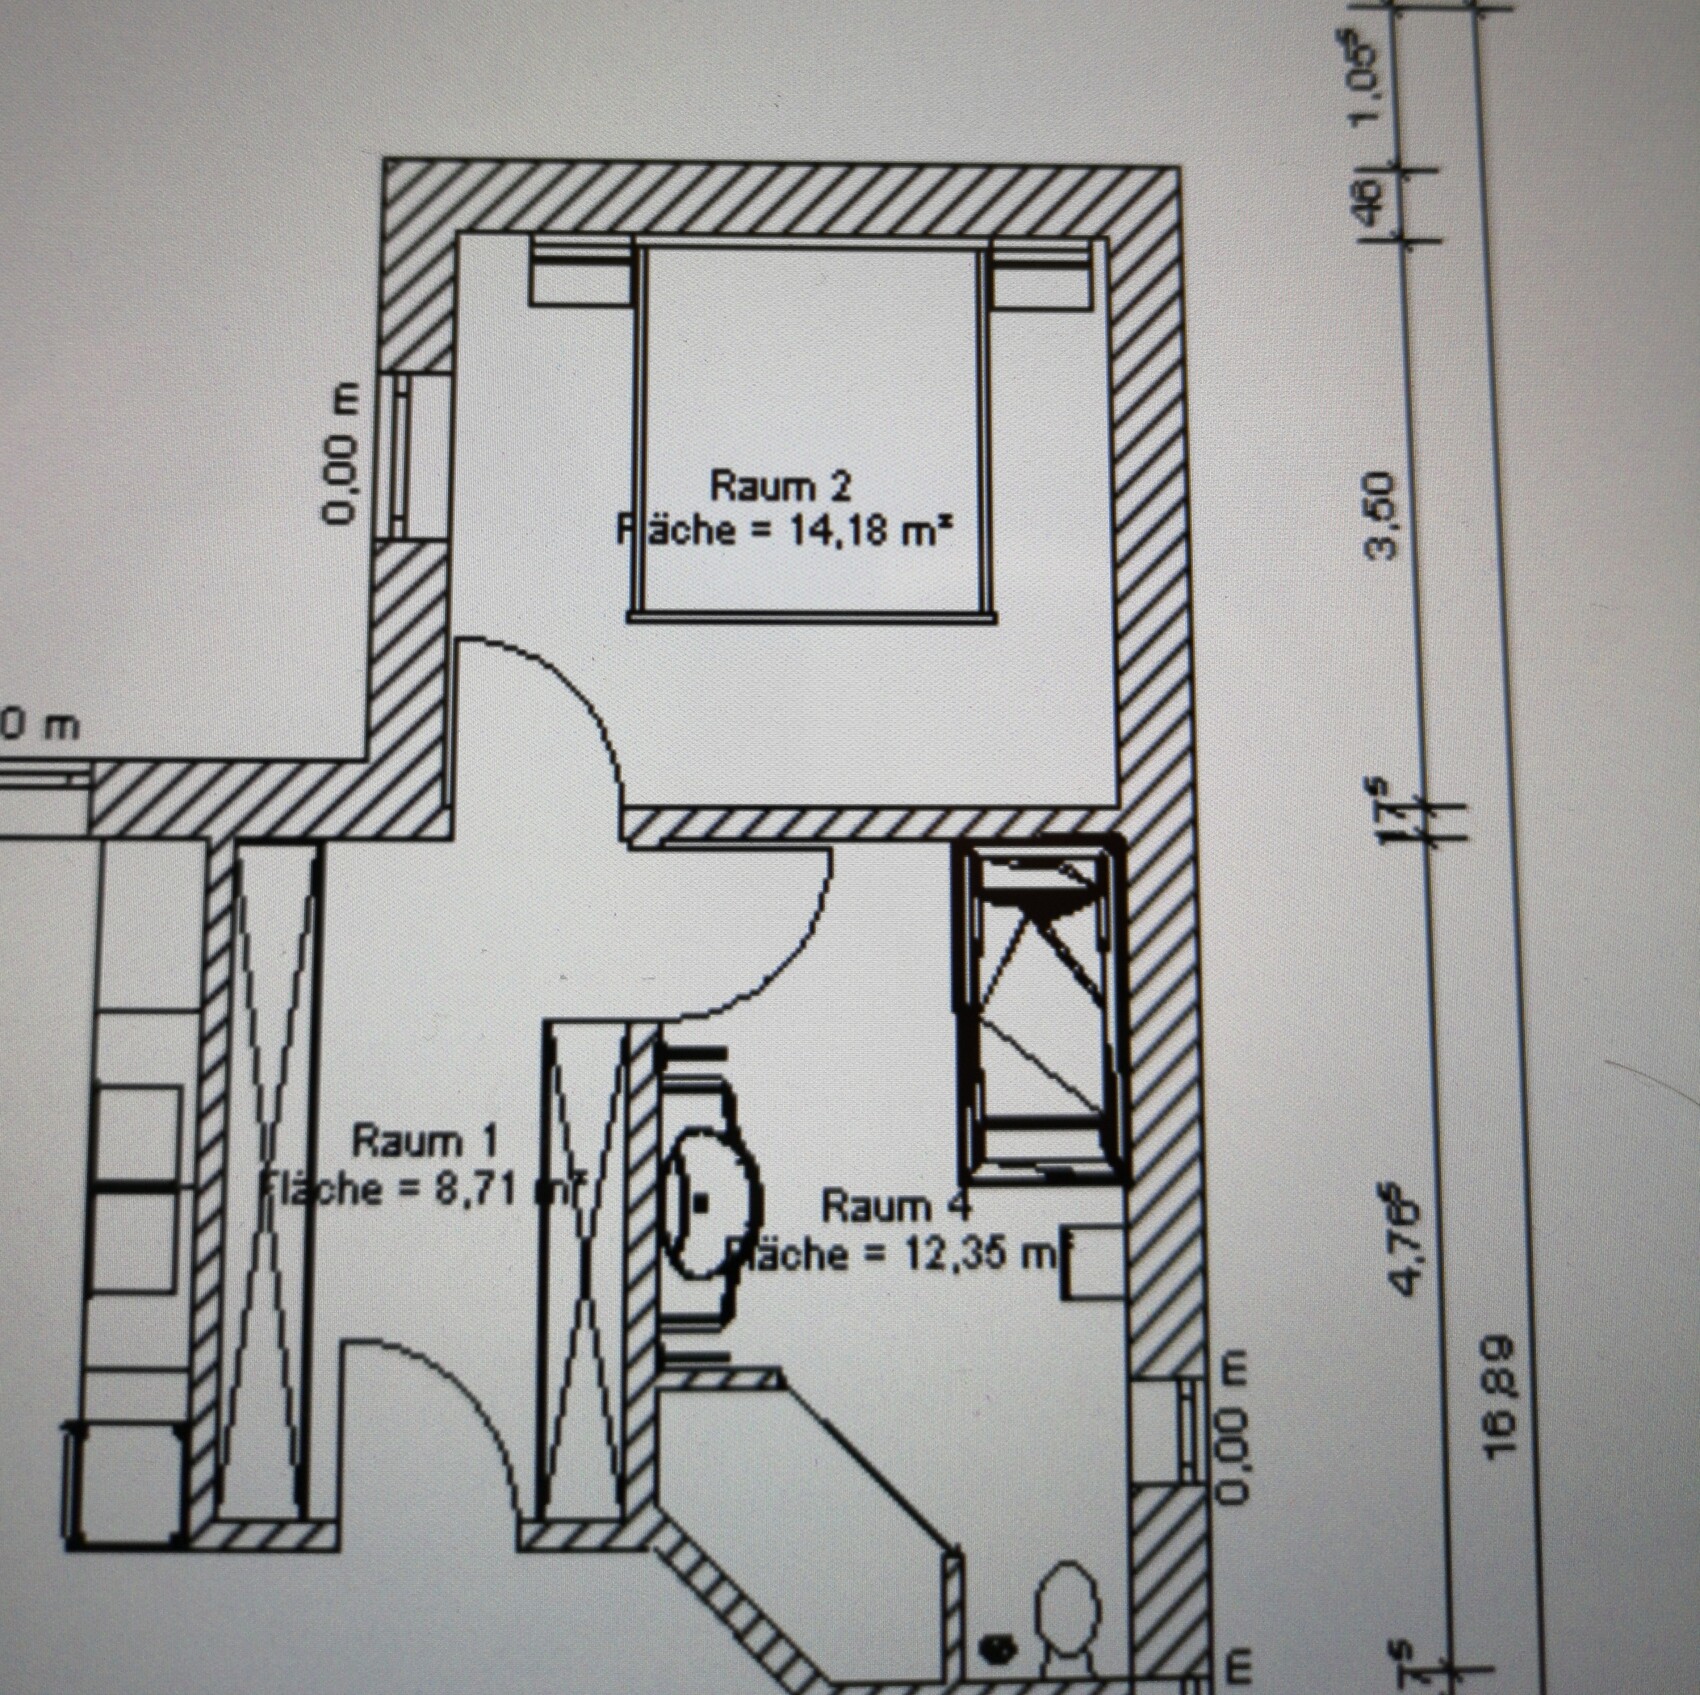
Attached is the draft in which the passage was the dressing room, the bathroom was on the right side, and the bedroom at the end.
Unfortunately, in this version, the bathroom is not as nice as in the drawing from the original post.
Money, a lot of money—what does that actually mean for you? We were already given an estimate during the initial discussions. Let’s see what it actually ends up being. Our budget can be irrelevant for now, as the focus is on optimizing the floor plan.
As I already mentioned, I am hoping for SUGGESTIONS on how to change the layout.
Attached is the draft in which the passage was the dressing room, the bathroom was on the right side, and the bedroom at the end.
Unfortunately, in this version, the bathroom is not as nice as in the drawing from the original post.
Y
Ypsi aus NI23 Mar 2020 10:11Hello Steven, we understand that. For now, we are mainly looking forward to receiving concrete offers! We can still switch back to the rectangular shape if necessary... even though that would be difficult for us.
At this point, I am primarily hoping for constructive suggestions regarding the layout, especially the ground floor.
At this point, I am primarily hoping for constructive suggestions regarding the layout, especially the ground floor.
M
Matthew0323 Mar 2020 10:15Ypsi aus NI schrieb:
...You can already tell from the first responses which direction this is going... in terms of tone, you’re starting to build walls before any advice has even been given, which is a shame. The questionnaire has its purpose, even if you might not realize it at first glance. You’ve already been told that both floors must be considered together; your “doesn’t matter” attitude isn’t helpful here. The budget is always requested because people invest a lot of time (or will), and they want to know if the effort is worthwhile or if you’re just fantasizing—so please don’t simply exclude this like you tried above.
How many children are planned, and when?
Which knee wall height is preferred, or which roof style? Simply saying “doesn’t matter” or “anything is possible” isn’t very helpful either, because—as mentioned above—we try to avoid repeatedly designing multiple options for each roof style.
Overall, you’re leaving far too many things open and vague. While this might be an advantage elsewhere, it’s a disadvantage here when seeking advice…
Regarding the current ground floor plan: it has visual charm, and I like that it differs from the usual, but I also see the parents’ area as a weak point. Maybe a better solution can be found; I would always plan access through the dressing room.
The shell of your corner design costs about the same as a rectangular shell with a 170 m² (1,830 sq ft) footprint.
In addition, there’s the roof, outbuildings, supporting beams, and possibly a thicker ceiling.
About the floor plan:
The staircase seems a bit narrow.
How is the cloakroom supposed to be designed if the walking direction has to be changed because of the roof slope?
I find the cloakroom inconveniently located. You would walk through the dirty area in socks.
Dining area: please try drawing the table with occupied chairs. It looks like just the minimum size. It will get very tight near your door to the parents’ area. The dining space feels too dark to me.
Furniture in the living room seems very small.
The parents’ dressing room is too narrow.
Access to the parents’ area through the bedroom is more than impractical.
Its location next to the open living area does not allow for restful sleep.
Why not have the bedrooms upstairs, as is typical?
Three bathrooms mean higher costs and maintenance requirements.
In addition, there’s the roof, outbuildings, supporting beams, and possibly a thicker ceiling.
About the floor plan:
The staircase seems a bit narrow.
How is the cloakroom supposed to be designed if the walking direction has to be changed because of the roof slope?
I find the cloakroom inconveniently located. You would walk through the dirty area in socks.
Dining area: please try drawing the table with occupied chairs. It looks like just the minimum size. It will get very tight near your door to the parents’ area. The dining space feels too dark to me.
Furniture in the living room seems very small.
The parents’ dressing room is too narrow.
Access to the parents’ area through the bedroom is more than impractical.
Its location next to the open living area does not allow for restful sleep.
Why not have the bedrooms upstairs, as is typical?
Three bathrooms mean higher costs and maintenance requirements.
Y
Ypsi aus NI23 Mar 2020 10:19I am open to suggestions. In fact, I am hoping for them! Unfortunately, none have come so far...
How am I supposed to answer the questions if I don’t (yet) know the answers myself?
The preference is to have no sloped ceilings on the upper floor, so full ceiling height throughout. Since the regulation allows 1.5 full storeys and otherwise requires open construction, we are quite flexible.
Which question from the questionnaire do you think is missing for a better assessment?
How am I supposed to answer the questions if I don’t (yet) know the answers myself?
The preference is to have no sloped ceilings on the upper floor, so full ceiling height throughout. Since the regulation allows 1.5 full storeys and otherwise requires open construction, we are quite flexible.
Which question from the questionnaire do you think is missing for a better assessment?
Similar topics