
ᐅ Floor Plan Design for a Single-Family Home, 190 sqm, Slab Foundation, Saarland
Created on: 12 Mar 2020 01:12
H
Henning_85
Development Plan/Restrictions
Plot size 541 sqm (5819 sq ft)
Slope slight slope
Site coverage ratio 0.4
Floor area ratio 0.8
Building window, building line and boundary each approx. 6 m (20 ft)
Edge development
Number of parking spaces 2 parking spaces
Number of floors 2 full stories
Roof style flat roof
Architectural style Bauhaus
Orientation garden facing south
Maximum heights/limitations
Additional requirements
Client Requirements
Style, roof type, building type
Basement, number of floors
Number of occupants, age 2 persons, aged 33 and 35
Space requirement on ground and upper floors approx. 190 sqm (2045 sq ft)
Office: family use or home office? family use
Overnight guests per year negligible
Open or closed architecture open
Conservative or modern design modern
Open kitchen, kitchen island yes
Number of dining seats 12
Fireplace yes, decorative
Music/stereo wall planned stereo wall
Balcony, roof terrace almost wrap-around roof terrace
Garage, carport double garage
Utility garden, greenhouse no
Additional wishes/special features/daily routine, also reasons why certain things should or should not be included
House Design
Designer:
-builder’s planner
-architect
-Do-it-yourself own design
What do you particularly like? Why?
What do you dislike? Why?
Cost estimate according to architect/planner: rough estimate approx. 450,000 according to DIN
Personal price limit for the house including fittings: 500,000
Preferred heating technology: geothermal energy
What is the most important/basic question about the floor plan in 130 characters?
Hello dear forum members,
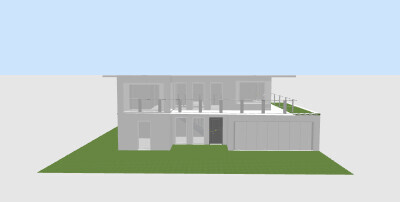
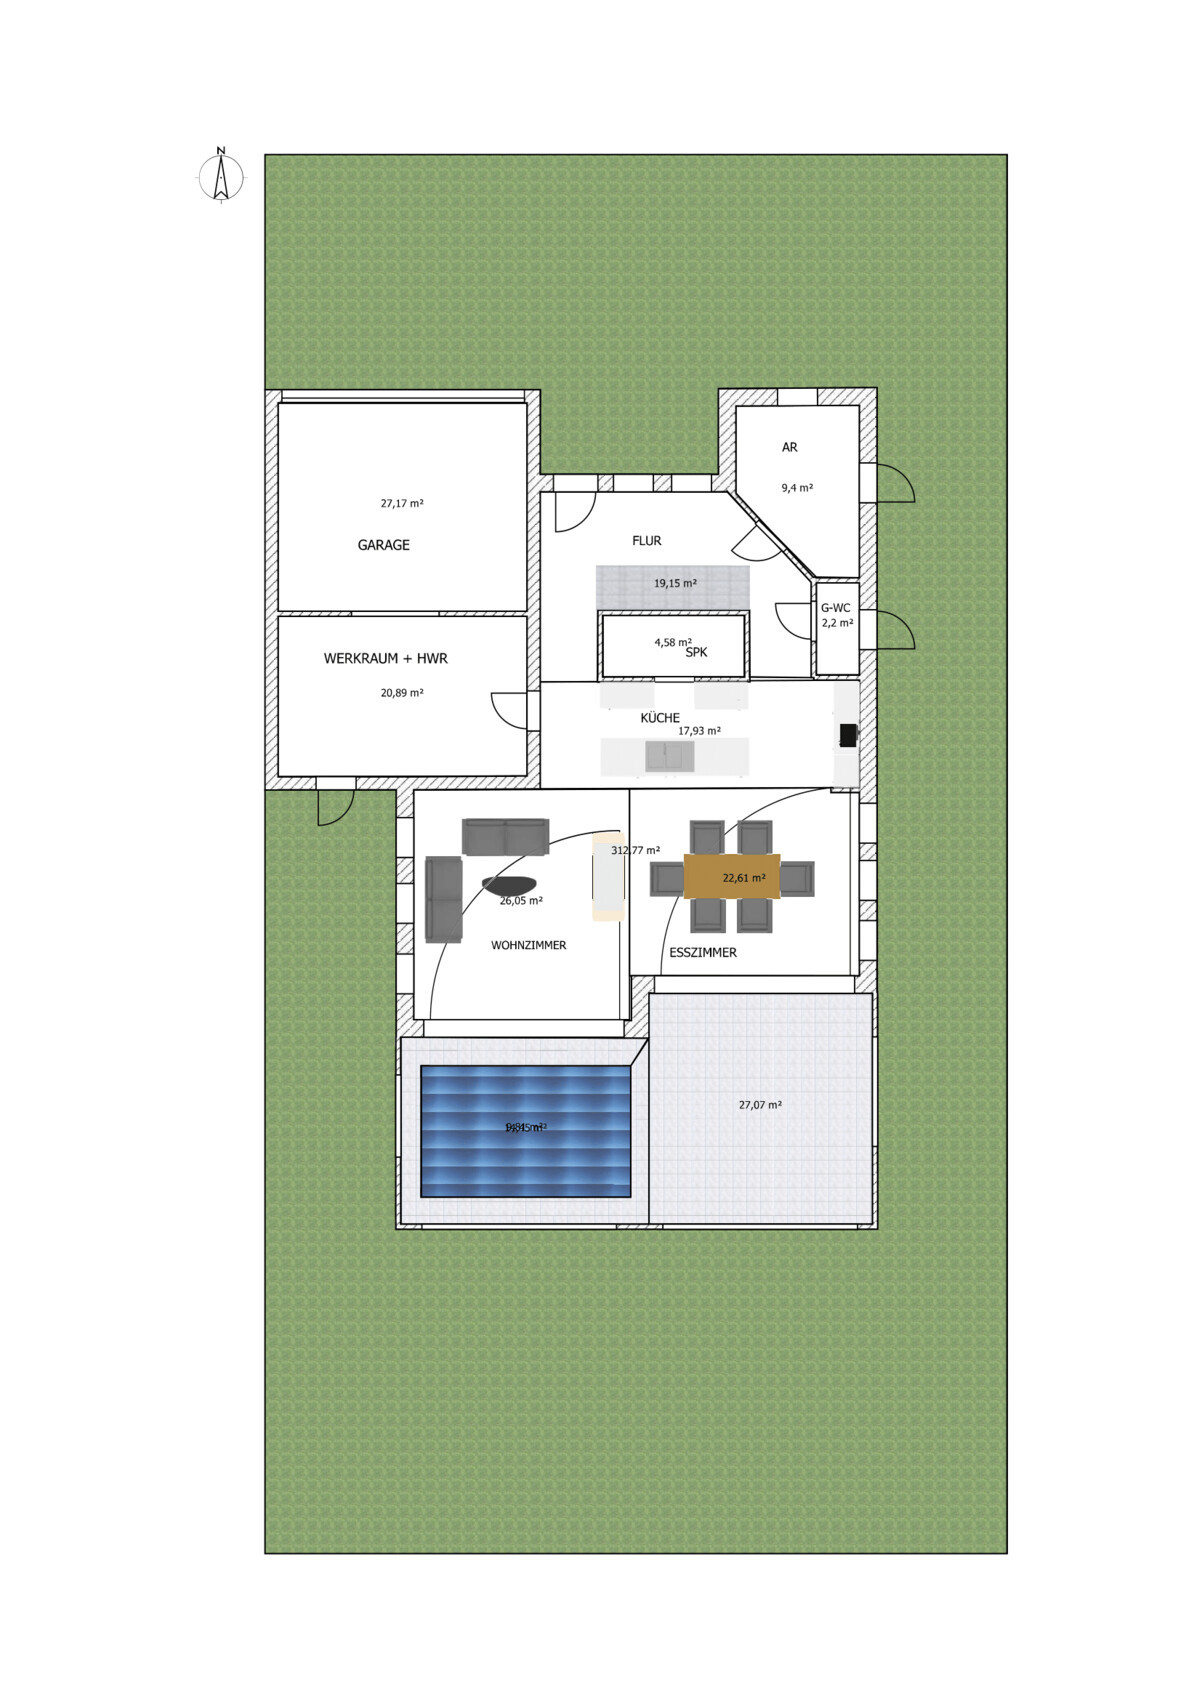
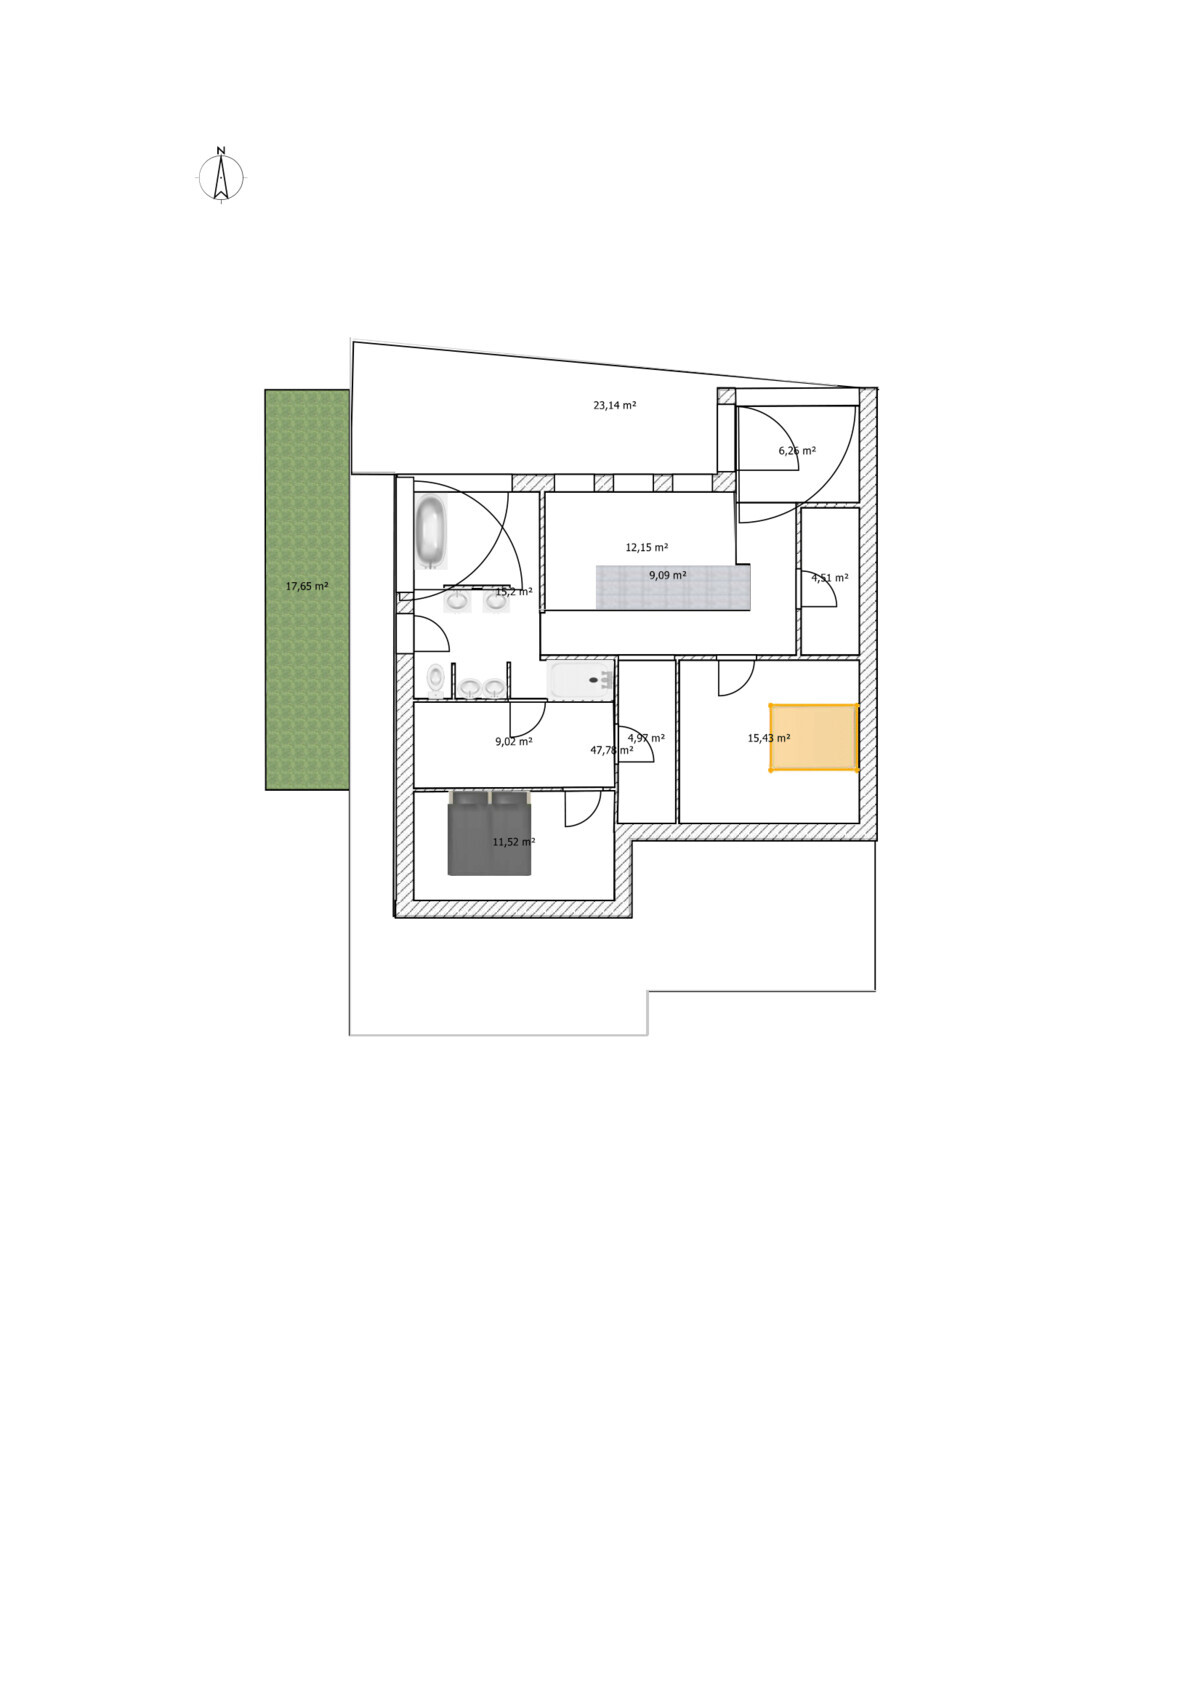
here is the first draft of our planned single-family home. I would appreciate your ideas, criticism, tips, and tricks. Sorry that dimensions and some furnishings are still missing. I am only interested in the rough floor plan for now.
Between the living and dining areas, there will be a fireplace or a decorative element serving as a room divider. In the pergola, which should have a solar glass roof, a pool is planned if the budget allows.
We plan to build using a construction manager or site supervisor with separate trade contracts, using solid construction methods.
Thank you very much for your opinions.
Plot size 541 sqm (5819 sq ft)
Slope slight slope
Site coverage ratio 0.4
Floor area ratio 0.8
Building window, building line and boundary each approx. 6 m (20 ft)
Edge development
Number of parking spaces 2 parking spaces
Number of floors 2 full stories
Roof style flat roof
Architectural style Bauhaus
Orientation garden facing south
Maximum heights/limitations
Additional requirements
Client Requirements
Style, roof type, building type
Basement, number of floors
Number of occupants, age 2 persons, aged 33 and 35
Space requirement on ground and upper floors approx. 190 sqm (2045 sq ft)
Office: family use or home office? family use
Overnight guests per year negligible
Open or closed architecture open
Conservative or modern design modern
Open kitchen, kitchen island yes
Number of dining seats 12
Fireplace yes, decorative
Music/stereo wall planned stereo wall
Balcony, roof terrace almost wrap-around roof terrace
Garage, carport double garage
Utility garden, greenhouse no
Additional wishes/special features/daily routine, also reasons why certain things should or should not be included
House Design
Designer:
-builder’s planner
-architect
-Do-it-yourself own design
What do you particularly like? Why?
What do you dislike? Why?
Cost estimate according to architect/planner: rough estimate approx. 450,000 according to DIN
Personal price limit for the house including fittings: 500,000
Preferred heating technology: geothermal energy
What is the most important/basic question about the floor plan in 130 characters?
Hello dear forum members,
here is the first draft of our planned single-family home. I would appreciate your ideas, criticism, tips, and tricks. Sorry that dimensions and some furnishings are still missing. I am only interested in the rough floor plan for now.
Between the living and dining areas, there will be a fireplace or a decorative element serving as a room divider. In the pergola, which should have a solar glass roof, a pool is planned if the budget allows.
We plan to build using a construction manager or site supervisor with separate trade contracts, using solid construction methods.
Thank you very much for your opinions.
Henning_85 schrieb:
According to the Saarland state building code, the setback and the roof terrace should be acceptable because the balcony is recessed. Saarland Building Code Section 6 Paragraph 5
Henning_85 schrieb:
What you refer to as "Speis" as a room divider on the ground floor is supposed to be a panoramic fireplace, or at least a decorative fireplace, positioned at seating height and extending across a width of 150cm (59 inches). A "Speisekammer" means pantry, not fireplace... thanks, I can read and understand plans, even those from laypeople.
Henning_85 schrieb:
similar to the concept in the Bien-Zenker Concept M Wuppertal. I still don’t see that here!
Henning_85 schrieb:
The bathroom is intentionally designed to be large because we have been negatively affected by small bathrooms in our current house. We don’t want that anymore. There are differences between 6 and 22 square meters (65 and 237 square feet), and both can accommodate great bathrooms. I see 22 square meters (237 square feet) as a dance floor, but not as a cozy wellness retreat...
... Get into a mindset of reflection directly, Henning, rather than a defensive one.
H
Henning_8521 Mar 2020 07:59@haydee @ypg
Thank you for your comments. Please don’t get me wrong, but simply pointing out what is wrong doesn’t really help me much. I need concrete ideas and suggestions for improvement. Thank you!
Thank you for your comments. Please don’t get me wrong, but simply pointing out what is wrong doesn’t really help me much. I need concrete ideas and suggestions for improvement. Thank you!
Remove the slanted wall on the ground floor.
Position the kitchen as in the original layout.
Place the office upstairs; there are enough working parents here and elsewhere.
Use the office or your reading nook as a buffer zone next to the child’s room. Provide the child with a proper bathroom.
Position the kitchen as in the original layout.
Place the office upstairs; there are enough working parents here and elsewhere.
Use the office or your reading nook as a buffer zone next to the child’s room. Provide the child with a proper bathroom.
H
Henning_8521 Mar 2020 12:54haydee schrieb:
Remove the slanted wall on the ground floor How should I divide the room without it turning into some kind of storage space?
haydee schrieb:
Use the office as a home office upstairs; there are plenty of working parents here and elsewhere. What do you mean by that? Sorry, I don’t understand.

Henning_85 schrieb:
What you refer to as a pantry serving as a room divider on the ground floor is meant to be a panoramic fireplace or at least a decorative fireplace, positioned at seating height and spanning a width of 150cm (59 inches). Henning_85 schrieb:
Similar to the concept in the Bien-Zenker Concept M Wuppertal. I know Wuppertal, where Erwin Lindemann later opened his men’s boutique, but I don’t see the Bien-Zenker Concept M show home from that city reflected at all in your design. Also, claiming that a 4.58 sqm (49 sq ft) pantry is actually supposed to be a 150cm (59 inches) wide decorative fireplace at seating height not only stretches Yvonne’s imagination — I fully agree with that.
Henning_85 schrieb:
All of that is not very helpful and only helps me to a limited extent. I need concrete ideas and suggestions for improvement. To say exactly which ointment might help only addresses the pain—but to deal with the cause, “throw that thing out” often works much better. Sometimes a “radical” approach is more effective than a “concrete” one.
You are certainly entitled to want your house to embody the character of a particular show home model — but with the caveat that this seemingly simple task is only mastered by skilled designers. Personally, I wouldn’t count myself among those when it comes to such houses; my expertise is more in straightforward, traditional homes. Try to persuade Kerstin or Katja to design something nice for you (or consider hiring an independent architect who suits the prestige of the project — they do exist in the Saarland, though the house might come out more French-inspired than as American as the Bien-Zenker in Wuppertal). Incidentally — maybe a more general but still concrete tip: if you like Bien-Zenker but don’t want an exact or clearly faithful variation, then have a look at Rensch-Haus.
https://www.instagram.com/11antgmxde/
https://www.linkedin.com/company/bauen-jetzt/
Similar topics