
If you look closely, our house is from the 1970s and not very imaginative.
I am planning an entrance that brings joy both when passing by and walking through.
According to Hessian building regulations, you can construct an entrance area that isn’t too large without a building permit / planning permission. I like that.
I hope the pictures help to show what I mean.
In the third one, you can see the current condition ... I already "spruced up" the door a bit beforehand, but it’s not enough for me.
The roof (white here) will be covered with metal sheets. The door will be set slightly outward.
For now, it’s just an idea ... we’ll see ...
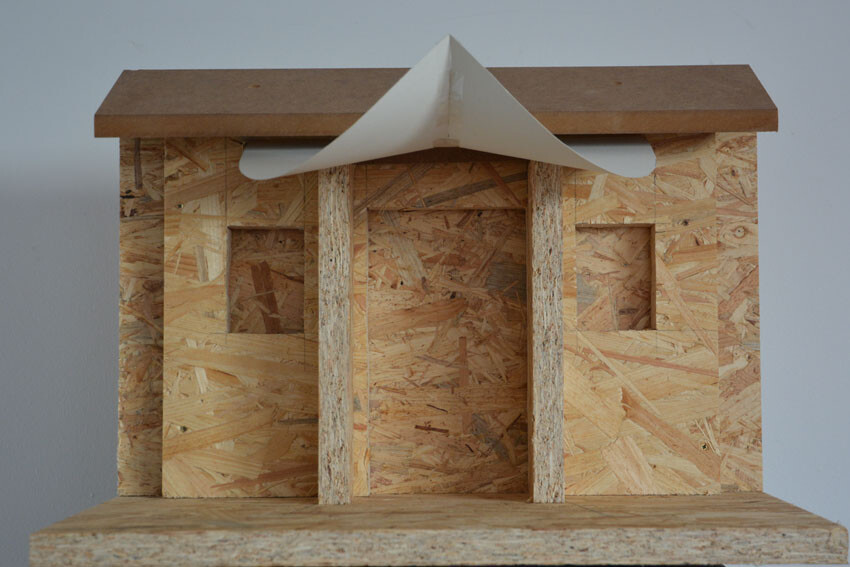
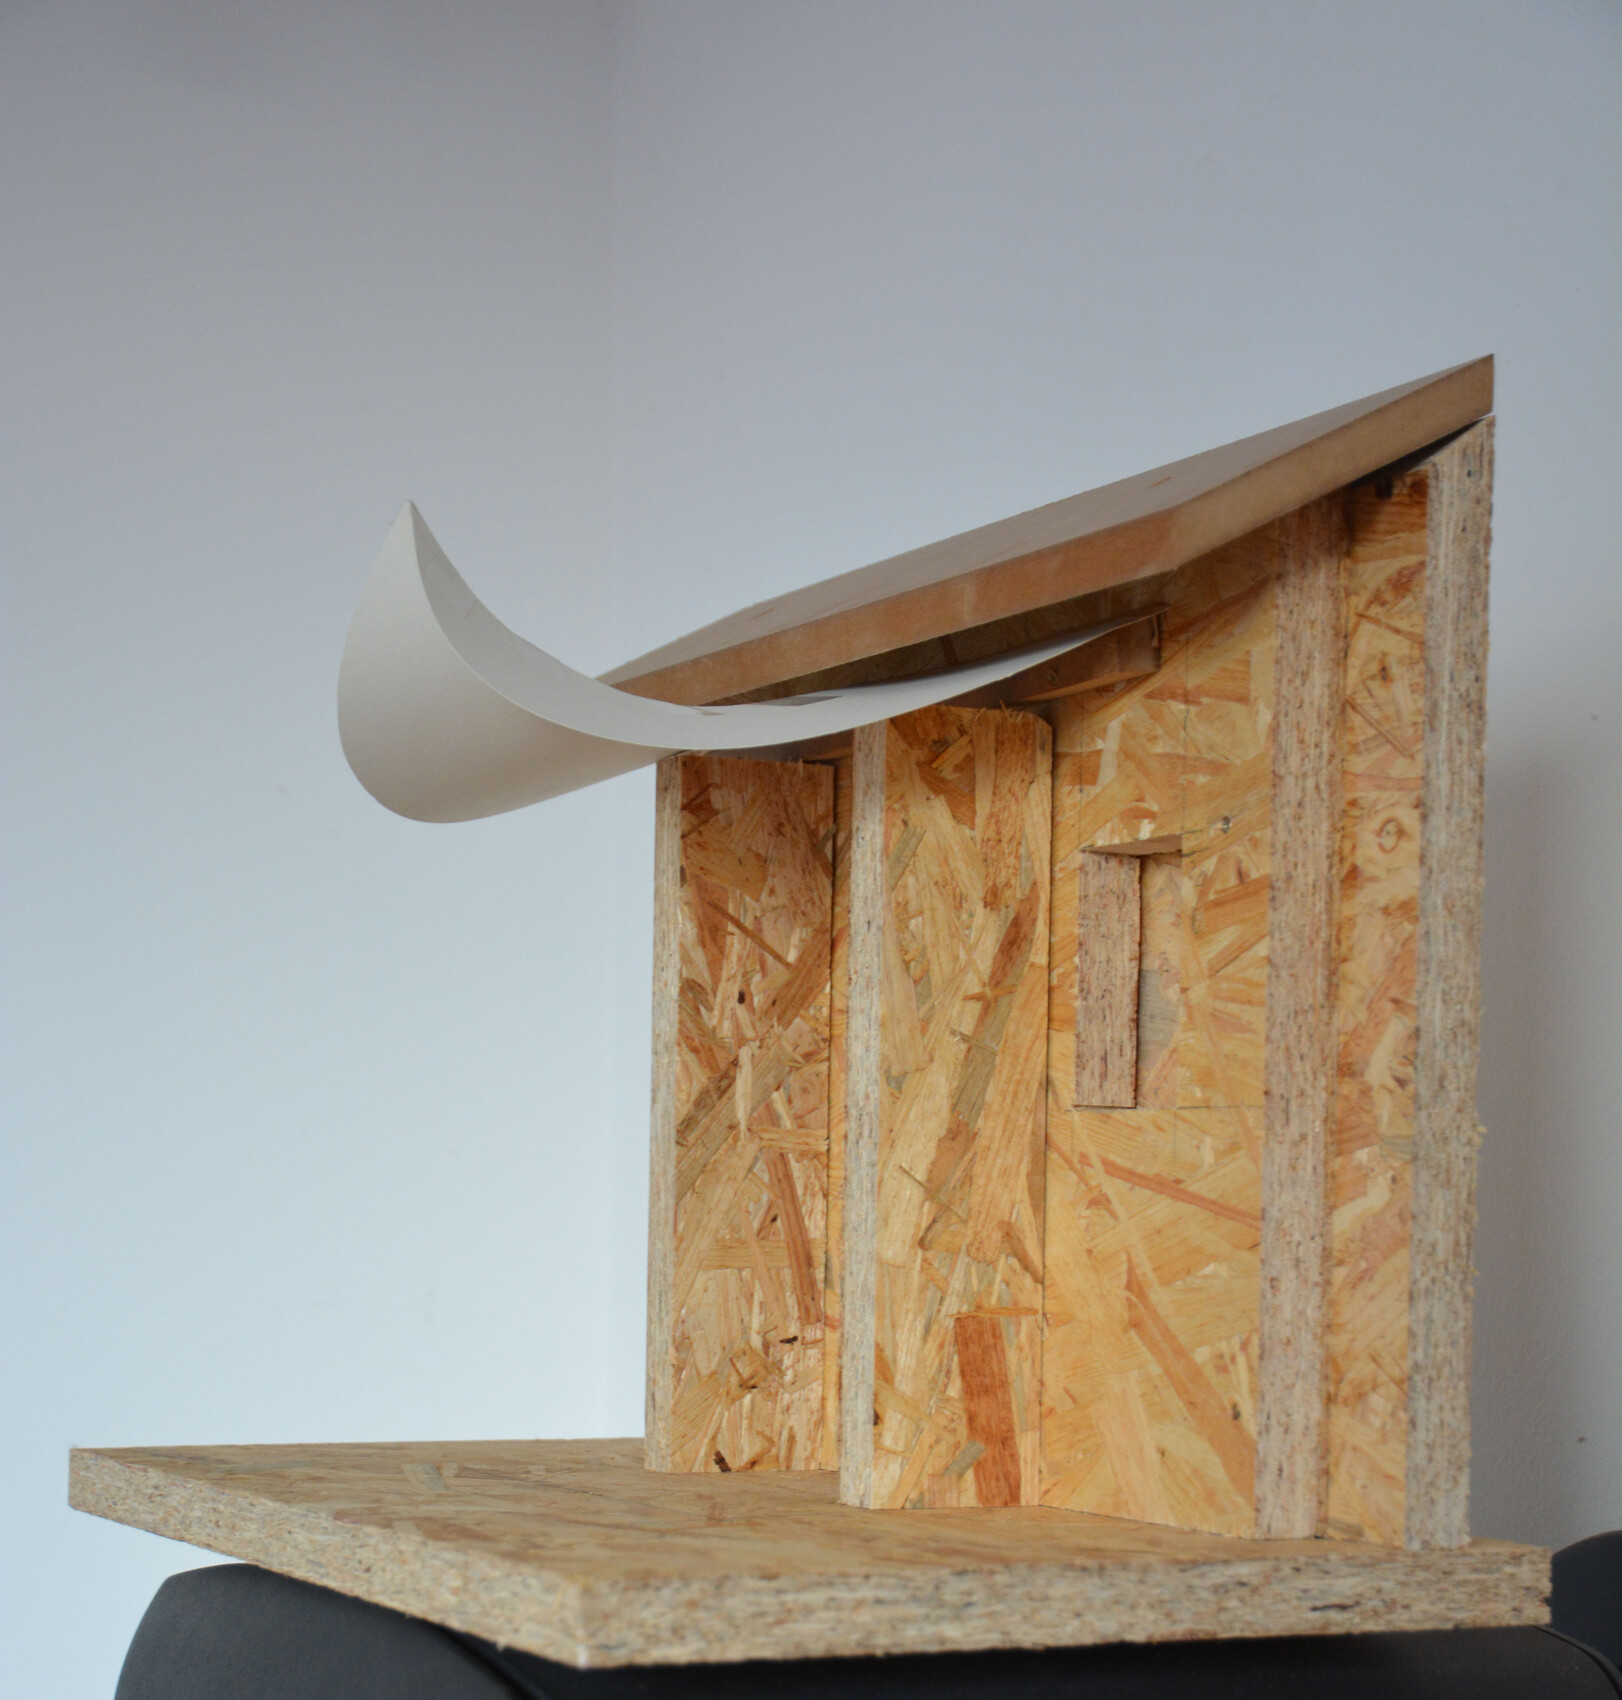
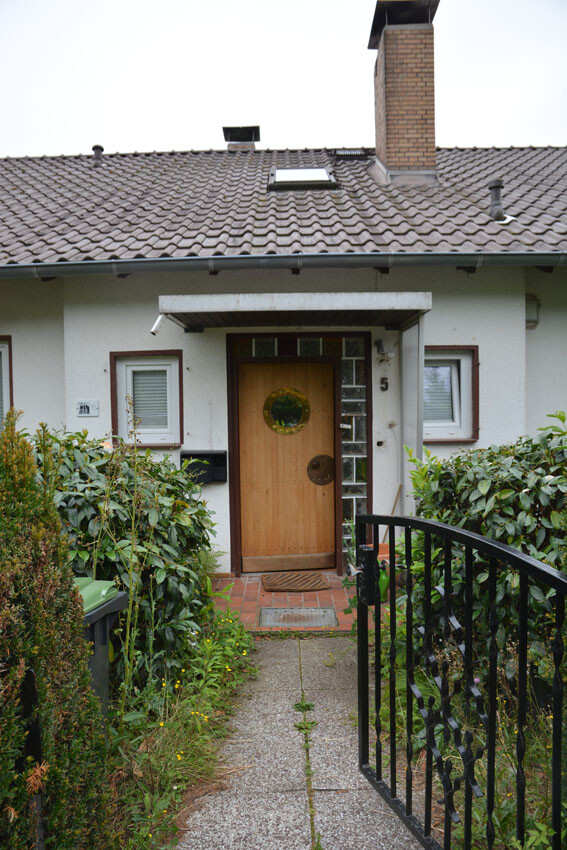
I am planning an entrance that brings joy both when passing by and walking through.
According to Hessian building regulations, you can construct an entrance area that isn’t too large without a building permit / planning permission. I like that.
I hope the pictures help to show what I mean.
In the third one, you can see the current condition ... I already "spruced up" the door a bit beforehand, but it’s not enough for me.
The roof (white here) will be covered with metal sheets. The door will be set slightly outward.
For now, it’s just an idea ... we’ll see ...

wrobel schrieb:
An original entrance from friendsGreat. In my opinion, a lot more people should embrace creativity.
I’m not against “order,” rules, or clarity by any means, but too much is just too much... and in Germany (and Europe, where I know it) it’s too much for me.
Do you know what material the front edge of the roof is made of? It looks like it’s “masonry,” doesn’t it?
11ant schrieb:
that this is a thread I like to follow.That makes me happy (I haven’t been here long and am not yet familiar with "the scene") ...... and moreover, my experience is that especially comments from people who "have no idea about the subject" can highlight interesting aspects.
Anyway: best regards
Some ideas are coming to me very slowly.
Here, the plan of bonding several thin metal sheets into a thick one (which would be an experiment, and I have no idea if it would even work kann) mixes with the rather more realistic idea of constructing the part out of wood.
So far, I had thought of wood on a metal frame (which I find a bit too uninteresting).
Meanwhile, I’m considering the method of gluing several thin (in this case waterproof) plywood layers together.
I have done this several times before, and when the surface is not visible, there is a very simple method to glue the layers: screws.
Using a template, you screw one thin plywood sheet onto the next with waterproof glue, and quickly you get a stable composite that bends back a little after removing the template but then stays as it is.
I think thicknesses of 1 x 8 millimeters (0.3 inches) and 2 x 6 millimeters (0.2 inches) will be sufficient.
Of course, it still needs a waterproof layer on top – and I’m thinking of metal sheets.
I still need to get some information from roofing experts, but the plan already looks quite promising.
I feel good about it, and I will gather the missing information. Covering wood with metal is not a problem from a craftsmanship point of view; I just don’t yet know the best way to do it, but that can be figured out.
What I like very much is that an especially important step for my considerations was the idea of “thick metal without a supporting frame.” Without this housebuilding forum, I might never have thought of it.
Thank you for your input – it is a pleasure for me.
Here, the plan of bonding several thin metal sheets into a thick one (which would be an experiment, and I have no idea if it would even work kann) mixes with the rather more realistic idea of constructing the part out of wood.
So far, I had thought of wood on a metal frame (which I find a bit too uninteresting).
Meanwhile, I’m considering the method of gluing several thin (in this case waterproof) plywood layers together.
I have done this several times before, and when the surface is not visible, there is a very simple method to glue the layers: screws.
Using a template, you screw one thin plywood sheet onto the next with waterproof glue, and quickly you get a stable composite that bends back a little after removing the template but then stays as it is.
I think thicknesses of 1 x 8 millimeters (0.3 inches) and 2 x 6 millimeters (0.2 inches) will be sufficient.
Of course, it still needs a waterproof layer on top – and I’m thinking of metal sheets.
I still need to get some information from roofing experts, but the plan already looks quite promising.
I feel good about it, and I will gather the missing information. Covering wood with metal is not a problem from a craftsmanship point of view; I just don’t yet know the best way to do it, but that can be figured out.
What I like very much is that an especially important step for my considerations was the idea of “thick metal without a supporting frame.” Without this housebuilding forum, I might never have thought of it.
Thank you for your input – it is a pleasure for me.
H
hampshire18 Mar 2020 19:14Perhaps not the cheapest option, but copper is a high-quality material that can be easily shaped by hand. It is well known for its durability. This could be combined with a wooden substructure. Lead flashing is also an option, although I prefer not to have that material near me.
Dormer windows will be installed higher up on our roof. They will be covered with metal sheets. Although it hasn’t been finalized yet, I think it will be titanium zinc.
Copper might still be affordable for the "curved entrance roof," but the dormers cover about half of the entire roof ... that’s too much for me.
Titanium zinc is not particularly attractive in terms of color – I much prefer the “copper green” – but I’m generally okay with the material colors. I’m sure I will come up with something to spice things up.
Copper might still be affordable for the "curved entrance roof," but the dormers cover about half of the entire roof ... that’s too much for me.
Titanium zinc is not particularly attractive in terms of color – I much prefer the “copper green” – but I’m generally okay with the material colors. I’m sure I will come up with something to spice things up.

manohara schrieb:
You screw a thin plywood sheet onto the next one on a template ... using waterproof glue ... and quickly you get a strong composite that, after removing it, flexes back a little in the bend but then stays as it is. That sounds like "Pagholz" (?)
manohara schrieb:
Covering such wood with sheet metal is not a problem from a craftsmanship point of view, Do you mean shaping the sheet metal directly onto the bent wood (or the template)?
https://www.instagram.com/11antgmxde/
https://www.linkedin.com/company/bauen-jetzt/
Similar topics