
If you look closely, our house is from the 1970s and not very imaginative.
I am planning an entrance that brings joy both when passing by and walking through.
According to Hessian building regulations, you can construct an entrance area that isn’t too large without a building permit / planning permission. I like that.
I hope the pictures help to show what I mean.
In the third one, you can see the current condition ... I already "spruced up" the door a bit beforehand, but it’s not enough for me.
The roof (white here) will be covered with metal sheets. The door will be set slightly outward.
For now, it’s just an idea ... we’ll see ...
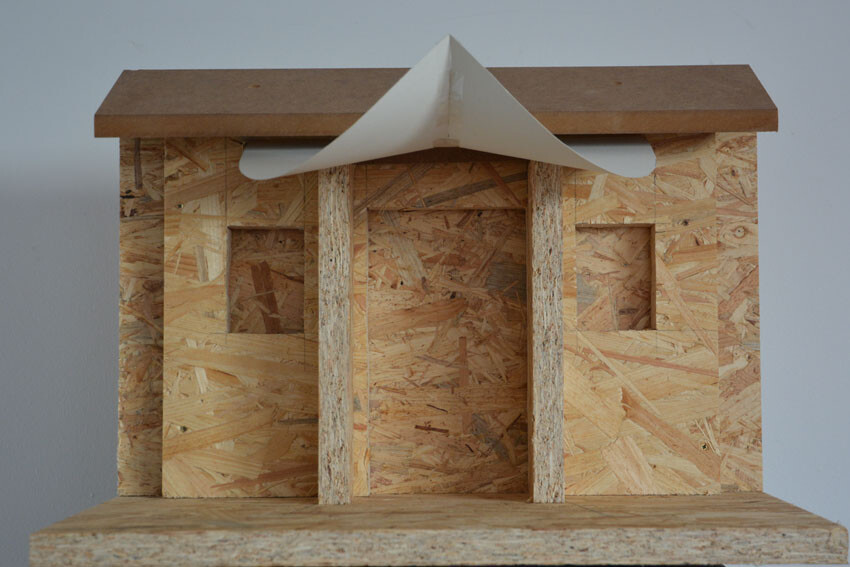
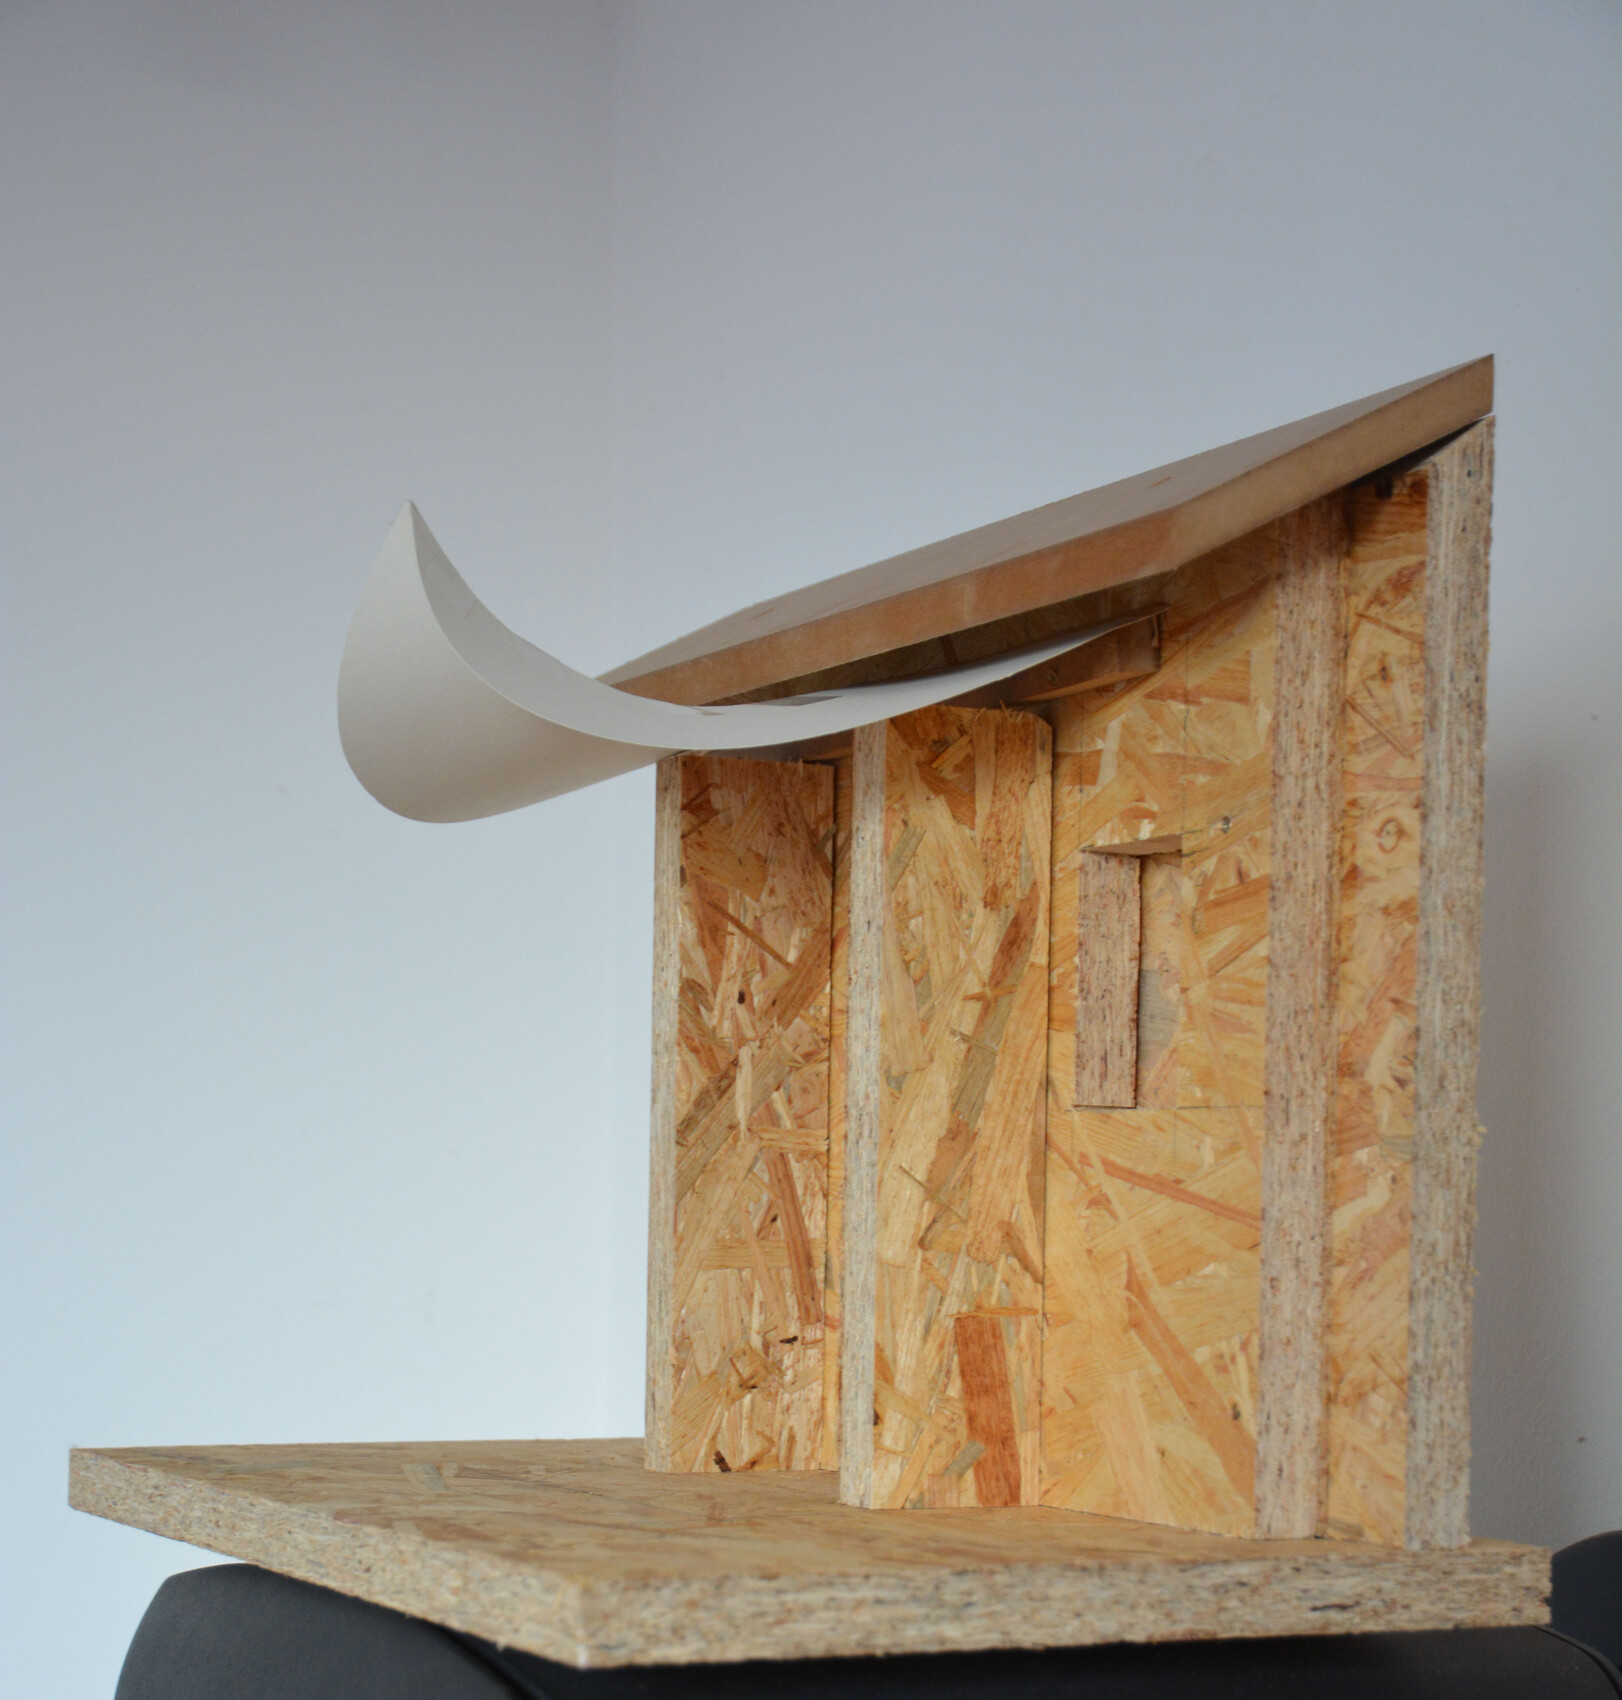
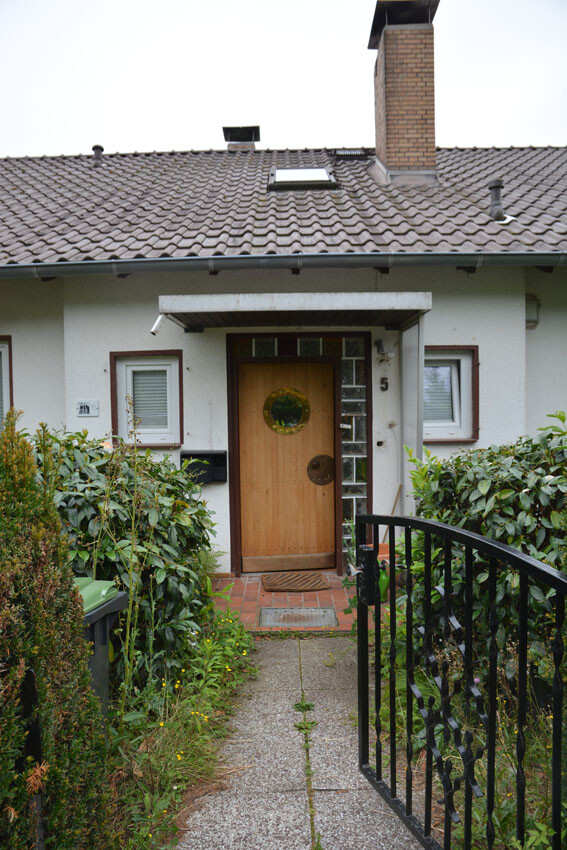
I am planning an entrance that brings joy both when passing by and walking through.
According to Hessian building regulations, you can construct an entrance area that isn’t too large without a building permit / planning permission. I like that.
I hope the pictures help to show what I mean.
In the third one, you can see the current condition ... I already "spruced up" the door a bit beforehand, but it’s not enough for me.
The roof (white here) will be covered with metal sheets. The door will be set slightly outward.
For now, it’s just an idea ... we’ll see ...

 Birkenfelder18 Mar 2020 12:54
Hello,
I have had to design some unusual steel structures, but riveting wood to a round tube? That really stretches my imagination.
Alternative proposal:
Use a large horizontal wooden panel (such as maritime pine, OSB, etc.) as the substructure. On top of that, apply insulation (for example, 100mm (4 inches) base thickness), then shape the top with additional insulation like mineral wool, and have a PE waterproofing membrane welded on.
manohara schrieb:
At the moment, I am considering a steel subframe divided in the middle – sized so that it can still be transported and galvanized by a company. This frame is made from 42mm (1.65 inch) tubing. According to my friend who is a blacksmith, he can make this without a bending machine. Wooden slats will be attached to this tubular structure using pop rivets, creating as smooth a surface as possible upwards. This surface can then be covered with metal sheets using standard roofing techniques.
I have had to design some unusual steel structures, but riveting wood to a round tube? That really stretches my imagination.
Alternative proposal:
Use a large horizontal wooden panel (such as maritime pine, OSB, etc.) as the substructure. On top of that, apply insulation (for example, 100mm (4 inches) base thickness), then shape the top with additional insulation like mineral wool, and have a PE waterproofing membrane welded on.

The assessments are so varied...
Wood to round pipe:
The wood and pipe just get a hole in the right spot and – voilà – a pop rivet is inserted. Although this wouldn’t be my preferred type of joint, it is relatively simple to build and, in my opinion, would hold. Each wooden board would naturally have 2 rivet points, positioned on 2 pipes.
The tip of my canopy idea is among the most important parts of this construction. How it is supposed to be "modeled from mineral wool" "blows my mind."
What I particularly like about the plan – and why I would prefer to build it without a substructure – is that a material only a few millimeters thick, when installed in this shape, fixed to the wall and supported from below, would be completely stable in itself.
In other words, a minimal amount of material is needed to achieve the required stiffness against the wind – and a favorable shape for water drainage.
Wood to round pipe:
The wood and pipe just get a hole in the right spot and – voilà – a pop rivet is inserted. Although this wouldn’t be my preferred type of joint, it is relatively simple to build and, in my opinion, would hold. Each wooden board would naturally have 2 rivet points, positioned on 2 pipes.
The tip of my canopy idea is among the most important parts of this construction. How it is supposed to be "modeled from mineral wool" "blows my mind."
What I particularly like about the plan – and why I would prefer to build it without a substructure – is that a material only a few millimeters thick, when installed in this shape, fixed to the wall and supported from below, would be completely stable in itself.
In other words, a minimal amount of material is needed to achieve the required stiffness against the wind – and a favorable shape for water drainage.

I usually stay quiet here out of “no idea” and would normally remain invisible, but I still want to mention that this is a thread I enjoy following.
https://www.instagram.com/11antgmxde/
https://www.linkedin.com/company/bauen-jetzt/
https://www.instagram.com/11antgmxde/
https://www.linkedin.com/company/bauen-jetzt/
wrobel schrieb:
if it only needs to be rounded in one dimension The tricky part is:
One edge of the sheet metal remains perfectly straight, but both sides, right and left, have different radii... and of course, these also need to be "exactly right."
The cardboard model is very easy to make:
Two identical pieces are cut out (unfortunately, I don’t have a drawing of the cut at the moment) and are taped together on one side (using adhesive tape).
Everything that defines the shape is created automatically by this.
But unfortunately, cardboard doesn’t hold up long in the rain :-((
One edge of the sheet metal remains perfectly straight, but both sides, right and left, have different radii... and of course, these also need to be "exactly right."
The cardboard model is very easy to make:
Two identical pieces are cut out (unfortunately, I don’t have a drawing of the cut at the moment) and are taped together on one side (using adhesive tape).
Everything that defines the shape is created automatically by this.
But unfortunately, cardboard doesn’t hold up long in the rain :-((
Similar topics