
If you look closely, our house is from the 1970s and not very imaginative.
I am planning an entrance that brings joy both when passing by and walking through.
According to Hessian building regulations, you can construct an entrance area that isn’t too large without a building permit / planning permission. I like that.
I hope the pictures help to show what I mean.
In the third one, you can see the current condition ... I already "spruced up" the door a bit beforehand, but it’s not enough for me.
The roof (white here) will be covered with metal sheets. The door will be set slightly outward.
For now, it’s just an idea ... we’ll see ...
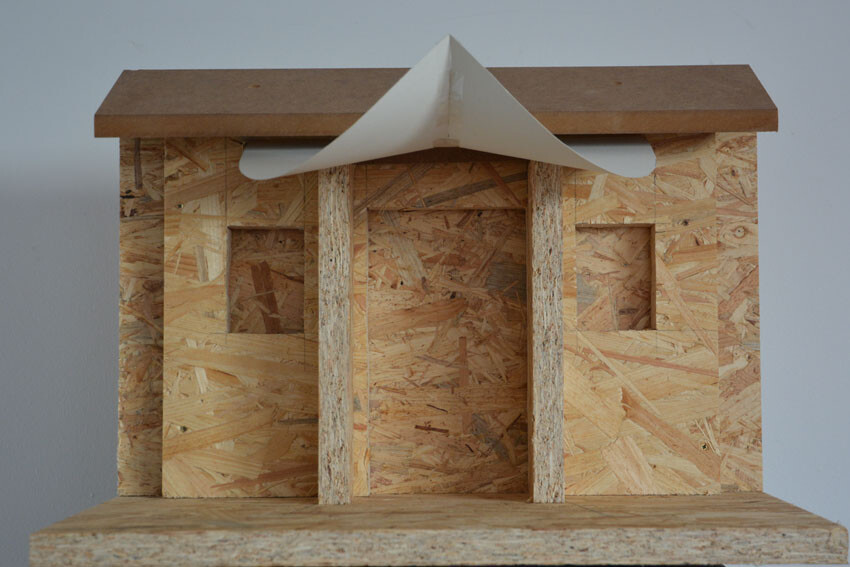
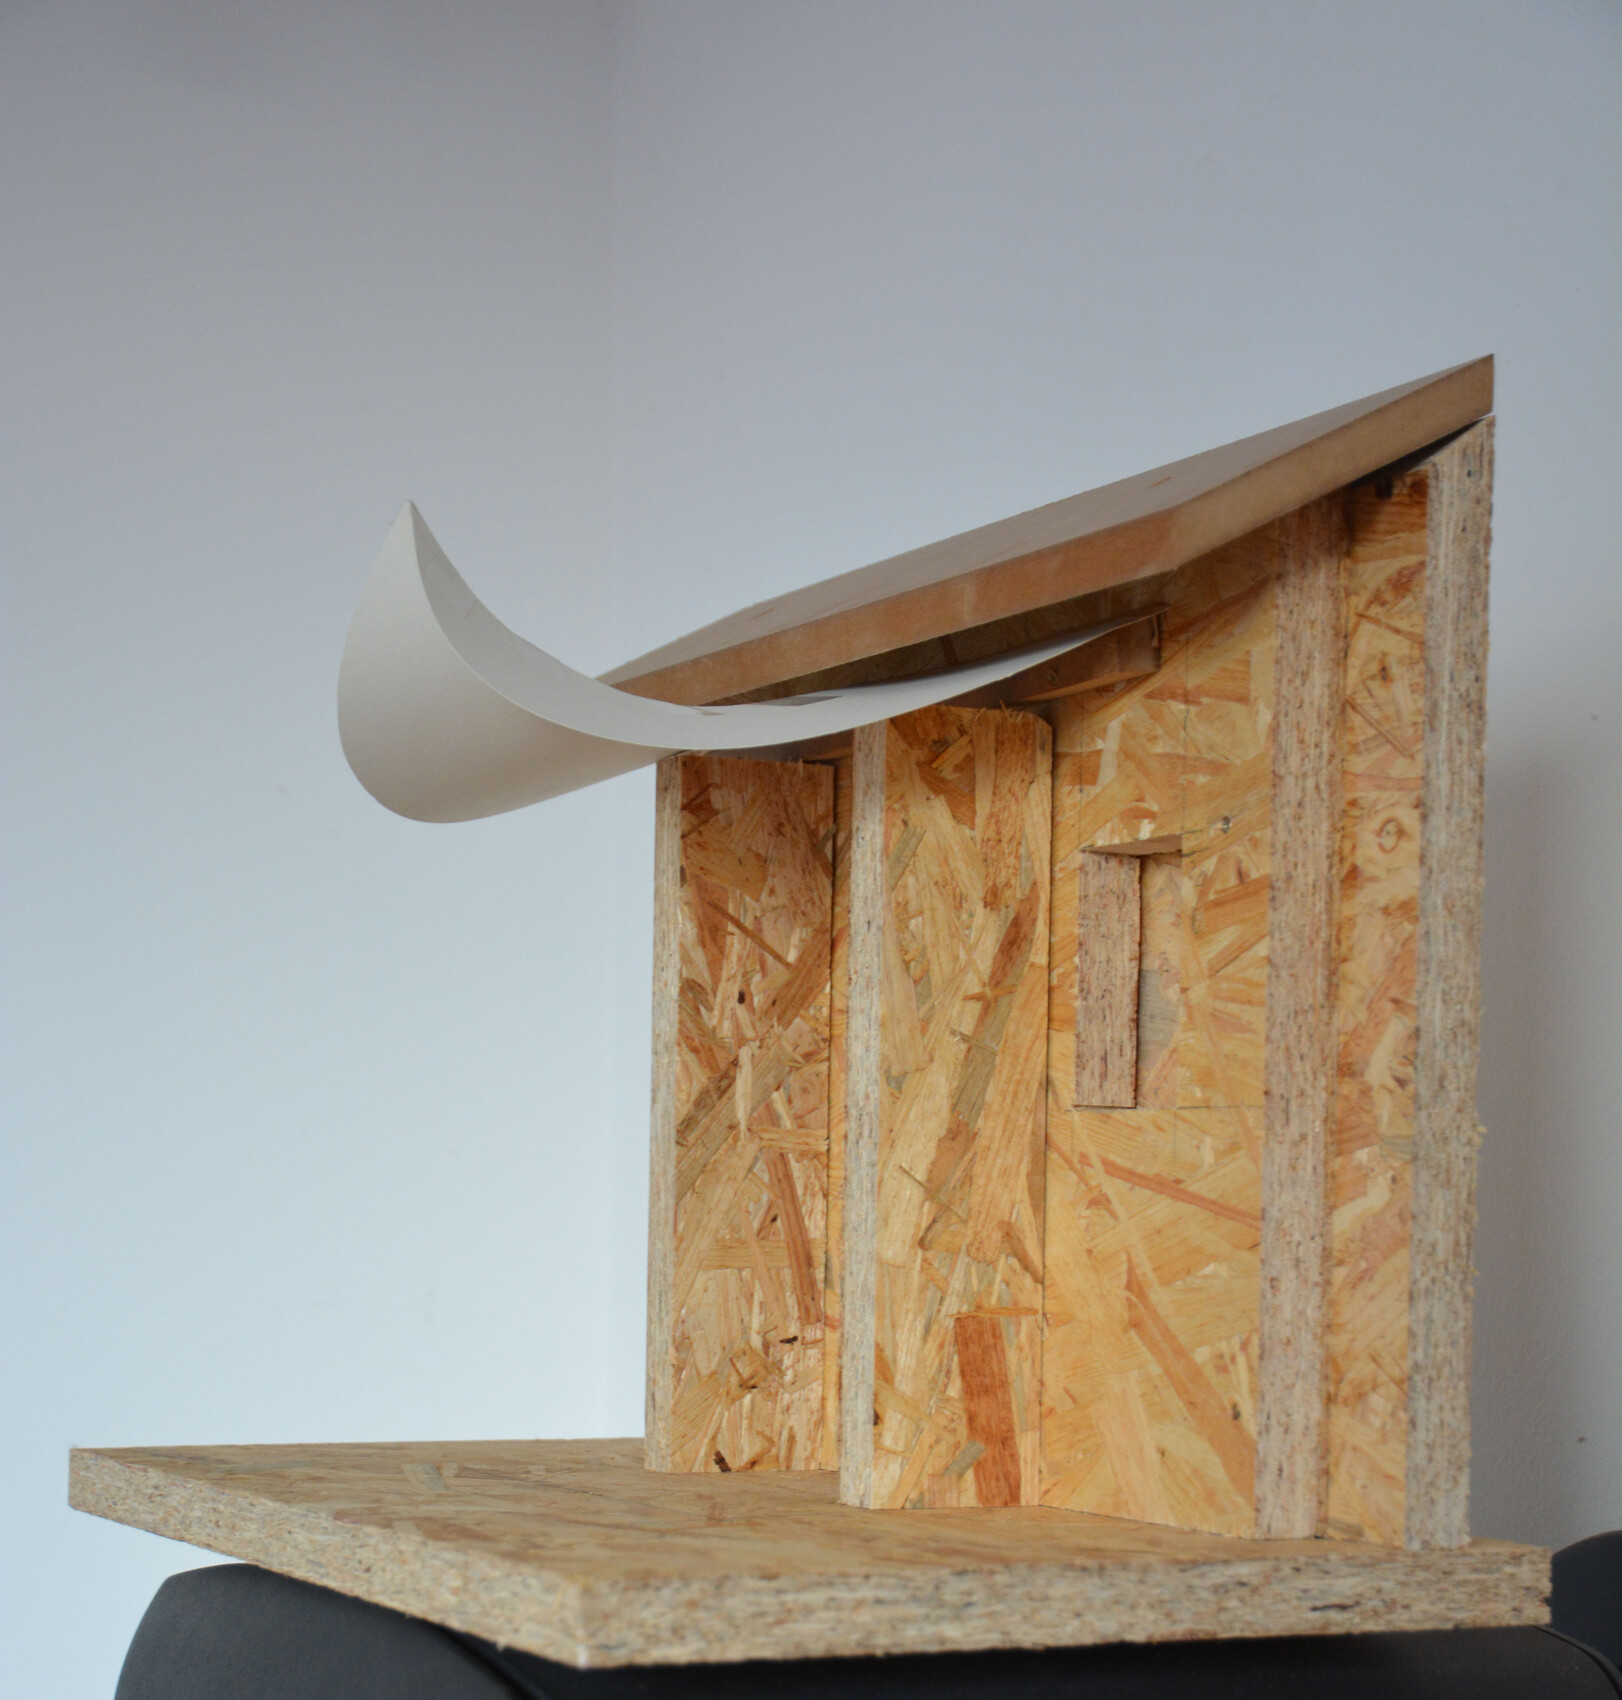
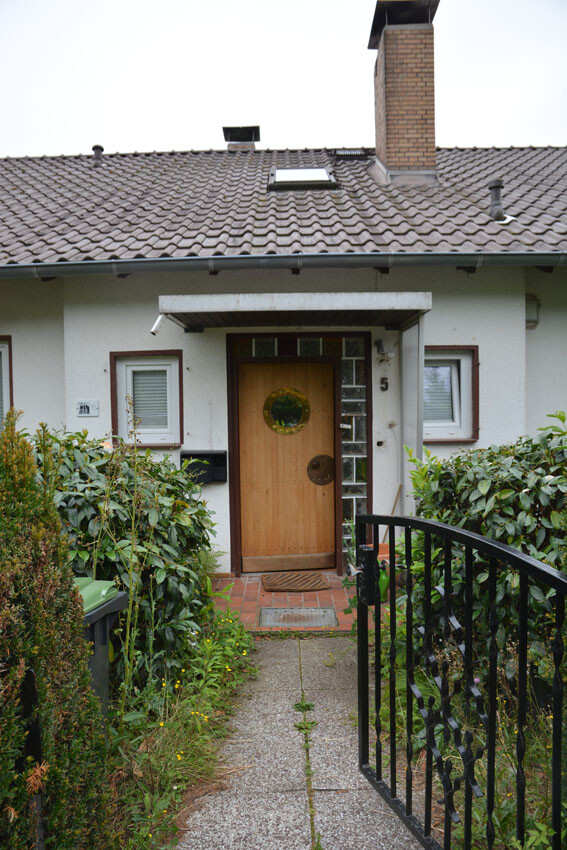
I am planning an entrance that brings joy both when passing by and walking through.
According to Hessian building regulations, you can construct an entrance area that isn’t too large without a building permit / planning permission. I like that.
I hope the pictures help to show what I mean.
In the third one, you can see the current condition ... I already "spruced up" the door a bit beforehand, but it’s not enough for me.
The roof (white here) will be covered with metal sheets. The door will be set slightly outward.
For now, it’s just an idea ... we’ll see ...

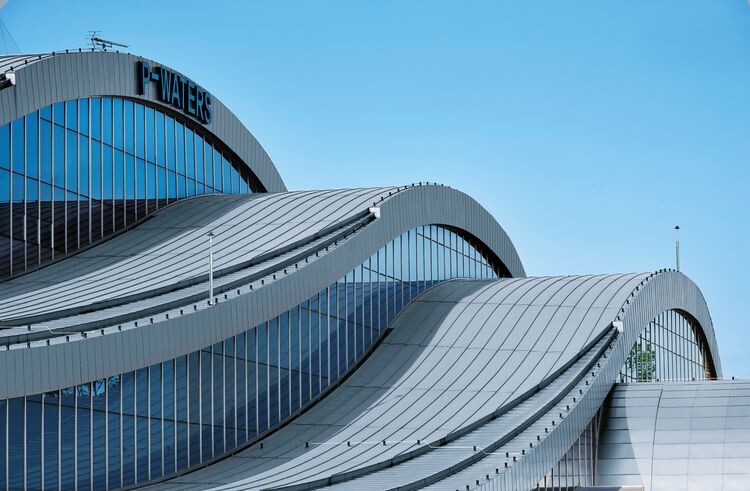
The surfaces are curved in only one direction. Bending sheet metal in one direction is not difficult. There is no need for any "forming" or shaping. (The picture shows a slightly larger example.) I am not yet sure how the edges will be finished, where the rainwater should drip off, but there are craft-based solutions for that...

Hello
In the roof covering shown in the picture, the metal sheets are surely rounded, causing the standing seams to be stretched and compressed.
Installing a standing seam roof on your curved canopy is quite a challenge. You also need to ensure that the water can drain freely without obstruction.
Olli
In the roof covering shown in the picture, the metal sheets are surely rounded, causing the standing seams to be stretched and compressed.
Installing a standing seam roof on your curved canopy is quite a challenge. You also need to ensure that the water can drain freely without obstruction.
Olli
The seams are "stretched and compressed," yes, but these are only small sections each time and a "normal" situation for a roofer. Especially with the seams, very nice patterns can emerge on such curved roof surfaces. I’m not "afraid" of that—in fact, I believe it can make the roof surface more interesting. I hope to find someone who can explain what I need to watch out for, so I can do it myself. (Basically, I am capable of that.) Let’s see...
Hello,
For a "regular" roofer, this is certainly not an easy task.
It’s not just about measuring, cutting, and folding the standing seam of the panels. You also need a raised edge in the center, which then must be compressed and connected on both sides with a lap seam. On the eaves side, a metal flashing is required as well, which also needs to be stretched in order to fold over the panels.
This requires a skilled sheet metal worker. I worked in this field a long time ago.
If it weren’t so far away..........
And once again, my general objection:
I think a multi-layered build-up makes the roof appear so heavy that your approach using OSB and roofing felt clearly loses the lightness shown here, which I also consider important.
Olli
For a "regular" roofer, this is certainly not an easy task.
It’s not just about measuring, cutting, and folding the standing seam of the panels. You also need a raised edge in the center, which then must be compressed and connected on both sides with a lap seam. On the eaves side, a metal flashing is required as well, which also needs to be stretched in order to fold over the panels.
This requires a skilled sheet metal worker. I worked in this field a long time ago.
If it weren’t so far away..........
And once again, my general objection:
I think a multi-layered build-up makes the roof appear so heavy that your approach using OSB and roofing felt clearly loses the lightness shown here, which I also consider important.
Olli
Theoretically, the entire surface could be covered with one sheet of metal, without any interruptions...
"...the multilayer structure makes the roof appear quite heavy afterward..."
The material thickness will – if everything goes as I imagine – be a little over 20 mm (0.8 inches)...
You see: I’m not worried about that... but I still appreciate such remarks because they help increase my own attention to detail...
What concerns me more at the moment is that I would like to combine this – in my opinion noticeable – enhancement of the entrance from the outside with an expansion of the interior space. Additions and renovations always make sense when there are multiple reasons for them, and we could certainly use a bit more space in the entrance area.
However, the larger the interior becomes, the less space remains for the canopy, because without a building permit / planning permission I only have 1.50 meters (5 feet) available. As I understand it, this 1.50 meters (5 feet) is measured from the exterior wall of the house, without the roof overhang, to the end of the extension, including the roof overhang. A 1-meter (3.3 feet) roof overhang for "looking for your keys in the rain" already seems short to me... that leaves only 50 cm (20 inches) for expanding the interior... and I would like to install a coat rack on the newly created interior walls. For that, 50 cm (20 inches) is a bit tight.
The whole idea is already quite unreasonably expensive anyway, because it’s not really necessary for survival...
"...the multilayer structure makes the roof appear quite heavy afterward..."
The material thickness will – if everything goes as I imagine – be a little over 20 mm (0.8 inches)...
You see: I’m not worried about that... but I still appreciate such remarks because they help increase my own attention to detail...
What concerns me more at the moment is that I would like to combine this – in my opinion noticeable – enhancement of the entrance from the outside with an expansion of the interior space. Additions and renovations always make sense when there are multiple reasons for them, and we could certainly use a bit more space in the entrance area.
However, the larger the interior becomes, the less space remains for the canopy, because without a building permit / planning permission I only have 1.50 meters (5 feet) available. As I understand it, this 1.50 meters (5 feet) is measured from the exterior wall of the house, without the roof overhang, to the end of the extension, including the roof overhang. A 1-meter (3.3 feet) roof overhang for "looking for your keys in the rain" already seems short to me... that leaves only 50 cm (20 inches) for expanding the interior... and I would like to install a coat rack on the newly created interior walls. For that, 50 cm (20 inches) is a bit tight.
The whole idea is already quite unreasonably expensive anyway, because it’s not really necessary for survival...
Regarding material thickness once again:
The thinner, the more elegant, I agree.
If I use 6 mm (0.24 inches) thick plywood, which would be easy to bend, maybe even 3 layers, so 18 mm (0.7 inches), would be enough.
Of course, the profile at the edge of such a surface is also important for the overall impression – and I can taper that as thin as I want...
Since the exterior color will probably be the gray of titanium zinc (I’ve already ruled out a gold-plated exterior), I would like to add something “striking” on the inside...
The thinner, the more elegant, I agree.
If I use 6 mm (0.24 inches) thick plywood, which would be easy to bend, maybe even 3 layers, so 18 mm (0.7 inches), would be enough.
Of course, the profile at the edge of such a surface is also important for the overall impression – and I can taper that as thin as I want...
Since the exterior color will probably be the gray of titanium zinc (I’ve already ruled out a gold-plated exterior), I would like to add something “striking” on the inside...
Similar topics