
If you look closely, our house is from the 1970s and not very imaginative.
I am planning an entrance that brings joy both when passing by and walking through.
According to Hessian building regulations, you can construct an entrance area that isn’t too large without a building permit / planning permission. I like that.
I hope the pictures help to show what I mean.
In the third one, you can see the current condition ... I already "spruced up" the door a bit beforehand, but it’s not enough for me.
The roof (white here) will be covered with metal sheets. The door will be set slightly outward.
For now, it’s just an idea ... we’ll see ...
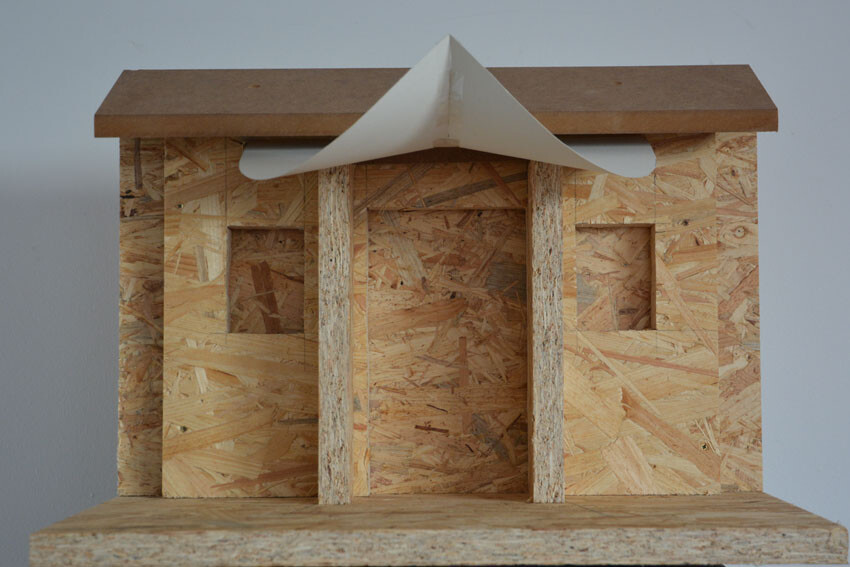
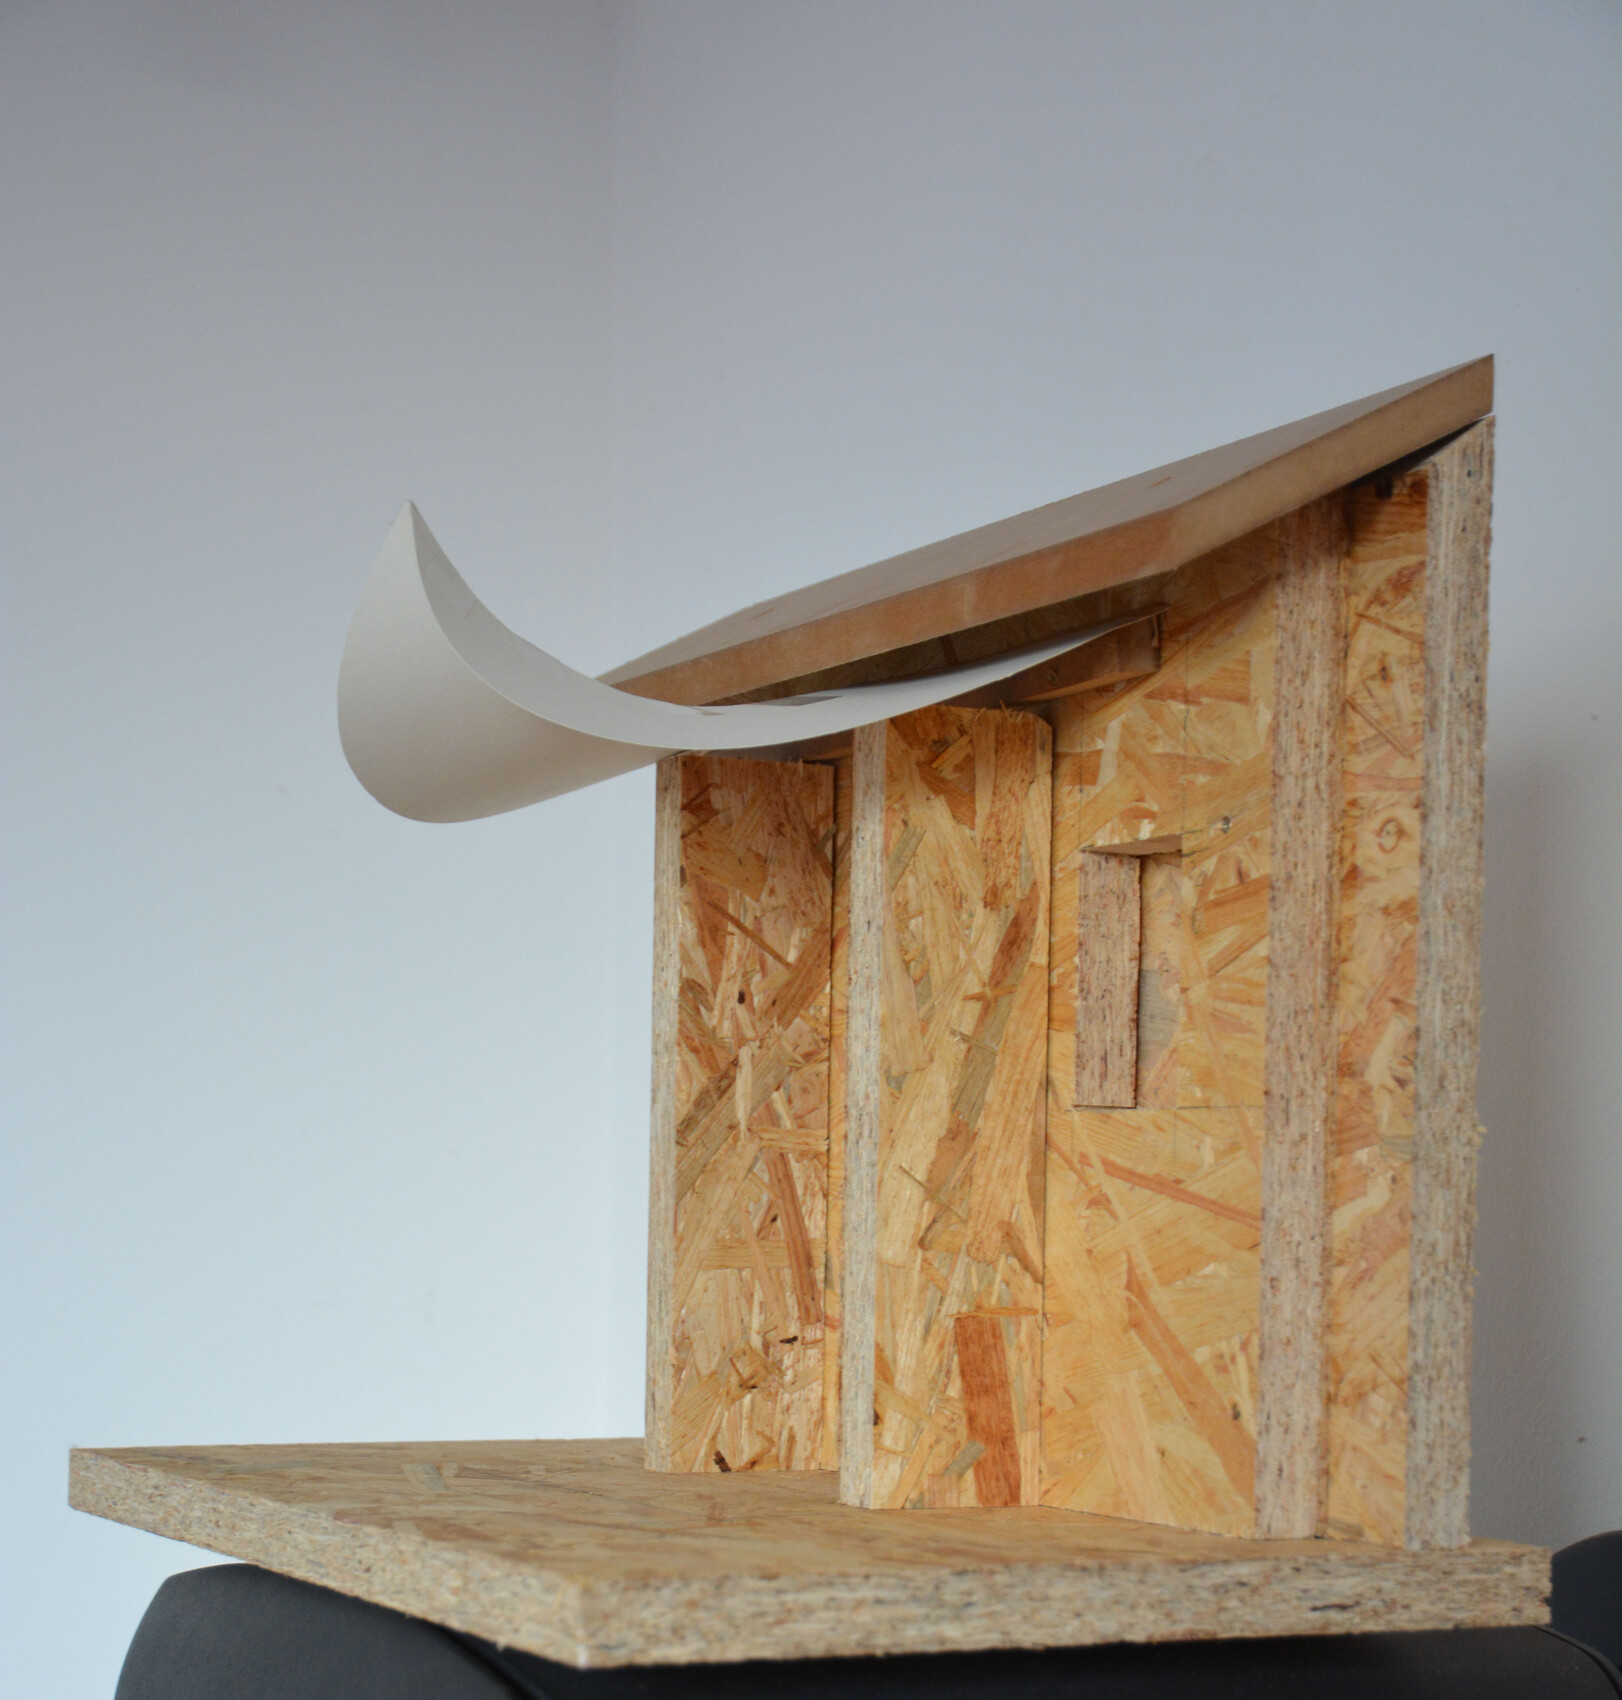
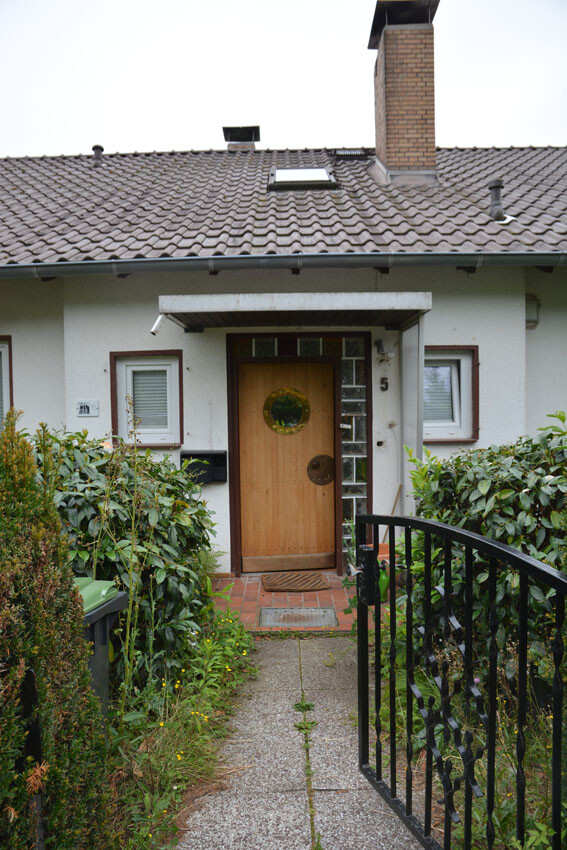
I am planning an entrance that brings joy both when passing by and walking through.
According to Hessian building regulations, you can construct an entrance area that isn’t too large without a building permit / planning permission. I like that.
I hope the pictures help to show what I mean.
In the third one, you can see the current condition ... I already "spruced up" the door a bit beforehand, but it’s not enough for me.
The roof (white here) will be covered with metal sheets. The door will be set slightly outward.
For now, it’s just an idea ... we’ll see ...
H
hampshire15 Mar 2020 14:50face26 schrieb:
I also don’t think that fits with the rest. “Fits” is a flexible term. A lot of things that “fit” can be very boring. There is also such a thing as skillful eclecticism.
face26 schrieb:
Before I would start with the porch roof, I would personally begin with the concrete slabs or the terracotta tiles. If I planned to do both the pathway and the porch roof, I would start with the porch roof just like @manohara.
To me, it looks like the entrance would get a fool’s cap.

Eclecticism ...
I had to look it up ...
Different systems, newly combined according to “need” ...
A quote from Wikipedia:
Test everything and keep what is good!
I like that.
Although, subjectively, I completely invented the roof design. Nothing was copied ... but I also realize that for purposes like a house entrance, you can’t really come up with anything entirely new anymore ... everything has been done before.
What I like to (try to) find are shapes that bring joy. And naturally, I base that on my own feelings ...
Regarding the concern mentioned several times above about whether the water will drain properly:
Under the house roof, the canopy begins at the same angle, so it slopes away from the house. At the front, the “fool’s cap” stands tall. Water can’t drain there either. On the right and left are the lowest points—where the water will run off—about 2.50 meters (8 feet) apart.
I hope—and expect—to enter the house with dry feet.
I had to look it up ...
Different systems, newly combined according to “need” ...
A quote from Wikipedia:
Test everything and keep what is good!
I like that.
Although, subjectively, I completely invented the roof design. Nothing was copied ... but I also realize that for purposes like a house entrance, you can’t really come up with anything entirely new anymore ... everything has been done before.
What I like to (try to) find are shapes that bring joy. And naturally, I base that on my own feelings ...
Regarding the concern mentioned several times above about whether the water will drain properly:
Under the house roof, the canopy begins at the same angle, so it slopes away from the house. At the front, the “fool’s cap” stands tall. Water can’t drain there either. On the right and left are the lowest points—where the water will run off—about 2.50 meters (8 feet) apart.
I hope—and expect—to enter the house with dry feet.
H
hampshire15 Mar 2020 17:48If you cut, shape, and then weld two thicker sheets together with a central seam, you don’t need an underlying structure. It just has to be done quite precisely, but then it becomes a real craftsmanship highlight. I wouldn’t worry about rainwater. I would keep the roof width at 1 meter (3.3 feet) at a distance of 1 meter (3.3 feet) from the edge; this way, even in moderate wind, there should be a dry spot for looking for keys in the rain.
ONLY made from thick sheet metal?
I hadn’t thought of that before ...
Good idea to consider further.
My locksmith/blacksmith friend doesn’t like working with stainless steel, so for now I’m assuming galvanized steel (which can be coated with a special, very durable paint ranging from gray to black).
However, this would mean that the part needs to be welded first, then dipped in the zinc bath, and then lifted back again.
Or I could skip the zinc coating.
That would give me a much wider choice of colors, but such a coating needs to be regularly maintained.
Also, the sheet metal should be bent as precisely as possible before welding ...
I think 3 millimeters (0.12 inches) thickness would be storm-proof ... below that I’m not sure (just a gut feeling).
Neither I nor my friend can bend thick sheet metal (you need a sheet metal bending machine for that).
That machine would also be necessary for stainless steel sheet metal.
You could also use a thinner sheet metal with an edge ...
but that has the disadvantage that it makes a lot of noise (“clattering”) when it rains. (If there is wood underneath the sheet metal, it absorbs some of the sound.)
Hmm ... should I think about this further?
Thanks for the suggestion
... I’m also afraid that the bending couldn’t be done with a roll-bending machine (as I know it), because the bend is “larger” on one side than on the other ...
I hadn’t thought of that before ...
Good idea to consider further.
My locksmith/blacksmith friend doesn’t like working with stainless steel, so for now I’m assuming galvanized steel (which can be coated with a special, very durable paint ranging from gray to black).
However, this would mean that the part needs to be welded first, then dipped in the zinc bath, and then lifted back again.
Or I could skip the zinc coating.
That would give me a much wider choice of colors, but such a coating needs to be regularly maintained.
Also, the sheet metal should be bent as precisely as possible before welding ...
I think 3 millimeters (0.12 inches) thickness would be storm-proof ... below that I’m not sure (just a gut feeling).
Neither I nor my friend can bend thick sheet metal (you need a sheet metal bending machine for that).
That machine would also be necessary for stainless steel sheet metal.
You could also use a thinner sheet metal with an edge ...
but that has the disadvantage that it makes a lot of noise (“clattering”) when it rains. (If there is wood underneath the sheet metal, it absorbs some of the sound.)
Hmm ... should I think about this further?
Thanks for the suggestion
... I’m also afraid that the bending couldn’t be done with a roll-bending machine (as I know it), because the bend is “larger” on one side than on the other ...

Hello
Cool idea.
I would manufacture it in two parts from aluminum on a roll forming machine or have it made that way.
One flange for mounting to the wall, weld it in the middle, and support it with two braces attached to the rafters.
Then powder coat the whole thing in a bright color.
Olli
Cool idea.
I would manufacture it in two parts from aluminum on a roll forming machine or have it made that way.
One flange for mounting to the wall, weld it in the middle, and support it with two braces attached to the rafters.
Then powder coat the whole thing in a bright color.
Olli
I just spoke with someone about "powder coating." For that, the whole part would need to be sent to a powder coating company. The piece measures at least 3 meters by 2.5 meters (10 feet by 8 feet 2 inches). That’s too complicated for me.
To bend sheets of that size made from thicker metal, you need companies that specialize in this. They do exist, but their services are quite expensive. I understand that the whole project won’t be cheap, but I want to keep the costs as reasonable as possible. What I like about "my" idea is that a sheet can essentially be shaped "easily." One direction remains straight, so no three-dimensional bending is needed.
At the moment, my plan is to have a steel substructure split in the middle — which would still be transportable in terms of size and could be galvanized at a company. This frame consists of 42 mm (1.65 inch) tubing. According to my friend, who’s a blacksmith, he can make this without a bending machine. On this tubular construction, wooden slats will be attached using pop rivets, forming a nearly seamless surface on top. This surface can then be covered with metal sheets using standard roofing techniques. I hope that once I know exactly how it’s professionally done, I can do it myself since the size is still manageable.
For now, I’ll probably have to work out my initial considerations entirely on my own. I just have to make a decision (which is not my strong suit).
To bend sheets of that size made from thicker metal, you need companies that specialize in this. They do exist, but their services are quite expensive. I understand that the whole project won’t be cheap, but I want to keep the costs as reasonable as possible. What I like about "my" idea is that a sheet can essentially be shaped "easily." One direction remains straight, so no three-dimensional bending is needed.
At the moment, my plan is to have a steel substructure split in the middle — which would still be transportable in terms of size and could be galvanized at a company. This frame consists of 42 mm (1.65 inch) tubing. According to my friend, who’s a blacksmith, he can make this without a bending machine. On this tubular construction, wooden slats will be attached using pop rivets, forming a nearly seamless surface on top. This surface can then be covered with metal sheets using standard roofing techniques. I hope that once I know exactly how it’s professionally done, I can do it myself since the size is still manageable.
For now, I’ll probably have to work out my initial considerations entirely on my own. I just have to make a decision (which is not my strong suit).
Similar topics