
If you look closely, our house is from the 1970s and not very imaginative.
I am planning an entrance that brings joy both when passing by and walking through.
According to Hessian building regulations, you can construct an entrance area that isn’t too large without a building permit / planning permission. I like that.
I hope the pictures help to show what I mean.
In the third one, you can see the current condition ... I already "spruced up" the door a bit beforehand, but it’s not enough for me.
The roof (white here) will be covered with metal sheets. The door will be set slightly outward.
For now, it’s just an idea ... we’ll see ...
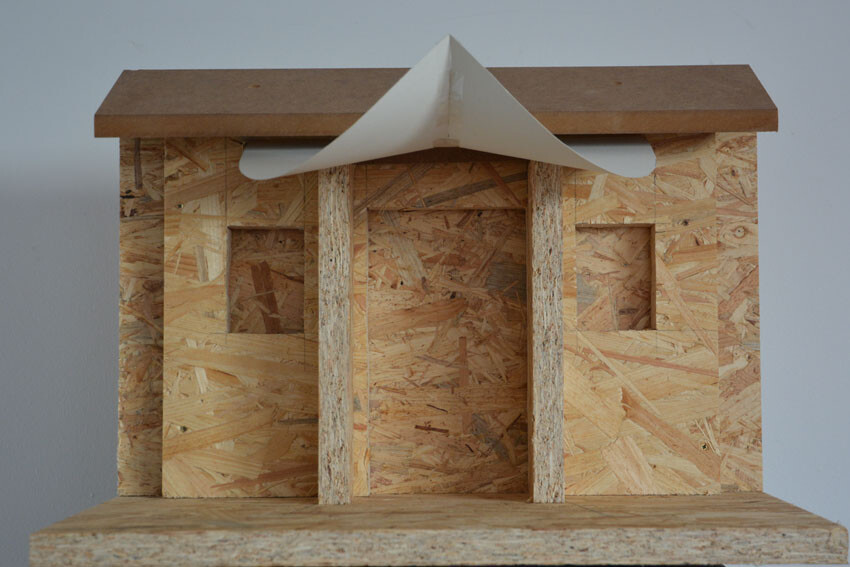
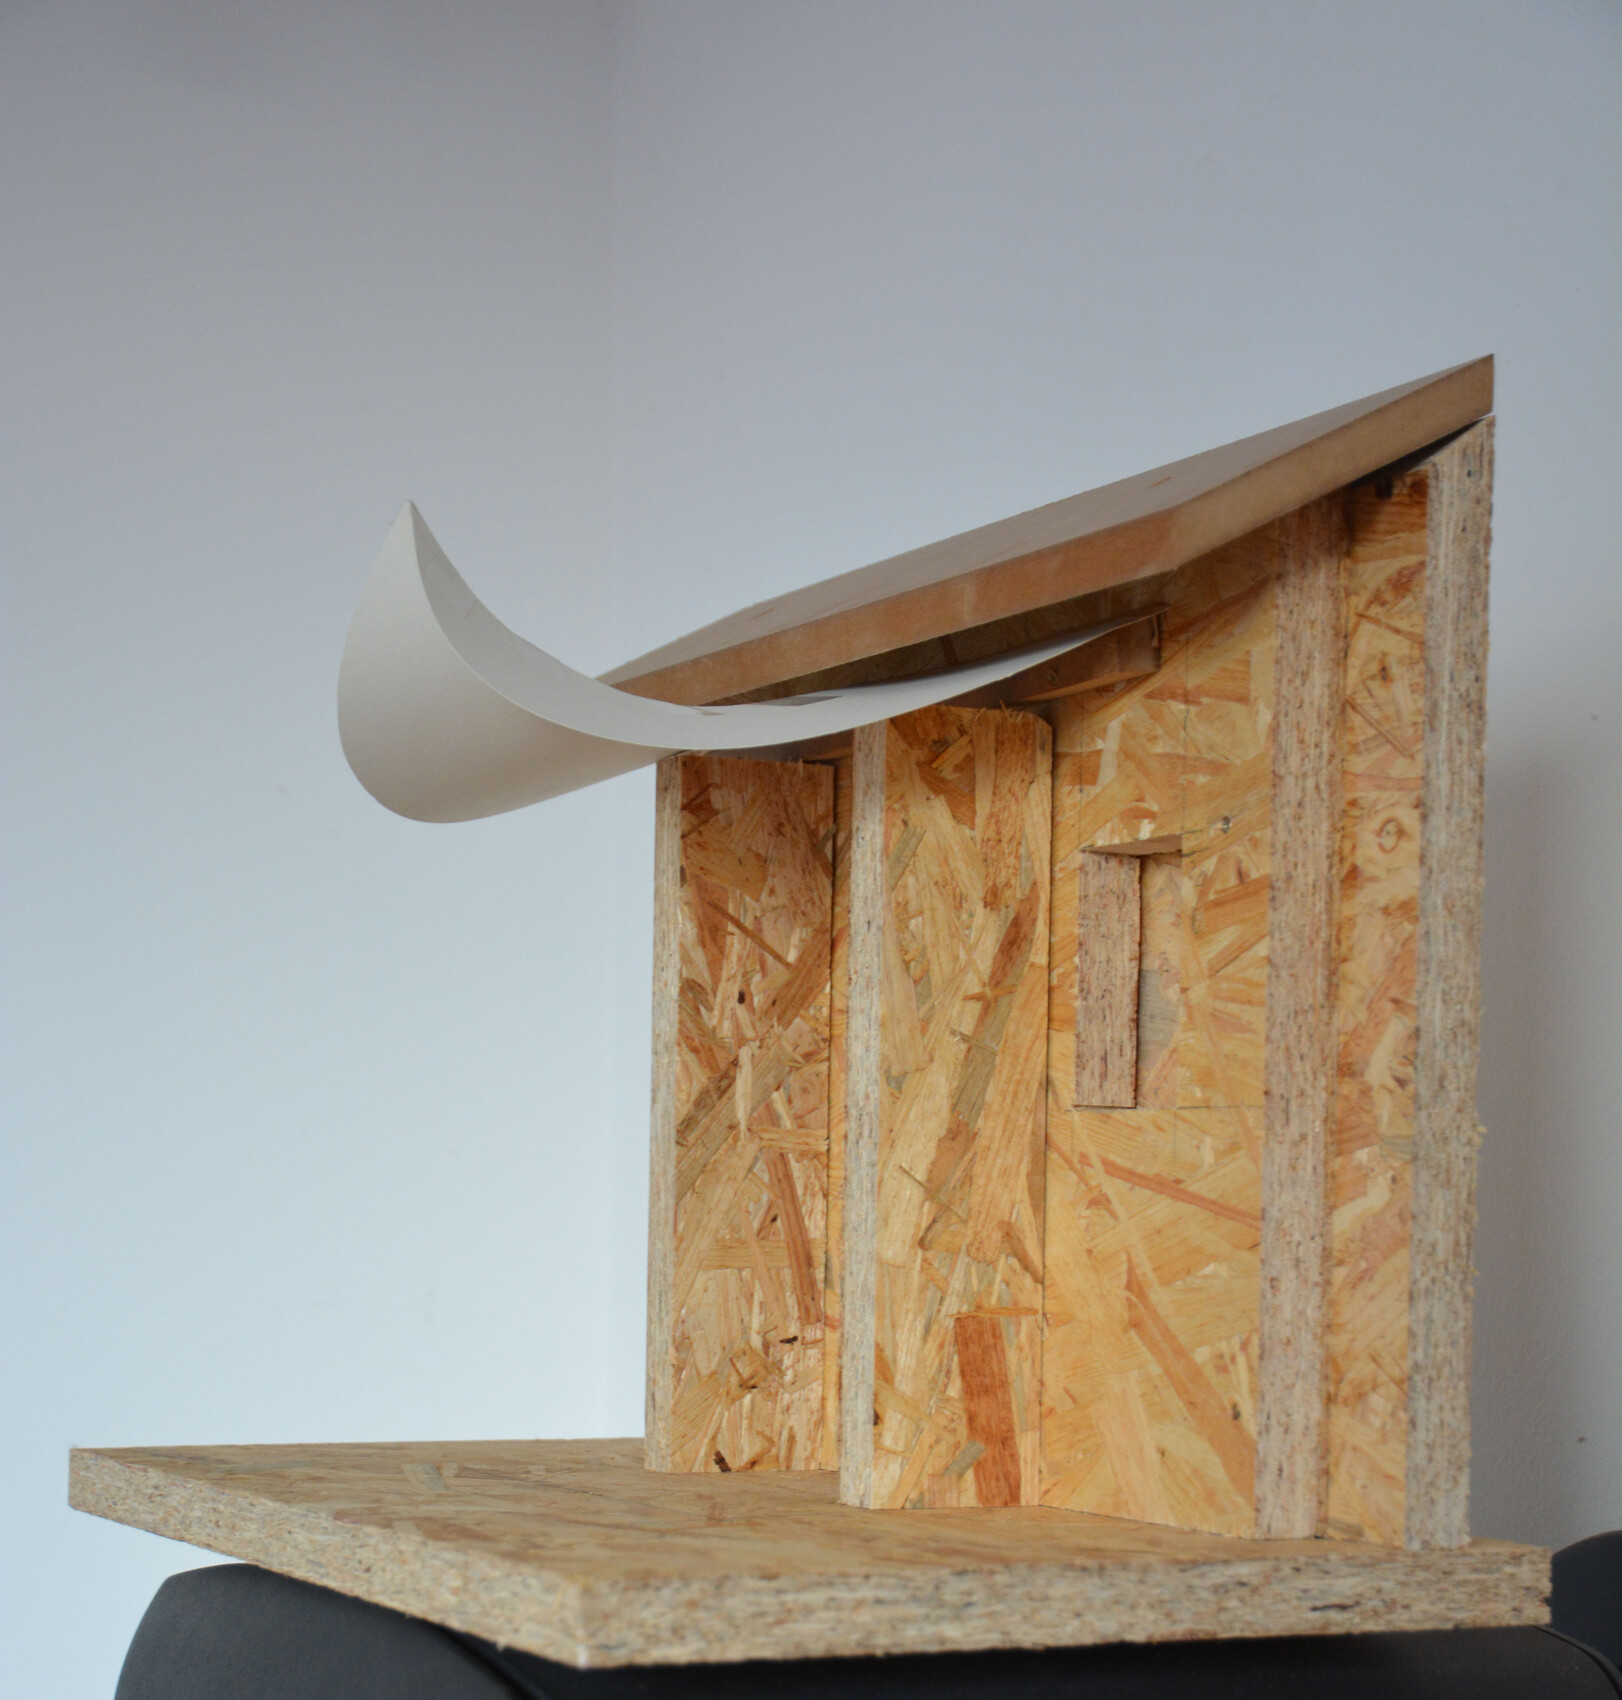
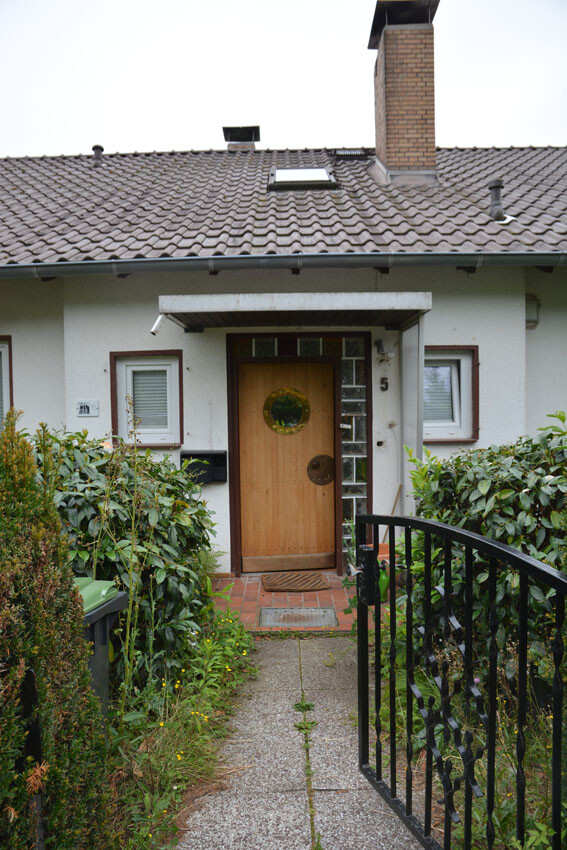
I am planning an entrance that brings joy both when passing by and walking through.
According to Hessian building regulations, you can construct an entrance area that isn’t too large without a building permit / planning permission. I like that.
I hope the pictures help to show what I mean.
In the third one, you can see the current condition ... I already "spruced up" the door a bit beforehand, but it’s not enough for me.
The roof (white here) will be covered with metal sheets. The door will be set slightly outward.
For now, it’s just an idea ... we’ll see ...

Regardless of whether I like it or not – with a metal roof, I would definitely consider how it sounds when it rains. It can get quite loud. If the bedroom window is right next to it, I would definitely think of an alternative solution.
You will definitely stand out with that roof.
You will definitely stand out with that roof.
H
hampshire16 Mar 2020 19:03Good point – that’s why a thick sheet metal is used. It sounds like a glass roof.

We are getting new dormer windows. Because they are very shallow, they will be covered with metal sheets. It will most likely be titanium zinc.
I also plan to use this material for the porch roof. Below the metal is wood, and underneath that is a thick layer of insulation (for the porch roof, of course, only where and if there is an interior space).
I’m not exactly sure what will be placed between the wood and the metal—it will have to be decided by the roofer. It could be a membrane or a coating.
This construction method is not new and has been used for a long time.
However, our bedroom is not located near the entrance.
Getting a cost estimate for bending thicker (3 mm (0.12 inch)?) metal sheets might be interesting. That could save quite a few additional expenses as well...
How much quieter it would be is, of course, difficult to predict...
I also plan to use this material for the porch roof. Below the metal is wood, and underneath that is a thick layer of insulation (for the porch roof, of course, only where and if there is an interior space).
I’m not exactly sure what will be placed between the wood and the metal—it will have to be decided by the roofer. It could be a membrane or a coating.
This construction method is not new and has been used for a long time.
However, our bedroom is not located near the entrance.
Getting a cost estimate for bending thicker (3 mm (0.12 inch)?) metal sheets might be interesting. That could save quite a few additional expenses as well...
How much quieter it would be is, of course, difficult to predict...

H
hampshire17 Mar 2020 09:52Another construction method would be to build it like the wings of early airplanes. You pull, hammer, and rivet many smaller and larger thin aluminum sheets onto a wooden frame made of steam-bent wood (ash or hickory...). This can also have a very appealing look.
Hm – I just realize this is no less labor-intensive.
Hm – I just realize this is no less labor-intensive.
hampshire schrieb:
Another construction method would be to build it like the wings of early airplanes.This is basically how I have been working for many years on many of my furniture pieces and lamps.Similar topics