
ᐅ Location of a city villa or detached single-family house on a 500 m² rectangular plot
Created on: 17 Jan 2020 18:03
T
Tolentino
Dear all,
after sharing the floor plans of my possible hamster cage with you in the other thread , here comes the next thread (thanks again for all the constructive suggestions there).
Just so you know, the semi-detached house is not off the table yet, as this plot of land is highly sought after and it’s not clear whether it will work out. But this one would be my favorite.
Now to this plot. For now, I’m mainly concerned with where and roughly how the house should be positioned on this plot.
Development plan / restrictions
Plot size: 500 m² (5400 sq ft)
Slope: none
Site coverage ratio: 0.2
Floor area ratio: 0.4
Building envelope, building line and boundary: 5 m (16 ft) from the street, 3 m (10 ft) from neighbors
Edge development: allowed for garages and sheds, none existing on the plot
Number of parking spaces: 1-2
Number of floors: 1.5–2.5
Roof shape: no preference
Architectural style: no preference
Orientation: aligned parallel to the street
Maximum heights / limits: ridge height max. 9 m (30 ft)
Below are the site plans I created myself based on the details from the listing.
This is a rough overview of the plot with building boundaries and dimensions.

My question is: where to put the house?
The broker suggests placing it towards the back, since you already have the 5 m (16 ft) setback at the front and would “gain” about 3 m (10 ft) of garden. My partner doesn’t like this because of the visibility from the street. I say: privacy screen! But I also think, a fence too high might create a prison-yard feel.
But even if you follow this suggestion, I wonder if a more square floor plan (-> town villa style) would be better?
Like this, for example:

Then parking space might be tricky, right?
Or upright like this?

I really want as much of a west-facing view and garden as possible. I tend to be an evening person and that side is less built up, due to the road. So I think more light comes through.
But the narrow floor plan caused lots of problems with the semi-detached house already. Well, here you could build longer instead.
What do you think?
Best regards
Tolentino
after sharing the floor plans of my possible hamster cage with you in the other thread , here comes the next thread (thanks again for all the constructive suggestions there).
Just so you know, the semi-detached house is not off the table yet, as this plot of land is highly sought after and it’s not clear whether it will work out. But this one would be my favorite.
Now to this plot. For now, I’m mainly concerned with where and roughly how the house should be positioned on this plot.
Development plan / restrictions
Plot size: 500 m² (5400 sq ft)
Slope: none
Site coverage ratio: 0.2
Floor area ratio: 0.4
Building envelope, building line and boundary: 5 m (16 ft) from the street, 3 m (10 ft) from neighbors
Edge development: allowed for garages and sheds, none existing on the plot
Number of parking spaces: 1-2
Number of floors: 1.5–2.5
Roof shape: no preference
Architectural style: no preference
Orientation: aligned parallel to the street
Maximum heights / limits: ridge height max. 9 m (30 ft)
Below are the site plans I created myself based on the details from the listing.
This is a rough overview of the plot with building boundaries and dimensions.
My question is: where to put the house?
The broker suggests placing it towards the back, since you already have the 5 m (16 ft) setback at the front and would “gain” about 3 m (10 ft) of garden. My partner doesn’t like this because of the visibility from the street. I say: privacy screen! But I also think, a fence too high might create a prison-yard feel.
But even if you follow this suggestion, I wonder if a more square floor plan (-> town villa style) would be better?
Like this, for example:
Then parking space might be tricky, right?
Or upright like this?
I really want as much of a west-facing view and garden as possible. I tend to be an evening person and that side is less built up, due to the road. So I think more light comes through.
But the narrow floor plan caused lots of problems with the semi-detached house already. Well, here you could build longer instead.
What do you think?
Best regards
Tolentino


ypg schrieb:
???What I mean is, there has to be a beam somewhere in the room. It sticks down from the ceiling. Could you use that to your advantage by extending the beam into the doorway to soften the tunnel-like effect? I don’t really like an L-shape layout because it separates the kitchen from the living area. That way, the person or people in the kitchen feel cut off from the rest of the family. Some want that – we don’t.
In my opinion, a ceiling lintel could create a visual division without fully separating the spaces. But I’m not an expert and would like to know what options exist that don’t overly restrict the room design.
ypg schrieb:
Why? No!What I mean is, if I started from scratch without any advice on what I should do differently, I’d probably end up with a similar floor plan as now. Because I can only base my decisions on my own ideas unless someone shares other suggestions.
Having the entrance on the northeast side is already something I’m considering, although I really liked the idea of a carport with dry access into the house. To make that happen, I actually see the entrance on the short side – either front or back.
I don’t view it as a disadvantage that the entrance is not immediately visible from the street. And to keep the utility room (HAR) close to the front and the parking spot/carport at the back, while preserving the nice evening sun, makes sense to me. Of course, that means adding more windows on the west side of the kitchen because it looks a bit bare at the moment.
ypg schrieb:
Your definition of “the garden is already...” can’t be applied.
Try again.I think we might be misunderstanding each other. Everything on the lower side of the house is garden facing southwest. The area is maximized by the location and the floor plan (not square, but with the short side facing the street). Making the house narrower is, I think, not an option. Moving the house further north isn’t possible because of walking, driving, and utility rights. Or maybe I don’t understand what you mean.
ypg schrieb:
I also sketched it out on the computer, but you’d need a template to properly position the building since the building envelope is not very large.
I’m not at my computer right now...This may be some regional expression or technical jargon. What do you mean by “position the building properly”? That it should stand exactly in the center of the building envelope? What’s the advantage of that?
ypg schrieb:
Don’t mess yourself up with a really bad idea, but your idea isn’t the best, to say the least... sorry.No, definitely not – that’s why I’m here asking for advice. I just don’t understand all the suggestions so far. And with all due respect, but
“just build bigger” or
“have one less child”
may formally be advice, but they only help me so much. (I’m not referring to you here @ypg).
I’d simply like to know how to get the best outcome under the given circumstances and requirements. I’m aware that it won’t be the absolute perfect solution.
11ant schrieb:
? – but not far from the (working) model of @Zaba12 What does the question mark mean here?
Zaba12’s design is indeed similar in overall dimensions, but they have a basement. That gives them the space to put all the “unwanted” rooms there. Unfortunately, I don’t have that option.
Thank you very much and best regards
Tolentino

Tolentino schrieb:
With all due respect,
"Just build bigger"
or
"Have one less child"
might be formal advice, but they only help me to a limited extent. (This is not directed at you @ypg).
I would take that personally.
Yes, if you don’t have enough money, you simply can’t keep having more children. Or do you expect me to pay for your children? What if I also want five kids? Will you cover the cost of the five bedrooms in my house?
That might sound harsh, and I’m sorry if it hits a nerve, but it really annoys me how often homebuilders lose touch with reality during planning and try to fit 20 rooms into a 150m² (1600 sq ft) house—rooms they can’t afford and that simply won’t fit. On top of that, there are usually tight plot coverage limits and parking requirements, so the whole project is already bursting at the seams.
Here’s a typical example:
But I don’t think you could get this for 300K.
@ypg, Ah, I think I get it now. You mean I should position the entire house at an angle on the plot? So, not parallel to the street and plot boundaries, but diagonally?
That is indeed challenging given the building footprint and setback limits. I would definitely have to go for a square shape and would lose about 5 sqm (54 sq ft) of floor area.
I also don’t quite see yet what benefit this would bring in terms of lighting and such. The area north of the house would increase, which to me doesn’t really compensate for the slightly larger area on the west side, since that side always faces the street...
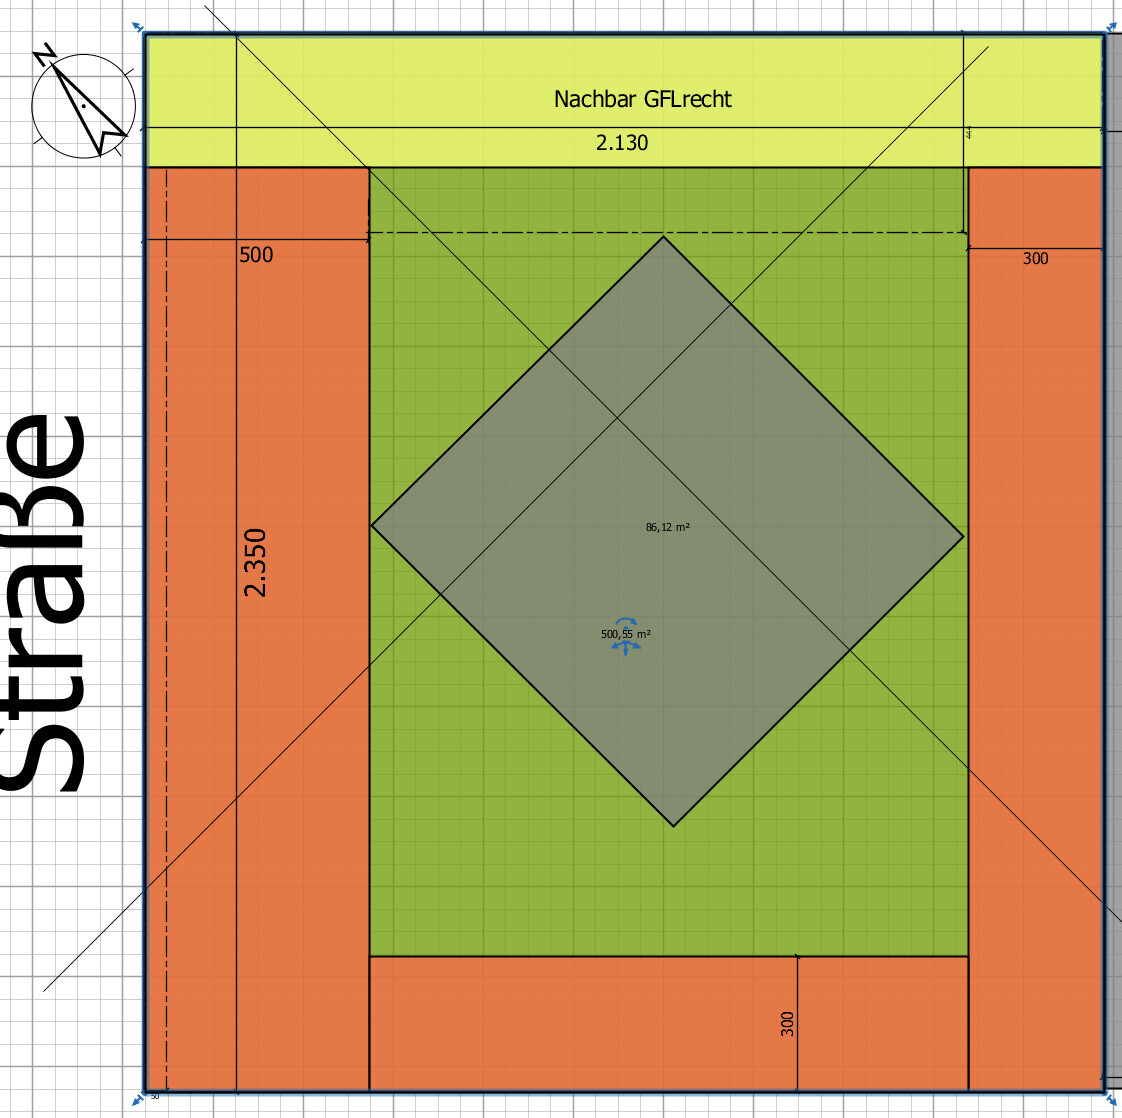

That is indeed challenging given the building footprint and setback limits. I would definitely have to go for a square shape and would lose about 5 sqm (54 sq ft) of floor area.
I also don’t quite see yet what benefit this would bring in terms of lighting and such. The area north of the house would increase, which to me doesn’t really compensate for the slightly larger area on the west side, since that side always faces the street...
kaho674 schrieb:
Or should I pay for your children now? What if I also want to have five? Will you then pay for the five kids’ bedrooms in my house? Where did I ask for that?!
I also didn’t plan for 20 rooms, nor for five children.
What I asked for were optimization suggestions for the floor plan(!) given the existing conditions.
Suggesting to change the conditions is possible, but that doesn’t help me as much as concrete improvement proposals for the floor plan.
- Entrance facing northeast, that was one I still need to implement.
- L-shape for the open living area is another practical suggestion that I’m not fully comfortable with, but I will try it.
- Diagonal orientation of the house (if I understood that correctly) is also something I will test, though I don’t yet see the benefits.
- Building bigger (which is not possible)
- Having fewer children (which is highly intrusive)
are not very helpful suggestions, and I kindly ask to refrain from them.
These points have now been made and acknowledged.
Thank you and best regards
Tolentino
@ypg:
Thanks for the sketches, so I did understand you correctly after all.
I argue that it can work like this:

Whereas your suggestion, which is definitely a nice out-of-the-box idea, probably won’t work due to the area requirements.
Yes, sorry, I have never heard that expression used like that. I normally understand it as (example):
A real estate agent represents the building to me.
You are conveying to me that you think I am being stubborn.
I am conveying to you that I just don’t understand you.
Saying “to position a building within a building plot” sounds to me like “to put it in the middle,” i.e., to center it.
But now I’m learning that it means to optimally align it within the plot.
Thanks!
@kaho674: I just wanted to say thanks for the concrete floor plan suggestion.
How much more expensive are these bay windows or projections, roughly speaking? Is it simply the average price per square meter higher? Or more expensive due to special structural engineering requirements, etc.?
Thanks for the sketches, so I did understand you correctly after all.
I argue that it can work like this:
Whereas your suggestion, which is definitely a nice out-of-the-box idea, probably won’t work due to the area requirements.
ypg schrieb:
No. You position a building within a building plot so that it is optimally placed.
Yes, sorry, I have never heard that expression used like that. I normally understand it as (example):
A real estate agent represents the building to me.
You are conveying to me that you think I am being stubborn.
I am conveying to you that I just don’t understand you.
Saying “to position a building within a building plot” sounds to me like “to put it in the middle,” i.e., to center it.
But now I’m learning that it means to optimally align it within the plot.
Thanks!
@kaho674: I just wanted to say thanks for the concrete floor plan suggestion.
How much more expensive are these bay windows or projections, roughly speaking? Is it simply the average price per square meter higher? Or more expensive due to special structural engineering requirements, etc.?
Similar topics