
Development Plan / Restrictions
Plot size = 600 m² (6458 sq ft)
Number of floors = 2
Roof type = Gable
Client Requirements
2 children’s bedrooms
1 office
1 walk-in closet
1 bedroom
Guest toilet and bathroom
Open-plan kitchen and living area
1 utility room
Double garage with storage area
House Design
Found on the internet
Why is the design like it is now?
Plan currently fits best
Utility room and office swapped due to door leading to garage
Dislike the large hallway on the first floor
The footprint of 9.5 x 9.5 m (31 x 31 ft) should be maintained
Layout should be as simple and cost-effective as possible
No unnecessary features
What is the most important/basic question about the floor plan in 130 characters?
More elegant solutions with less hallway space loss?
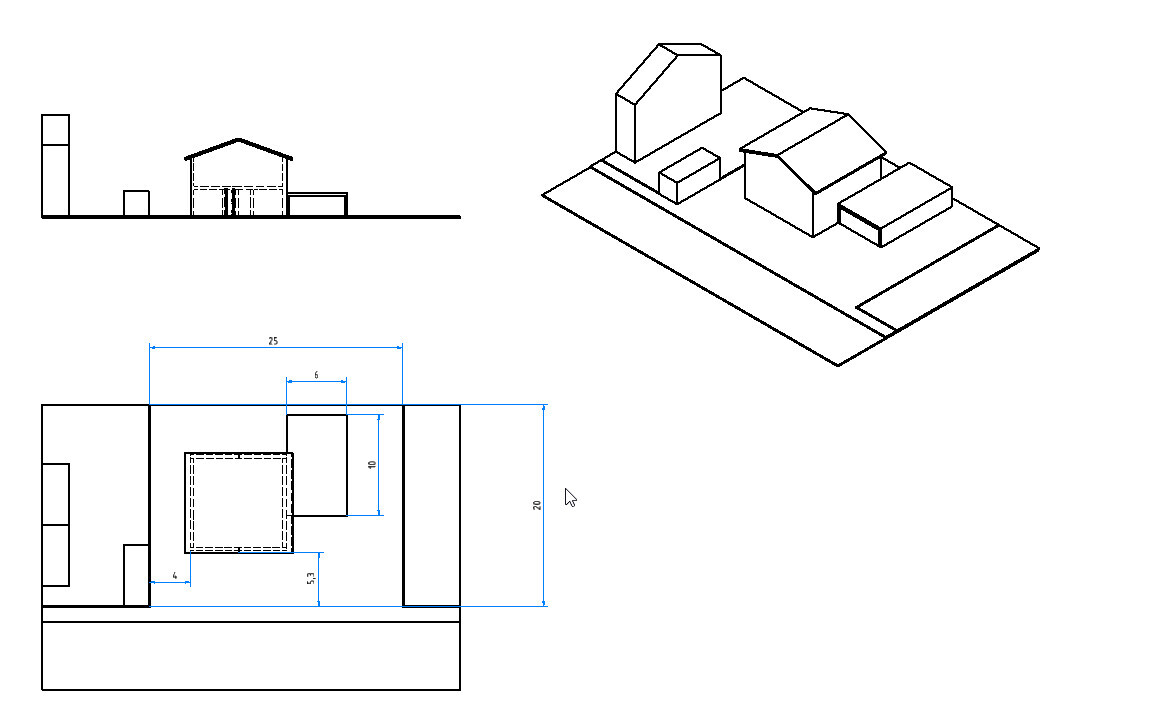
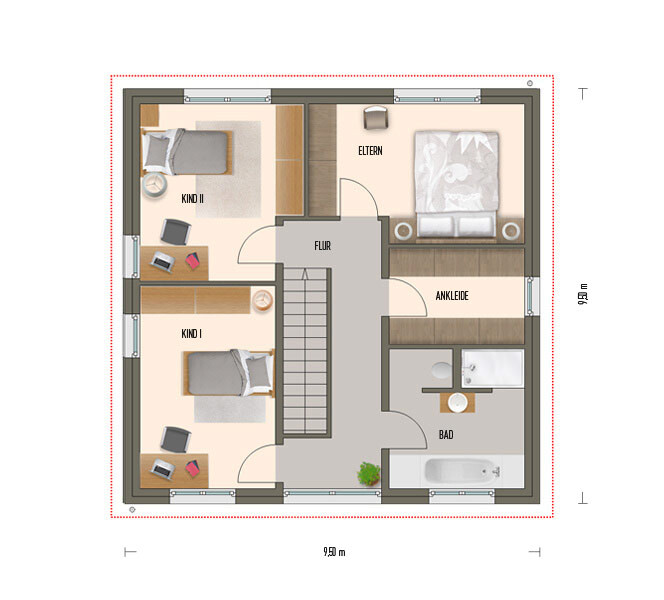
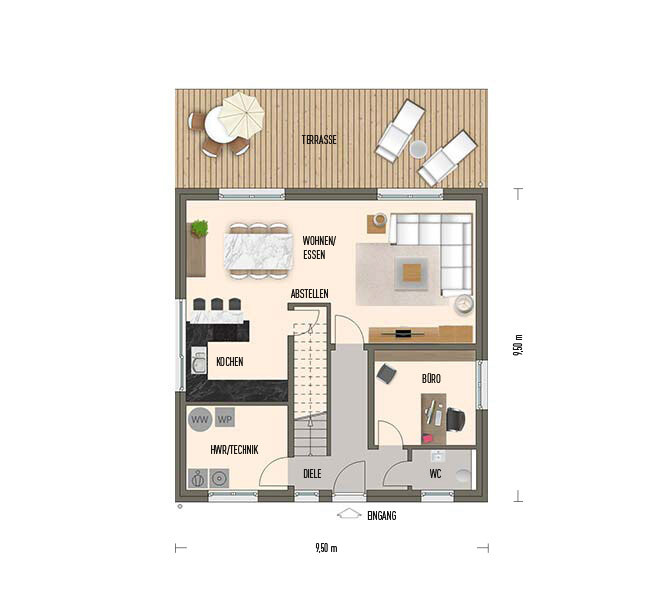
Plot size = 600 m² (6458 sq ft)
Number of floors = 2
Roof type = Gable
Client Requirements
2 children’s bedrooms
1 office
1 walk-in closet
1 bedroom
Guest toilet and bathroom
Open-plan kitchen and living area
1 utility room
Double garage with storage area
House Design
Found on the internet
Why is the design like it is now?
Plan currently fits best
Utility room and office swapped due to door leading to garage
Dislike the large hallway on the first floor
The footprint of 9.5 x 9.5 m (31 x 31 ft) should be maintained
Layout should be as simple and cost-effective as possible
No unnecessary features
What is the most important/basic question about the floor plan in 130 characters?
More elegant solutions with less hallway space loss?
hegi___ schrieb:
The door still needs to be moved further to the left, or the staircase needs to be adjusted slightly. Which door should be moved further to the left? The second one? Are you planning a double door?
Also, where should the wardrobe be placed?
Changing the staircase means a complete redesign.

I also find the architect’s cost estimate somewhat questionable.
Only €7,000 (about $7,700) each for plastering—wow, that’s really cheap.
Does that include the exterior scaffolding as well? Or is it included somewhere else?
I didn’t see it listed anywhere else.
In most cases, scaffolding alone costs at least €1,000 to €2,000 (about $1,100 to $2,200), sometimes even more depending on how long it is needed.
Sure, if the plastering is done immediately after the shell construction, you might save on scaffolding—but then the facade won’t be able to “dry.”
(I’m not sure if that is still necessary nowadays.)
Do the costs for water and wastewater include the connection fees for the sewer system ("canal connection fees" / sewer connection charges), or are they only covering the installation of water supply and drainage pipes/costs?
Because those connection fees are usually charged after moving in and can be quite expensive.
And regarding the €25,000 (about $27,500) for the roof—does that cover only the roof frame (roof structure), or does it already include the roofing material and metalwork (flashing, gutters, etc.)?
That would be incredibly cheap if everything is included.
And finally:
Don’t underestimate the costs for the exterior work.
Among our acquaintances, almost no one has stuck to their “planned” budget.
Whether it was lawn, shrubs, fencing, gates, and so on, these were additional expenses on top of the preliminary work such as ground compaction, concrete base filling/removal of soil, edging, waterproofing the house base, and so forth.
Only €7,000 (about $7,700) each for plastering—wow, that’s really cheap.
Does that include the exterior scaffolding as well? Or is it included somewhere else?
I didn’t see it listed anywhere else.
In most cases, scaffolding alone costs at least €1,000 to €2,000 (about $1,100 to $2,200), sometimes even more depending on how long it is needed.
Sure, if the plastering is done immediately after the shell construction, you might save on scaffolding—but then the facade won’t be able to “dry.”
(I’m not sure if that is still necessary nowadays.)
Do the costs for water and wastewater include the connection fees for the sewer system ("canal connection fees" / sewer connection charges), or are they only covering the installation of water supply and drainage pipes/costs?
Because those connection fees are usually charged after moving in and can be quite expensive.
And regarding the €25,000 (about $27,500) for the roof—does that cover only the roof frame (roof structure), or does it already include the roofing material and metalwork (flashing, gutters, etc.)?
That would be incredibly cheap if everything is included.
And finally:
Don’t underestimate the costs for the exterior work.
Among our acquaintances, almost no one has stuck to their “planned” budget.
Whether it was lawn, shrubs, fencing, gates, and so on, these were additional expenses on top of the preliminary work such as ground compaction, concrete base filling/removal of soil, edging, waterproofing the house base, and so forth.
truce schrieb:
I also find the architect's cost estimate somewhat "questionable" in parts.I just took a look at it as well. 3,500 (without installation labor) for plumbing is ambitious...
A decent bathtub alone already costs that much... well, a bit less, but the wall installations plus plumbing fixtures plus mirrors and lights plus vanity units plus faucets, that’s very optimistic.
A shower channel, including installation, costs 500.
A container?
For the outdoor areas, there shouldn't be a fence, hedge, or paving either. That's precisely the platform and terrace... and in installation labor, also the driveway. Having a tiler in the family is definitely a great advantage!
So, the shower drain costs 100 € for materials, and the installation is free because I trained as a plumber.
A standard Villeroy & Boch bathtub costs nearly 400 €.
The electrical work and plastering will be done in the "Saarland style."
The exterior work will be completed afterward.
And it is true that the bed needs to be rotated.
A standard Villeroy & Boch bathtub costs nearly 400 €.
The electrical work and plastering will be done in the "Saarland style."
The exterior work will be completed afterward.
And it is true that the bed needs to be rotated.
ypg schrieb:
I just took a look at it now.The more closely I examine the list, the more concerns I have about this calculation.(Especially considering that I have built myself and also know the current prices for today’s home builders)
hegi___ schrieb:
The electrical work and plastering will be done in the "Saarland style."Ah… Saarland style…Now, specifically regarding the electrical work:
Are costs for, for example, lighting already included?
Even if you chase the channels yourself, I find the $10,000 estimate very, very optimistic.
Just the material costs for the distribution board (including RCDs, circuit breakers, meter connection, photovoltaic system connection + possibly a separate distribution board, etc.), conduit, wiring, etc. will surely exceed $5,000
(if you can source everything online and the "Saarland electrician" agrees to that).
Then add switches, sockets, etc.
and on top of that the lighting… that’s difficult.
P.S. Is outdoor lighting or the installation of empty conduit pipes for the driveway gate or future outdoor electrical work included?
Next:
Interior doors only $2,500
Wow...
I see the plan calls for 11 interior doors plus one T30 fire door to the garage
=> about $200 per door?!
Even using the cheapest online items, you get:
Frame about $80 + door leaf about $60 + basic handle set about $15 + lock about $5 = $160 material cost
+ expanding foam for the frame, washers, etc.
I would budget more for better quality.
$300–$400 per door would be realistic if you don’t want the cheapest handles, etc.
Exterior doors + windows for $15,000 material only - okay, that’s also extremely cheap.
Hmm… a decent secondary entrance door hardly costs less than $500 – with appropriate insulation value for the workshop, it can easily run into four figures.
The main entrance door costs around $2,000–$3,000 (or more depending on features).
That leaves only $11,000–$12,000 for the windows (materials).
But no electric roller shutters/blinds are included here, right?
Regarding the windows themselves:
Why is there no window for natural light in the walk-in closet?
Why does the bedroom have only a “tiny window”?
Why does “Child 2” have only one window?
(Unfortunately, the windows in the plan don’t seem to match the 3D models either?!)
hegi___ schrieb:
The shower channel costs $100 in materials and installation is free as I’m a trained plumber.
A standard Villeroy & Boch bathtub costs about $400.Sure…Just the shower channel cover alone costs at least $100.
Please show a complete shower channel with waterproofing, etc. for the price you stated.
-> A simple round floor drain might cost $100–$150 – but is that really desirable in a new build?
hegi___ schrieb:
The exterior work will be done afterwards.Yes, but exterior work will still cost money afterwards, right?So that money has to be included anyway – or are you already counting on a lottery win/inheritance after completion?
Conclusion:
You are budgeting everything now very tightly — this will backfire in the end. Many have already learned that the hard way.
The $11,000 buffer will be used up faster than you think.
hegi___ schrieb:
The exterior work will be completed afterwards.And with what money?hegi___ schrieb:
So the shower drain costs 100 € material and the installation is free because I am a trained plumber.If you say so? Okay, great that you’re a plumber or whatever, But our invoices actually looked a bit different, and we built in 2013 without any expensive extras (except for the shower drain).
Anyway...
Similar topics