
Development Plan / Restrictions
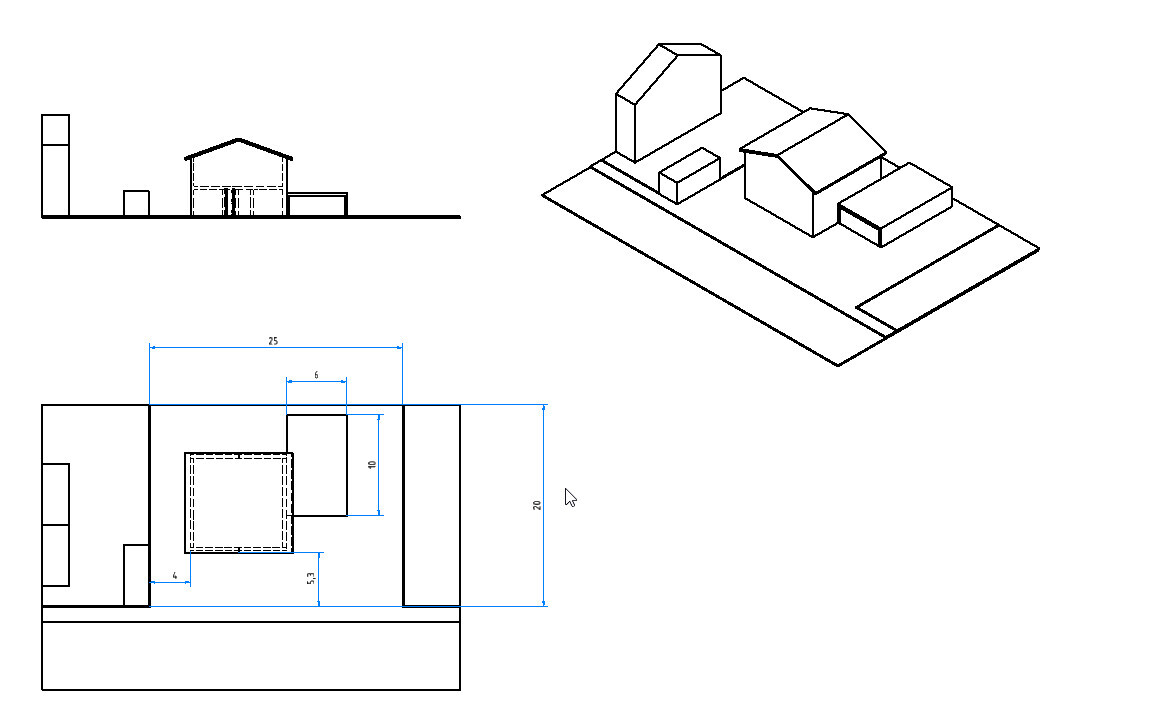
Plot size = 600 m² (6458 sq ft)
Number of floors = 2
Roof type = Gable
Client Requirements
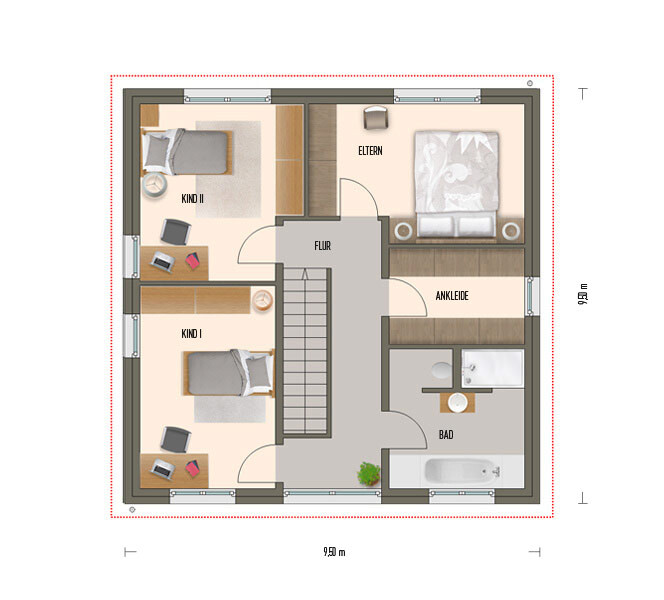
2 children’s bedrooms
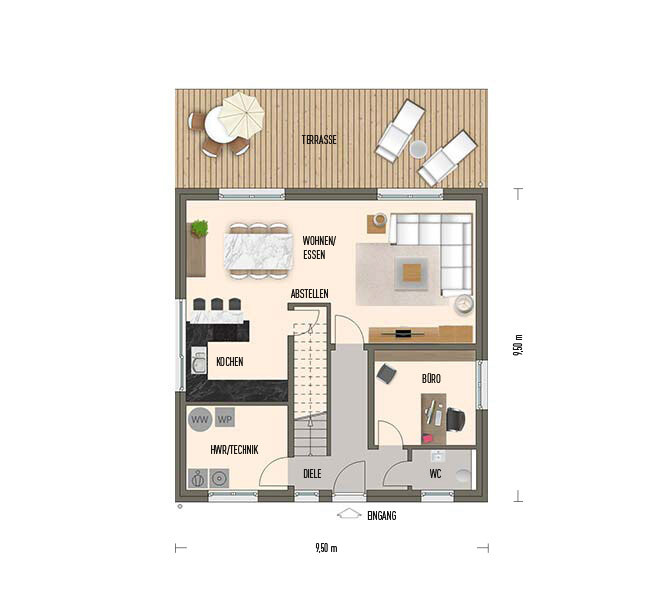
1 office
1 walk-in closet
1 bedroom
Guest toilet and bathroom
Open-plan kitchen and living area
1 utility room
Double garage with storage area
House Design
Found on the internet
Why is the design like it is now?
Plan currently fits best
Utility room and office swapped due to door leading to garage
Dislike the large hallway on the first floor
The footprint of 9.5 x 9.5 m (31 x 31 ft) should be maintained
Layout should be as simple and cost-effective as possible
No unnecessary features
What is the most important/basic question about the floor plan in 130 characters?
More elegant solutions with less hallway space loss?
Plot size = 600 m² (6458 sq ft)
Number of floors = 2
Roof type = Gable
Client Requirements
2 children’s bedrooms
1 office
1 walk-in closet
1 bedroom
Guest toilet and bathroom
Open-plan kitchen and living area
1 utility room
Double garage with storage area
House Design
Found on the internet
Why is the design like it is now?
Plan currently fits best
Utility room and office swapped due to door leading to garage
Dislike the large hallway on the first floor
The footprint of 9.5 x 9.5 m (31 x 31 ft) should be maintained
Layout should be as simple and cost-effective as possible
No unnecessary features
What is the most important/basic question about the floor plan in 130 characters?
More elegant solutions with less hallway space loss?


Basti2709 schrieb:
Here is another excerpt from our shell construction offer... to show what might still be missing. Depending on the region, it is possible to build significantly cheaper than the often mentioned 2000 euros per square meter (approximately 185 dollars per square foot)... In the end, the final costs will be settled. Before construction, all beginners say otherwise.
V
vanny27055 Dec 2019 11:38Then you also have your other items, I would estimate site setup including scaffolding at 10,000 more, and earthworks I would add another 5,000. Then interior and exterior plastering 25,000, screed 10,000, windows with sills 30,000, roof including trusses and garage 30,000, plumbing 30,000, electrical 15,000. Then there are still exterior painting and insulation as well as all additional construction costs, plus painting, flooring, kitchen, and furniture...
(Our figures are roughly similar, building a comparable size and also with a double garage)
(Our figures are roughly similar, building a comparable size and also with a double garage)
A
allstar835 Dec 2019 12:34ypg schrieb:
2000 for a shell construction is also somewhat overestimated.How do most people usually calculate the price per square meter for a house?Is it the price of the house including all technical installations, finished walls and floors, but excluding garage, carport, kitchen, terrace, and excluding additional building costs, divided by the living area in square meters?
Thanks
allstar83 schrieb:
How do most people calculate the price per square meter for a house?
Is it the price of the house including all technical installations, walls, and finished floors, but excluding garage, carport, kitchen, terrace, and excluding additional construction costs, divided by the living area in square meters?
Thanks Something like that, yes. Then, of course, adjusted somewhat depending on the region (north-south variation).
Similar topics