
ᐅ Requesting Feedback: Single-Family Home Approximately 135 m²
Created on: 3 Dec 2019 08:59
M
Mrs.Alkatraz
Hello everyone,
I have been quietly following the forum for some time and would like to thank you for the many helpful insights.
I would appreciate your feedback on our planned floor plan.
Thank you in advance.
Development Plan / Restrictions
Plot size 360m² (3,870 sq ft) + driveway
Slope approx. 1 m (3 ft) height difference
Number of parking spaces Carport
Number of floors 1.5 floors, upper floor with 2 m (6.5 ft) knee wall
Roof type Gable roof
Development plan according to §34
Homeowners’ Requirements
Style, roof type, building type Single-family house with gable roof
Basement, floors Without basement, 1.5 floors
Number of occupants, age 2 people, 37 and 34 with a dog
Office: family use or home office? No office
Overnight guests per year 0
Open or closed layout Rather closed, not too open, separate areas
Conservative or modern construction Rather conservative with modern elements
Open kitchen, kitchen island: Still undecided whether to have a sliding door to the kitchen, or possibly an additional work surface or kitchen island
Number of dining spaces 4
Fireplace: no
Music/stereo wall: no
Balcony, roof terrace: no
Garage, carport: Carport
Utility garden, greenhouse: no
Other wishes/special features/daily routine, including reasons why or why not:
Hallway with coat rack and space for a dresser or cabinet, doors to the living room as a buffer zone for the dog.
House Design
Planned by:
- Architect, floor plan originated from the house builder, modified according to our ideas.
What do you particularly like? Why? Layout of the ground floor, orientation, kitchen possibly different
What do you not like? Still undecided whether the kitchen should be closed off with a sliding door or more open.
In the bathroom, a strip of windows on the eaves side between the bathtub and shower is planned.
Possibly an additional window in each children’s room on the eaves sides.
Price estimate according to architect/planner: 340,000 including incidental building costs
Personal price limit for the house, including fittings: 375,000
Preferred heating system: Air-to-water heat pump, possibly expandable with photovoltaic
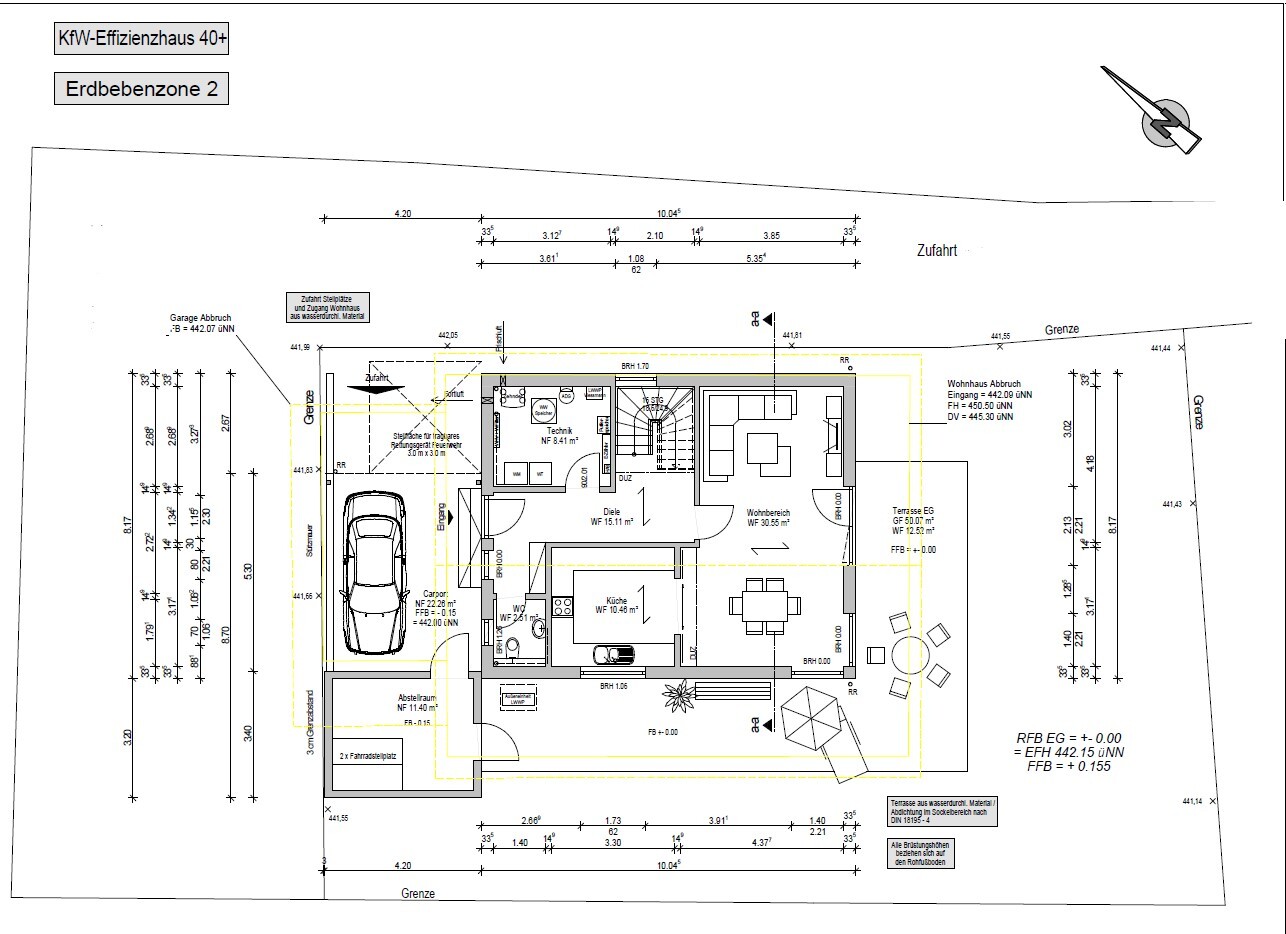
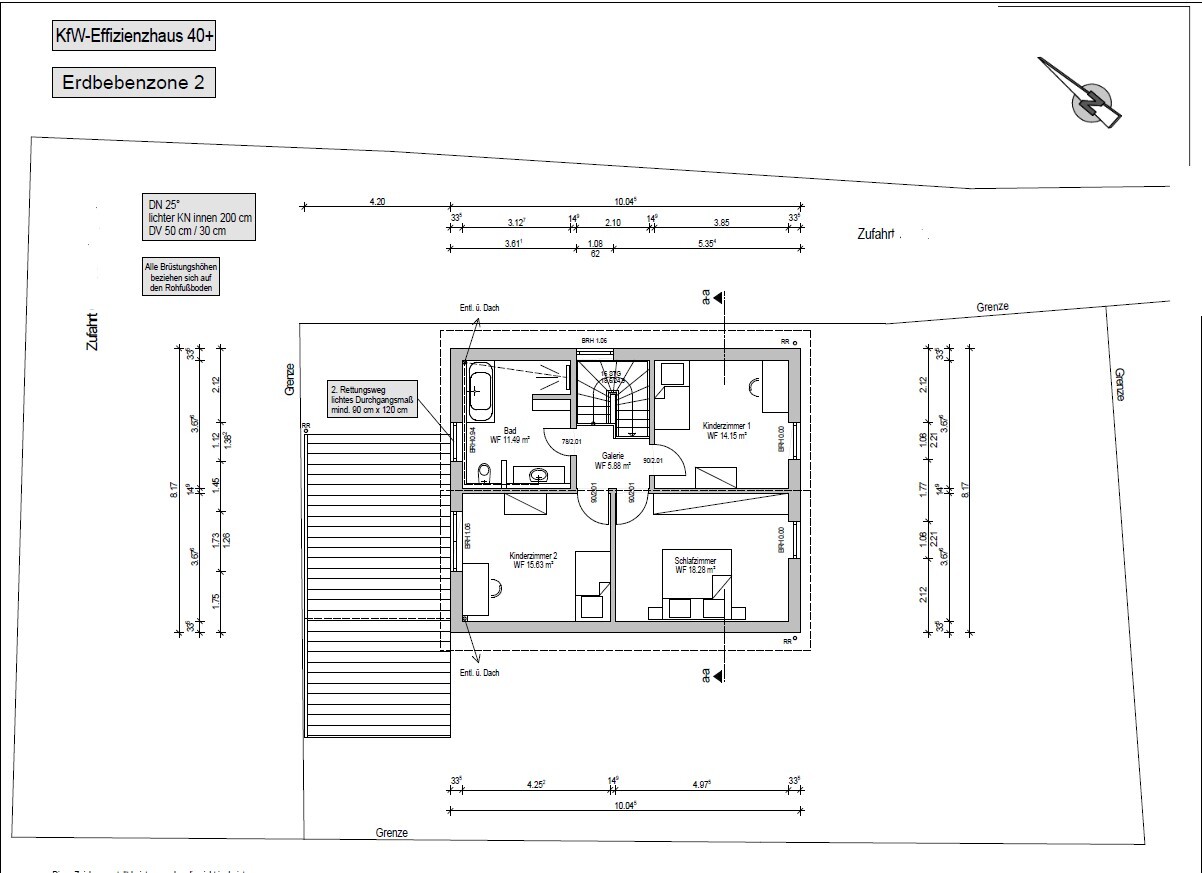
I have been quietly following the forum for some time and would like to thank you for the many helpful insights.
I would appreciate your feedback on our planned floor plan.
Thank you in advance.
Development Plan / Restrictions
Plot size 360m² (3,870 sq ft) + driveway
Slope approx. 1 m (3 ft) height difference
Number of parking spaces Carport
Number of floors 1.5 floors, upper floor with 2 m (6.5 ft) knee wall
Roof type Gable roof
Development plan according to §34
Homeowners’ Requirements
Style, roof type, building type Single-family house with gable roof
Basement, floors Without basement, 1.5 floors
Number of occupants, age 2 people, 37 and 34 with a dog
Office: family use or home office? No office
Overnight guests per year 0
Open or closed layout Rather closed, not too open, separate areas
Conservative or modern construction Rather conservative with modern elements
Open kitchen, kitchen island: Still undecided whether to have a sliding door to the kitchen, or possibly an additional work surface or kitchen island
Number of dining spaces 4
Fireplace: no
Music/stereo wall: no
Balcony, roof terrace: no
Garage, carport: Carport
Utility garden, greenhouse: no
Other wishes/special features/daily routine, including reasons why or why not:
Hallway with coat rack and space for a dresser or cabinet, doors to the living room as a buffer zone for the dog.
House Design
Planned by:
- Architect, floor plan originated from the house builder, modified according to our ideas.
What do you particularly like? Why? Layout of the ground floor, orientation, kitchen possibly different
What do you not like? Still undecided whether the kitchen should be closed off with a sliding door or more open.
In the bathroom, a strip of windows on the eaves side between the bathtub and shower is planned.
Possibly an additional window in each children’s room on the eaves sides.
Price estimate according to architect/planner: 340,000 including incidental building costs
Personal price limit for the house, including fittings: 375,000
Preferred heating system: Air-to-water heat pump, possibly expandable with photovoltaic
Mrs.Alkatraz schrieb:
Approximately €340,000 for the house, turnkey, including underfloor heating, controlled residential ventilation, air-to-water heat pump, kitchen, and additional construction costs (including demolition of an existing building) Is all of that included? Okay, that’s quite affordable by comparison. Whether it’s too cheap is not the question here.
Mrs.Alkatraz schrieb:
We actually find the entrance under the carport very appealing, also because it’s not immediately visible. Okay, I’m more the type who likes visitors but prefers they stay out of my garden or carport. After all, there are valuables stored in the carport that shouldn’t be accessible to just anyone.
Climbee schrieb:
I would never place a bedroom facing south if other options are available (for example, ours ended up in the southwest because no other layout worked out, but as I said, we have no children who then had to move to the darker north side). Even if the second child’s room is more of a hobby room or office, I’d put it in the sunny area since you spend the day there, while the bedroom is mainly for sleeping. This is due to the location of the stairs and the choice to make the bedroom the larger room.
Changing that would require adjustments in many areas, including the stairs, which means a new design.
This also involves Katja’s rotation.
Mrs.Alkatraz schrieb:
I’m not really a fan of a separate walk-in closet. Then it’s best to skip it. It does take up living space.
M
Mrs.Alkatraz3 Dec 2019 14:49Thanks for the input.
I need to try rotating the house in the 3D program.
Only one parking space is required.
Quickly sketched something:
The second children's room / hobby room has been moved to face south.
However, due to the walk-in closet, the bedroom is quite small.
Can you imagine an open kitchen with an island without the previous partition walls?
Do you think the floor plan improves as a result?

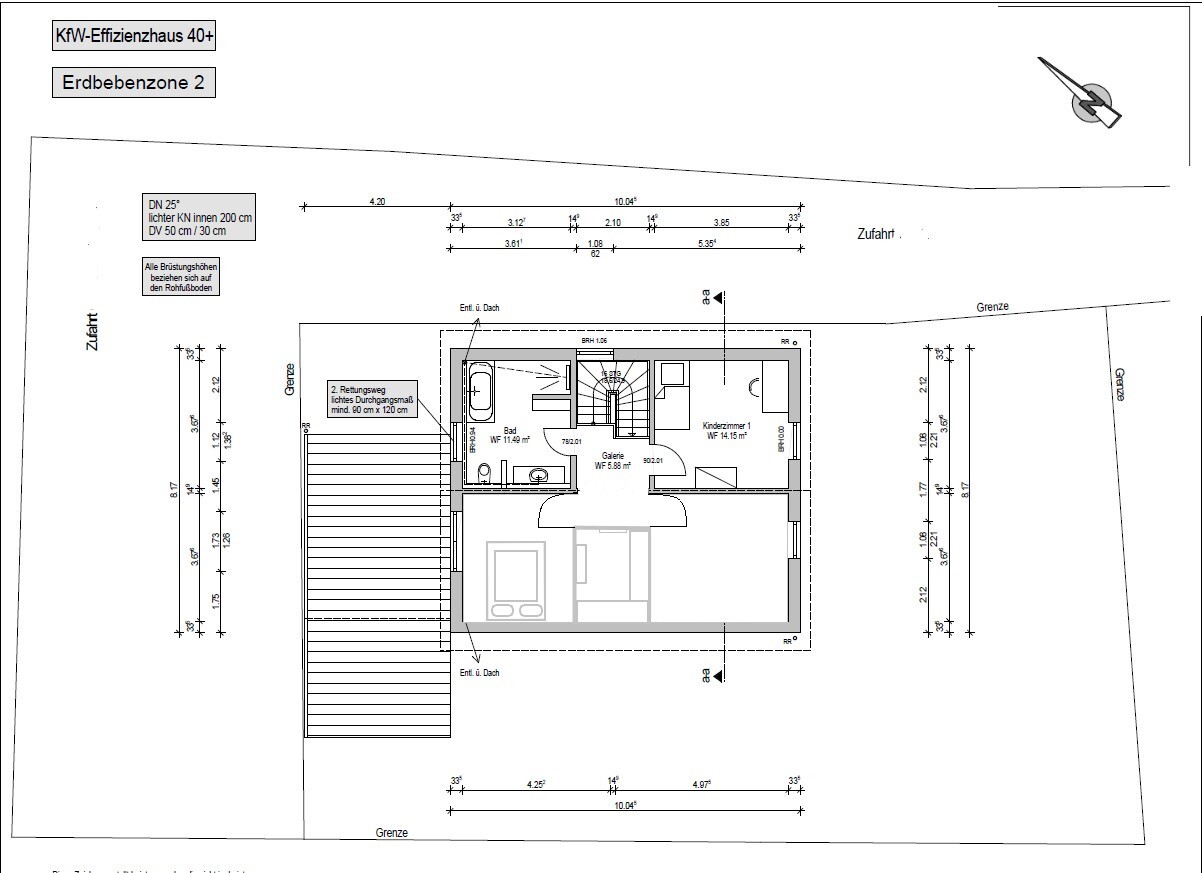
I need to try rotating the house in the 3D program.
Only one parking space is required.
Quickly sketched something:
The second children's room / hobby room has been moved to face south.
However, due to the walk-in closet, the bedroom is quite small.
Can you imagine an open kitchen with an island without the previous partition walls?
Do you think the floor plan improves as a result?
What goes under the staircase?
Just turn the pantry into a walk-in closet, then you can widen the bedroom to 350cm (138 inches).
For me, that would be a gain, yes.
I would first move the door to the open-plan living area. The passage through the living room bothers anyone who wants to relax on the couch. For example, a window could also go there.
Place the door in that corner on the other wall... and then see how it goes.
Mrs.Alkatraz schrieb:
With the walk-in closet, the bedroom is quite small.
Just turn the pantry into a walk-in closet, then you can widen the bedroom to 350cm (138 inches).
For me, that would be a gain, yes.
Mrs.Alkatraz schrieb:
Can you imagine an open kitchen with an island without the previous dividing walls?
I would first move the door to the open-plan living area. The passage through the living room bothers anyone who wants to relax on the couch. For example, a window could also go there.
Place the door in that corner on the other wall... and then see how it goes.
M
Mrs.Alkatraz3 Dec 2019 15:14ypg schrieb:
What will go under the stairs?A small shoe cabinet / dresser and the dog ypg schrieb:
Just turn the storage room into a walk-in closet, then you can widen the bedroom to 350cm (140 inches).
For me, that gains you something, yes.Thanks, I will try that. But then again, the problem is that you have to work in the bedroom and walk through it to get to the clothes.
ypg schrieb:
I would first move the door to the open plan area. Walking through the living room bothers anyone who wants to relax on the couch. For example, you could also put a window there.
The door to the corner on the other wall... and then see what works.I’m not sure if I understood that correctly. Where would the window go?
Something like this? (see attachment)

Mrs.Alkatraz schrieb:
A small shoe cabinet / chest of drawers and the dog
The dog must be a small one.M
Mrs.Alkatraz3 Dec 2019 15:40kaho674 schrieb:
It must be a small dog. Why does it have to be?
Similar topics