
ᐅ Requesting Feedback: Single-Family Home Approximately 135 m²
Created on: 3 Dec 2019 08:59
M
Mrs.Alkatraz
Hello everyone,
I have been quietly following the forum for some time and would like to thank you for the many helpful insights.
I would appreciate your feedback on our planned floor plan.
Thank you in advance.
Development Plan / Restrictions
Plot size 360m² (3,870 sq ft) + driveway
Slope approx. 1 m (3 ft) height difference
Number of parking spaces Carport
Number of floors 1.5 floors, upper floor with 2 m (6.5 ft) knee wall
Roof type Gable roof
Development plan according to §34
Homeowners’ Requirements
Style, roof type, building type Single-family house with gable roof
Basement, floors Without basement, 1.5 floors
Number of occupants, age 2 people, 37 and 34 with a dog
Office: family use or home office? No office
Overnight guests per year 0
Open or closed layout Rather closed, not too open, separate areas
Conservative or modern construction Rather conservative with modern elements
Open kitchen, kitchen island: Still undecided whether to have a sliding door to the kitchen, or possibly an additional work surface or kitchen island
Number of dining spaces 4
Fireplace: no
Music/stereo wall: no
Balcony, roof terrace: no
Garage, carport: Carport
Utility garden, greenhouse: no
Other wishes/special features/daily routine, including reasons why or why not:
Hallway with coat rack and space for a dresser or cabinet, doors to the living room as a buffer zone for the dog.
House Design
Planned by:
- Architect, floor plan originated from the house builder, modified according to our ideas.
What do you particularly like? Why? Layout of the ground floor, orientation, kitchen possibly different
What do you not like? Still undecided whether the kitchen should be closed off with a sliding door or more open.
In the bathroom, a strip of windows on the eaves side between the bathtub and shower is planned.
Possibly an additional window in each children’s room on the eaves sides.
Price estimate according to architect/planner: 340,000 including incidental building costs
Personal price limit for the house, including fittings: 375,000
Preferred heating system: Air-to-water heat pump, possibly expandable with photovoltaic
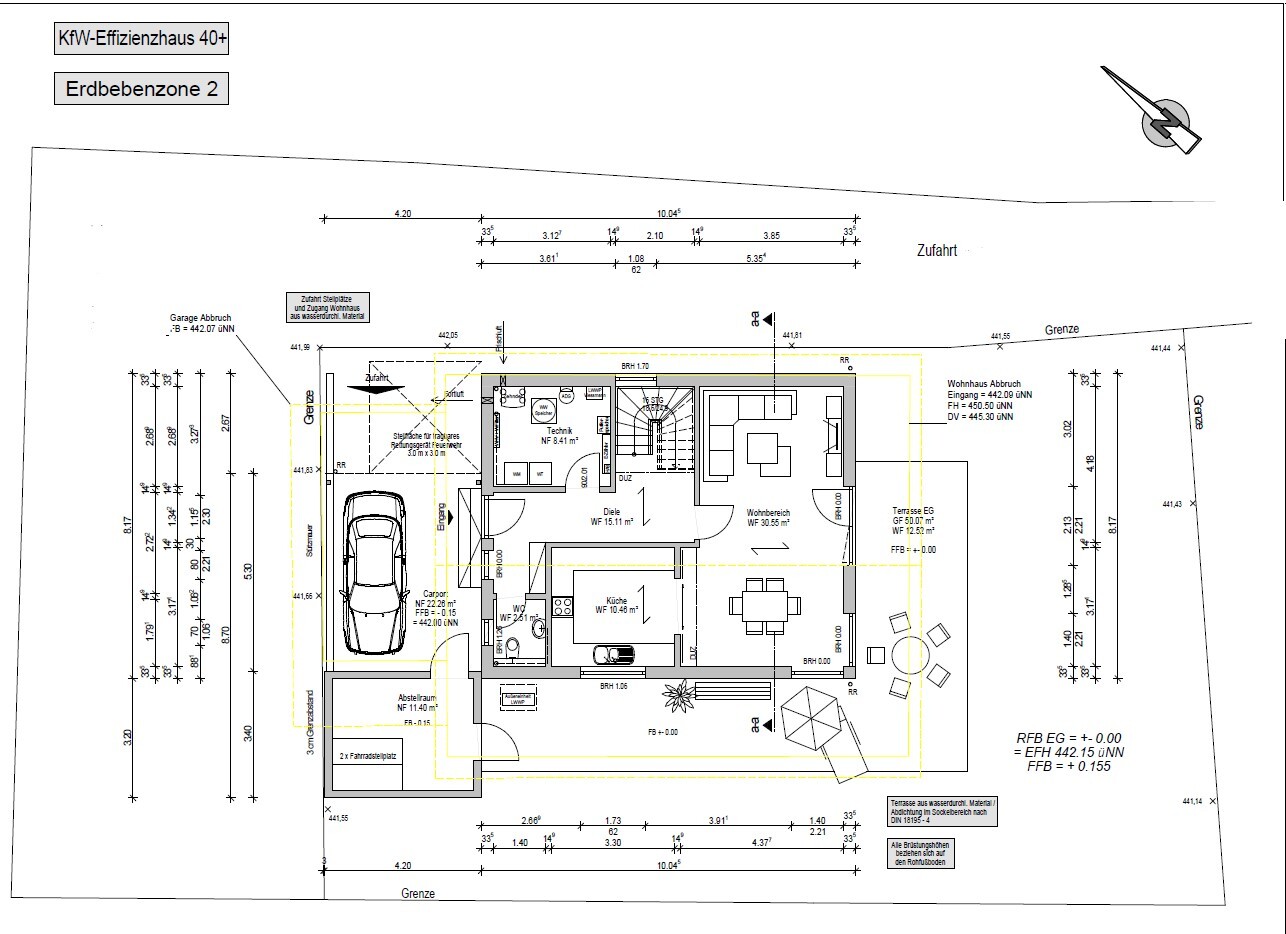
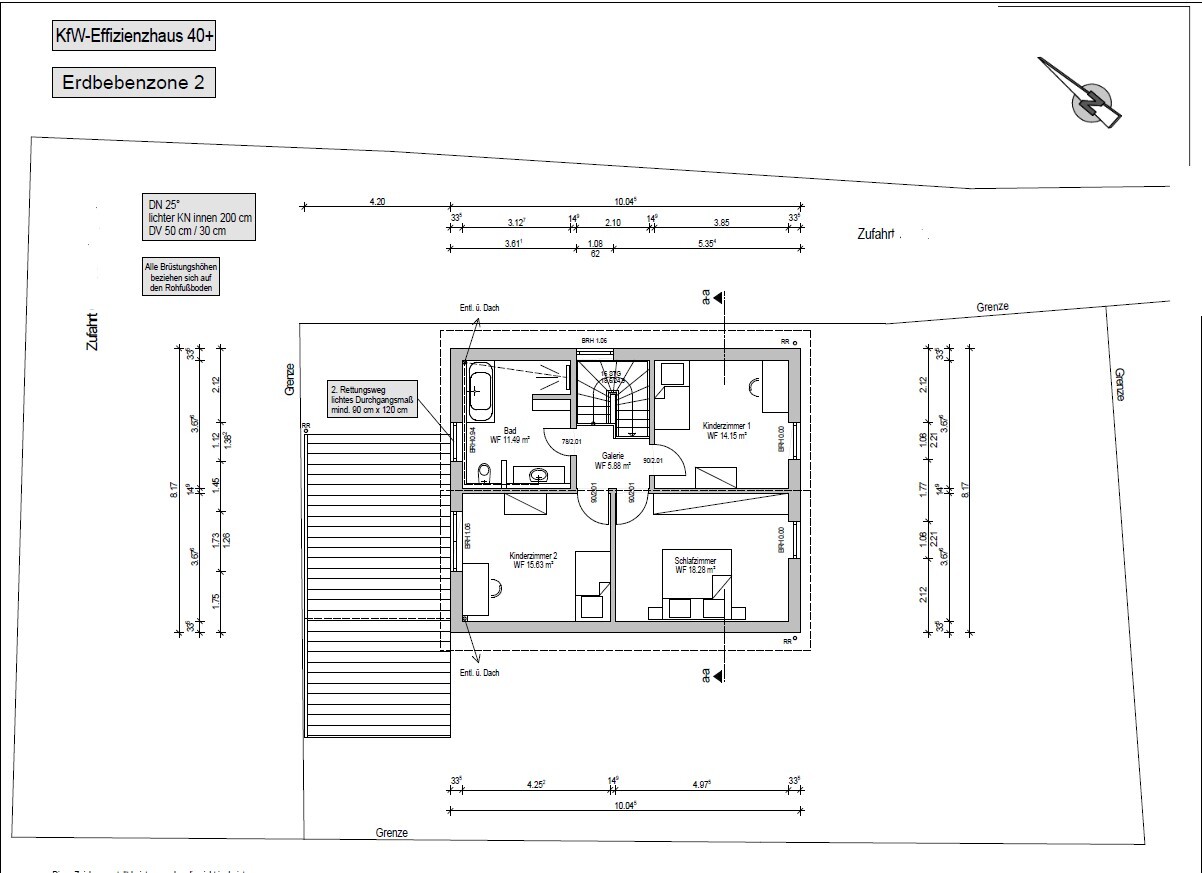
I have been quietly following the forum for some time and would like to thank you for the many helpful insights.
I would appreciate your feedback on our planned floor plan.
Thank you in advance.
Development Plan / Restrictions
Plot size 360m² (3,870 sq ft) + driveway
Slope approx. 1 m (3 ft) height difference
Number of parking spaces Carport
Number of floors 1.5 floors, upper floor with 2 m (6.5 ft) knee wall
Roof type Gable roof
Development plan according to §34
Homeowners’ Requirements
Style, roof type, building type Single-family house with gable roof
Basement, floors Without basement, 1.5 floors
Number of occupants, age 2 people, 37 and 34 with a dog
Office: family use or home office? No office
Overnight guests per year 0
Open or closed layout Rather closed, not too open, separate areas
Conservative or modern construction Rather conservative with modern elements
Open kitchen, kitchen island: Still undecided whether to have a sliding door to the kitchen, or possibly an additional work surface or kitchen island
Number of dining spaces 4
Fireplace: no
Music/stereo wall: no
Balcony, roof terrace: no
Garage, carport: Carport
Utility garden, greenhouse: no
Other wishes/special features/daily routine, including reasons why or why not:
Hallway with coat rack and space for a dresser or cabinet, doors to the living room as a buffer zone for the dog.
House Design
Planned by:
- Architect, floor plan originated from the house builder, modified according to our ideas.
What do you particularly like? Why? Layout of the ground floor, orientation, kitchen possibly different
What do you not like? Still undecided whether the kitchen should be closed off with a sliding door or more open.
In the bathroom, a strip of windows on the eaves side between the bathtub and shower is planned.
Possibly an additional window in each children’s room on the eaves sides.
Price estimate according to architect/planner: 340,000 including incidental building costs
Personal price limit for the house, including fittings: 375,000
Preferred heating system: Air-to-water heat pump, possibly expandable with photovoltaic

Mrs.Alkatraz schrieb:
I really don’t want or need a window for the TRM.
Are you doing the laundry?M
Mrs.Alkatraz5 Dec 2019 14:41kaho674 schrieb:
Do you do the laundry?Yes, mostly.Mrs.Alkatraz schrieb:
Yes, for the most part.Well then, you’re allowed to operate the washing machine in a room without a window as well.No, seriously, a room without a window is like a basement hole. Just the idea of being able to get out of the room in an emergency if the door is locked would make me refuse to build without a window.

What kind of unusual room dimensions and wall thicknesses are these, and what materials is the house supposed to be built from?
https://www.instagram.com/11antgmxde/
https://www.linkedin.com/company/bauen-jetzt/
https://www.instagram.com/11antgmxde/
https://www.linkedin.com/company/bauen-jetzt/
M
Mrs.Alkatraz8 Dec 2019 15:2511ant schrieb:
What kind of unusual room dimensions and wall thicknesses are those? What will the house be built from?The house is constructed using a timber frame method. Why are the wall thicknesses and especially the room dimensions considered unusual?
H
hampshire8 Dec 2019 16:54I quite like the side entrance. If there are steps leading into the house, the route from the nicely designed "bike room" to the street would be impractically blocked (red arrow in the attached, somewhat messy drawing). In that case, I would prefer a ramp instead. With the correct slope, it can connect smoothly and safely to the parking space.
You can create more space on the ground floor by leaving out some walls. If you want the staircase area to be closed off, consider a glass sliding door in front of it (see sketch).
The need for natural light seems to vary. For me, the rooms might be too dark, but others may appreciate the cozy, cave-like feeling—the living area offers this perfectly. It’s really a matter of personal taste.
Tip: Consider high ceilings and pay attention to room acoustics.

You can create more space on the ground floor by leaving out some walls. If you want the staircase area to be closed off, consider a glass sliding door in front of it (see sketch).
The need for natural light seems to vary. For me, the rooms might be too dark, but others may appreciate the cozy, cave-like feeling—the living area offers this perfectly. It’s really a matter of personal taste.
Tip: Consider high ceilings and pay attention to room acoustics.
Similar topics