
N
Neubau202020 Nov 2019 16:08Development Plan / Restrictions
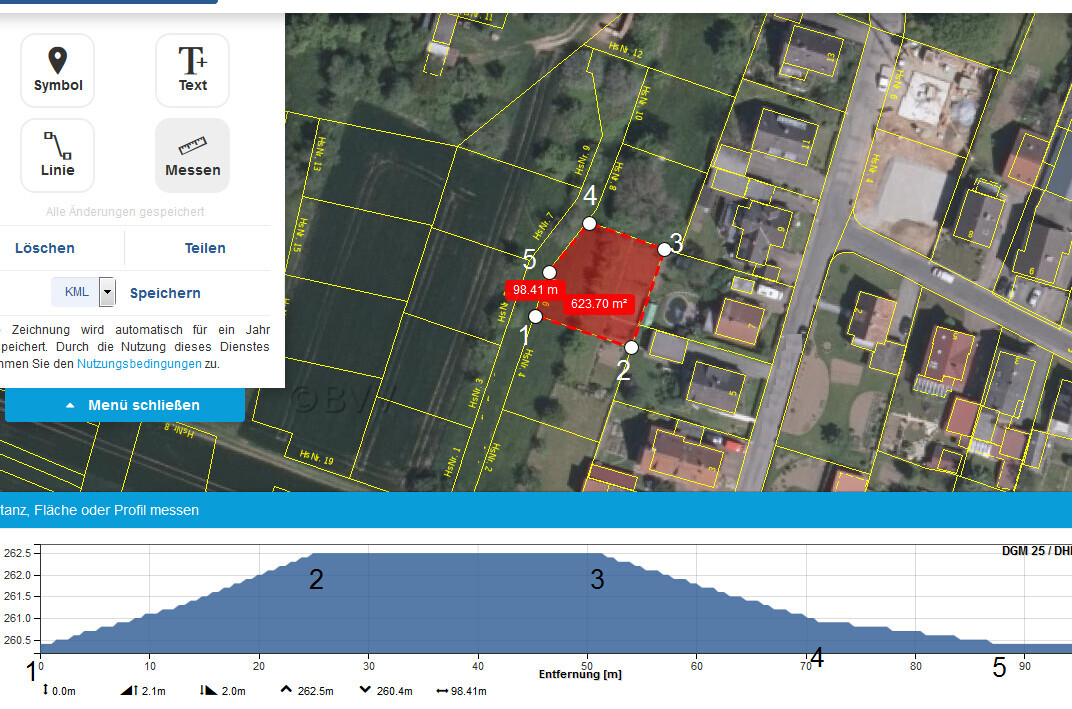
Plot size: 630 m² (6,780 sq ft)
Slope: slight incline toward the street
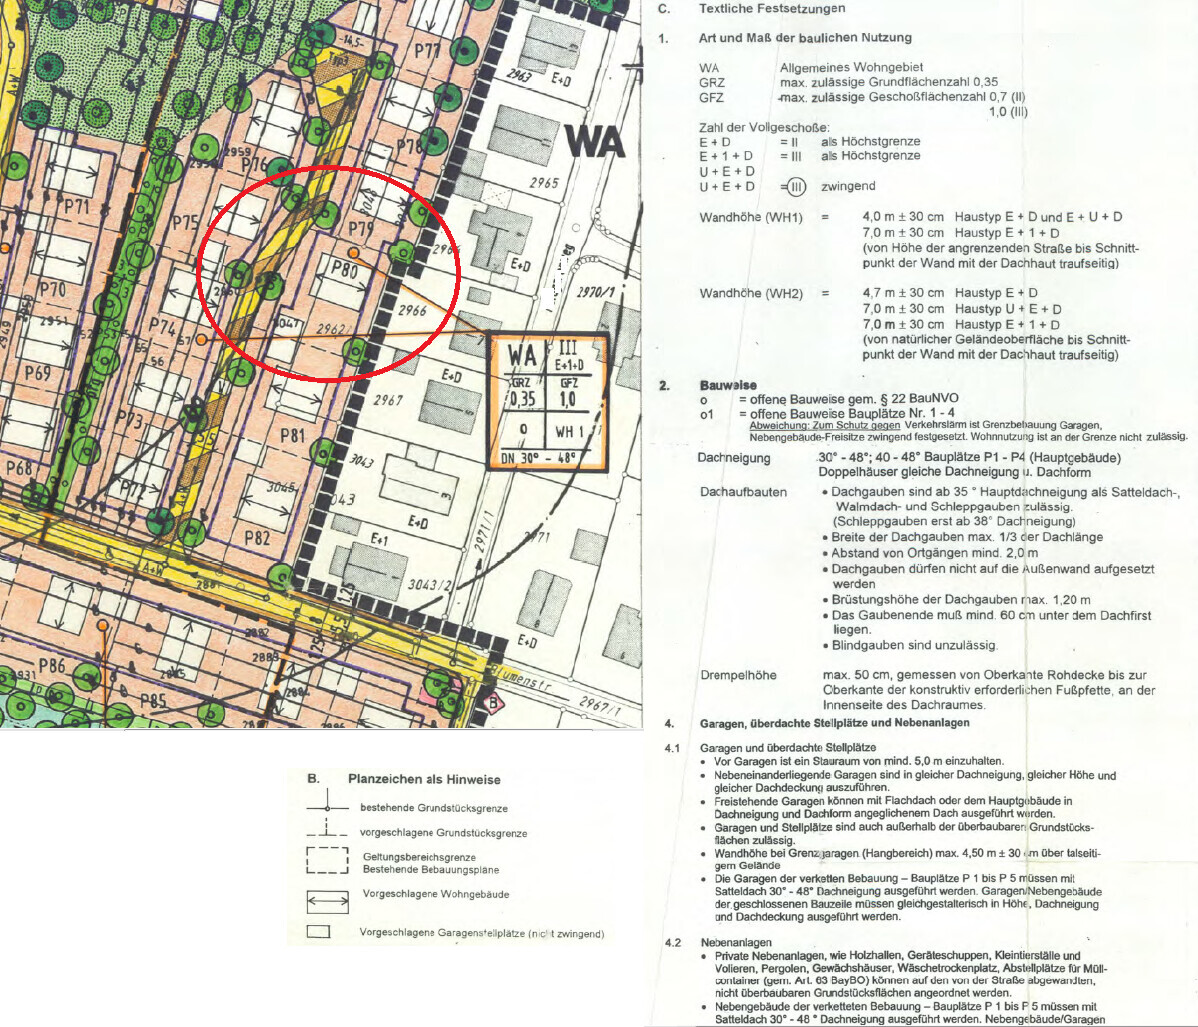
Floor area ratio (FAR): 0.35
Gross floor area ratio (GFAR): 1.0
Edge development: Located centrally in a dead-end street within a new residential development (infrastructure to be completed starting next year). The dead-end street ends to the north. A purely residential area with low traffic, as it is a small village (<2,000 inhabitants).
Number of parking spaces
Number of floors: Ground floor + 1 floor + attic as maximum limit
Roof type: gable roof
Architectural style
Orientation: east-west
Maximum height/limits: 7.0 m ±0.3 m (23 ft ±1 ft)
Additional requirements
Client Requirements
Basement, floors: No basement; 2 floors plus attic (desired knee wall height on upper floor still unclear)
Number of people, ages: Family of four – two children (ages 2 and 5 at move-in)
Space requirements on ground and upper floors
Office: family use or home office? Family use
Guest bedrooms per year: rarely
Open kitchen with island
Number of dining seats: 4
Fireplace: yes (centrally located in the living room with interior chimney or on the exterior wall?)
Music/speaker wall
Balcony, roof terrace: possibly garage roof as terrace; also terrace on the south side adjacent to the living room
Garage, carport:
Vegetable garden, greenhouse: vegetable garden
Photovoltaic system, cistern for garden (possibly also for toilet water use – cost question, still unclear)
House Design
Designed by:
- Do-it-yourself: yes
What do you particularly like? Why? Large living room facing south
What do you dislike? Why?
Estimated price according to architect/planner: €400,000 turnkey, KfW 55 standard prefabricated house with air-to-water heat pump (without garage; including foundation slab)
Personal price limit for house including fixtures: €500,000 including additional building costs
Preferred heating technology: heat pump with horizontal closed loop collector
If you have to give up, which details/upgrades
- can you give up: large garage
- cannot give up:
Why is the design the way it is now? For example:
Based on various prefabricated houses, we designed our own floor plan. The study on the ground floor should be large enough to possibly use as a bedroom. The living room faces south, and the children’s rooms are equally sized. The washing machine would go into the storage room.
What is the most important/basic question about the floor plan in 130 characters?
General room layout and positioning? Which knee wall height (1 m; 1.2 m; 1.6 m) would be optimal for space gain, cost savings, and daylight in the upper floor?
Hello,
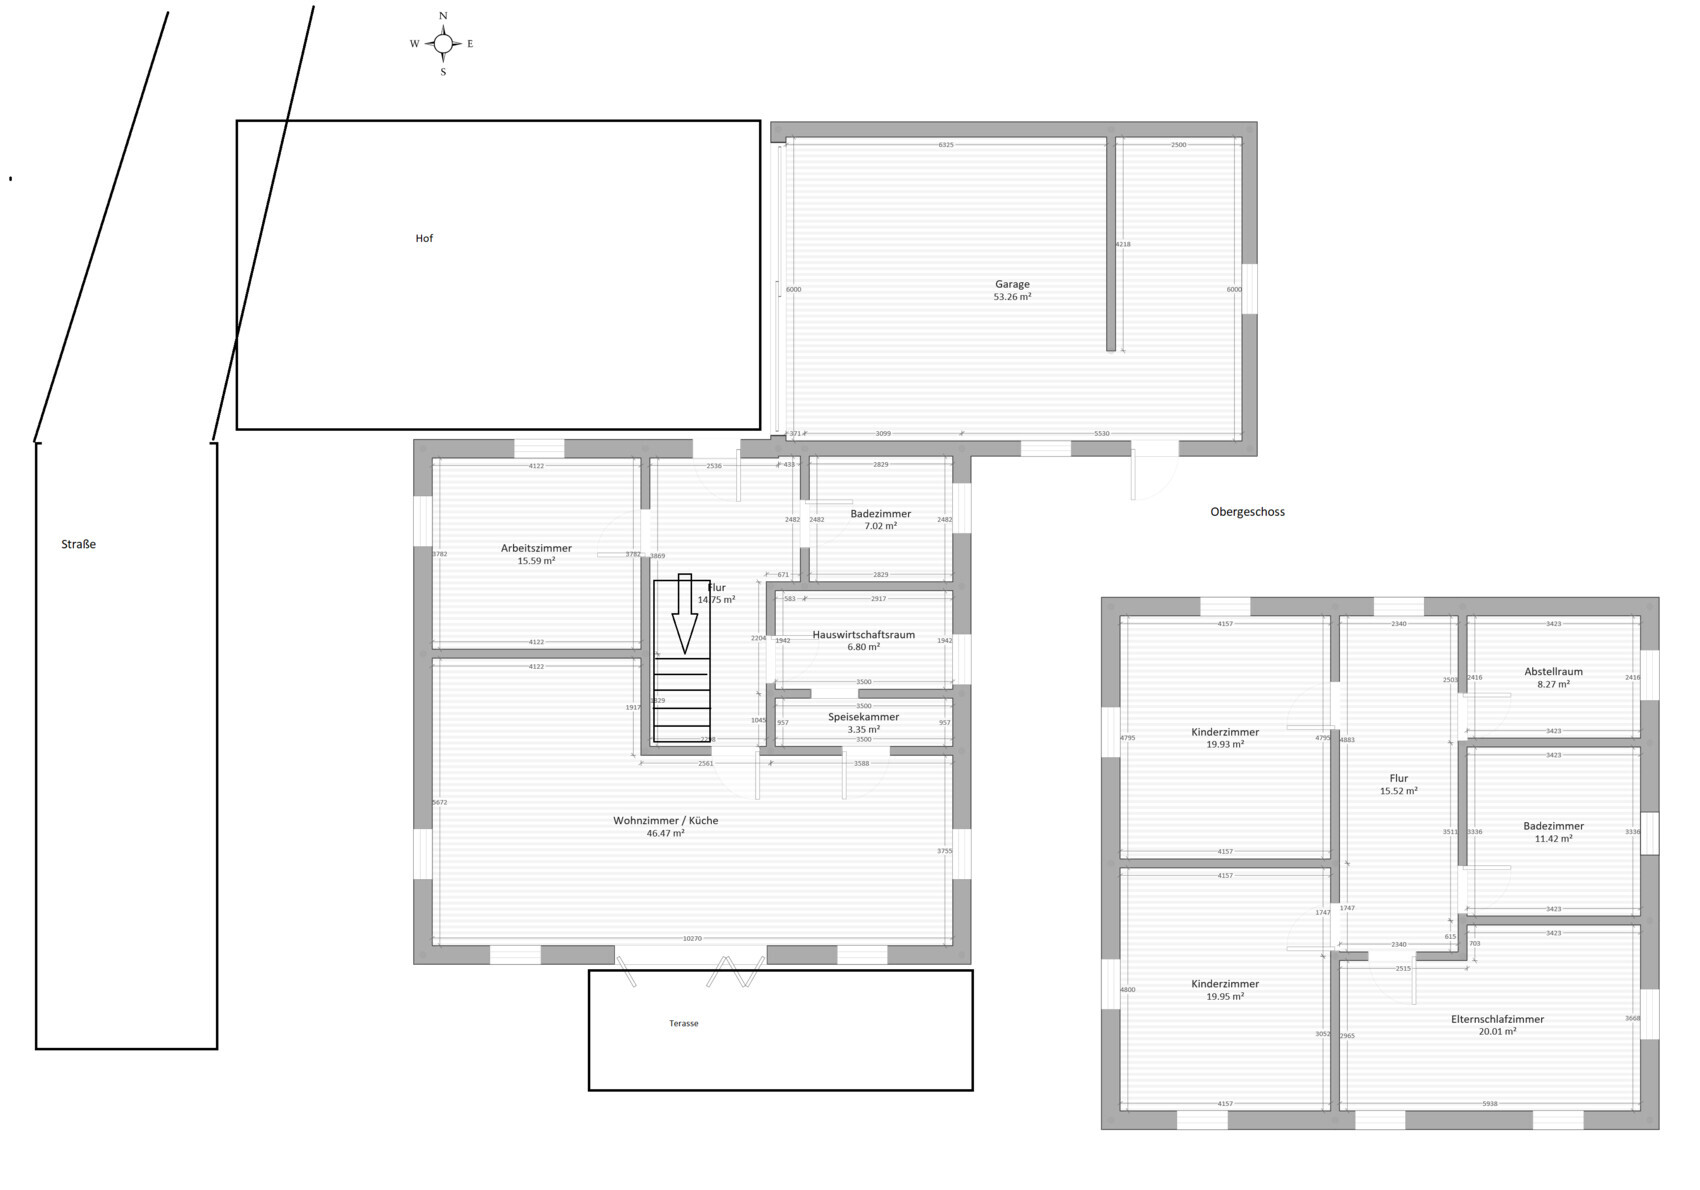
I hope the notes on the drawings are legible and understandable.
According to the development plan, only a knee wall height of 50 cm (20 inches) is allowed, but according to telephone information, deviations are approved as long as the maximum ridge height is not exceeded.
The drawing does not show any furniture.
The staircase should run straight in the hallway on the west side, so it opens in front of the two doors for the children’s rooms and the master bedroom.
Floor-to-ceiling windows are planned in the south-facing living room; all other windows will be "standard."
The kitchen is planned in the southeast corner of the house, hence the passage to the pantry. Originally, no pantry was planned; instead, there was a large utility room. On the advice of the house seller/consultant, a wall was added there so you don’t walk directly from the kitchen into the utility room.
A fireplace either next to the living room door or on the west wall.
Unfortunately, furniture was not included in the export: staircase runs straight in the hallway on the right side (when entering the house), so you reach the doors of the children’s and master bedrooms on the upper floor.
The current floor plan is based on external dimensions of 10.50 m by 11 m (34 ft 5 in by 36 ft 1 in).
If anything is unclear, please ask. Otherwise, feel free to ask questions or critique. I am not here just to receive praise (although that is always nice), but that’s not the purpose of this exercise.
Plot size: 630 m² (6,780 sq ft)
Slope: slight incline toward the street
Floor area ratio (FAR): 0.35
Gross floor area ratio (GFAR): 1.0
Edge development: Located centrally in a dead-end street within a new residential development (infrastructure to be completed starting next year). The dead-end street ends to the north. A purely residential area with low traffic, as it is a small village (<2,000 inhabitants).
Number of parking spaces
Number of floors: Ground floor + 1 floor + attic as maximum limit
Roof type: gable roof
Architectural style
Orientation: east-west
Maximum height/limits: 7.0 m ±0.3 m (23 ft ±1 ft)
Additional requirements
Client Requirements
Basement, floors: No basement; 2 floors plus attic (desired knee wall height on upper floor still unclear)
Number of people, ages: Family of four – two children (ages 2 and 5 at move-in)
Space requirements on ground and upper floors
Office: family use or home office? Family use
Guest bedrooms per year: rarely
Open kitchen with island
Number of dining seats: 4
Fireplace: yes (centrally located in the living room with interior chimney or on the exterior wall?)
Music/speaker wall
Balcony, roof terrace: possibly garage roof as terrace; also terrace on the south side adjacent to the living room
Garage, carport:
Vegetable garden, greenhouse: vegetable garden
Photovoltaic system, cistern for garden (possibly also for toilet water use – cost question, still unclear)
House Design
Designed by:
- Do-it-yourself: yes
What do you particularly like? Why? Large living room facing south
What do you dislike? Why?
Estimated price according to architect/planner: €400,000 turnkey, KfW 55 standard prefabricated house with air-to-water heat pump (without garage; including foundation slab)
Personal price limit for house including fixtures: €500,000 including additional building costs
Preferred heating technology: heat pump with horizontal closed loop collector
If you have to give up, which details/upgrades
- can you give up: large garage
- cannot give up:
Why is the design the way it is now? For example:
Based on various prefabricated houses, we designed our own floor plan. The study on the ground floor should be large enough to possibly use as a bedroom. The living room faces south, and the children’s rooms are equally sized. The washing machine would go into the storage room.
What is the most important/basic question about the floor plan in 130 characters?
General room layout and positioning? Which knee wall height (1 m; 1.2 m; 1.6 m) would be optimal for space gain, cost savings, and daylight in the upper floor?
Hello,
I hope the notes on the drawings are legible and understandable.
According to the development plan, only a knee wall height of 50 cm (20 inches) is allowed, but according to telephone information, deviations are approved as long as the maximum ridge height is not exceeded.
The drawing does not show any furniture.
The staircase should run straight in the hallway on the west side, so it opens in front of the two doors for the children’s rooms and the master bedroom.
Floor-to-ceiling windows are planned in the south-facing living room; all other windows will be "standard."
The kitchen is planned in the southeast corner of the house, hence the passage to the pantry. Originally, no pantry was planned; instead, there was a large utility room. On the advice of the house seller/consultant, a wall was added there so you don’t walk directly from the kitchen into the utility room.
A fireplace either next to the living room door or on the west wall.
Unfortunately, furniture was not included in the export: staircase runs straight in the hallway on the right side (when entering the house), so you reach the doors of the children’s and master bedrooms on the upper floor.
The current floor plan is based on external dimensions of 10.50 m by 11 m (34 ft 5 in by 36 ft 1 in).
If anything is unclear, please ask. Otherwise, feel free to ask questions or critique. I am not here just to receive praise (although that is always nice), but that’s not the purpose of this exercise.

N
Neubau202020 Nov 2019 16:17Yes.
This is my floor plan drawing, which the seller received. Afterwards, the provider’s draftsman created a more professional design, which I have not received but was only shown for review.
To put it briefly: yes, the staircase length and the space around the door work.
This is my floor plan drawing, which the seller received. Afterwards, the provider’s draftsman created a more professional design, which I have not received but was only shown for review.
To put it briefly: yes, the staircase length and the space around the door work.
desixtor schrieb:
Hi, does the staircase and door to the southern children’s room work?
H
hampshire20 Nov 2019 16:47A clear design with walls that do not align vertically – this needs to be evaluated by a structural engineer. You will love the folding system (if that is what is shown in the plan) facing the garden to the south! I would place both children’s rooms on the south side. They spend much more time in their rooms during the day and can benefit more from the natural light than a parents’ bedroom. Achieving the same room sizes is still definitely possible. I really like the idea of having rooms of equal size.
Do you mean unclear knee wall height on the upper floor, referring to the attic or loft?
I think the house would be very comfortable to live in.
Do you mean unclear knee wall height on the upper floor, referring to the attic or loft?
I think the house would be very comfortable to live in.
N
Neubau202020 Nov 2019 16:58Thank you for the response.
I will try swapping the rooms. In a prefabricated house, is it even important whether the interior walls align vertically?
Regarding your follow-up question:
It concerns the first floor, where the bedrooms are located.
Since two full floors plus an attic are allowed (but not mandatory), we considered building it that way and using the attic as storage space without knee walls. But first, we don’t need the entire footprint for storage, and second, it would increase costs, which would mean reducing the external dimensions.
Whether to use sliding doors or double doors is still up for debate and depends on the budget; the important thing for us is to have plenty of light from that direction.
Now we’re wondering which knee wall height offers more advantages:
Rather 1.60m (5 ft 3 in) → less sloped ceilings in the rooms, but the skylights would be quite high, and I would have “dark walls,” since no windows can be installed in the external (south-facing) wall.
Rather 1.00m (3 ft 3 in) → lower costs, skylights positioned lower and therefore easier to reach.
Does anyone know how much can actually be saved by reducing the knee wall height by 0.50m (1 ft 7 in)?
For the footprint, I have repeatedly been given a range of about 20,000–25,000 euros per meter, but is there a similar guideline for height?
I will try swapping the rooms. In a prefabricated house, is it even important whether the interior walls align vertically?
Regarding your follow-up question:
It concerns the first floor, where the bedrooms are located.
Since two full floors plus an attic are allowed (but not mandatory), we considered building it that way and using the attic as storage space without knee walls. But first, we don’t need the entire footprint for storage, and second, it would increase costs, which would mean reducing the external dimensions.
Whether to use sliding doors or double doors is still up for debate and depends on the budget; the important thing for us is to have plenty of light from that direction.
Now we’re wondering which knee wall height offers more advantages:
Rather 1.60m (5 ft 3 in) → less sloped ceilings in the rooms, but the skylights would be quite high, and I would have “dark walls,” since no windows can be installed in the external (south-facing) wall.
Rather 1.00m (3 ft 3 in) → lower costs, skylights positioned lower and therefore easier to reach.
Does anyone know how much can actually be saved by reducing the knee wall height by 0.50m (1 ft 7 in)?
For the footprint, I have repeatedly been given a range of about 20,000–25,000 euros per meter, but is there a similar guideline for height?
hampshire schrieb:
A clear design with walls that don’t align vertically—that’s something a structural engineer needs to assess. If that is a folding door system in the drawing, you will love it opening onto the garden facing south! I would place both children’s rooms on the south side. They spend much more time in their rooms during the day and can benefit more from the light than the parents’ bedroom. You can still easily keep the rooms the same size. I really like this idea of equal-sized rooms.
When you say unclear knee wall height on the upper floor, do you mean the attic / loft?
I think the house is very livable as it is.
H
hampshire20 Nov 2019 17:21A full floor and an attic without knee walls seem to me the most practical solution and a good investment. A sloping roof starting from 2m (6.5 feet) in height is no longer bothersome and also does not require a skylight.
The garage is always an area to save on – it can be built later or replaced with a carport.
Keep in mind that children move their vehicles for play, and in practice, having two cars parked side by side in front of the garage often creates obstacles and likely leads to scratches. Also, a double garage usually isn’t sufficient for two vehicles plus children’s play vehicles. Therefore, in my opinion, a double garage is not only expensive but also a poor solution.
Whether folding doors or large hinged doors – having a wide opening to the garden is wonderful.
The garage is always an area to save on – it can be built later or replaced with a carport.
Keep in mind that children move their vehicles for play, and in practice, having two cars parked side by side in front of the garage often creates obstacles and likely leads to scratches. Also, a double garage usually isn’t sufficient for two vehicles plus children’s play vehicles. Therefore, in my opinion, a double garage is not only expensive but also a poor solution.
Whether folding doors or large hinged doors – having a wide opening to the garden is wonderful.
Similar topics