
ᐅ Floor Plan Review for a Single-Family Home of Approximately 200 sqm
Created on: 10 Aug 2022 13:23
S
Stadtvilla2023
Hello everyone,
I’m only moderately satisfied with our floor plan because the relatively square staircase causes the surrounding rooms to become quite awkwardly shaped. I’ve accurately transferred the floor plan into a program and created an alternative. Essentially, the alternative floor plan is more open, and with the staircase being more elongated, the rooms are less compartmentalized. I don’t want to burden the architect with many more changes that might not be implemented. Therefore, I ask for your understanding that I cannot provide the architect’s drawings for this alternative. We could definitely consider the concept of a staircase integrated into the living area. I know this might not be an option for many. I would really appreciate your opinions on this or perhaps suggestions for changes.
Development plan / restrictions
No development plan / no planning permission
Plot size: 620m² (0.15 acres)
Slope
Site coverage ratio
Floor space index
Building envelope, building line and boundary
Edge development
Number of parking spaces
Number of storeys:
Roof type: hipped roof
Architectural style: urban villa
Orientation: south/west
Maximum heights / limits
Other requirements
Owners’ requirements
Style, roof type, building type: single-family home urban villa, hipped roof, plastered façade
Basement, floors: 2 floors with finished attic and basement
Number of occupants, ages: 2 adults, 2 children
Space requirements on ground floor and upper floor
Office: family use or home office? 1x home office
Guest bedrooms per year: 2 guests
Open or closed architectural style: undecided, leaning towards closed
Conservative or modern construction: mix
Open kitchen, kitchen island: open
Number of dining seats: 6
Fireplace: yes
Music / stereo wall
Balcony, roof terrace: balcony
Garage, carport: garage, unclear whether attached or detached
Utility garden, greenhouse
Other wishes / special features / daily routines, also reasons why some options are preferred or excluded:
House design
Who designed the plan:
- Architect: standard design adjusted by us
- Do-it-yourself
What do you particularly like? Why?: large living area with big window fronts, spacious master bedroom with bathroom, pantry
What do you dislike? Why?: staircase – no highlight, space issues causing overly fragmented rooms, elongated guest WC and pantry
Cost estimate according to architect/planner: 620,000
Preferred heating system: air-source heat pump
If you have to give up something, which details / features
- Can give up: fireplace
- Cannot give up: kitchen island, number of rooms, open space above the living area
Why does the design look as it does now? For example:
We adapted the standard design to meet our needs. It was especially important that the rooms upstairs be as large as possible, and the hallway area small. That’s why we had to choose a smaller staircase. Since our plot is a corner lot and quite tightly built around, we planned an open space in the corner. This space is basically oriented toward the center of the gardens of the housing block.
What is the most important / fundamental question about the floor plan in 130 characters?
Basically, I would like to know what you think of the alternative I created. Do you perhaps have other ideas? We have already submitted the building application, as timing is an issue in Cologne. We will probably have to submit a change later because the window in the office should be larger and the window in the pantry removed. In principle, it would also be possible to modify additional windows. On the street side, we would like to maintain symmetry.
Thank you very much to anyone who can assist us here.
Corinna
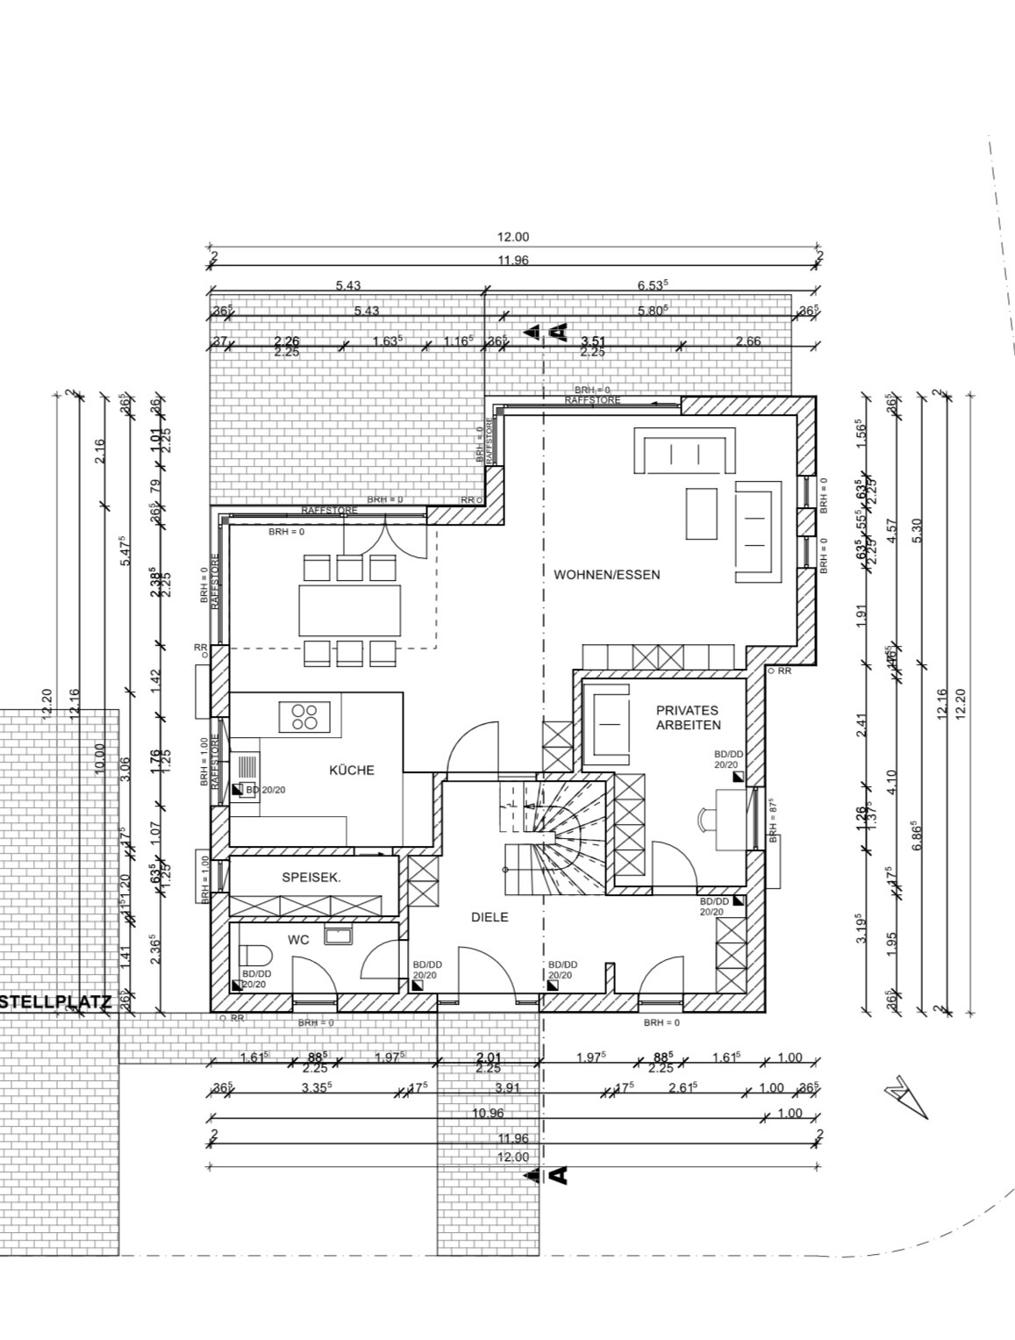
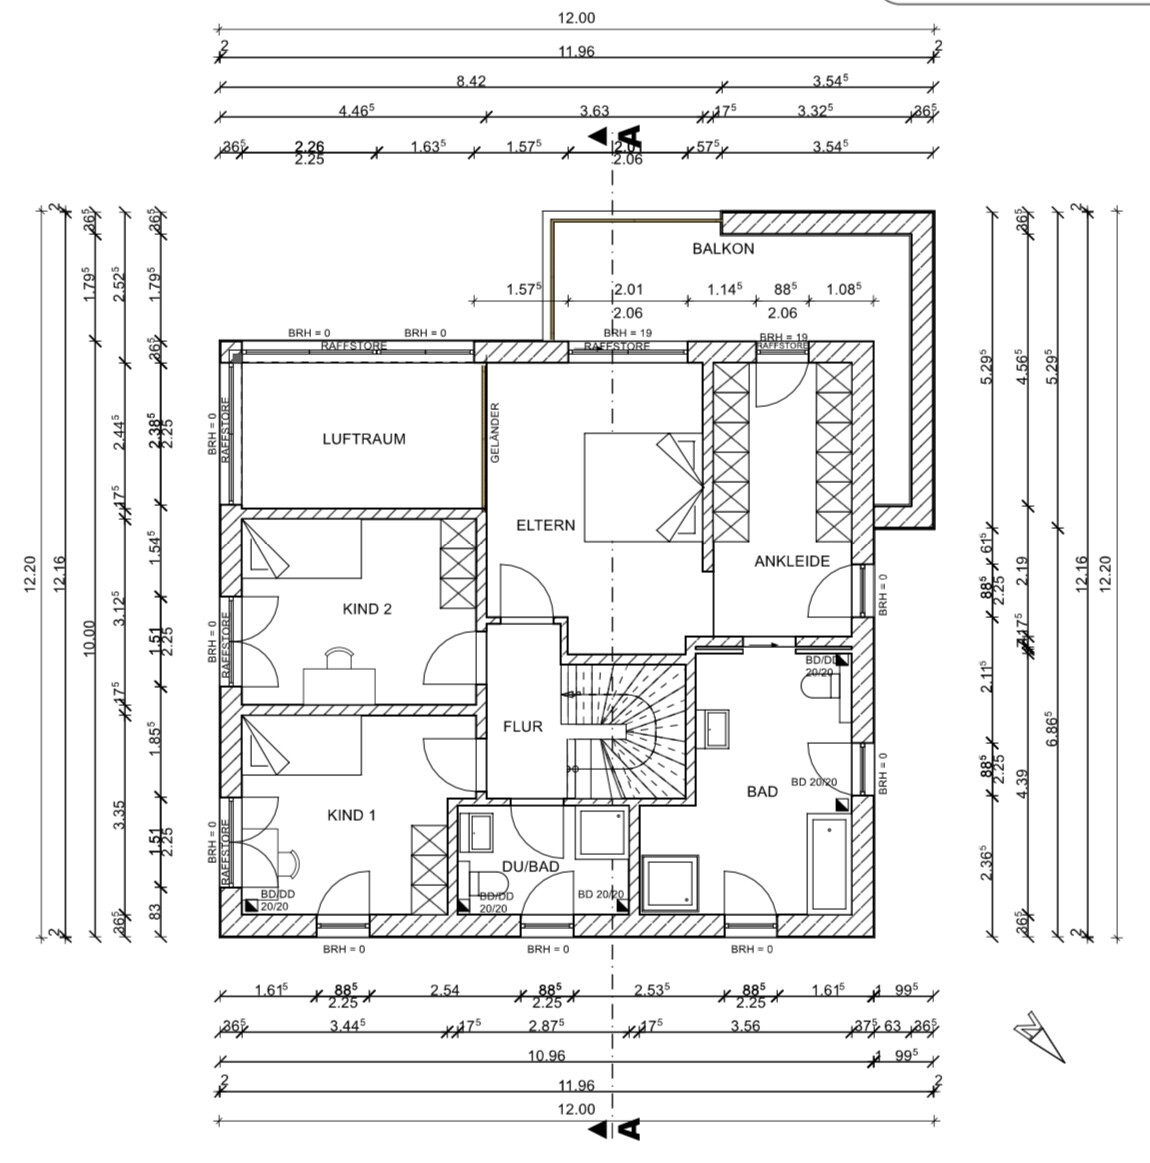
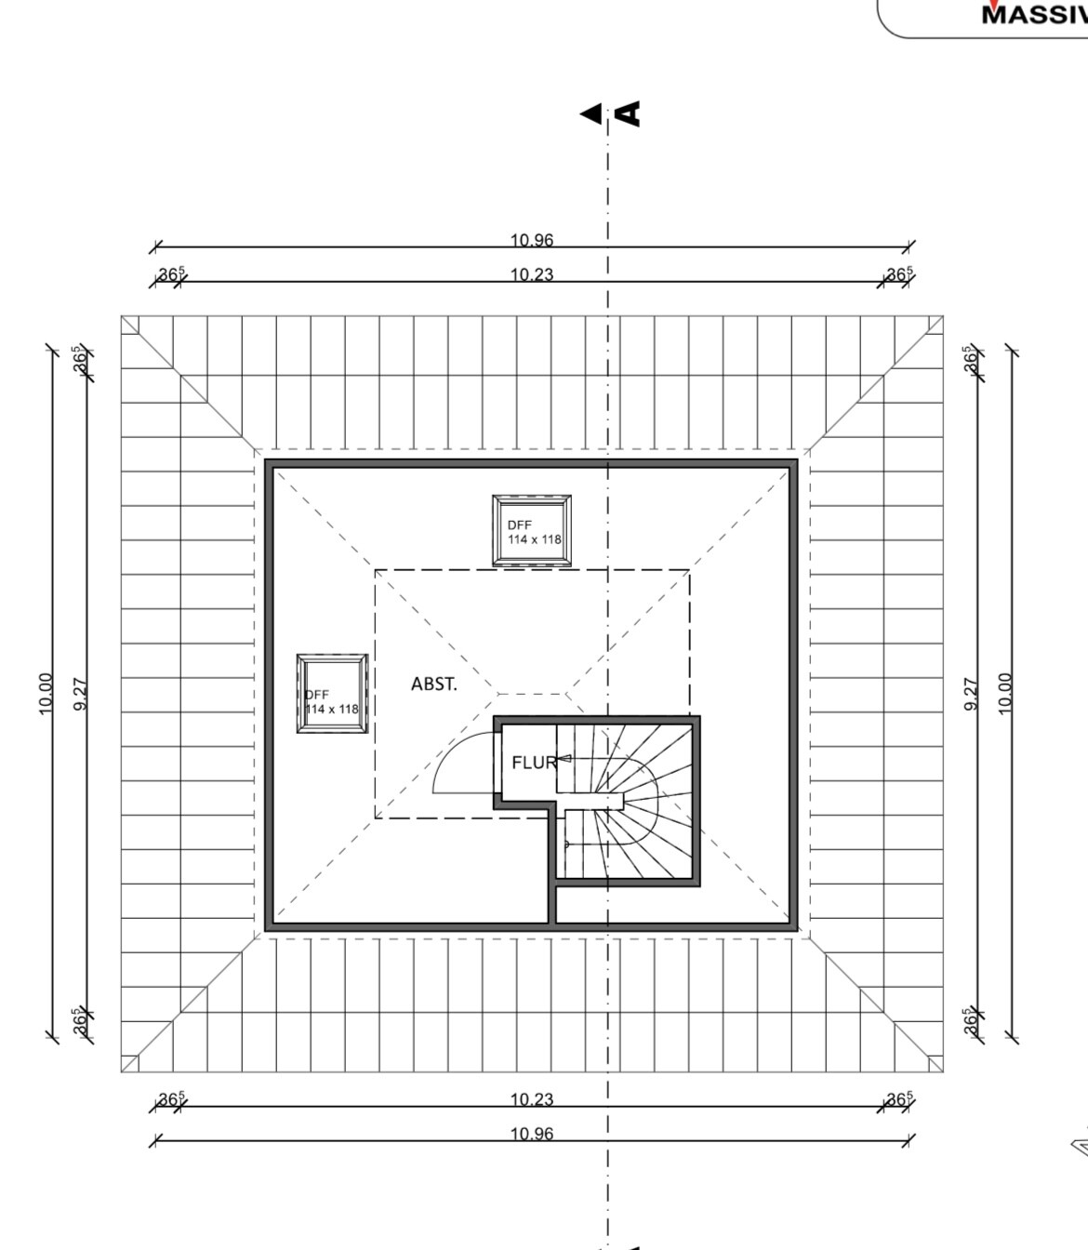
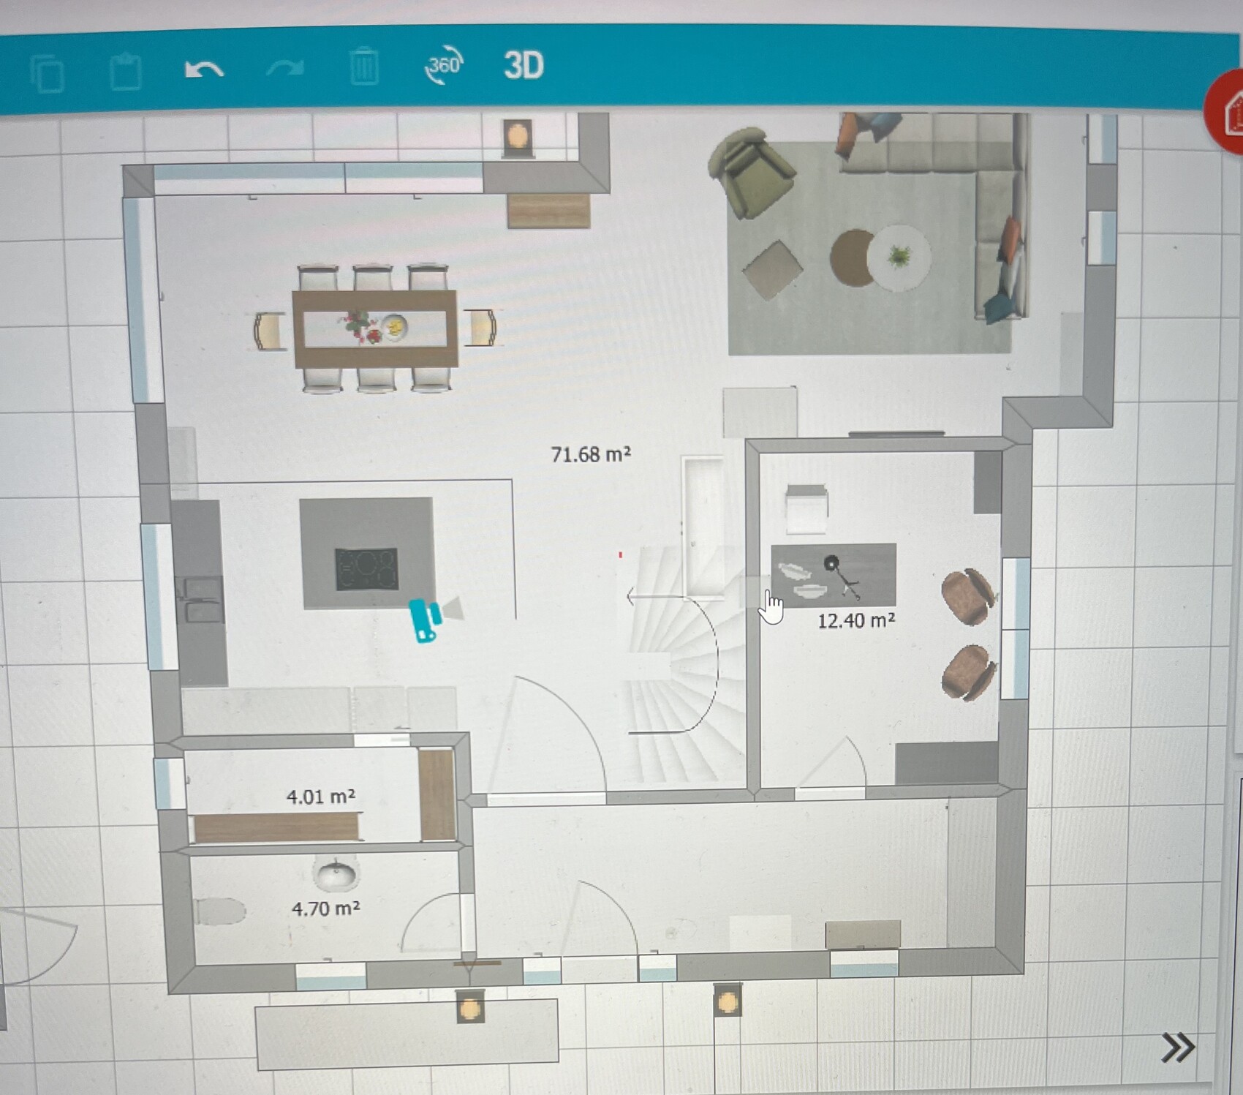
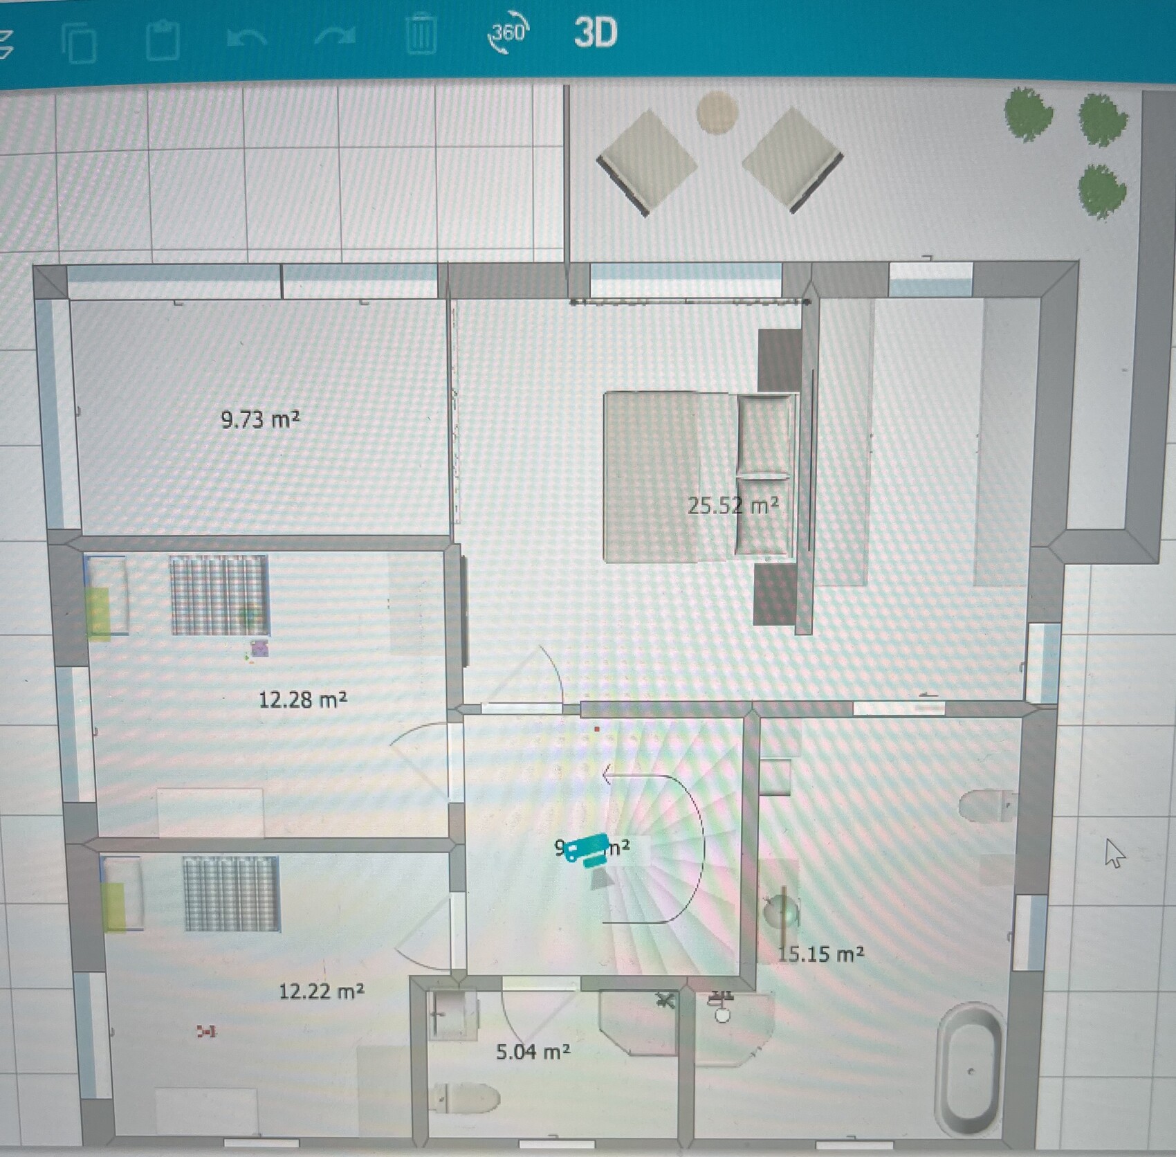
I’m only moderately satisfied with our floor plan because the relatively square staircase causes the surrounding rooms to become quite awkwardly shaped. I’ve accurately transferred the floor plan into a program and created an alternative. Essentially, the alternative floor plan is more open, and with the staircase being more elongated, the rooms are less compartmentalized. I don’t want to burden the architect with many more changes that might not be implemented. Therefore, I ask for your understanding that I cannot provide the architect’s drawings for this alternative. We could definitely consider the concept of a staircase integrated into the living area. I know this might not be an option for many. I would really appreciate your opinions on this or perhaps suggestions for changes.
Development plan / restrictions
No development plan / no planning permission
Plot size: 620m² (0.15 acres)
Slope
Site coverage ratio
Floor space index
Building envelope, building line and boundary
Edge development
Number of parking spaces
Number of storeys:
Roof type: hipped roof
Architectural style: urban villa
Orientation: south/west
Maximum heights / limits
Other requirements
Owners’ requirements
Style, roof type, building type: single-family home urban villa, hipped roof, plastered façade
Basement, floors: 2 floors with finished attic and basement
Number of occupants, ages: 2 adults, 2 children
Space requirements on ground floor and upper floor
Office: family use or home office? 1x home office
Guest bedrooms per year: 2 guests
Open or closed architectural style: undecided, leaning towards closed
Conservative or modern construction: mix
Open kitchen, kitchen island: open
Number of dining seats: 6
Fireplace: yes
Music / stereo wall
Balcony, roof terrace: balcony
Garage, carport: garage, unclear whether attached or detached
Utility garden, greenhouse
Other wishes / special features / daily routines, also reasons why some options are preferred or excluded:
House design
Who designed the plan:
- Architect: standard design adjusted by us
- Do-it-yourself
What do you particularly like? Why?: large living area with big window fronts, spacious master bedroom with bathroom, pantry
What do you dislike? Why?: staircase – no highlight, space issues causing overly fragmented rooms, elongated guest WC and pantry
Cost estimate according to architect/planner: 620,000
Preferred heating system: air-source heat pump
If you have to give up something, which details / features
- Can give up: fireplace
- Cannot give up: kitchen island, number of rooms, open space above the living area
Why does the design look as it does now? For example:
We adapted the standard design to meet our needs. It was especially important that the rooms upstairs be as large as possible, and the hallway area small. That’s why we had to choose a smaller staircase. Since our plot is a corner lot and quite tightly built around, we planned an open space in the corner. This space is basically oriented toward the center of the gardens of the housing block.
What is the most important / fundamental question about the floor plan in 130 characters?
Basically, I would like to know what you think of the alternative I created. Do you perhaps have other ideas? We have already submitted the building application, as timing is an issue in Cologne. We will probably have to submit a change later because the window in the office should be larger and the window in the pantry removed. In principle, it would also be possible to modify additional windows. On the street side, we would like to maintain symmetry.
Thank you very much to anyone who can assist us here.
Corinna
A guest toilet with floor-to-ceiling windows wouldn’t be my choice.
What is the space to the right of the entrance, in front of the office, intended for?
A pantry only 1.2m (4 feet) wide doesn’t allow for much storage. If you place a freezer there, you’ll barely be able to open the door.
Is the step from your bedroom out onto the balcony comfortable for you?
Since, in my opinion, just moving a few walls won’t be enough, I would set this design aside and start over! It might sound harsh, but you’re probably making the biggest investment of your life here.
What is the budget for the house?
What is the space to the right of the entrance, in front of the office, intended for?
A pantry only 1.2m (4 feet) wide doesn’t allow for much storage. If you place a freezer there, you’ll barely be able to open the door.
Is the step from your bedroom out onto the balcony comfortable for you?
Since, in my opinion, just moving a few walls won’t be enough, I would set this design aside and start over! It might sound harsh, but you’re probably making the biggest investment of your life here.
What is the budget for the house?
Stadtvilla2023 schrieb:
But maybe this is the wrong platform for this.Because it’s honest and doesn’t just praise the design as great?Stadtvilla2023 schrieb:
Something never fits 100%, I’d say 😀I don’t agree with you there. What even is 100%? The main concept has to be right. Of course, you can’t tick off every Pinterest frenzy, but Pinterest usually has very little to do with a normal day-to-day life. Usually, you can get a good workflow or design that provides a livable home for the owners if you review the processes and functions openly and critically.
Stadtvilla2023 schrieb:
What don’t you like? Why?: Staircase – no highlight, space issues leading to overly complicated rooms, elongated guest WC and pantryAll of that could have been changed. Your villa’s footprint offers many possibilities. You just didn’t use them.@driver55 “The first two images alone are enough to classify this as a (complete) planning failure!”
When I read that this afternoon, I thought he was exaggerating again. Especially since he gave no arguments or details. He’s not entirely wrong, though. The design rates a 6 out of 10… so roughly about four drafts away from a submit-ready plan.
Stadtvilla2023 schrieb:
We have already submitted the building permit application,Well then: it’s better to save a lost cause than let it sink further…Stadtvilla2023 schrieb:
Basically, I would like to know what you think about the alternative I created?Nothing. The staircase is planned first and everything else follows. The structure depends on it. The staircase itself is more like a built-in stair between three walls, for example in a townhouse. The floor plan drops from 6 to 3.Stadtvilla2023 schrieb:
Rooms should be as large as possible, and the hallway area small. That’s why we switched to a smaller staircase.There’s no clear logic behind that.Personally, I would also criticize the room proportions:
- a) It’s better to have a square meter hallway than a feeling of tightness right at the entrance to the upper floor.
- b) Children’s rooms should rather be larger than the bedroom…. the children’s room is the child’s living and sleeping area combined. If the master bathroom for two people is larger than a child’s room, the design or the house shape becomes questionable and causes disagreements. Too small children’s rooms—especially if there is enough space available—always lead to dissatisfaction.
- Sliding doors are not a solution.
- Children don’t always want to share everything. The older they get, the more they want to live independently and explore.
- Additionally, you should prepare for the fact that rooms aren’t only used by the parents. Dining area, kitchen, and living room eventually need to be teen-friendly… which means, conversely, that you also ensure privacy for the bedroom against visitors.
This is not just my opinion but reflects normal family life.
What could be done:
Red is very unpleasant, green is still workable with a possibly better lifestyle flow and sightlines, or better use of areas.[/QUOTE]
M
Myrna_Loy10 Aug 2022 22:59Why does everyone suddenly want an open space above the dining table? It’s extremely impractical. When you want to have a conversation while eating, you almost have to shout because the noise rises upward, making it uncomfortable. Lighting also becomes more challenging. If you furnish the space with typical modern materials, the sound just bounces wildly around. I once attended a meeting in such a room in a 300 sqm (3,230 sq ft) villa. The homeowner said that in the 40 years since the house was built, meals were only eaten there on special occasions, and everyone quickly moved back to the surrounding rooms afterward. Meals usually took place in the kitchen or the adjacent breakfast room. In his view, it was the only design mistake in the house.
S
Stadtvilla202310 Aug 2022 23:50ypg schrieb:
Because it is honest and doesn’t simply dismiss the design as great?
I don’t agree with you there. What does 100% even mean? The basic concept has to be right. Of course, you can’t tick off every Pinterest frenzy, but Pinterest also has very little to do with everyday life and normal routines. Usually, you achieve a good flow and design that offers the homeowners a livable home — if you critically examine the workflows and functions.
All of that could have been changed. Your villa’s floor area gives you many possibilities. You just didn’t use them.
@driver55 “The first two pictures alone are enough to classify this as a (complete) planning failure!”
When I read that this afternoon, I thought he was exaggerating again. Especially because he didn’t back it up with any arguments or information. He’s not entirely wrong though. The design scores 6 out of 10… so roughly four more drafts away from a suitable final submission.
Well then: getting a dead cow off the ice is better than letting it sink…
Nothing at all. You plan the staircase first and everything else after. The structural engineering depends on it. The staircase itself is more like a fitted staircase between three walls, for example in a terraced house… the floor plan drops from 6 to 3.
There is no understandable logic behind this.
Personally, I would also criticize the proportions of the rooms:
- a) Better to have a hallway with some square meters than a feeling of tightness immediately when entering the upper floor.
- b) Children’s rooms should be bigger than the bedroom… a child’s room is both the living room and bedroom for the child. If the master bathroom for two people is larger than a child’s room, the design or the house layout becomes questionable and causes disagreements. Too-small children’s rooms, when plenty of space is actually available, always lead to dissatisfaction.
- Sliding doors are not a real solution.
- Children don’t always want to share everything. The older they get, the more they want to live their own lives and experiment.
- Additionally, you should expect that rooms are not only used by the parents. Dining area, kitchen, and living room have to be suitable for teenagers too… which means, conversely, that you need to ensure privacy in the bedroom from visitors.
This is not just my opinion; it’s normal family life.
What could be done:
Red is very unattractive, green might still be workable with a potentially better living flow and sightlines or better use of the spaces.Thank you very much for your effort and explanations. This definitely helps a lot!
G
Gerddieter10 Aug 2022 23:56Hello
I’ll share a few thoughts about the cost estimate, since I’m currently very involved in this topic:
620,000 can work – but then you only get the HOUSE with standard fittings, without photovoltaic panels or anything like that, no basement, no garage, no additional construction costs, no upgrades, no garden.
Just so you know – you’re more likely to end up around 900,000 to 1,000,000.
Gerddieter
I’ll share a few thoughts about the cost estimate, since I’m currently very involved in this topic:
620,000 can work – but then you only get the HOUSE with standard fittings, without photovoltaic panels or anything like that, no basement, no garage, no additional construction costs, no upgrades, no garden.
Just so you know – you’re more likely to end up around 900,000 to 1,000,000.
Gerddieter
Similar topics