
ᐅ Floor Plan Review for a Single-Family Home of Approximately 200 sqm
Created on: 10 Aug 2022 13:23
S
Stadtvilla2023
Hello everyone,
I’m only moderately satisfied with our floor plan because the relatively square staircase causes the surrounding rooms to become quite awkwardly shaped. I’ve accurately transferred the floor plan into a program and created an alternative. Essentially, the alternative floor plan is more open, and with the staircase being more elongated, the rooms are less compartmentalized. I don’t want to burden the architect with many more changes that might not be implemented. Therefore, I ask for your understanding that I cannot provide the architect’s drawings for this alternative. We could definitely consider the concept of a staircase integrated into the living area. I know this might not be an option for many. I would really appreciate your opinions on this or perhaps suggestions for changes.
Development plan / restrictions
No development plan / no planning permission
Plot size: 620m² (0.15 acres)
Slope
Site coverage ratio
Floor space index
Building envelope, building line and boundary
Edge development
Number of parking spaces
Number of storeys:
Roof type: hipped roof
Architectural style: urban villa
Orientation: south/west
Maximum heights / limits
Other requirements
Owners’ requirements
Style, roof type, building type: single-family home urban villa, hipped roof, plastered façade
Basement, floors: 2 floors with finished attic and basement
Number of occupants, ages: 2 adults, 2 children
Space requirements on ground floor and upper floor
Office: family use or home office? 1x home office
Guest bedrooms per year: 2 guests
Open or closed architectural style: undecided, leaning towards closed
Conservative or modern construction: mix
Open kitchen, kitchen island: open
Number of dining seats: 6
Fireplace: yes
Music / stereo wall
Balcony, roof terrace: balcony
Garage, carport: garage, unclear whether attached or detached
Utility garden, greenhouse
Other wishes / special features / daily routines, also reasons why some options are preferred or excluded:
House design
Who designed the plan:
- Architect: standard design adjusted by us
- Do-it-yourself
What do you particularly like? Why?: large living area with big window fronts, spacious master bedroom with bathroom, pantry
What do you dislike? Why?: staircase – no highlight, space issues causing overly fragmented rooms, elongated guest WC and pantry
Cost estimate according to architect/planner: 620,000
Preferred heating system: air-source heat pump
If you have to give up something, which details / features
- Can give up: fireplace
- Cannot give up: kitchen island, number of rooms, open space above the living area
Why does the design look as it does now? For example:
We adapted the standard design to meet our needs. It was especially important that the rooms upstairs be as large as possible, and the hallway area small. That’s why we had to choose a smaller staircase. Since our plot is a corner lot and quite tightly built around, we planned an open space in the corner. This space is basically oriented toward the center of the gardens of the housing block.
What is the most important / fundamental question about the floor plan in 130 characters?
Basically, I would like to know what you think of the alternative I created. Do you perhaps have other ideas? We have already submitted the building application, as timing is an issue in Cologne. We will probably have to submit a change later because the window in the office should be larger and the window in the pantry removed. In principle, it would also be possible to modify additional windows. On the street side, we would like to maintain symmetry.
Thank you very much to anyone who can assist us here.
Corinna
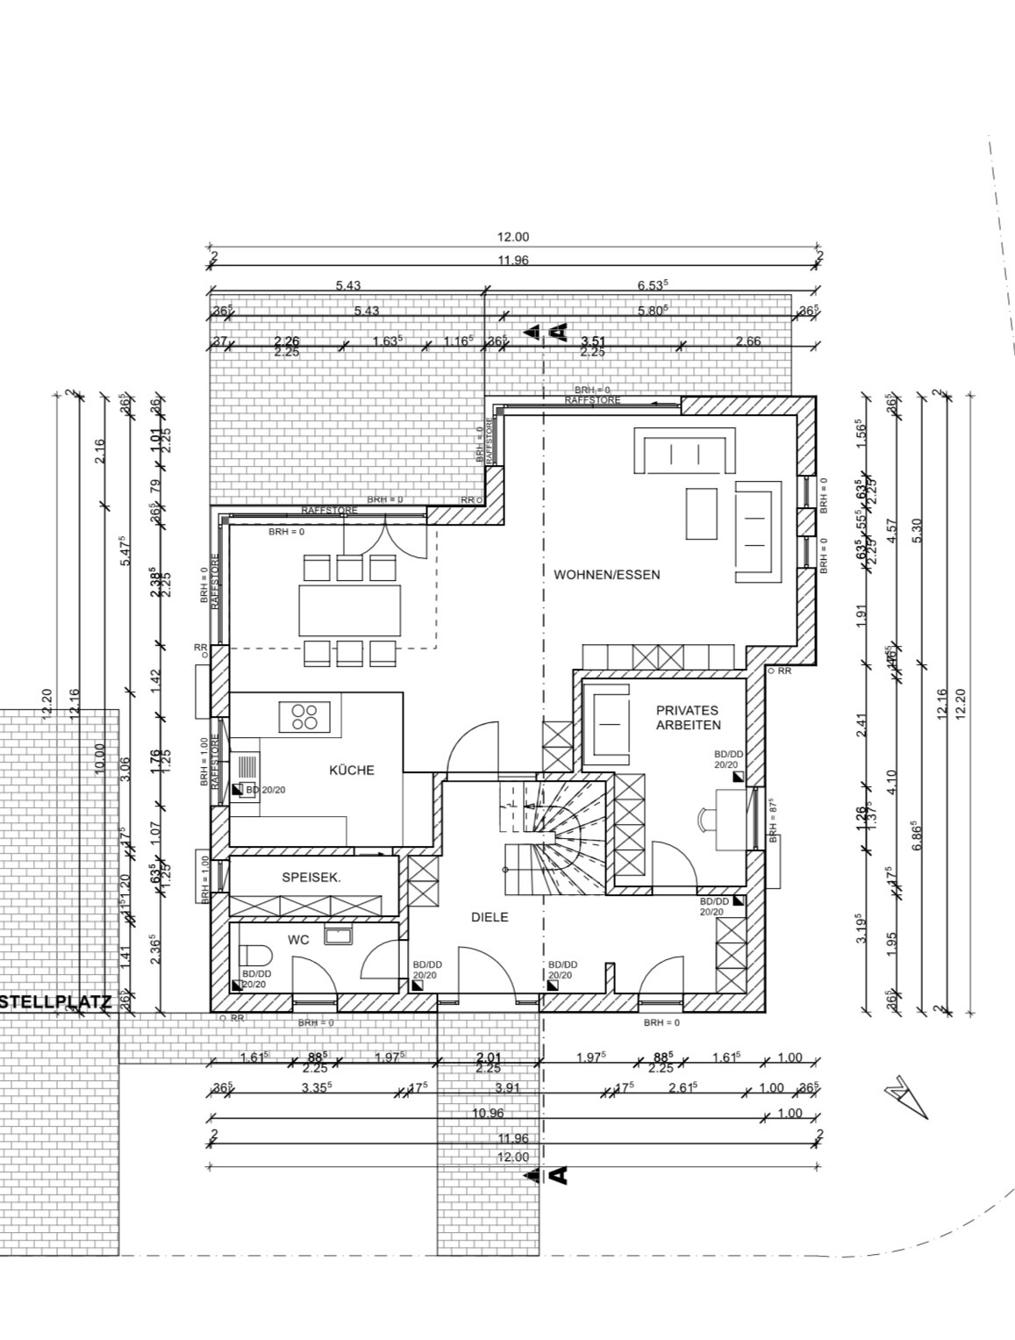
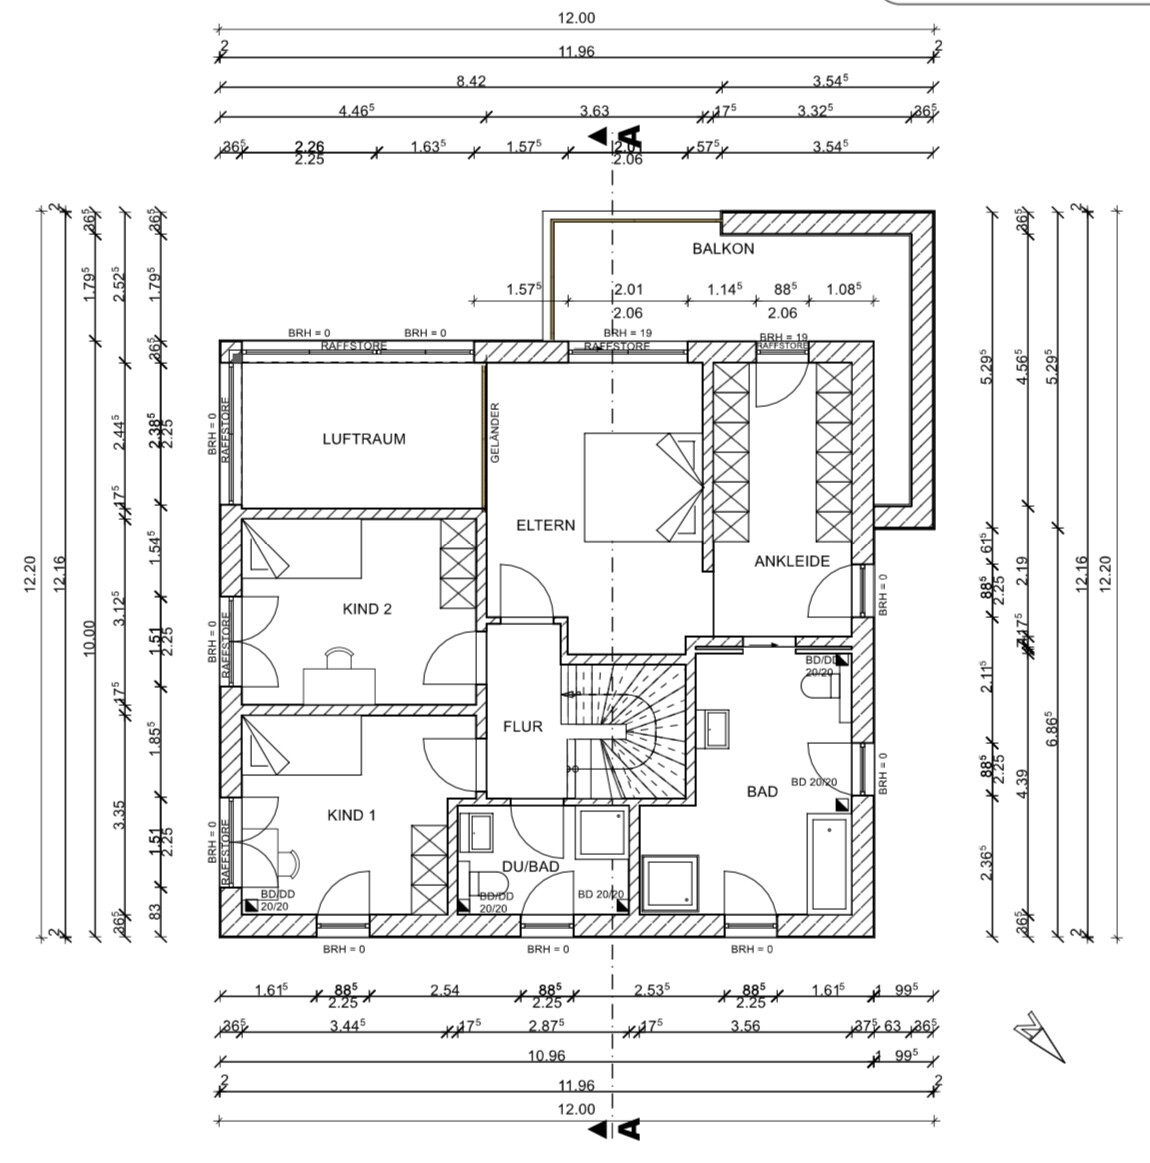
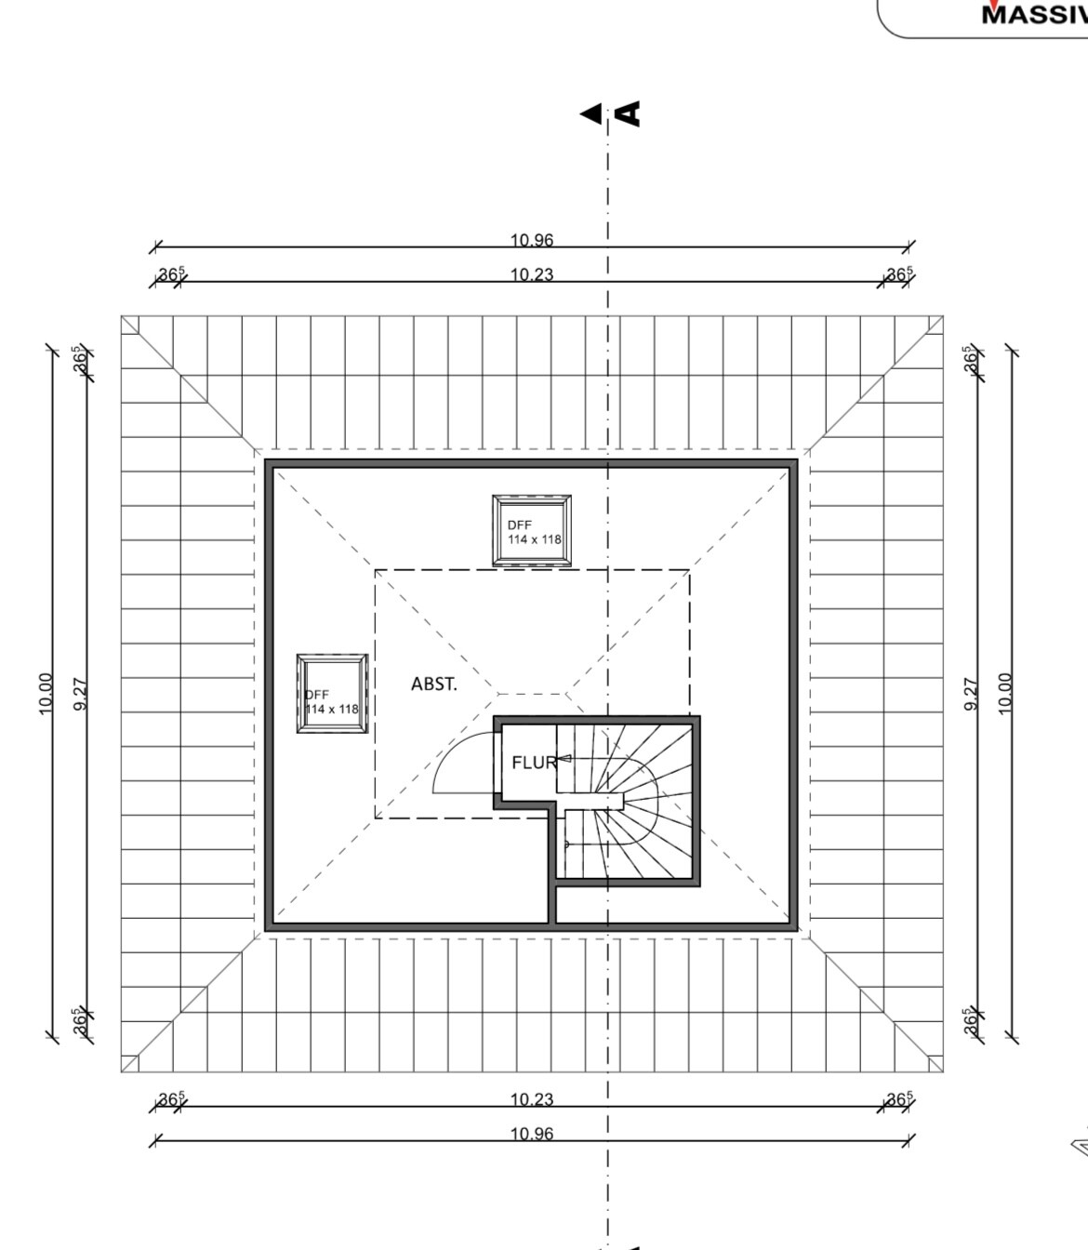
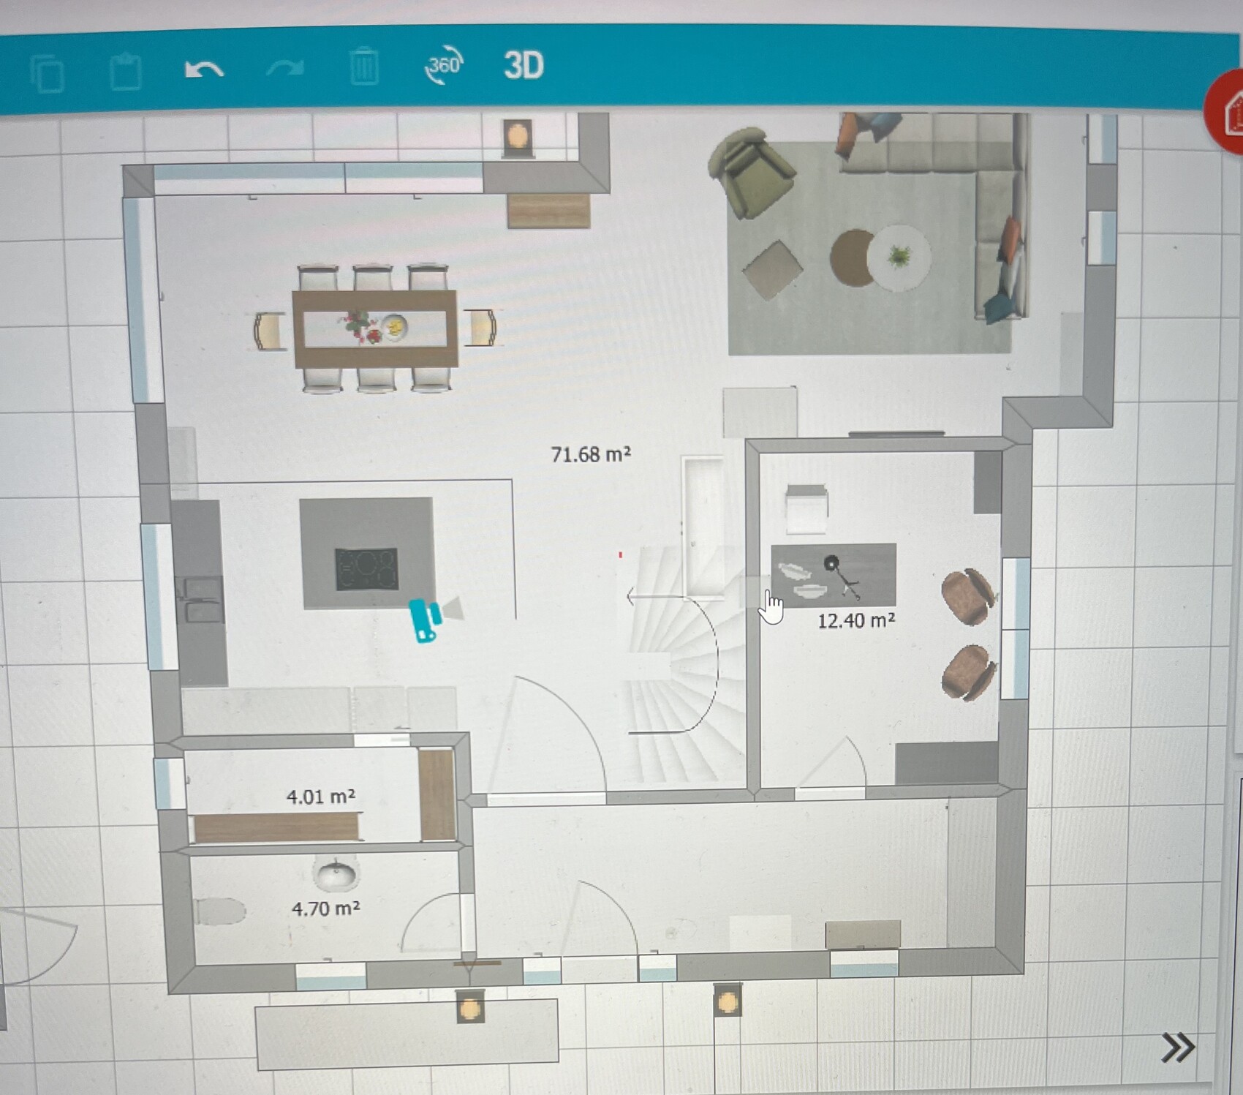
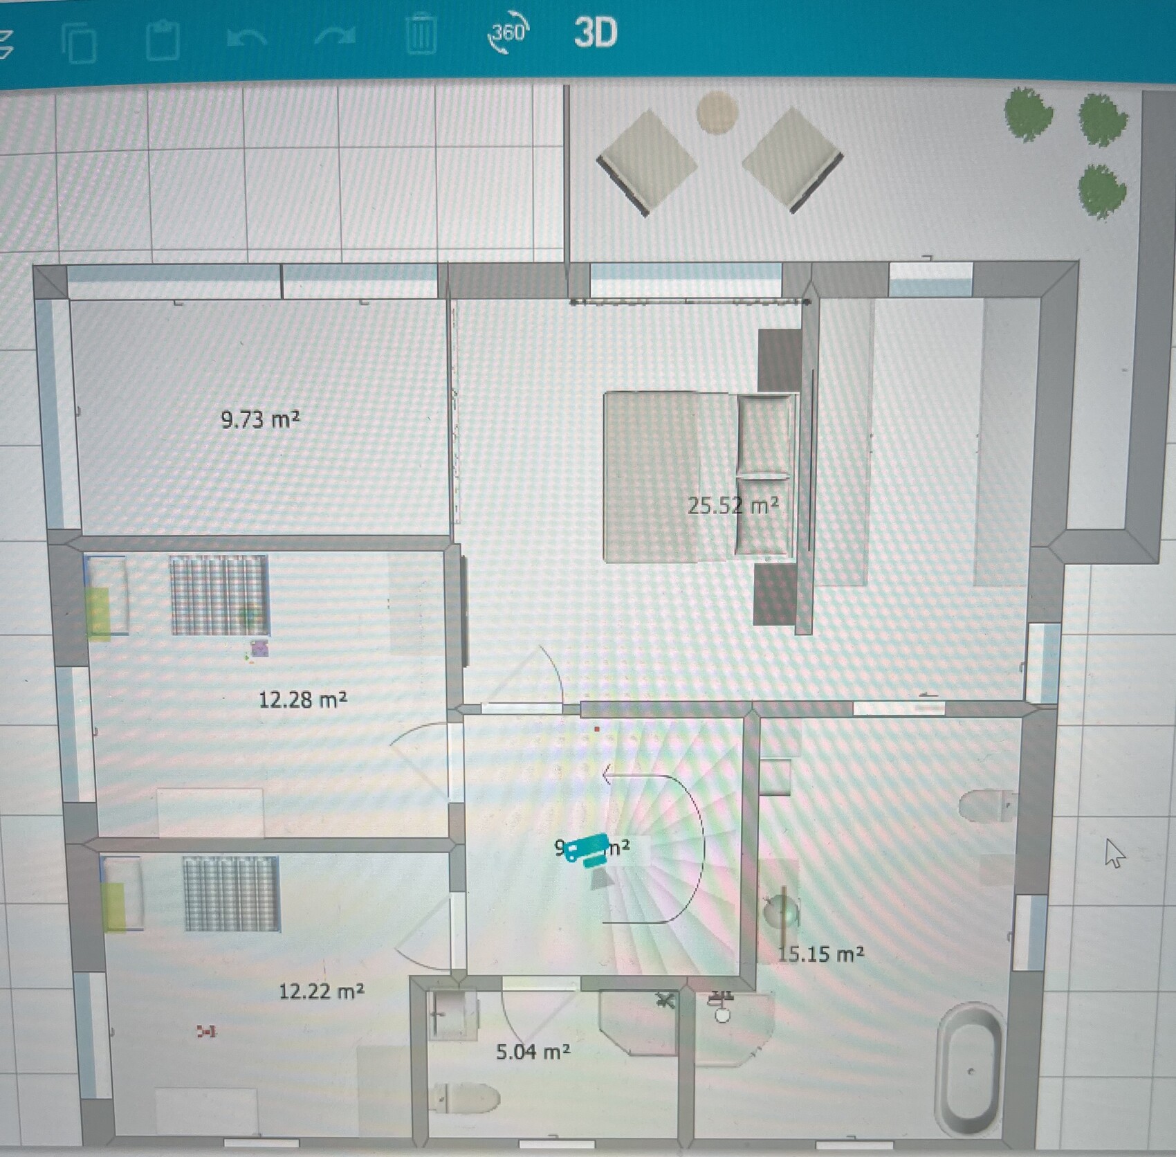
I’m only moderately satisfied with our floor plan because the relatively square staircase causes the surrounding rooms to become quite awkwardly shaped. I’ve accurately transferred the floor plan into a program and created an alternative. Essentially, the alternative floor plan is more open, and with the staircase being more elongated, the rooms are less compartmentalized. I don’t want to burden the architect with many more changes that might not be implemented. Therefore, I ask for your understanding that I cannot provide the architect’s drawings for this alternative. We could definitely consider the concept of a staircase integrated into the living area. I know this might not be an option for many. I would really appreciate your opinions on this or perhaps suggestions for changes.
Development plan / restrictions
No development plan / no planning permission
Plot size: 620m² (0.15 acres)
Slope
Site coverage ratio
Floor space index
Building envelope, building line and boundary
Edge development
Number of parking spaces
Number of storeys:
Roof type: hipped roof
Architectural style: urban villa
Orientation: south/west
Maximum heights / limits
Other requirements
Owners’ requirements
Style, roof type, building type: single-family home urban villa, hipped roof, plastered façade
Basement, floors: 2 floors with finished attic and basement
Number of occupants, ages: 2 adults, 2 children
Space requirements on ground floor and upper floor
Office: family use or home office? 1x home office
Guest bedrooms per year: 2 guests
Open or closed architectural style: undecided, leaning towards closed
Conservative or modern construction: mix
Open kitchen, kitchen island: open
Number of dining seats: 6
Fireplace: yes
Music / stereo wall
Balcony, roof terrace: balcony
Garage, carport: garage, unclear whether attached or detached
Utility garden, greenhouse
Other wishes / special features / daily routines, also reasons why some options are preferred or excluded:
House design
Who designed the plan:
- Architect: standard design adjusted by us
- Do-it-yourself
What do you particularly like? Why?: large living area with big window fronts, spacious master bedroom with bathroom, pantry
What do you dislike? Why?: staircase – no highlight, space issues causing overly fragmented rooms, elongated guest WC and pantry
Cost estimate according to architect/planner: 620,000
Preferred heating system: air-source heat pump
If you have to give up something, which details / features
- Can give up: fireplace
- Cannot give up: kitchen island, number of rooms, open space above the living area
Why does the design look as it does now? For example:
We adapted the standard design to meet our needs. It was especially important that the rooms upstairs be as large as possible, and the hallway area small. That’s why we had to choose a smaller staircase. Since our plot is a corner lot and quite tightly built around, we planned an open space in the corner. This space is basically oriented toward the center of the gardens of the housing block.
What is the most important / fundamental question about the floor plan in 130 characters?
Basically, I would like to know what you think of the alternative I created. Do you perhaps have other ideas? We have already submitted the building application, as timing is an issue in Cologne. We will probably have to submit a change later because the window in the office should be larger and the window in the pantry removed. In principle, it would also be possible to modify additional windows. On the street side, we would like to maintain symmetry.
Thank you very much to anyone who can assist us here.
Corinna
S
Stadtvilla202310 Aug 2022 17:39driver55 schrieb:
Oh dear (just finished reading the whole post), you can’t be serious about this?!?
I would stop it, withdraw it, or whatever is necessary.
A balcony strip of 60cm (24 inches). 😳
There’s no way to optimize that, you can only hit the reset button. Ok. Unfortunately, that doesn’t help me.
Stadtvilla2023 schrieb:
Ok. Unfortunately, that doesn’t help me now.Why not? Pull the emergency brake! A roof covering alone won’t be enough.Sorry, but this is a terrible design that doesn’t deserve to be built.
The disproportion between the parent’s wing and the children’s rooms has already been pointed out, as has the same issue with the bathrooms. Also, a playroom won’t offer much for the kids once they’re older and need a private retreat.
A glass wall in the bedroom to see the dining table is also... unusual.
My recommendation: Sit down and start over. With 200m² (2,150 sq ft), you can achieve much better living quality for the whole family than with this design.
P.S.: Honestly, I don’t understand why anyone would submit a building permit / planning permission application with a floor plan they’re only moderately happy with themselves.
The disproportion between the parent’s wing and the children’s rooms has already been pointed out, as has the same issue with the bathrooms. Also, a playroom won’t offer much for the kids once they’re older and need a private retreat.
A glass wall in the bedroom to see the dining table is also... unusual.
My recommendation: Sit down and start over. With 200m² (2,150 sq ft), you can achieve much better living quality for the whole family than with this design.
P.S.: Honestly, I don’t understand why anyone would submit a building permit / planning permission application with a floor plan they’re only moderately happy with themselves.
S
Stadtvilla202310 Aug 2022 18:24SoL schrieb:
Sorry, but this is a terrible design that doesn’t deserve to be built.
The disproportion between the master suite and the children’s rooms has already been mentioned, as well as that of the bathrooms.
Also, a play attic won’t be useful for the kids once they’re older and need a place to retreat.
A glass wall in the bedroom to see the dining table is… unusual.
My recommendation: sit down again and start over. With 200m² (2,150 sq ft), you can achieve much better living quality for the whole family than with this design.
P.S.: Honestly, I don’t understand why someone would submit a building permit / planning permission application with a floor plan they are only moderately satisfied with. We like the design. That’s what matters. I’m fine with the upper floor and would only consider straightening some walls. It’s really just the entrance area, pantry, and guest toilet where I was hoping for suggestions on a different layout—maybe a different staircase, moving walls, etc. If not, I’m actually satisfied with the current version. But maybe this isn’t the right forum, or perhaps someone still has a nice tip. 🙂
Stadtvilla2023 schrieb:
I’m only moderately satisfied with our floor plan, Stadtvilla2023 schrieb:
We like the design. That’s what really matters. And tomorrow is already Christmas 😀
Again, you can’t just “move a few walls” and change the staircase to make it better. The staircase is the central feature of a house and basically influences how the rest will turn out.
S
Stadtvilla202310 Aug 2022 18:40Something never fits perfectly, I’d say 😀
Similar topics