
ᐅ Single-family house (2 floors + finished basement + converted attic), approximately 200 sqm – modifications
Created on: 20 Oct 2019 21:50
G
grericht
Hello,
We are currently working with an architect on the design of our single-family home. Since we have three children, the house should accommodate several future scenarios. These include:
Plot:
Since the plot already has a building, and we want to keep the rear building (it is fully shaded by the apartment building, is in reasonable condition, and might provide future expansion potential—at least suitable for workshops and storage), and since the plot is not very large, we decided on a tall house with a small footprint.
About the house
We have already developed a fairly comfortable floor plan with our chosen architect. Our biggest concern is accidentally planning a wall or something else 5 cm (2 inches) too far to the left or right and then being unable to fit our furniture. I would appreciate it if you would be interested in looking over the current design and giving feedback.
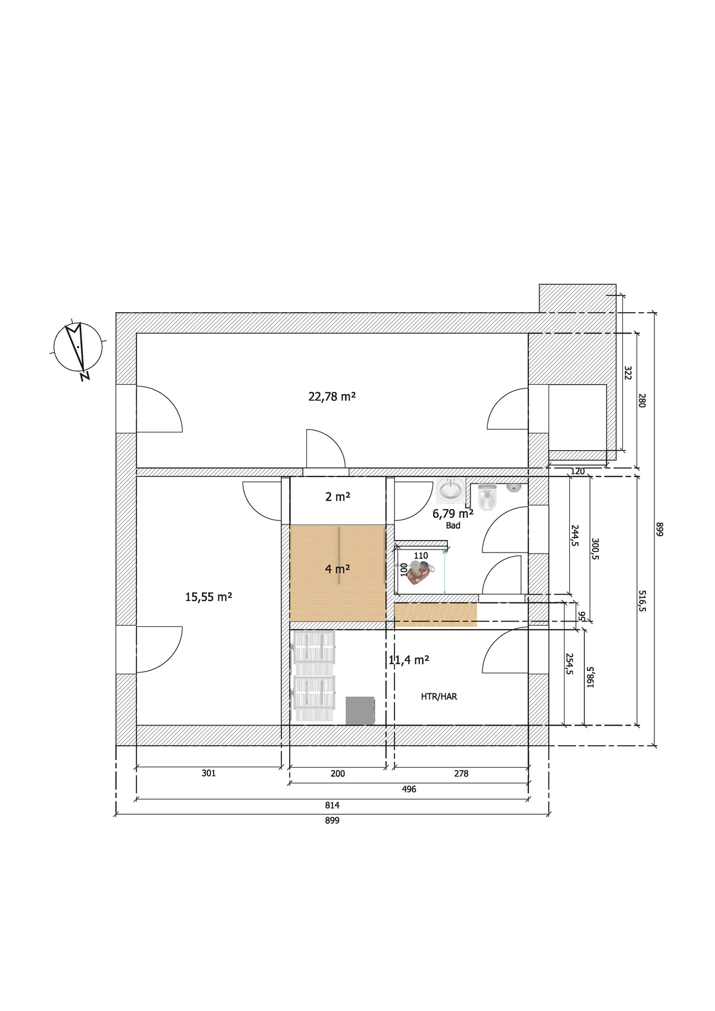
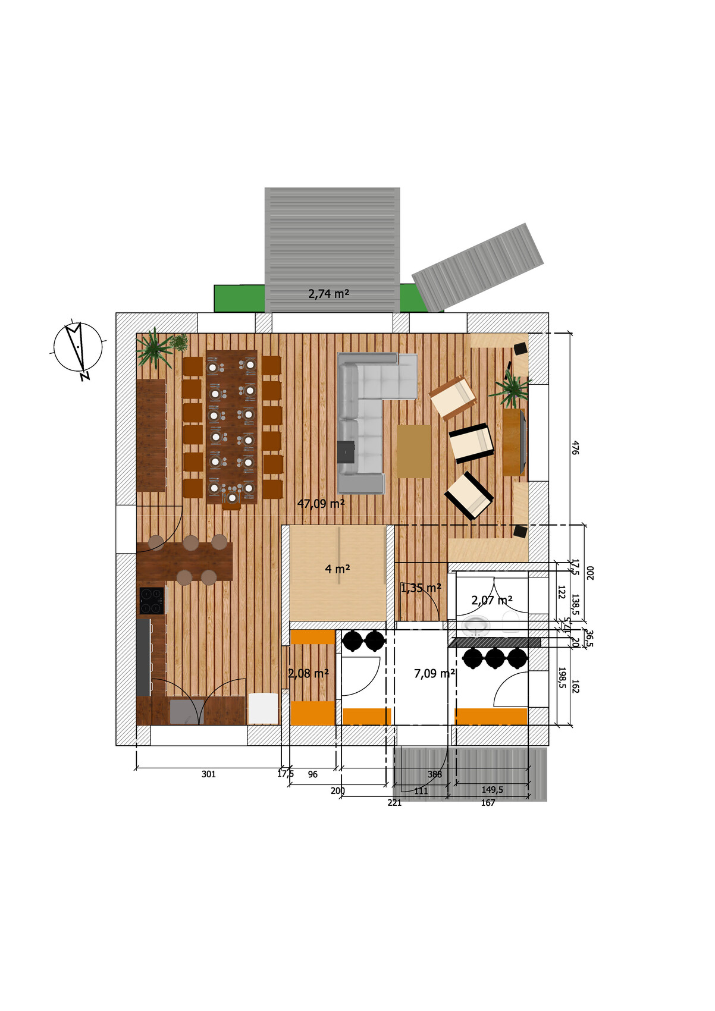
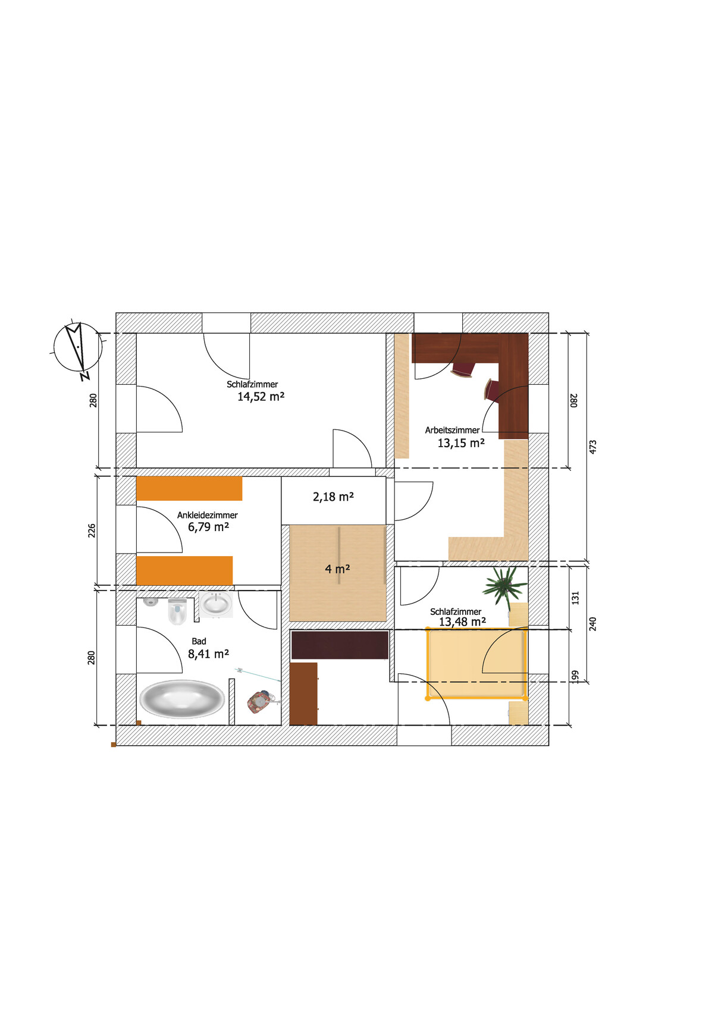
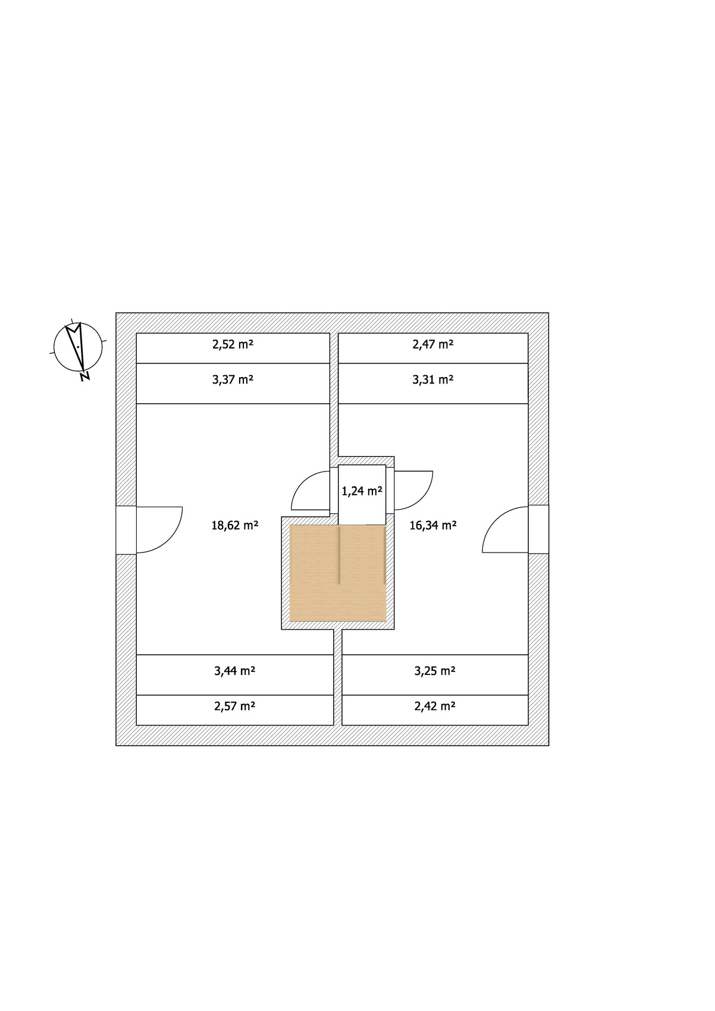
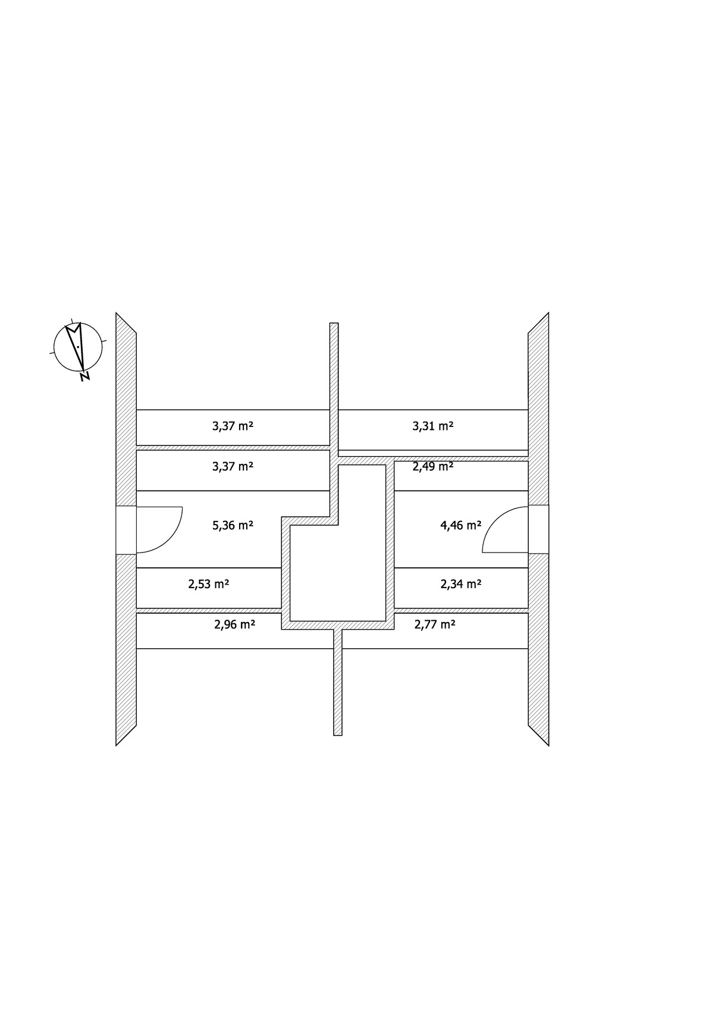
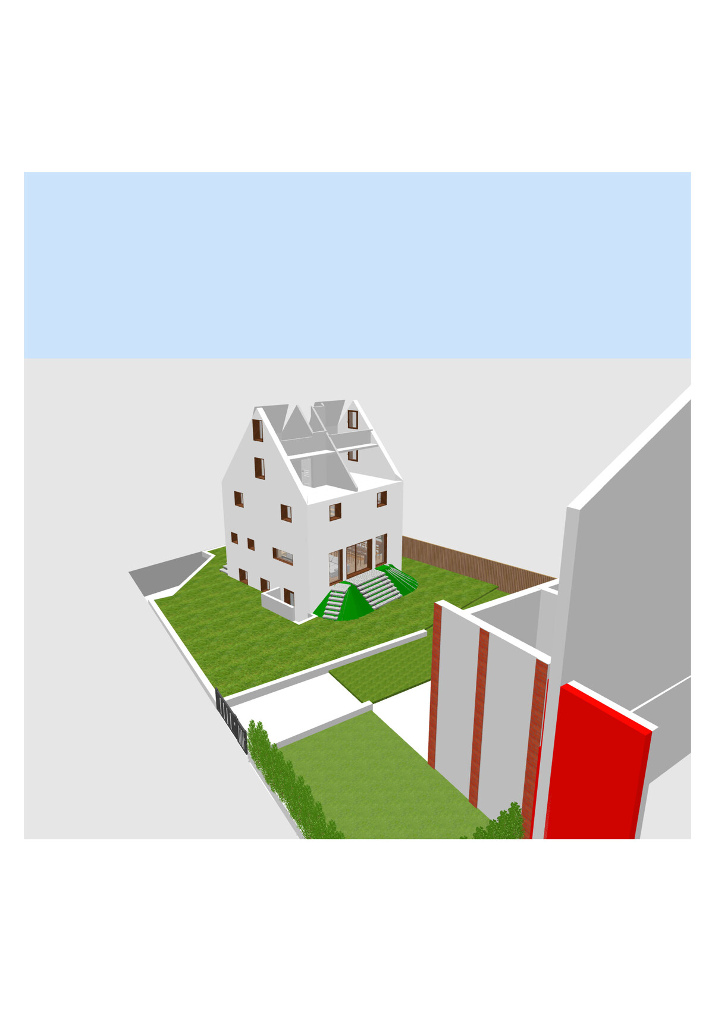
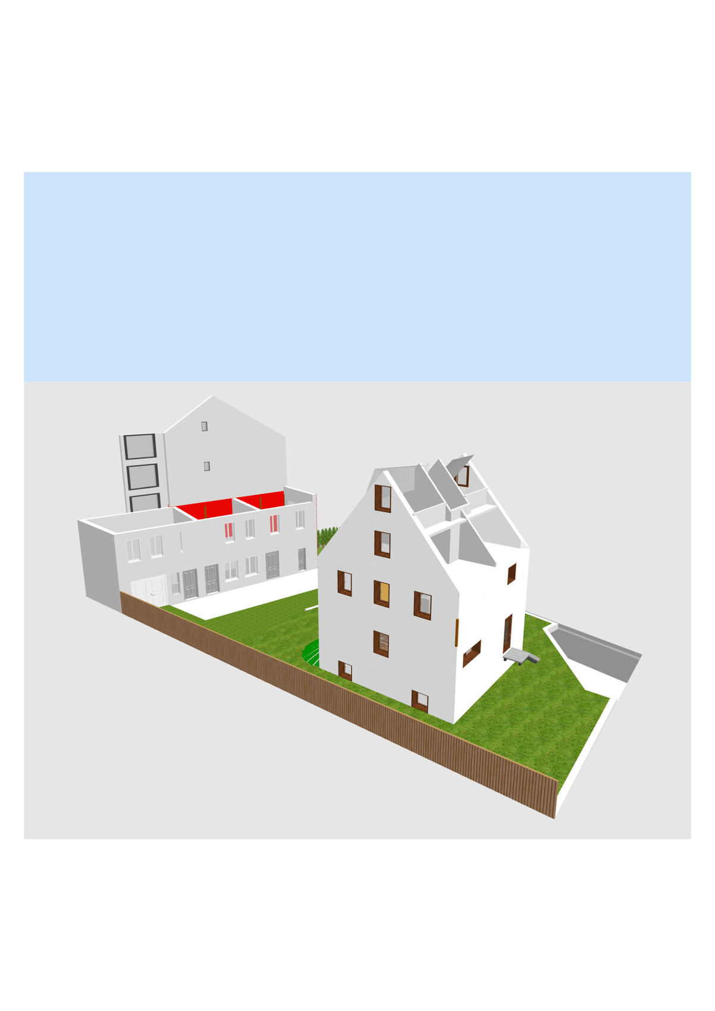
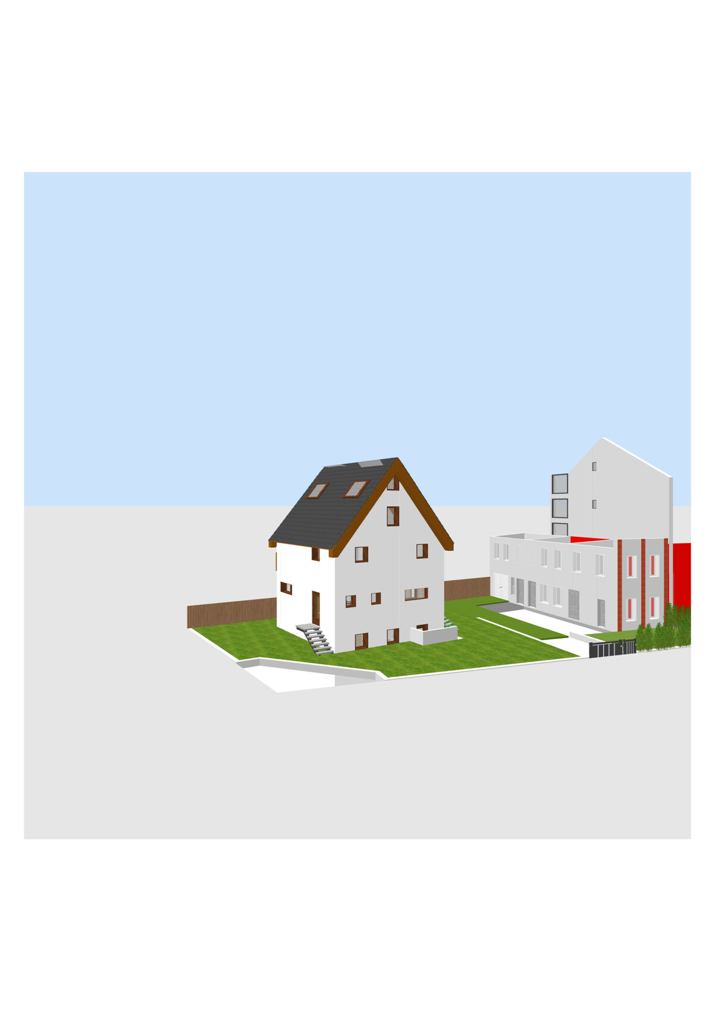
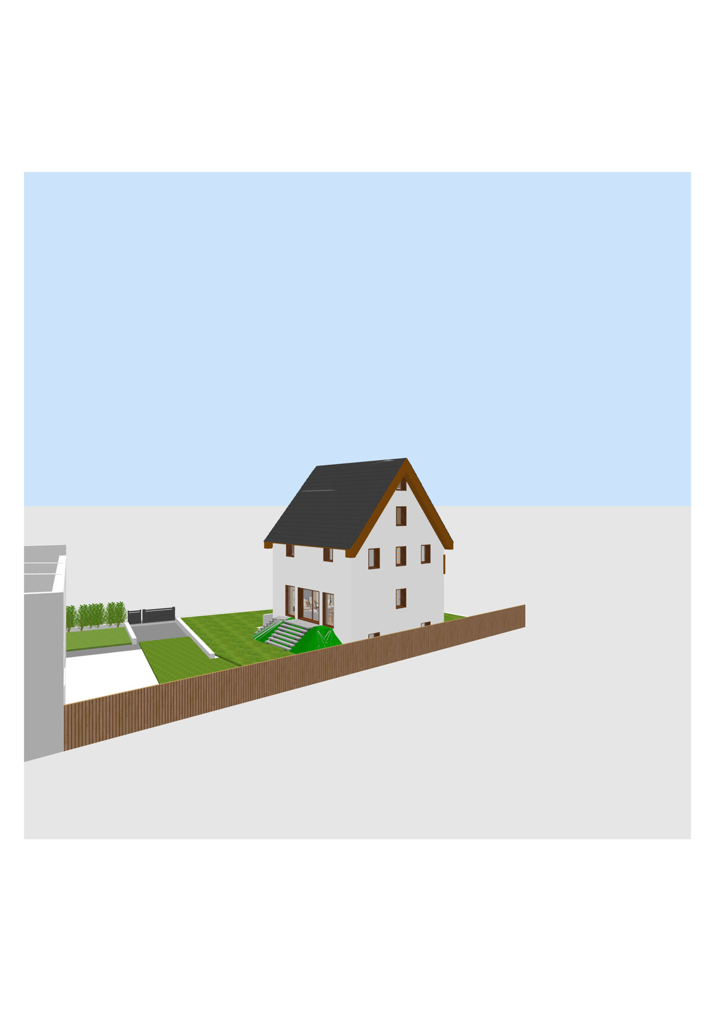
We are currently working with an architect on the design of our single-family home. Since we have three children, the house should accommodate several future scenarios. These include:
- Enough space for everyone
- At some point, the children will move out, and we will downsize to the living basement while renting out the rest
- One or two children might continue living with us (multi-generational living) – possibly in the basement with a separate entrance
- Possibly one child even starts a family in the house, and we move to the basement
Plot:
- 710 sqm (8,000 sq ft) close to the city center
- To the south is our rear building (two stories) attached to a 3.5-story apartment building (boundary development)
- To the north and west are the streets (a corner plot)
- Behind to the west is a large green plot with a single-family house
- To the north beyond the street are apartment buildings
- To the east there is a narrow parking lot followed by a green recreational garden area
- We have to keep a 6 m (20 ft) setback to the streets and the usual 3 m (10 ft) to the parking lot
Since the plot already has a building, and we want to keep the rear building (it is fully shaded by the apartment building, is in reasonable condition, and might provide future expansion potential—at least suitable for workshops and storage), and since the plot is not very large, we decided on a tall house with a small footprint.
About the house
- Eder XP9 or 10 (timber frame) in 42.5 or 49 cm (17 or 19 inches) thickness
- Living basement (150 cm (5 ft) below ground / 100 cm (3 ft) above ground) – if affordable (this allows for the utility room in the basement and more space on the ground floor for a large open-plan living/dining/kitchen area as the main living space)
- Knee wall either 150 cm (5 ft) or, if not much more expensive, a dormer wall above the full upper floor (both options allow the roof space to be used for two rooms; with the dormer, these rooms are very large and could even accommodate an attic instead of bunk beds)
- 50-degree roof pitch (for solar energy efficiency in winter)
- The basement should be designed to eventually allow for a small separate living unit
- Both bathrooms should have a standing toilet or urinal
- We definitely want a windbreak/entry vestibule
- The terrace should be raised with fill
- Underfloor heating with geothermal energy
- Solar energy planned for the future
We have already developed a fairly comfortable floor plan with our chosen architect. Our biggest concern is accidentally planning a wall or something else 5 cm (2 inches) too far to the left or right and then being unable to fit our furniture. I would appreciate it if you would be interested in looking over the current design and giving feedback.

grericht schrieb:
But you yourself admit that these priorities change and that you’re willing to adapt. Nope. Or is there a design with something like 9x10m (30x33 feet)?
grericht schrieb:
The fact is, the floor space is small. Nope, you decided that as if it were a law of nature.
grericht schrieb:
Of course, we first approach it so that the living areas are as large as possible and the rest as economical as possible, right? Nope, every room needs to be sized to serve its purpose as efficiently as possible. If there is extra space left, you can add more to the rooms you want.
grericht schrieb:
In the architect’s design, there really are big hallways, right? Nope, where exactly? First of all, that’s not an architect’s design, it’s yours with minor changes to maybe squeeze some more out of what you call a hallway.
And second, do you have a room at home that’s 5.4m² (58ft²)? If yes, try putting 3(?) wardrobes in there — tall ones too — and then move around inside with 5 people getting dressed and undressed. You can also simulate this in the living room with cardboard if you lack imagination.
grericht schrieb:
We tried to make them smaller and make things more open instead. Yes, you want mini hallways or better no hallways, we get it. Maybe you could relocate them?
grericht schrieb:
Currently I think the first floor and basement are okay? There has been no criticism so far? What about the depth of the bedroom? Imagine standing in front of your wardrobe and then placing a bed behind it at about 70cm (28 inches) distance. Now open all the wardrobe doors and get dressed or undressed there, ideally with two people.
grericht schrieb:
The entrance area and of course the roof seem to be the tricky points? The staircase has a run length in the middle of about 455cm (15 feet). That should be enough, right? In my opinion, your staircase is hardly an issue here anymore. The upstairs shower is, however, a problem on two counts.
Ultimately, if that’s what you want, build it. No one wants you to regret your decision once construction is finished.
kaho674 schrieb:
No. Or is there a draft with 9x10m or something similar?
No, you decided that as if it were a law of nature. So you are basically ruling out that a 9x9m (29.5x29.5 ft) house could somehow work? You’re getting so worked up over the idea that no one should want to build with a small footprint. And above all, you act as if it has to be a rule and that you can’t objectively look at the design of a family who made 9x9m (29.5x29.5 ft) their requirement.
kaho674 schrieb:
No, every room needs to be big enough to fulfill its function, and as optimally as possible. If there’s extra space, you can add more to the rooms you want. Agreed. Which room is too small here to serve its purpose? You think the bedroom is too narrow — I will check that again — and the entrance area. I also find that far from ideal. The current attempt is neither to shrink the living room nor to enlarge the house but to design the entrance area more functionally. Suggestions are welcome.
kaho674 schrieb:
No, where? First, this is not an architect’s design, but yours with minor changes, maybe trying to squeeze something more out of what barely qualifies as a hallway. See previous post above.
kaho674 schrieb:
And secondly, do you have a room of 5.4m² (58 sq ft) at home? If yes, try putting in three(?) wardrobes — tall ones, not forgetting those — and then move around inside with five people getting dressed or undressed. You can even mock it up in the living room with cardboard if you have little imagination. Our hallway is currently 130cm by 250cm (51 inches by 98 inches), with the entrance door on the 130cm (51 inch) side and the bathroom door on the side. No need to build a mock-up! All shoes are stored there, plus a small bench (which reduces the wardrobe area to 100cm by 250cm, 39 inches by 98 inches), and the children’s clothes. That leaves about 80 to 90cm by 250cm (31 to 35 inches by 98 inches). Our jackets hang on the door, which swings inward.
And you know what (even though you seem to know me better than I know myself): more than the limited space, what bothers me is that we spread dirt from our shoes throughout the apartment every time we walk to the bathroom.
That doesn’t mean it’s my dream to have such a small wardrobe. It definitely needs to be bigger. But realistically, we won’t be hosting family afternoons there either. If the seating moves into the stairwell (on a stair step) and instead of two doors swinging into this area, there is only one or none, that works for us. Not a dream, but okay. Currently, we are looking at 270cm by 210-245cm (106 inches by 83-97 inches). This is a significant improvement, and even though the occasions when all five of us leave together are becoming fewer.
kaho674 schrieb:
Yes, you want mini-hallways or better none at all, we get it. Maybe you can outsource them? We don’t want that. We just want the living areas to be as large as possible and the hallways sized so that they remain functional.
kaho674 schrieb:
What about the depth of the bedroom? Imagine standing in front of your wardrobe and then placing a bed behind it about 70cm (28 inches) away. Now open all the wardrobe doors and get dressed alongside someone else. Again, currently, I have 45cm (18 inches) between bed and wardrobe! The door barely opens. Not ideal but I can live with it. I will double-check that, too. The issue has been identified and I’m aware of it myself. I don’t need to recreate all the uncomfortable realities from home.
kaho674 schrieb:
In my opinion, your staircase is hardly a problem anymore here. Phew. That sounds finally good.
kaho674 schrieb:
The shower upstairs, however, is bad on both counts. That’s just a placeholder. But of course, we’re open to ideas here, too. It should be a barrier-free (walk-in) shower. If it works without doors, that would be great. If that doesn’t fit, the bathroom has to be planned larger.
kaho674 schrieb:
Ultimately, if that’s how you want it, build it. Nobody wants you to regret it later. No, don’t worry. That won’t happen. I only consider suggestions from people I don’t know if they convince me. If I want it that way too. That may sound strange to you, but I think that’s usually how it works.
grericht schrieb:
Are those mini hallways?That’s how the architect would arrange the furniture. As you can see, the shoe cabinet is already too deep at 30cm (12 inches) and extends into the door space.I drew in your five people. More than two people can’t put on their jackets in that hallway. When three are inside, it’s full, and you can only hope that someone will soon leave through the door. Then the people from the living room can step in. It reminds me of Pacman.
If the house was for two people, it would probably be fine, but with five, it gets tricky. I don’t even mind if one person has to wait when there are five. The funny part is the zigzag queue you have to form.
Well, you’ll manage it.
kaho674 schrieb:
I don’t really mind if one person has to wait when there are five people. What’s more amusing is the zigzag queue you have to stand in.
Well, you’ll manage. When I say for five people, I don’t expect all five to put on their jackets at the same time. That will never happen with 130*250 cm (51*98 inches). But while one person is already dressed, someone else wants to use the bathroom, two are getting dressed, and another one arrives. That’s not particularly comfortable right now. Dimensions of 210-240 cm (83-94 inches) and possibly even only 180-210 cm (71-83 inches) * 270 cm (106 inches) in that room, plus a hallway of about 230*115 cm (90*45 inches) in front, sound to me like a real improvement. Especially since no one would have to pass through on the way to the bathroom (which is quite common before going).
EDIT: The shoe corner is not dimensioned in the architect’s drawing, only the 210 cm (83 inches). I estimated the corner at 30 cm (12 inches) and roughly placed the door.
grericht schrieb:
So you basically rule out that a 9 x 9 m (30 x 30 ft) house could work in any way? No, although a square shape often has unfavorable proportions in this case. But a small house for, for example, 2 adults and 1 child can work perfectly well. However, that’s not your situation.
There’s no point in continuing this discussion; we would only upset each other. If I come across anything that poses a danger to life, I’ll let you know. Otherwise, I’ll try to hold back.
Similar topics