
ᐅ Single-family house (2 floors + finished basement + converted attic), approximately 200 sqm – modifications
Created on: 20 Oct 2019 21:50
G
grericht
Hello,
We are currently working with an architect on the design of our single-family home. Since we have three children, the house should accommodate several future scenarios. These include:
Plot:
Since the plot already has a building, and we want to keep the rear building (it is fully shaded by the apartment building, is in reasonable condition, and might provide future expansion potential—at least suitable for workshops and storage), and since the plot is not very large, we decided on a tall house with a small footprint.
About the house
We have already developed a fairly comfortable floor plan with our chosen architect. Our biggest concern is accidentally planning a wall or something else 5 cm (2 inches) too far to the left or right and then being unable to fit our furniture. I would appreciate it if you would be interested in looking over the current design and giving feedback.
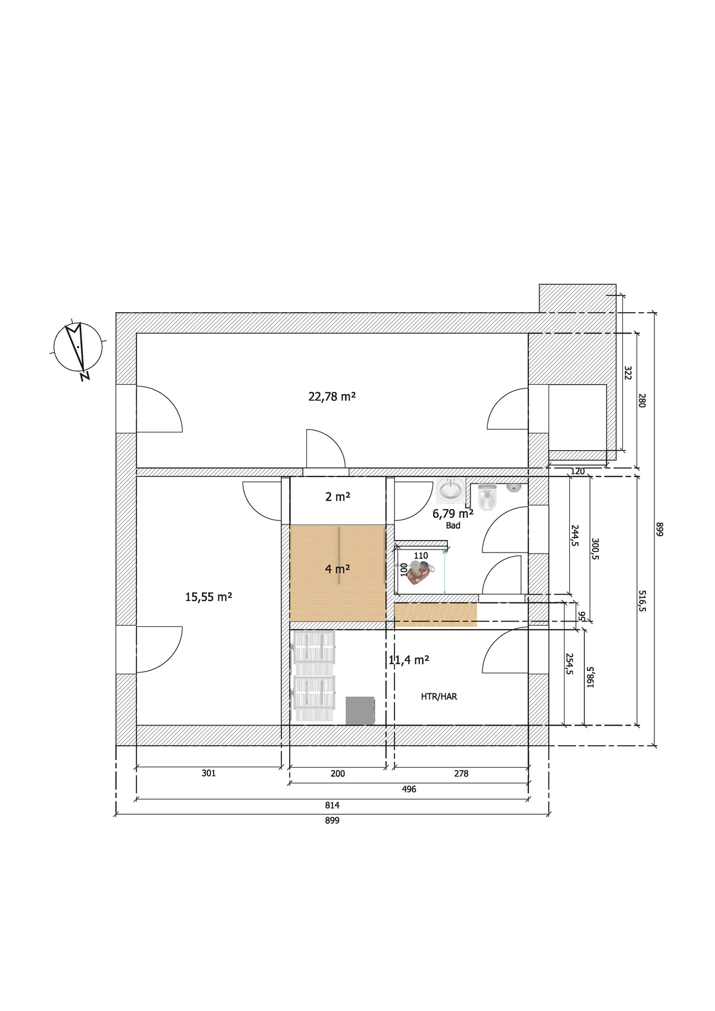
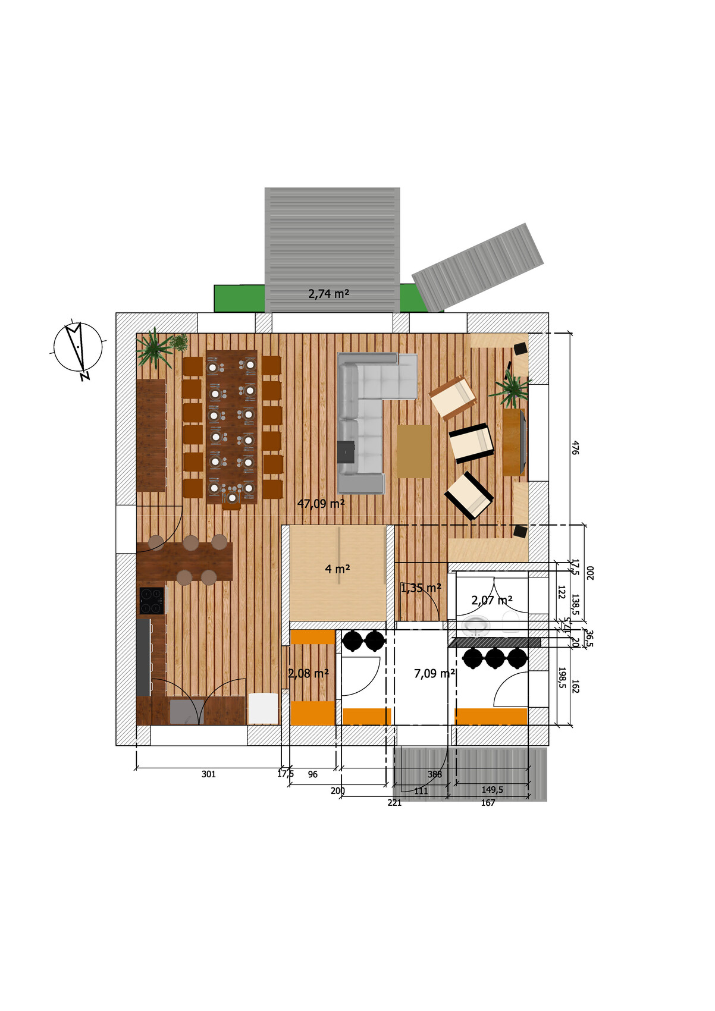
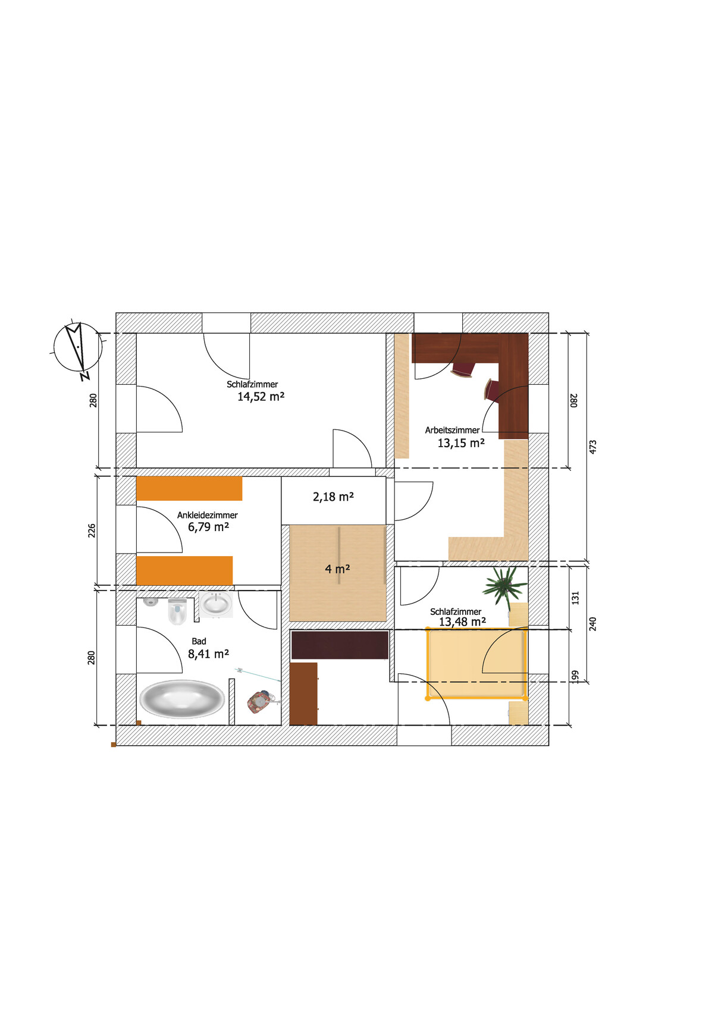
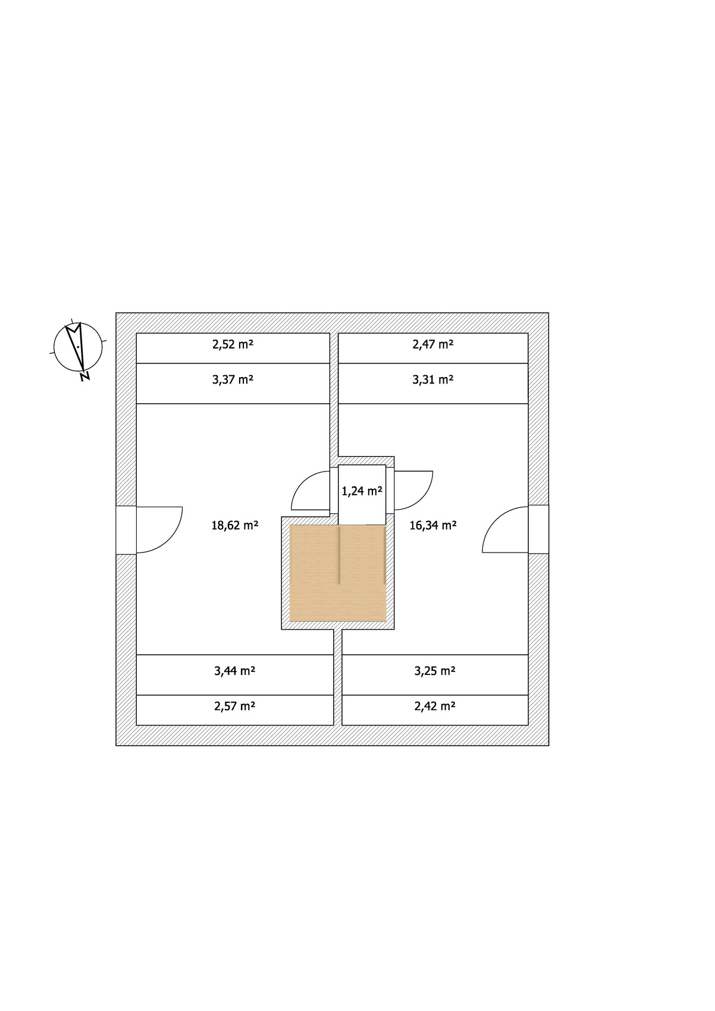
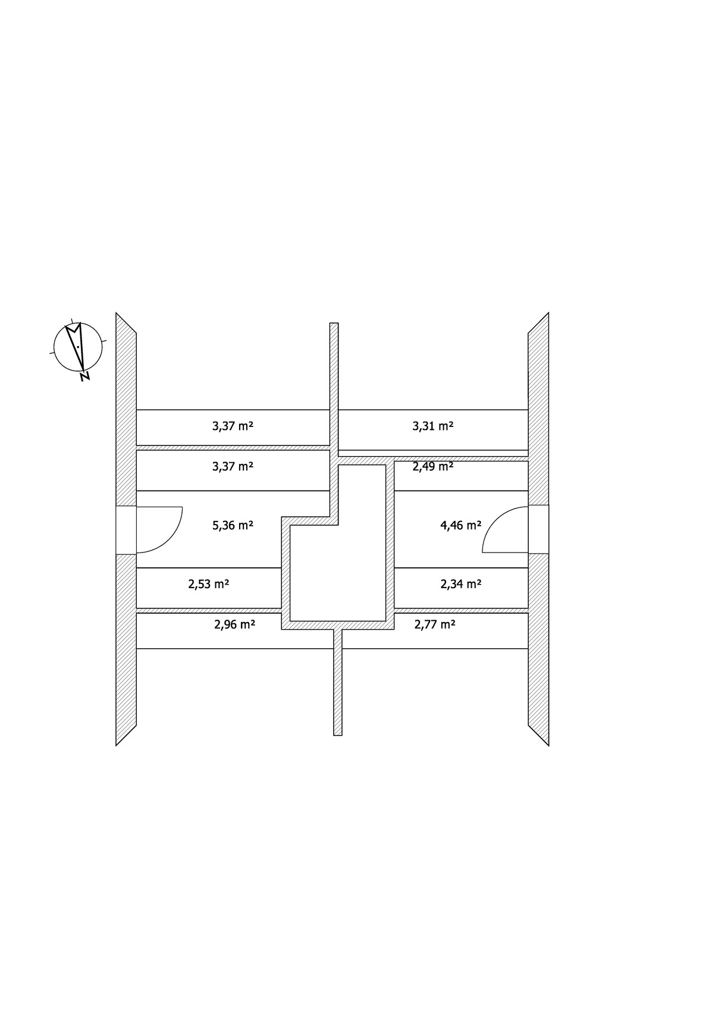
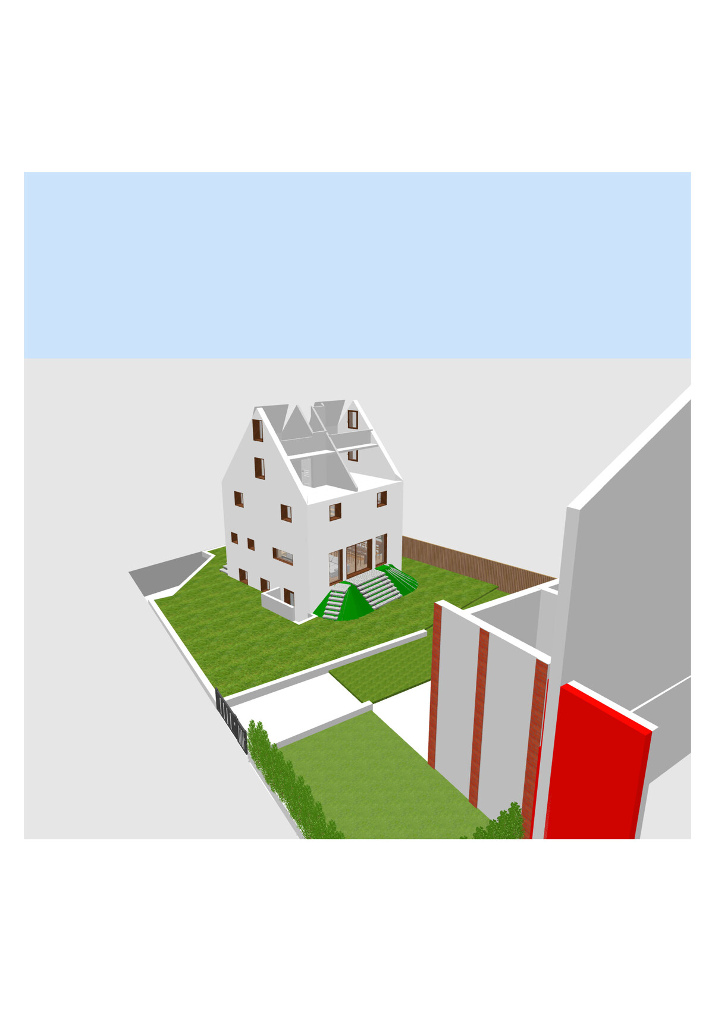
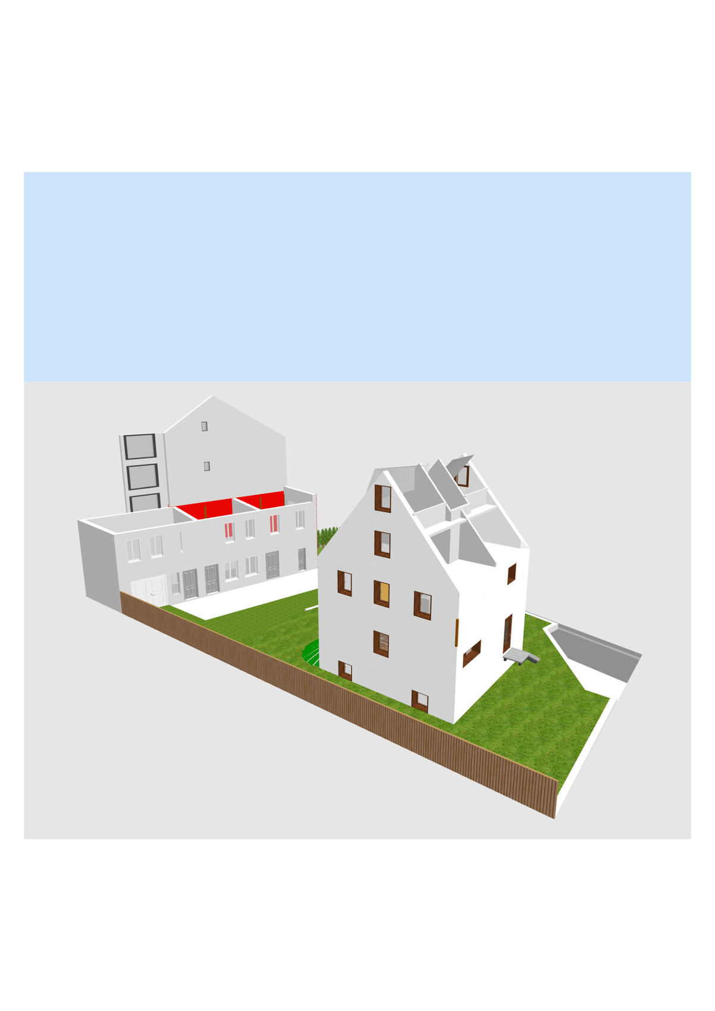
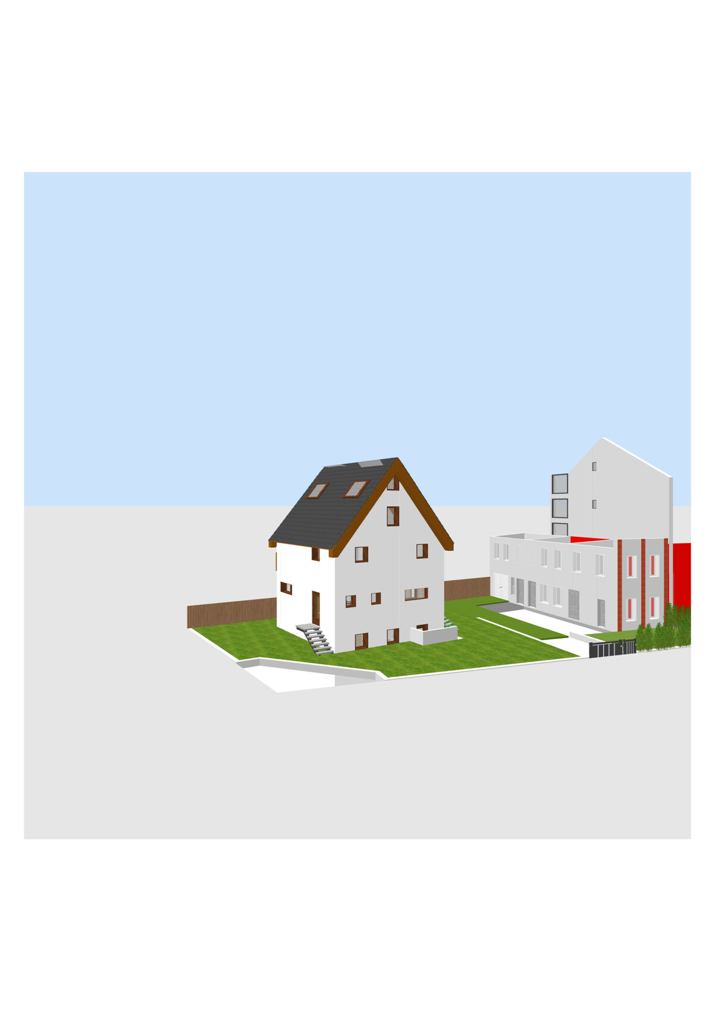
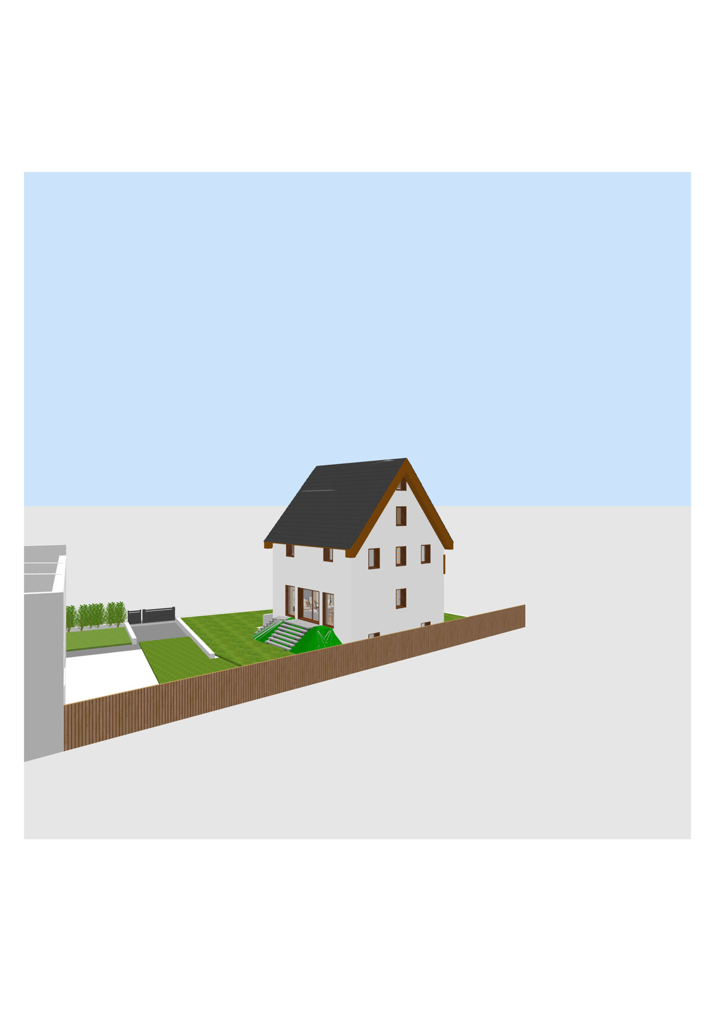
We are currently working with an architect on the design of our single-family home. Since we have three children, the house should accommodate several future scenarios. These include:
- Enough space for everyone
- At some point, the children will move out, and we will downsize to the living basement while renting out the rest
- One or two children might continue living with us (multi-generational living) – possibly in the basement with a separate entrance
- Possibly one child even starts a family in the house, and we move to the basement
Plot:
- 710 sqm (8,000 sq ft) close to the city center
- To the south is our rear building (two stories) attached to a 3.5-story apartment building (boundary development)
- To the north and west are the streets (a corner plot)
- Behind to the west is a large green plot with a single-family house
- To the north beyond the street are apartment buildings
- To the east there is a narrow parking lot followed by a green recreational garden area
- We have to keep a 6 m (20 ft) setback to the streets and the usual 3 m (10 ft) to the parking lot
Since the plot already has a building, and we want to keep the rear building (it is fully shaded by the apartment building, is in reasonable condition, and might provide future expansion potential—at least suitable for workshops and storage), and since the plot is not very large, we decided on a tall house with a small footprint.
About the house
- Eder XP9 or 10 (timber frame) in 42.5 or 49 cm (17 or 19 inches) thickness
- Living basement (150 cm (5 ft) below ground / 100 cm (3 ft) above ground) – if affordable (this allows for the utility room in the basement and more space on the ground floor for a large open-plan living/dining/kitchen area as the main living space)
- Knee wall either 150 cm (5 ft) or, if not much more expensive, a dormer wall above the full upper floor (both options allow the roof space to be used for two rooms; with the dormer, these rooms are very large and could even accommodate an attic instead of bunk beds)
- 50-degree roof pitch (for solar energy efficiency in winter)
- The basement should be designed to eventually allow for a small separate living unit
- Both bathrooms should have a standing toilet or urinal
- We definitely want a windbreak/entry vestibule
- The terrace should be raised with fill
- Underfloor heating with geothermal energy
- Solar energy planned for the future
We have already developed a fairly comfortable floor plan with our chosen architect. Our biggest concern is accidentally planning a wall or something else 5 cm (2 inches) too far to the left or right and then being unable to fit our furniture. I would appreciate it if you would be interested in looking over the current design and giving feedback.
grericht schrieb:
So with a 45° angle and 10 meters (33 feet) width, I end up with 5 meters (16 feet) height in the roof?! WYes, of course… it’s already late. grericht schrieb:
What do you mean by corridor/corridor? I want to emphasize again that these are mixed IDEAS from me about the design, and some of the design is included and possibly up for discussion. I don’t think the architect has corridor corridor. The rest are just ideas.I can’t follow you anymore there. grericht schrieb:
Of course, it must not be the case that we build the house around the staircase and then it is not properly accessible!Let me put it this way: at the moment it seems like you got stuck and now you’re trying to force a staircase in at all costs.Regarding the photovoltaic system: you can’t extract more than 100% energy either.
How much extra cents does one degree actually bring you?
In summer, the yield will be 100%. If the sun doesn’t shine, 0%. I know this from my neighbor.
In winter, when it does shine: how much extra gain does an expensive, tall cathedral roof provide compared to a comfortable and more cost-effective roof shape?
So, when you talk about costs: a gable roof with a 50-degree pitch doesn’t cost more than one with a 45-degree pitch (structurally simpler vs. more materials) and also isn’t much more expensive than a 20-degree hip roof. However, it offers the possibility to use the attic space as living area. That’s my understanding, based on information provided by various home builders so far. Many people don’t like the look, but from a cost perspective, it remains the best option.
And I really think you underestimate the difference in yield during winter. People who want to live off-grid sometimes install the panels on the walls because that’s better than on a 20-degree roof. To my knowledge, 60 degrees is considered optimal. Yes, it only matters in winter. It doesn’t affect summer performance. And it makes no difference when it’s cloudy. But even in winter, the sun isn’t always covered by clouds, and then they do produce enough for energy-efficient operation.
And I really think you underestimate the difference in yield during winter. People who want to live off-grid sometimes install the panels on the walls because that’s better than on a 20-degree roof. To my knowledge, 60 degrees is considered optimal. Yes, it only matters in winter. It doesn’t affect summer performance. And it makes no difference when it’s cloudy. But even in winter, the sun isn’t always covered by clouds, and then they do produce enough for energy-efficient operation.
In a house where I used to live, I had a room in the attic with an open vaulted ceiling. The house was 8 meters (26 feet) wide, and the roof pitch was at least 45° but probably closer to 50° (the house was built around 1938). However, the roof started already on the floor below, so you would need to subtract about 2 meters (6.5 feet) from the width.
In short, we had about 3 meters (10 feet) in height over a width of 6 meters (20 feet) (I remember I wallpapered it all by myself back then). We boxed in the sides starting at 1 meter (3 feet) height. I can say the room felt quite comfortable. Unfortunately, there was very little usable space for taller furniture like wardrobes. I believe it is important that the shape is symmetrical. Would that only apply to one room in your case?
In short, we had about 3 meters (10 feet) in height over a width of 6 meters (20 feet) (I remember I wallpapered it all by myself back then). We boxed in the sides starting at 1 meter (3 feet) height. I can say the room felt quite comfortable. Unfortunately, there was very little usable space for taller furniture like wardrobes. I believe it is important that the shape is symmetrical. Would that only apply to one room in your case?
Yes. The plan was for both to be symmetrical. But we still need the bathroom upstairs. Possibly it could be an extension of the hallway after all. Space for cabinets shouldn’t be an issue. At 1 meter or even 1.5 meters (3 ft 3 in or 4 ft 11 in), there will certainly be some recessed areas, but with storage options for toys. The height of 4.85 meters (15 ft 11 in) will still feel quite imposing. But as I said, I think it also depends a lot on the interior design.

ypg schrieb:
At the moment, it looks like you’ve gotten stuck and now you’re trying to force a staircase in no matter what. The irony is that the original poster is desperately trying to minimize the hallway because they believe it’s worthless. But now they realize that there isn’t enough space for their coat storage or to change clothes when the family leaves or arrives at the house.
So again: yes, a hallway is valuable, and the entrance area is especially so, as it is one of the most frequently used spaces in a house. The extra 30cm (12 inches) in the living room won’t make much difference since it doesn’t really matter whether you have 4.20m or 4.50m (13 ft 9 in or 14 ft 9 in) of depth for the sofa. However, in the entrance hall, half a meter more or less is crucial to fit a wardrobe and avoid feeling cramped when five people enter the house.
If in the end you want 30cm (12 inches) more depth for the living room, then just add it. Then the house will simply measure 9 x 9.30m (29 ft 6 in x 30 ft 6 in). It’s not about winning a competition to squeeze rooms into a strict 9 x 9m (29 ft 6 in x 29 ft 6 in) footprint.
You should weigh the fear of losing 30cm (12 inches) or even 2m (6 ft 6 in) of garden space against the fact that such a house usually ties up the family’s entire capital for life. So if you end up building something poorly livable and hard to sell, the money is gone, and you’re stuck with that house—forever. I’m not saying this applies fully here. The priorities are just disproportionate.
kaho674 schrieb:
The funny thing is that the original poster is desperately trying to minimize the hallway because they think it's worthless. But now they realize there isn’t enough space for their coat storage or enough room to change when the family leaves or arrives.
So, once again: yes, a hallway is valuable, and the entrance hall even more so, as it is one of the most frequently used spaces in the house. Those extra 30cm (12 inches) in the living room won’t make much difference since it hardly matters whether you have 4.20m (13 feet 9 inches) or 4.50m (14 feet 9 inches) for the sofa. But in the entrance hall, half a meter (about 20 inches) more or less is crucial to fit a closet and avoid feeling cramped when five people enter the house.
If it ultimately comes down to adding 30cm (12 inches) more depth to the living room, just go ahead and do that. Then the house will measure 9 x 9.30m (29.5 x 30.5 feet). It’s not about winning a contest to force all rooms into a 9 x 9m (29.5 x 29.5 feet) footprint.
You should weigh the fear of losing 30cm (12 inches) or even 2 meters (6.5 feet) of garden space against the fact that such a house usually ties up the family’s entire capital for their whole life. So if you build rubbish that’s hard to live in and tough to sell, the money is gone, and you’re stuck with the house forever. I’m not saying this applies entirely here, but the priorities seem disproportionate. But you yourself acknowledge that these priorities are shifting and that I’m open to that. However, that requires arguments, which you have provided plenty of, showing that we should definitely give more priority and space to stairs and hallways. The fact is, the total floor area is small. Naturally, the starting point is to make the living spaces as large as possible and keep the rest as minimal as possible. But of course, that has its limits. I’m here to explore those limits and count on your input.
Specifically: the architect’s latest design has quite large hallways, right? We tried reducing those to make things more open. At the moment, I think the first upper floor and the basement are fine; I haven’t heard any criticism about those yet. The entrance area and, of course, the roof seem to be the problem areas? The staircase has a running length of about 455cm (15 feet) in the middle. That should be enough, right?
Similar topics