
ᐅ Single-family house (2 floors + finished basement + converted attic), approximately 200 sqm – modifications
Created on: 20 Oct 2019 21:50
G
grericht
Hello,
We are currently working with an architect on the design of our single-family home. Since we have three children, the house should accommodate several future scenarios. These include:
Plot:
Since the plot already has a building, and we want to keep the rear building (it is fully shaded by the apartment building, is in reasonable condition, and might provide future expansion potential—at least suitable for workshops and storage), and since the plot is not very large, we decided on a tall house with a small footprint.
About the house
We have already developed a fairly comfortable floor plan with our chosen architect. Our biggest concern is accidentally planning a wall or something else 5 cm (2 inches) too far to the left or right and then being unable to fit our furniture. I would appreciate it if you would be interested in looking over the current design and giving feedback.
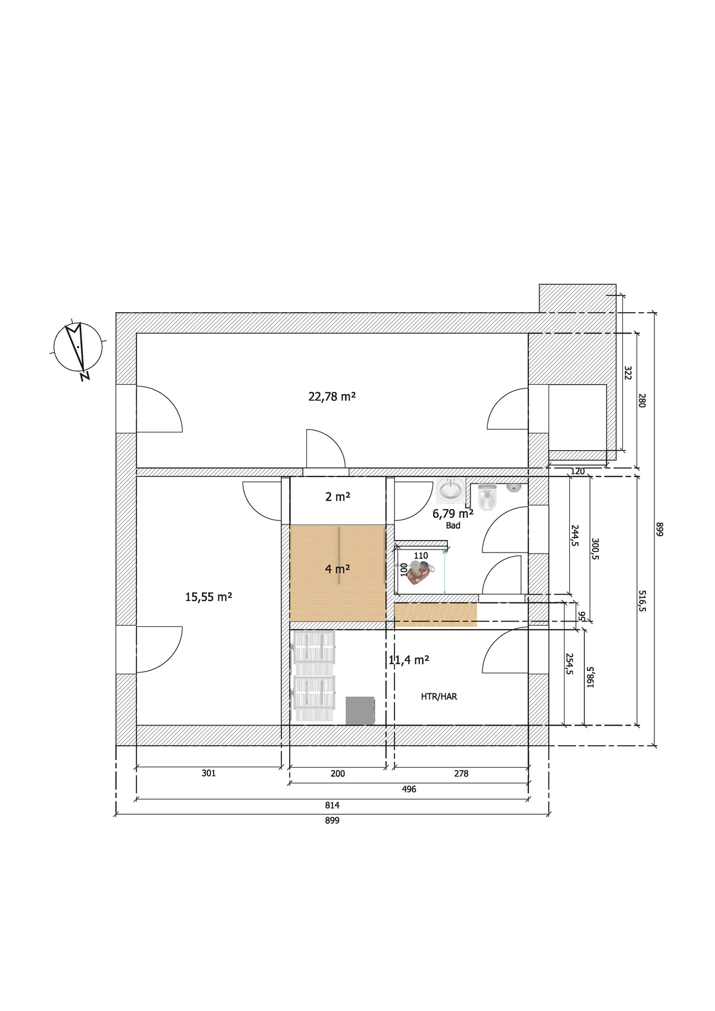
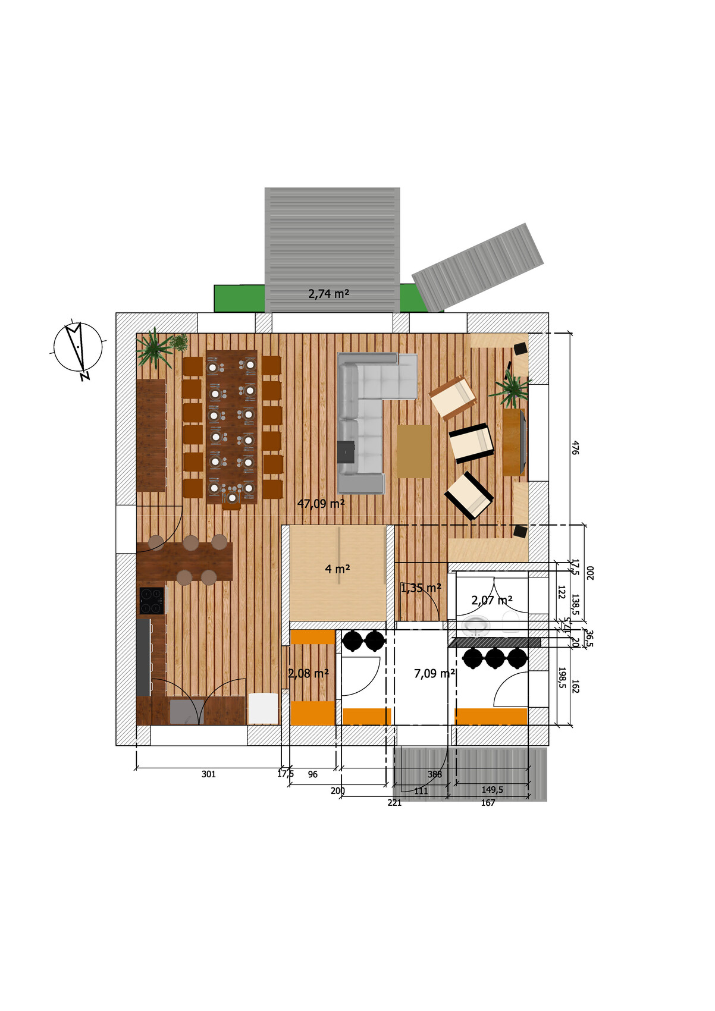
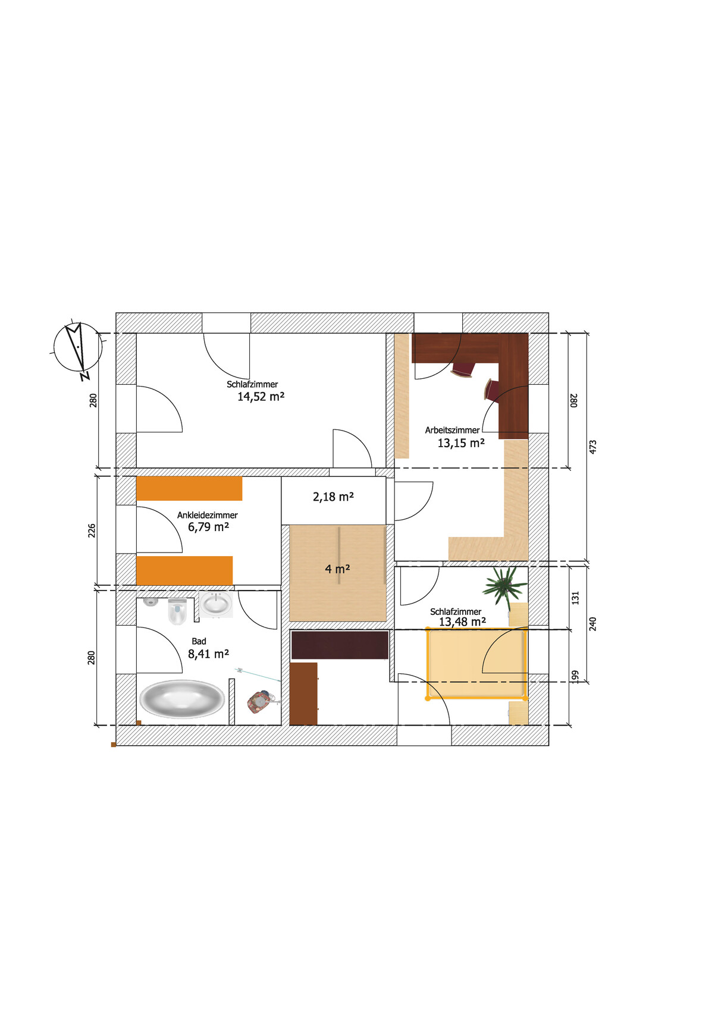
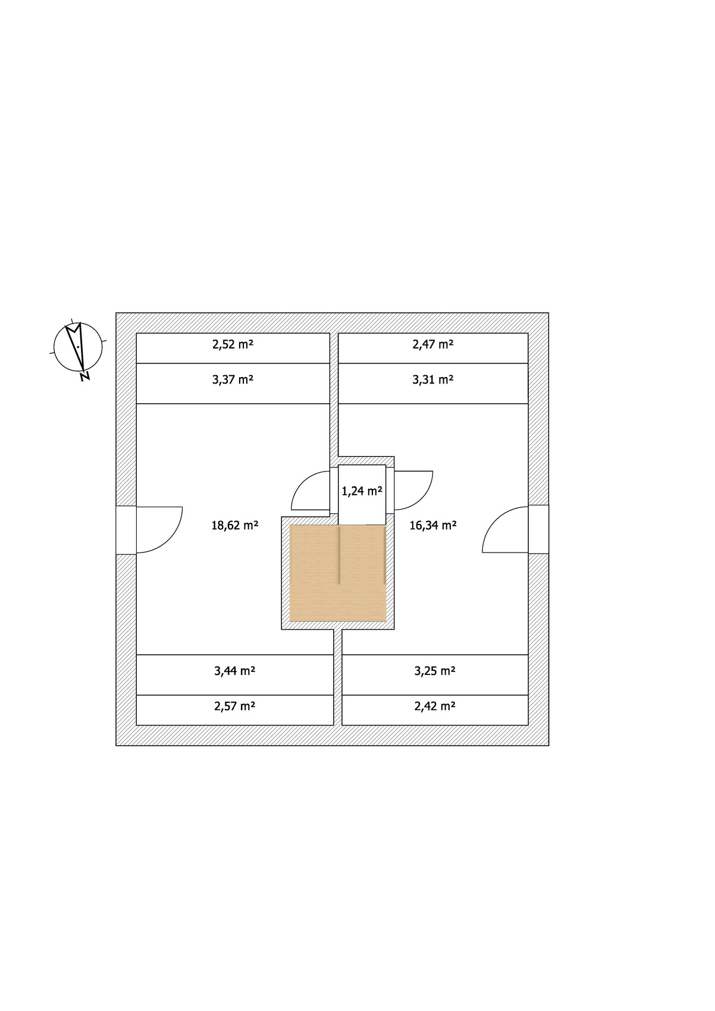
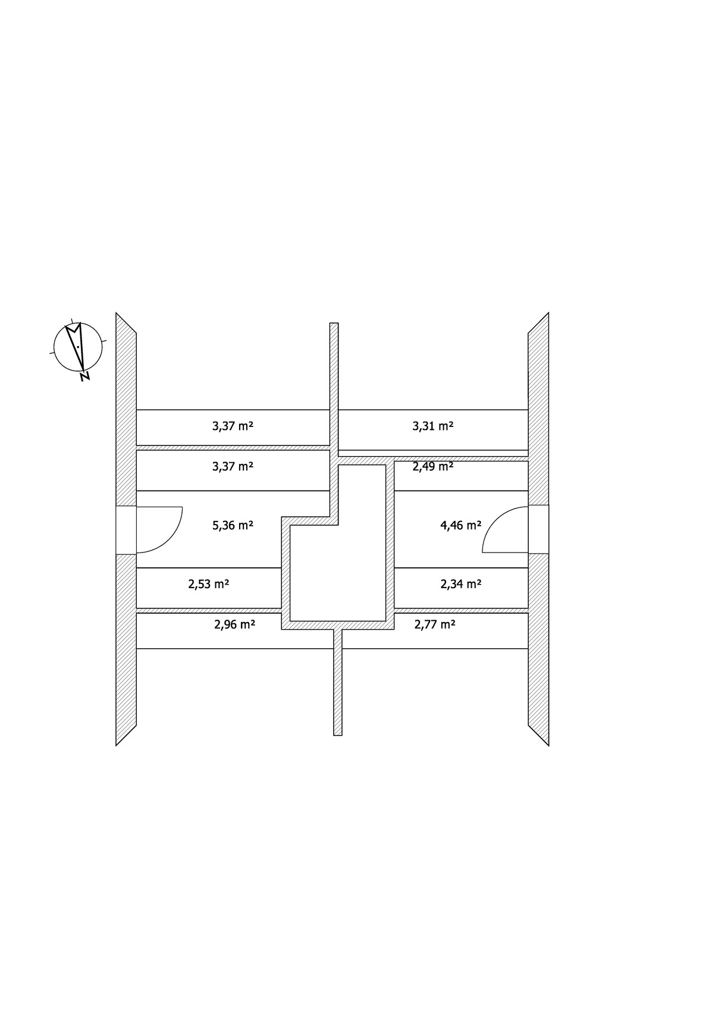
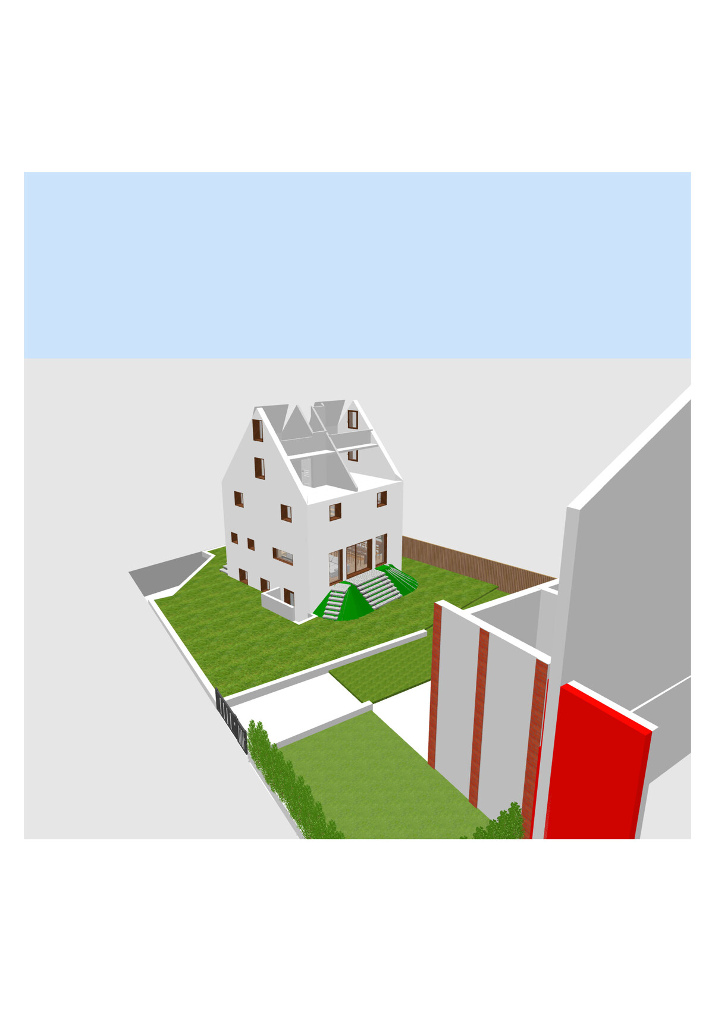
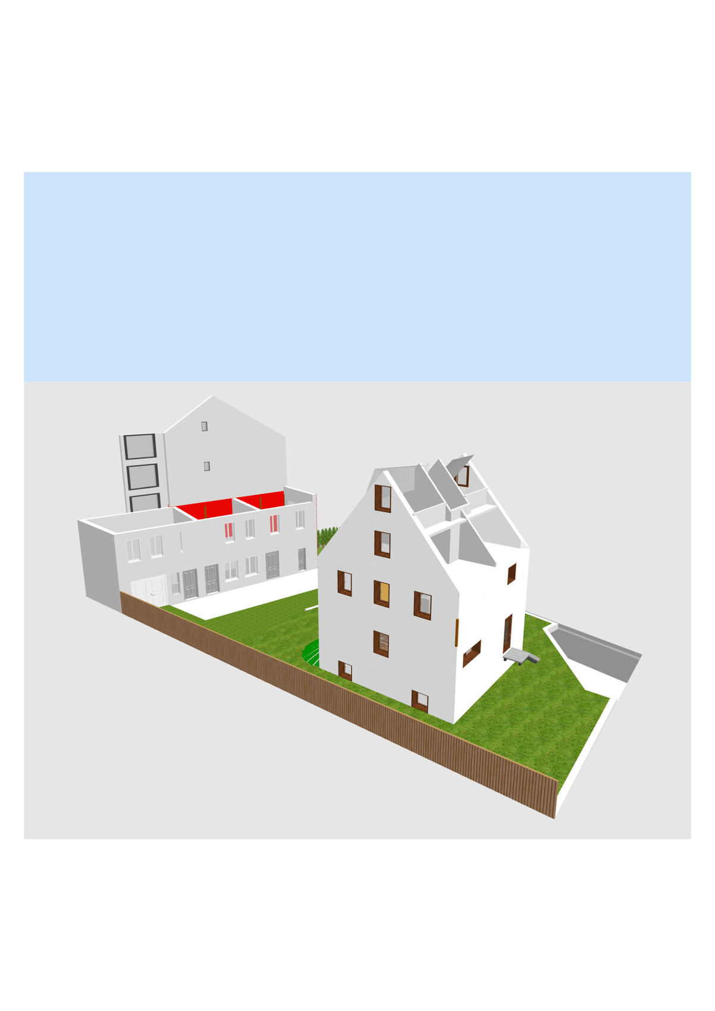
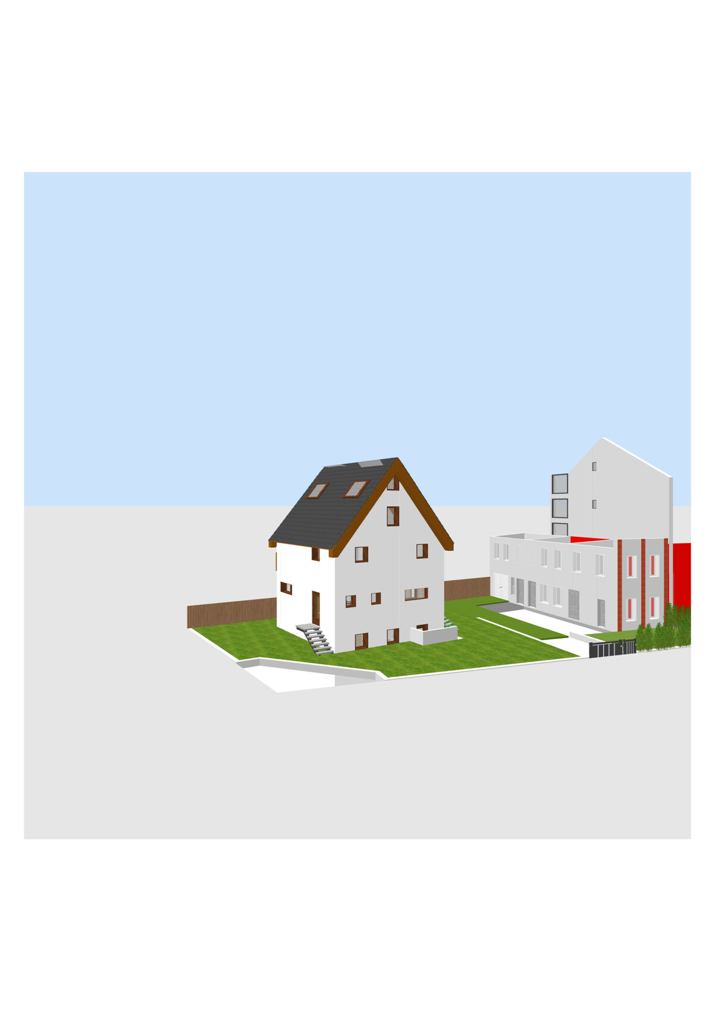
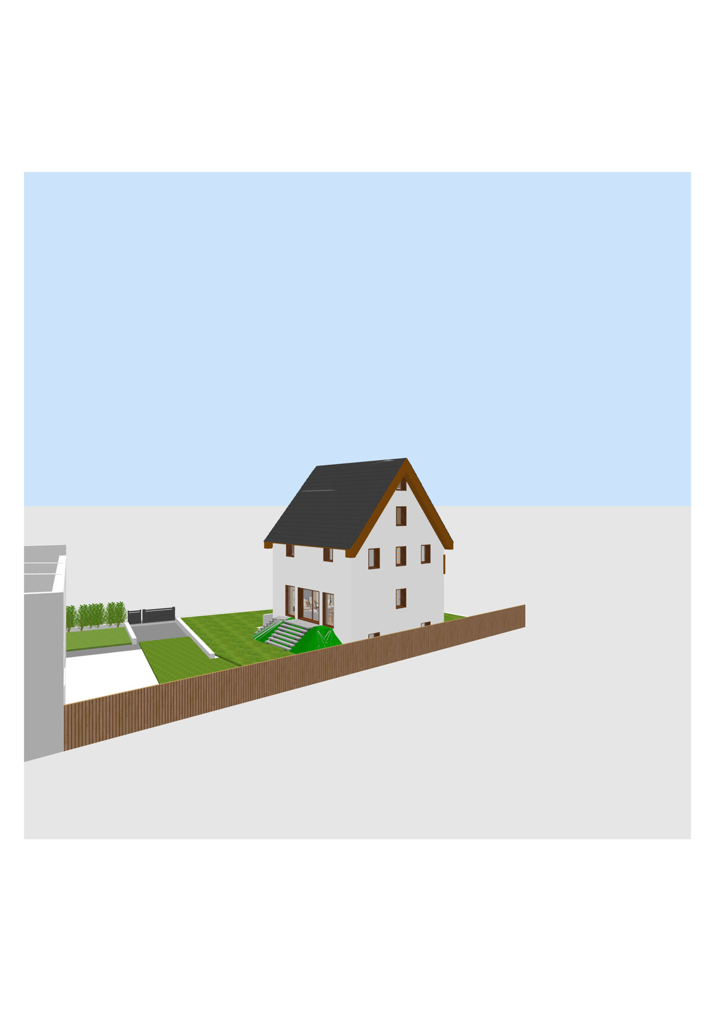
We are currently working with an architect on the design of our single-family home. Since we have three children, the house should accommodate several future scenarios. These include:
- Enough space for everyone
- At some point, the children will move out, and we will downsize to the living basement while renting out the rest
- One or two children might continue living with us (multi-generational living) – possibly in the basement with a separate entrance
- Possibly one child even starts a family in the house, and we move to the basement
Plot:
- 710 sqm (8,000 sq ft) close to the city center
- To the south is our rear building (two stories) attached to a 3.5-story apartment building (boundary development)
- To the north and west are the streets (a corner plot)
- Behind to the west is a large green plot with a single-family house
- To the north beyond the street are apartment buildings
- To the east there is a narrow parking lot followed by a green recreational garden area
- We have to keep a 6 m (20 ft) setback to the streets and the usual 3 m (10 ft) to the parking lot
Since the plot already has a building, and we want to keep the rear building (it is fully shaded by the apartment building, is in reasonable condition, and might provide future expansion potential—at least suitable for workshops and storage), and since the plot is not very large, we decided on a tall house with a small footprint.
About the house
- Eder XP9 or 10 (timber frame) in 42.5 or 49 cm (17 or 19 inches) thickness
- Living basement (150 cm (5 ft) below ground / 100 cm (3 ft) above ground) – if affordable (this allows for the utility room in the basement and more space on the ground floor for a large open-plan living/dining/kitchen area as the main living space)
- Knee wall either 150 cm (5 ft) or, if not much more expensive, a dormer wall above the full upper floor (both options allow the roof space to be used for two rooms; with the dormer, these rooms are very large and could even accommodate an attic instead of bunk beds)
- 50-degree roof pitch (for solar energy efficiency in winter)
- The basement should be designed to eventually allow for a small separate living unit
- Both bathrooms should have a standing toilet or urinal
- We definitely want a windbreak/entry vestibule
- The terrace should be raised with fill
- Underfloor heating with geothermal energy
- Solar energy planned for the future
We have already developed a fairly comfortable floor plan with our chosen architect. Our biggest concern is accidentally planning a wall or something else 5 cm (2 inches) too far to the left or right and then being unable to fit our furniture. I would appreciate it if you would be interested in looking over the current design and giving feedback.

grericht schrieb:
Are there no comments on the new floor plan? Hardly any. We’re not willing to review your amateur floor plans each time for basic mistakes. Especially not when the financing is doubtful and the planned DIY work is completely unrealistic for a father of three.
Here’s another example:
grericht schrieb:
I took stairs from a catalog. Which catalog? Maybe from Otto?
You didn’t provide the dimensions for the stairs, although we asked for them. So, if I calculated correctly, it looks something like this:
Absolutely unacceptable.
Since you won’t give up on your tower: the architect will create your floor plan for you. You need one anyway to submit building permit / planning permission applications. So you can’t skip it. It’s a requirement. You already claim to have one, as you said in your opening post. What about that? Has the interest in it faded as well?
I personally think the OP is trying to work a lot on the floor plans by themselves. What has been created so far is probably somewhat...
So why spend every evening like this, @grericht? It would be better to have a conversation with the announced architect, let the architect do their job, and then discuss the results. There are really quite a few floor plan experts here who can provide valuable advice based on a solid foundation.
So why spend every evening like this, @grericht? It would be better to have a conversation with the announced architect, let the architect do their job, and then discuss the results. There are really quite a few floor plan experts here who can provide valuable advice based on a solid foundation.

There is a significant difference between a 45° and a 50° roof pitch – please check the regulations on required setback distances for details:
At least in Bavaria, the following applies:
(4) 1The depth of the setback area is determined by the wall height; it is measured perpendicular to the wall. 2Wall height means the distance from the ground surface to the point where the wall meets the roof covering, or to the top edge of the wall. 3The height of roofs with a pitch greater than 70 degrees is fully included, while for roofs with a pitch over 45 degrees, one third of the roof height is added.
For your 50° roof, one third of the roof’s wall height is therefore added. I don’t have the site plan in mind right now, but since it will already look like a tower anyway, this could become a tight fit.
At least in Bavaria, the following applies:
(4) 1The depth of the setback area is determined by the wall height; it is measured perpendicular to the wall. 2Wall height means the distance from the ground surface to the point where the wall meets the roof covering, or to the top edge of the wall. 3The height of roofs with a pitch greater than 70 degrees is fully included, while for roofs with a pitch over 45 degrees, one third of the roof height is added.
For your 50° roof, one third of the roof’s wall height is therefore added. I don’t have the site plan in mind right now, but since it will already look like a tower anyway, this could become a tight fit.
kaho674 schrieb:
Which catalog? Maybe from Otto?That doesn’t even exist anymore, does it?*facepalm*
Muc1985 schrieb:
Personally, I think the original poster is trying to do a lot of the floor plan work themselves. What has been created so far is somewhat relative...
Why spend every evening like this, @grericht? It would be better to have a discussion with the architect already announced, let the architect do their job, and then review the results. There are really many floor plan experts here who can give valuable advice based on a solid foundation.At the moment, I can do nothing but work on the floor plan and have others review it. Unfortunately, that hardly happens here because the discussion mostly focuses on defining knee walls, upper floors, attics, and tower constructions. But I still hope someone will comment on the floor plan eventually.We had an appointment with the architect yesterday. The current offer includes a clear structural height of 2.635m (about 8 ft 8 in) for the basement and ground floor, as well as underfloor heating in all basement rooms; this was just not described in the offer. So far, so good.
Since we have now decided not to make the basement livable, we discussed the changes if the basement is built completely underground. The problem is that groundwater was found at 3.20m (about 10 ft 6 in). The river is only about 200m (650 ft) away, and historically the site lies on an old riverbed. Groundwater levels are therefore expected to be influenced by the river. Also, the long dry period before the core drilling was noted. So we have to assume that parts of the basement will be in contact with groundwater.
In the presence of the home builder (not sure if that's the correct term), we did some calculations and found that we mainly save money by eliminating the entrance platform, and because of the extra basement entrance, with little change to the rest. The increase of the upper floor by a full meter (about 3 ft 3 in) and other factors roughly balanced out. In the end, we were still about 20k less despite:
- 2.635m clear structural height in the basement
- underfloor heating in the basement as well (cooling is not possible due to brick construction)
- and waterproofing the basement against groundwater pressure.
That was great at first. So, in the planning stage, we're now closer to 400k including all ancillary construction costs (I have to recalculate, but I think with lime plaster we are currently around 420k). Since this would be our first house that actually might get cheaper, we plan to budget around 450k.
Regarding the floor plan and architect: We searched for a long time (so far with solid prefabricated house providers) until we found an architect who we feel really understands why we want certain things. Everyone else advised us against the basement, for example. But I know from our life so far I would always miss it. So it has to be there unless it’s not affordable. The last floor plan was an attempt to make many compromises to fulfill almost all wishes somehow. But there were too many compromises. So we went back a step and took an earlier floor plan. He has it and is reviewing it. Structurally, the new staircase on the ground floor even seems better because, despite a wider living/dining area, it provides a wall to support it. He also sees the stairs as the most challenging part but is optimistic. He wants to draw up the new design and get back next week. That’s why I’m still working on the floor plan every evening and hoping for feedback:
- We have not yet signed any contract with the architect. No signature or anything else. I don’t know whether we owe him money yet or not. I assume his costs will be included in the house construction budget. But I don’t want to get the feeling that I had him invest five times five hours designing plans (we’ve probably had about 10 hours of talks with him and 3 hours with the home builder already), and each time I told him to start over because something else suddenly occurred to me. That’s why I would have liked to have the floor plans reviewed beforehand somehow. I couldn’t manage that last time; that plan is out now. It was actually born out of too much willingness to compromise. The new one is not far from standard designs for small houses, usually only ground and attic floors with a 1m (3 ft 3 in) knee wall and an unfinished roof. But we want the roof designed for use and the basement as technical room/storage/workshop/gym, etc.
- I think an architect can also make mistakes during planning. Either those that can be clearly proven as violations of standards (e.g., DIN regulations) or things that simply couldn’t have been foreseen. I believe that in a forum like this, many people could come up with different usage ideas and spot potential pitfalls in a floor plan. That would interest me. It’s not about our house supposedly looking like a tower from the outside. By the way, I attached a picture of the current projection. It’s not a mansion, but I don’t think it looks completely crazy in a subdivision mostly made up of multi-family buildings (all windows are still in the wrong place! – I would also appreciate feedback on that).
- Honestly, I don’t have anything else to do right now on the biggest project of my life.
Climbee schrieb:
There is an important difference between a 45° and a 50° roof pitch – please check your local setback regulations:
At least in Bavaria, the following applies:
(4) 1The depth of the setback is determined by the wall height and measured perpendicular to the wall. 2Wall height is the distance from the ground surface to the intersection of the wall with the roof surface or the upper edge of the wall. 3The height of roofs over 70 degrees is counted fully, roofs pitched over 45 degrees count as one third of the wall height.
For your 50° roof, one third of the wall height of the roof is added. I don’t remember your site plan, but since it already looks like a tower, this could lead to tight distances. Thank you very much! I hadn’t thought about increased setback distances and hope/assume the architect is aware of that. The gable currently has a wall height of 10.90m (about 35 ft 9 in). Multiplying by 0.4 results in a setback height of 4.36m (about 14 ft 3 in), which means more than 3m (10 ft) distance to the parking lot. The other sides don’t matter. Since it’s the gable, the roof pitch doesn’t matter either. But I still need to get exact info on the setback distance from the gable wall. In the worst case, I hope that overbuilding is permitted since the neighboring property cannot be built on. I would have to measure, but it is definitely less than 15m (about 50 ft) wide.
I started reading the Saxon building code on the topic and found this on roof pitch: "The depth of the setback is determined by the wall height. It is measured perpendicular to the wall. Wall height is the distance from the ground surface to the intersection of the wall with the roof surface or the upper edge of the wall. Roofs with a pitch less than 70 degrees add one third of the wall height, otherwise the full roof height is added. Sentences 1 to 4 apply analogously for roof structures. The resulting measure is H.”
For me, this results in three possible calculations:
- (“only” the height of ground and upper floors * 0.4) + (height of gable wall (without ground and upper floors) * 0.33 * 0.4)
- (“only” the height of ground and upper floors * 0.4) + (height of gable wall (without ground and upper floors) * 0.33)
- complete gable wall height * 0.4 (because it’s the gable side – but I found no info on this)
kaho674 schrieb:
Hardly. We have no desire to repeatedly check your amateur floor plans for basic mistakes. Especially when financing is doubtful and the planned owner-built work is completely unrealistic for a father of three.
Here is another example:
Which catalog? Maybe from Otto?
You didn’t provide staircase dimensions, although we asked. If I calculated correctly, it looks like this:
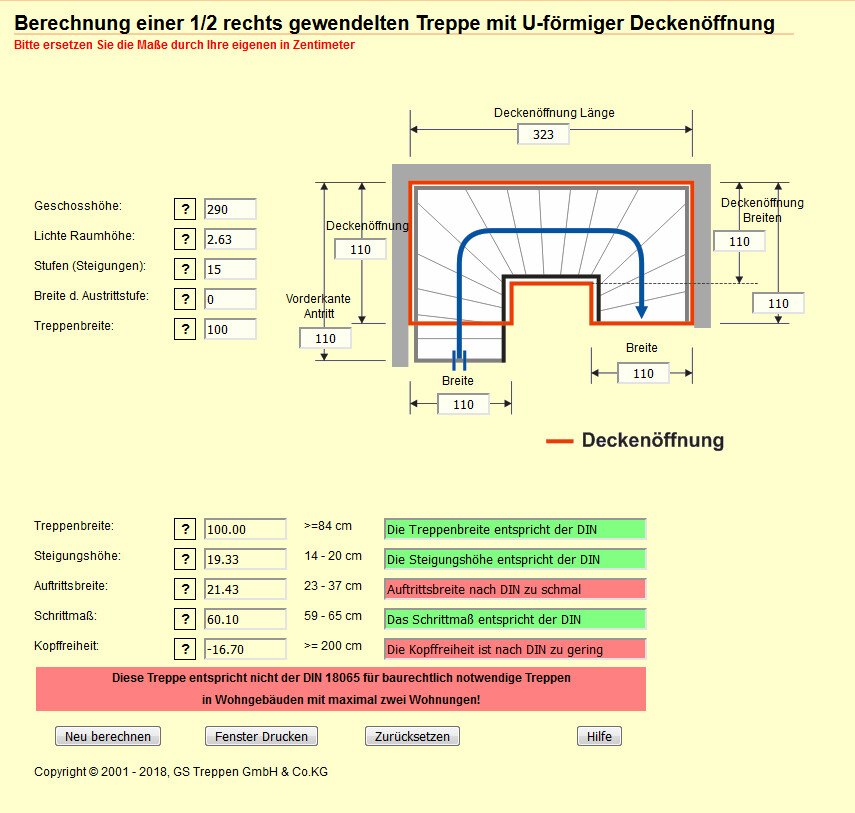
Completely unacceptable.
Since you won’t give up on your tower: Your floor plan is created by the architect. You need it anyway for the building permits/planning permission. You cannot save it. It’s mandatory. You claim to already have one in your initial post. What about that? Has the architect lost interest already? Hello kaho674,
I kindly ask you to remain on topic. This is not a forum for “floor plan experts only”; I understood it as a place where ideas can be discussed. I have seen other posts from you in different threads. Often you are the quickest – congratulations. But often you respond with very little empathy for the fact that people here might be working on a non-professional level but still have put thought into things and may have already reviewed and tried different options, including reasons that you don’t consider valid because you don’t value the result that highly. You also often reply with “remove that,” “do this,” or “do that differently.” Please take a second to pause, ask why things are the way they are, and explain what you would do differently. This is only my wish as an infrequent poster, but I believe it could ease interactions here significantly. If I were the moderator, I would have given you a reminder several times. I find it sanction-worthy that you regularly cross the line since page 5! You don’t know what kind of owner-built work I can do! You can and should raise concerns but please leave the rest to people who can and must categorize such confrontations (for example, family).
Anyway, I feel that you almost only look for inconsistencies in my posts and then comment disparagingly (see Otto catalog). Why don’t you behave like someone who is interested in a peaceful atmosphere and ask which catalog I used?
Anyway, if you cannot contribute constructively or if the more reasonable members focus on your misunderstandings of me (sometimes I have to suspect you do so intentionally), please do not derail this thread any further.
If you do want to help: I have attached three pictures of the stairs. I already had some dimensions on them before, which you didn’t notice. Now I probably have almost all necessary measurements. Important: The landings at the top are decisive, and I drew in the currently longest (in terms of stair length) possible layout at the bottom. This is limited by headroom under the stairs and roof, especially on the first floor where access to the WC is. A change is possible there too.
If the stairs on the upper floor start with a double turn at the bottom, the stairwell would need to be 10cm (4 inches) wider.
The catalog I used is simply the model catalog from the free version of Sweet Home 3D. I’ve already looked for a useful program for 2D floor plans including stairs but haven’t found one yet.
Similar topics