
Hello everyone,
this is my third post in this forum. First of all, thank you for the valuable tips I have already received. I think I have learned a lot so far.
I have linked the previous posts below. To avoid any misunderstandings, I will list all the necessary information again. Therefore, reading the old posts only makes limited sense. For completeness, I have included them here.
https://www.hausbau-forum.de/threads/grundrissplanung-Bungalow-170qm.31445/
https://www.hausbau-forum.de/threads/grobe-Grundstücksplanung-819m.31558/
For the initial selection, there were three rough floor plan drafts. One was from Yvonne, the second from kbt09, and the third from the planner/ourselves. Many thanks to both of you for the good ideas! After some time for consideration and consultation with the developer, we decided to pursue the third floor plan.
Now to the main topic.
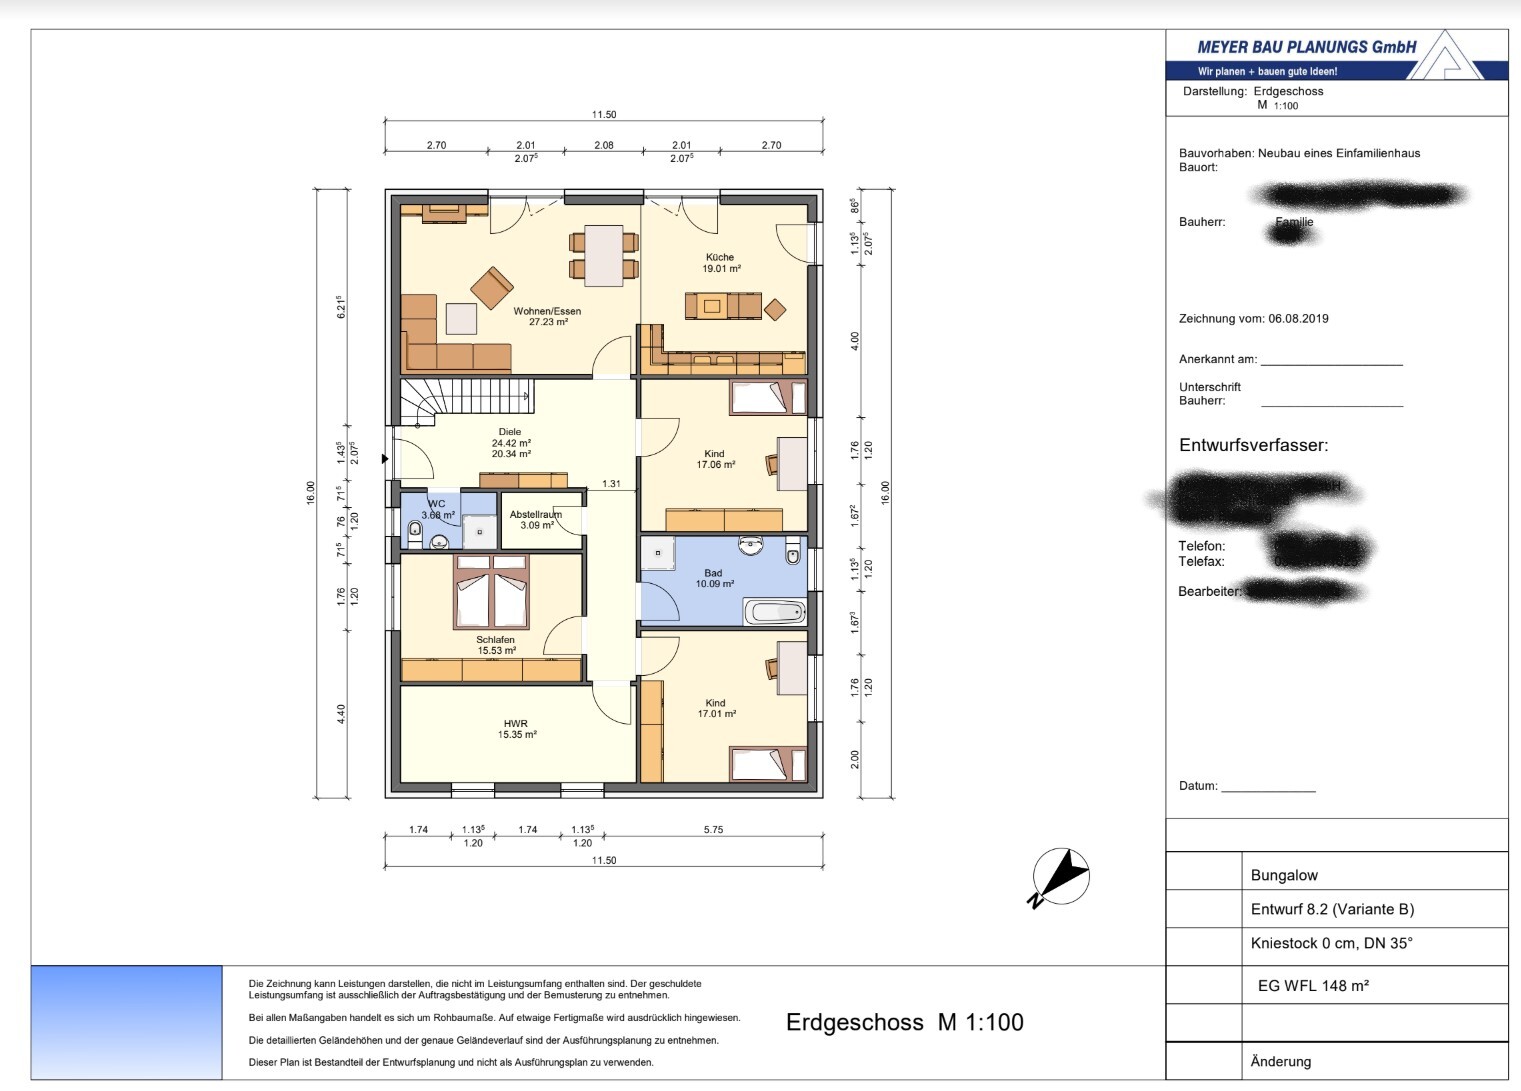
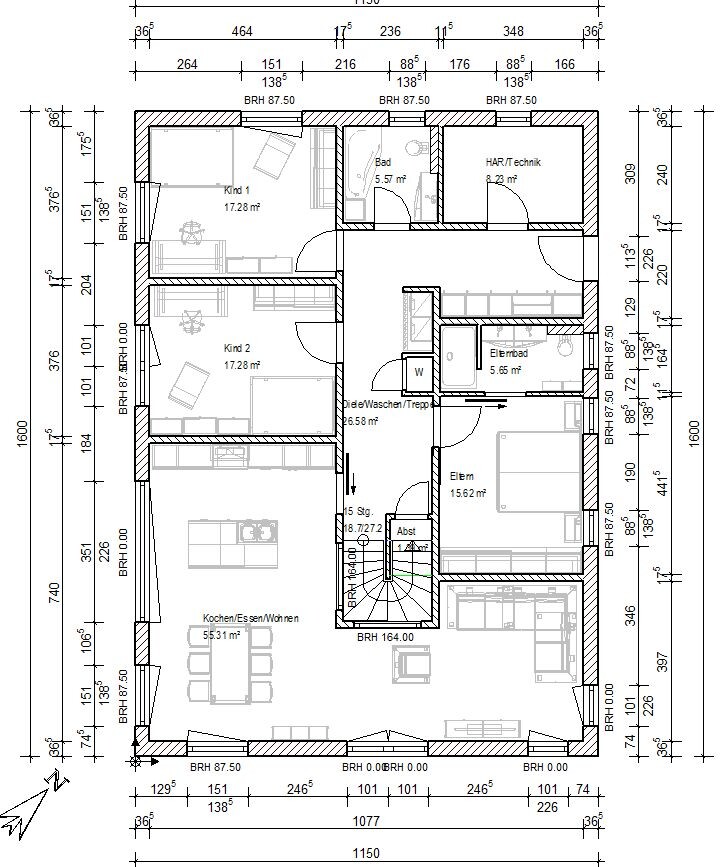
At the end of April 2019, we reserved a plot (plot no. 10) and started working on the floor plan. The plot is tied to the developer, and unfortunately, the planner has not turned out to be very creative (myself included). Two weeks ago, we had another meeting with the developer and talked about the three options mentioned above. We then chose one variant and want to proceed with it. We have now received a draft, which certainly still needs improvement.
For this reason, I would like to present the floor plan here again for discussion and hope for feedback, ideas, suggestions, and tips. Maybe you will immediately see things that “just don’t work” or are not practical for everyday life. I have also already noticed a few things that I would change, but since we will probably make quite a few modifications anyway, I have not yet suggested my own improvements in the floor plan. Also, the planner and I have not yet discussed doors and windows.
Attached again is the completed questionnaire.
Development plan/restrictions
Plot size: 819m² (8809 sq ft)
Slope: NO
Floor area ratio (FAR): 0.4 (allowable exceedance 25 per 100)
Gross floor area ratio (GFAR): 0.6
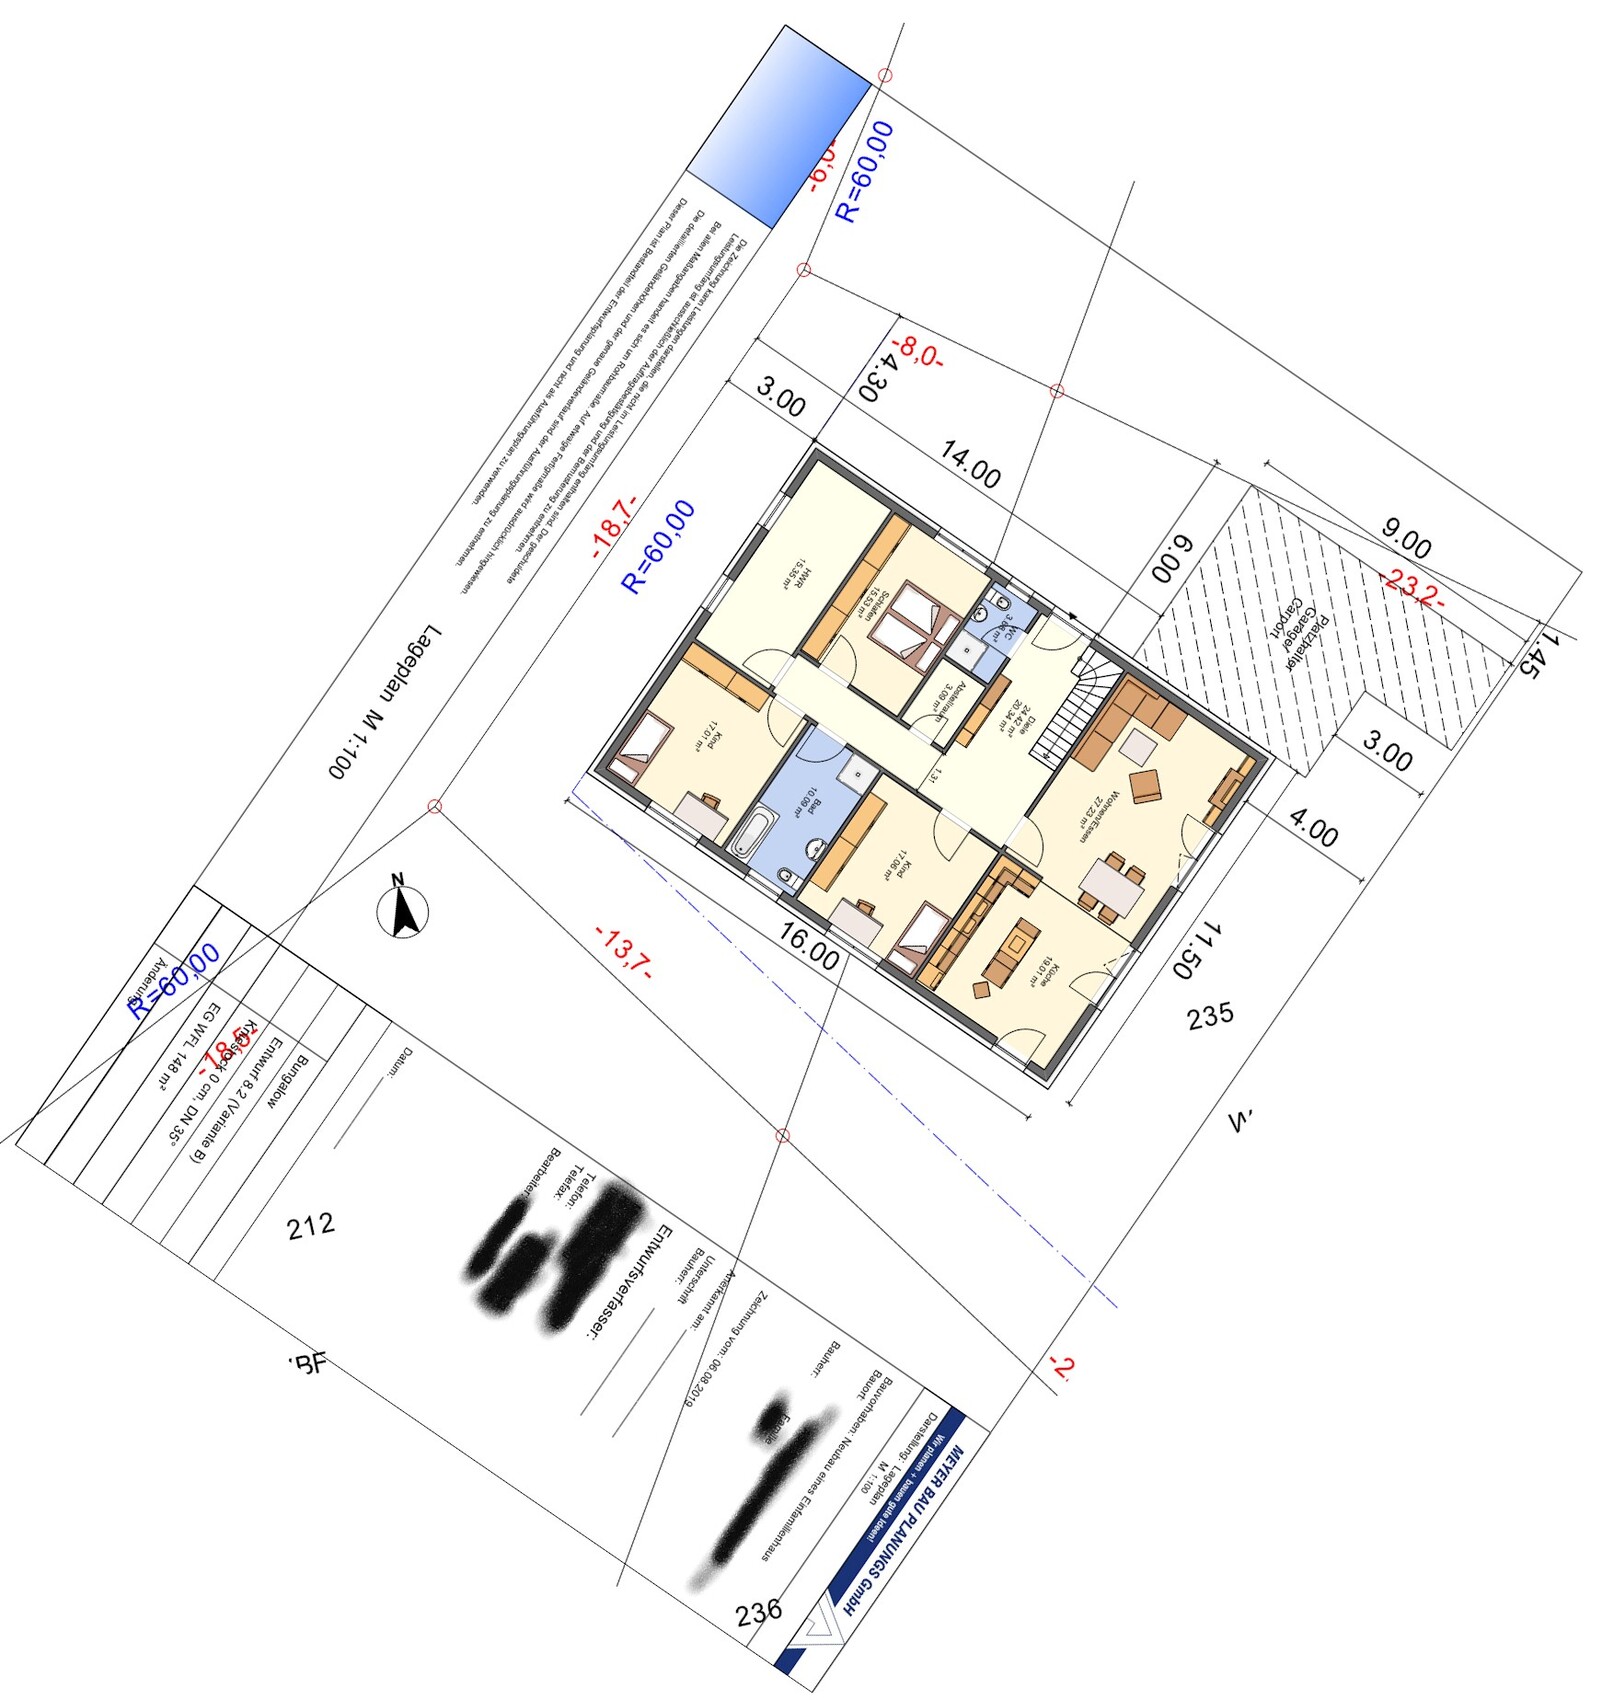
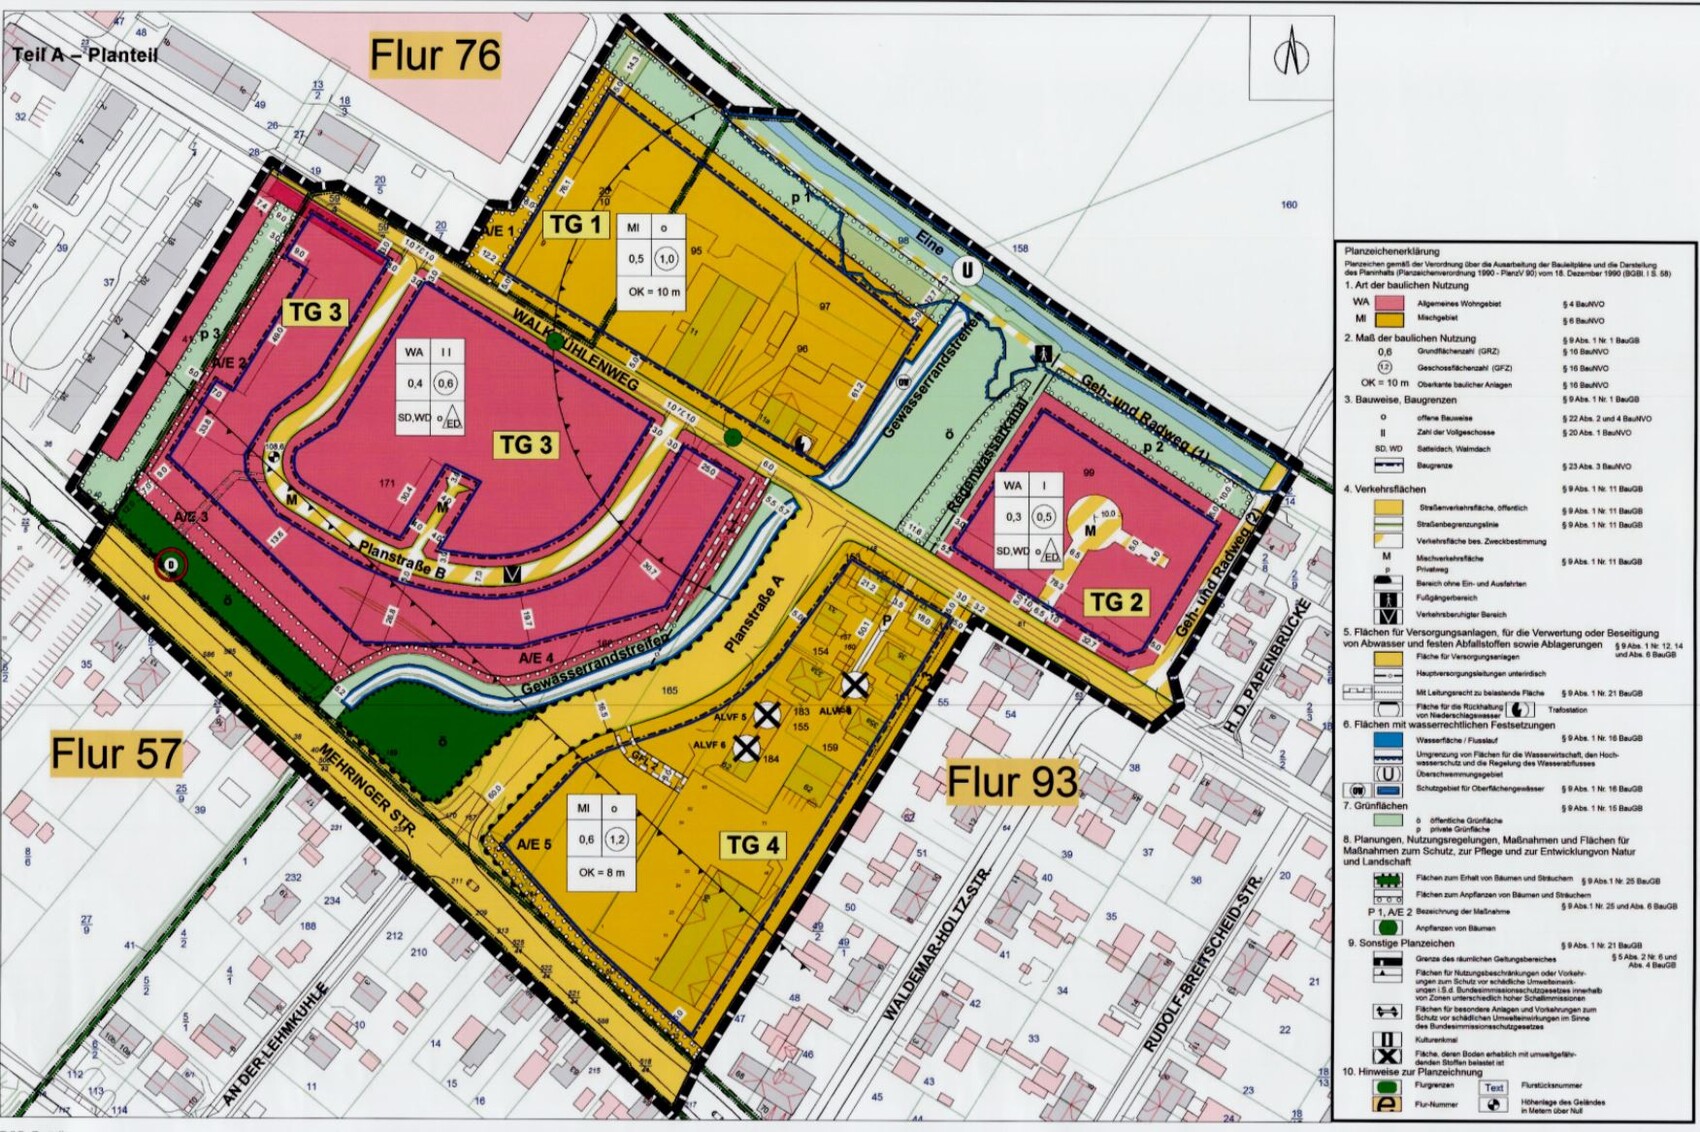
Building envelope, building line and boundary: On the northeast side approximately 31m (102 ft) deep, west side approximately 35m (115 ft) deep, plot frontage on the street 18.7m (61 ft) and rear boundary (development limit) approximately 27m (89 ft). The major challenge with the plot is the narrow width at the front. Depending on house orientation, after the 3m (10 ft) building setback on the street side, we have about 19.5m (64 ft) to 20.4m (67 ft) available. This means that if the house is parallel to the street, it is 19.5m (64 ft), and parallel to the neighbor in the northeast direction about 20.1m (66 ft).
Side building setback: 3m (10 ft)
Number of parking spaces required: no specification
Number of floors: maximum 2 full floors
Roof type: gable roof, hip roof
Other requirements: Garage must be at least 5m (16 ft) from the property boundary.
Client requirements
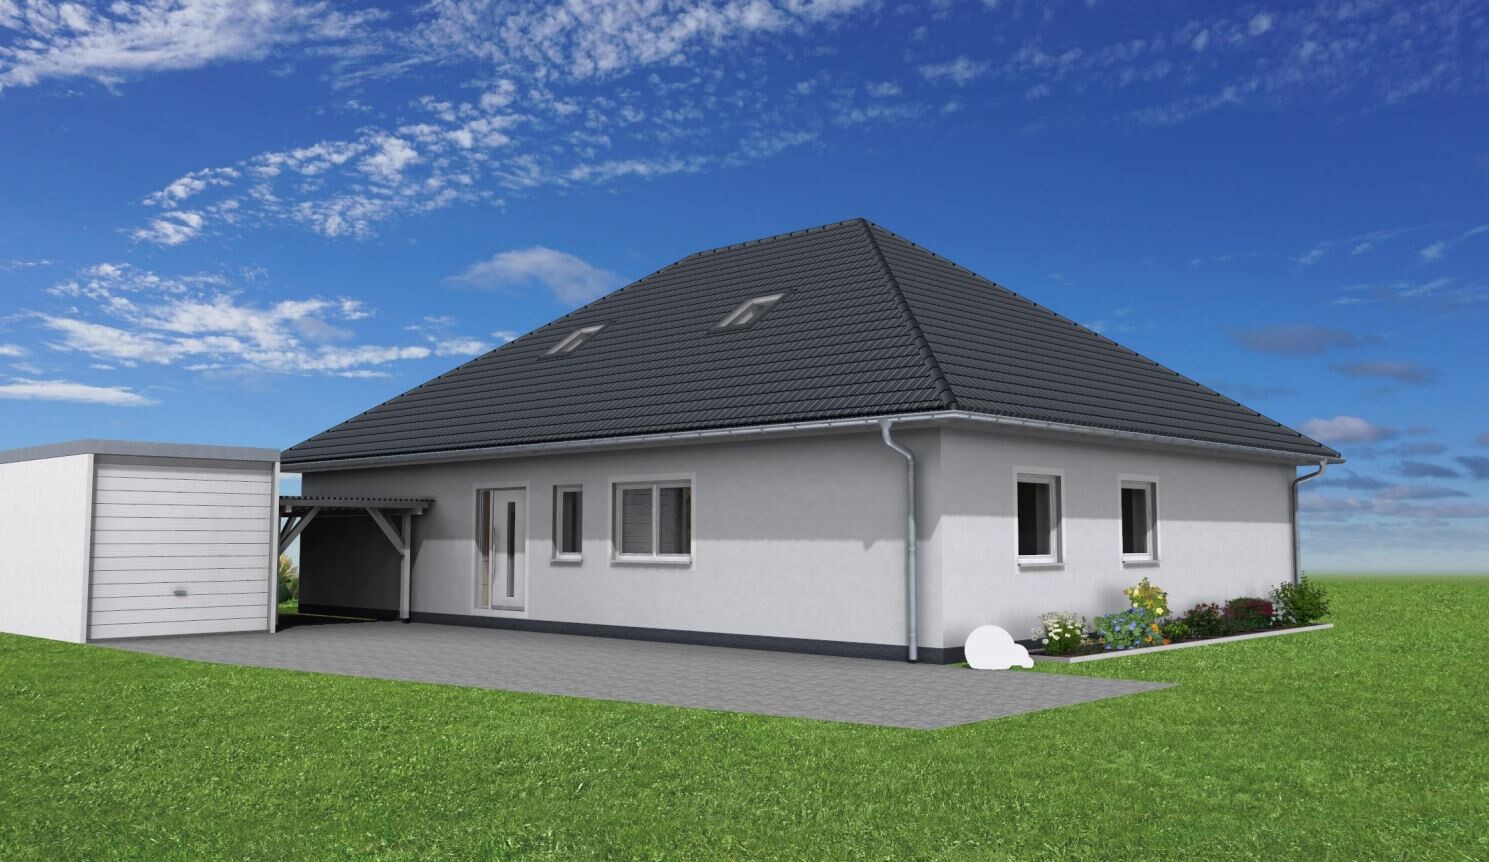
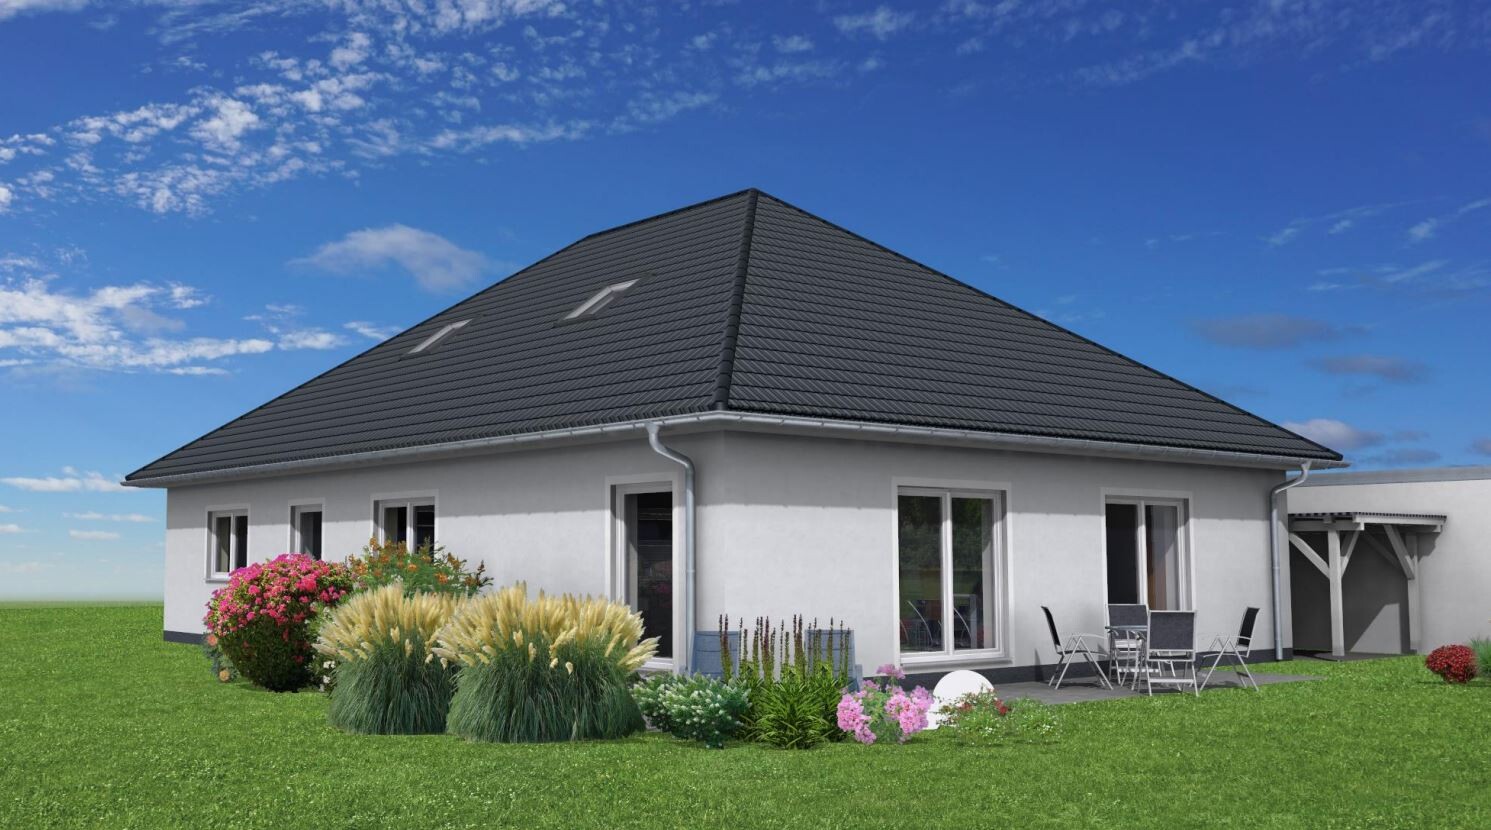
Style, roof shape, building type: bungalow with hip roof
Basement, floors: no basement due to high groundwater level
Number of people, age: 4 people aged 36 years (female), 37 years (male), 2 years (child), 7 months (child)
Room requirements on ground floor and upper floor:
Ground floor: living/dining/kitchen, utility room, guest toilet with shower, hallway with coat area and stairs to the upper floor, children’s rooms, master bedroom, bathroom, and storage room.
Upper floor: office, children’s playroom and additional storage space.
Office: family use or home office? home office
Overnight guests per year: 1–2 times
Open or closed floor plan: a mix of both
Conservative or modern design: a mix of both
Open kitchen, kitchen island: open kitchen with island would be nice but not a must, closed kitchen also has advantages
Number of dining seats: 4, with the option for 6–8 would be nice but not essential
Fireplace: no
Music/sound wall: sound system in the living room
Balcony, roof terrace: no
Garage, carport: Space for 2 cars is required. Currently, I am considering a garage (3x6m / 10x20 ft) and carport (3.6m / 12 ft).
Kitchen garden, greenhouse: no
Other wishes/special requirements/daily routine, including reasons for preferences or restrictions
House design
Who designed the plan:
-Developer’s planner / do-it-yourself
What do you particularly like? Why?
-There should be enough space in the coat area and behind the stairs to store jackets, shoes, etc.
-The children’s rooms have a comfortable size and are practically equal in size.
-Living room/kitchen are close to entrance and garage.
-The storage room has a good (central) location.
-
What do you not like? Why?
-Garage/carport is very far to the back (but I can probably live with this)
-The utility room is comparatively large and long
-The kitchen in my opinion is somewhat too large
-The living room is only the desired minimum size and could use 5m² (54 sq ft) more
-The main bathroom is located between both children’s rooms and the noise from showering and toilet use is likely to be a major issue
-The main bathroom could be slightly larger
-Between the garage and the property boundary there will be a dead space where weeds will probably grow later. Does anyone have ideas on how to prevent this?
-The garage is currently planned with a length of 9m (30 ft), of which 6m (20 ft) is for the garage and 3m (10 ft) for a storage room. The current position directly behind the garage is not optimal in my view
Price estimate according to architect/planner: no new price estimate received yet
Personal price limit for the house including equipment: 400,000
Preferred heating technology: heat pump
Why is the design the way it is now? e.g.
ideas from planner and do-it-yourself ideas from me
What is the most important/basic question about the floor plan summarized in 130 characters?
The main bathroom is located between the children’s rooms. How can we reduce noise disturbance to a minimum?
Imagine I drive a Skoda Superb into the garage. Since the garage is on the property boundary and the driveway narrows between the house and property line, I have to enter at a slight angle. Does this cause problems in everyday life? See pictures.
Assuming we build a double garage directly attached to the bungalow instead of a garage and carport, is there anything special to consider during construction?
this is my third post in this forum. First of all, thank you for the valuable tips I have already received. I think I have learned a lot so far.
I have linked the previous posts below. To avoid any misunderstandings, I will list all the necessary information again. Therefore, reading the old posts only makes limited sense. For completeness, I have included them here.
https://www.hausbau-forum.de/threads/grundrissplanung-Bungalow-170qm.31445/
https://www.hausbau-forum.de/threads/grobe-Grundstücksplanung-819m.31558/
For the initial selection, there were three rough floor plan drafts. One was from Yvonne, the second from kbt09, and the third from the planner/ourselves. Many thanks to both of you for the good ideas! After some time for consideration and consultation with the developer, we decided to pursue the third floor plan.
ypg schrieb:
If I say that the plot is not easy, I am understated.
Maybe this is an approach?
kbt09 schrieb:
I continued with the approach from the floor plan adjustments.
Now to the main topic.
At the end of April 2019, we reserved a plot (plot no. 10) and started working on the floor plan. The plot is tied to the developer, and unfortunately, the planner has not turned out to be very creative (myself included). Two weeks ago, we had another meeting with the developer and talked about the three options mentioned above. We then chose one variant and want to proceed with it. We have now received a draft, which certainly still needs improvement.
For this reason, I would like to present the floor plan here again for discussion and hope for feedback, ideas, suggestions, and tips. Maybe you will immediately see things that “just don’t work” or are not practical for everyday life. I have also already noticed a few things that I would change, but since we will probably make quite a few modifications anyway, I have not yet suggested my own improvements in the floor plan. Also, the planner and I have not yet discussed doors and windows.
Attached again is the completed questionnaire.
Development plan/restrictions
Plot size: 819m² (8809 sq ft)
Slope: NO
Floor area ratio (FAR): 0.4 (allowable exceedance 25 per 100)
Gross floor area ratio (GFAR): 0.6
Building envelope, building line and boundary: On the northeast side approximately 31m (102 ft) deep, west side approximately 35m (115 ft) deep, plot frontage on the street 18.7m (61 ft) and rear boundary (development limit) approximately 27m (89 ft). The major challenge with the plot is the narrow width at the front. Depending on house orientation, after the 3m (10 ft) building setback on the street side, we have about 19.5m (64 ft) to 20.4m (67 ft) available. This means that if the house is parallel to the street, it is 19.5m (64 ft), and parallel to the neighbor in the northeast direction about 20.1m (66 ft).
Side building setback: 3m (10 ft)
Number of parking spaces required: no specification
Number of floors: maximum 2 full floors
Roof type: gable roof, hip roof
Other requirements: Garage must be at least 5m (16 ft) from the property boundary.
Client requirements
Style, roof shape, building type: bungalow with hip roof
Basement, floors: no basement due to high groundwater level
Number of people, age: 4 people aged 36 years (female), 37 years (male), 2 years (child), 7 months (child)
Room requirements on ground floor and upper floor:
Ground floor: living/dining/kitchen, utility room, guest toilet with shower, hallway with coat area and stairs to the upper floor, children’s rooms, master bedroom, bathroom, and storage room.
Upper floor: office, children’s playroom and additional storage space.
Office: family use or home office? home office
Overnight guests per year: 1–2 times
Open or closed floor plan: a mix of both
Conservative or modern design: a mix of both
Open kitchen, kitchen island: open kitchen with island would be nice but not a must, closed kitchen also has advantages
Number of dining seats: 4, with the option for 6–8 would be nice but not essential
Fireplace: no
Music/sound wall: sound system in the living room
Balcony, roof terrace: no
Garage, carport: Space for 2 cars is required. Currently, I am considering a garage (3x6m / 10x20 ft) and carport (3.6m / 12 ft).
Kitchen garden, greenhouse: no
Other wishes/special requirements/daily routine, including reasons for preferences or restrictions
House design
Who designed the plan:
-Developer’s planner / do-it-yourself
What do you particularly like? Why?
-There should be enough space in the coat area and behind the stairs to store jackets, shoes, etc.
-The children’s rooms have a comfortable size and are practically equal in size.
-Living room/kitchen are close to entrance and garage.
-The storage room has a good (central) location.
-
What do you not like? Why?
-Garage/carport is very far to the back (but I can probably live with this)
-The utility room is comparatively large and long
-The kitchen in my opinion is somewhat too large
-The living room is only the desired minimum size and could use 5m² (54 sq ft) more
-The main bathroom is located between both children’s rooms and the noise from showering and toilet use is likely to be a major issue
-The main bathroom could be slightly larger
-Between the garage and the property boundary there will be a dead space where weeds will probably grow later. Does anyone have ideas on how to prevent this?
-The garage is currently planned with a length of 9m (30 ft), of which 6m (20 ft) is for the garage and 3m (10 ft) for a storage room. The current position directly behind the garage is not optimal in my view
Price estimate according to architect/planner: no new price estimate received yet
Personal price limit for the house including equipment: 400,000
Preferred heating technology: heat pump
Why is the design the way it is now? e.g.
ideas from planner and do-it-yourself ideas from me
What is the most important/basic question about the floor plan summarized in 130 characters?
The main bathroom is located between the children’s rooms. How can we reduce noise disturbance to a minimum?
Imagine I drive a Skoda Superb into the garage. Since the garage is on the property boundary and the driveway narrows between the house and property line, I have to enter at a slight angle. Does this cause problems in everyday life? See pictures.
Assuming we build a double garage directly attached to the bungalow instead of a garage and carport, is there anything special to consider during construction?
J
j.bautsch15 Aug 2019 08:39I often do the same, just without the dryer. But many people prefer not to run the washing machine when they are not at home, in case it leaks or something like that.
Chrisi1906 schrieb:
Thank you for the thoughtful comment.You’re welcome. Chrisi1906 schrieb:
1. If you had read everything, you would know that this is not yet my plot of land.1. I have read everything. 2. I don’t know who owns the plot now, since you only mentioned reserving it over three months ago.
3. Ownership is irrelevant to the contradiction between the detailed planning and the lack of understanding of the geometry.
Chrisi1906 schrieb:
If you look at the building area, you can see that the road is not a smooth curve.Fascinating. You still don’t believe it!? Even if you base your geometry statements on WebAtlasDE, the contradiction remains on the opposite side of the road, which also has kinks but is shown as a smooth circular arc with a radius of 53m (175 feet) in the developer’s plan.
Chrisi1906 schrieb:
Could you show me how you filled in the Sachsen-Anhalt Viewer?Gladly:C
Chrisi190615 Aug 2019 09:55kaho674 schrieb:
I’ve gathered the designs here once again. Honestly, I’m not really satisfied with any of them (except for my own, which I’ll leave out here ). The biggest drawback of most designs, in my opinion, is the poor zoning between the private and living areas. When I have guests, it’s not ideal for them to have to pass the bedrooms or the family bathroom first to get to the living room. And with kids, you have guests quite often.
Also, when entering the house, you want to be able to quickly drop off your things, and in the next step, the house should open up invitingly into the living area. I think Yvonne’s design handles this quite well, while the others give me more of an office building vibe.
Unfortunately, in Yvonne’s design, the kids’ rooms face the dark north and the driveway, because otherwise, they would be next to the disco room again. In my opinion, the distance probably isn’t enough for the children to sleep peacefully.
Well, you always have to swallow some toad, and no one has died from that yet. I’m curious to see what will come out in the end.
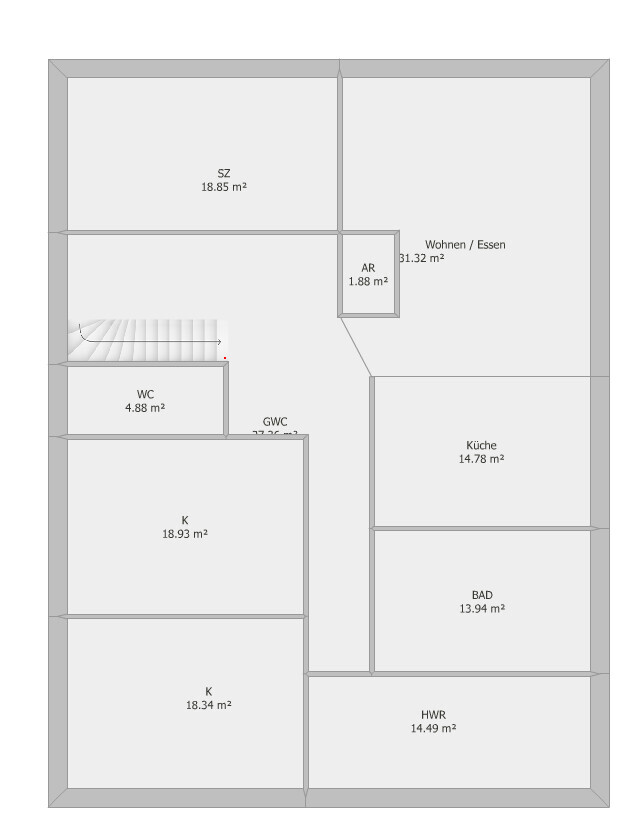
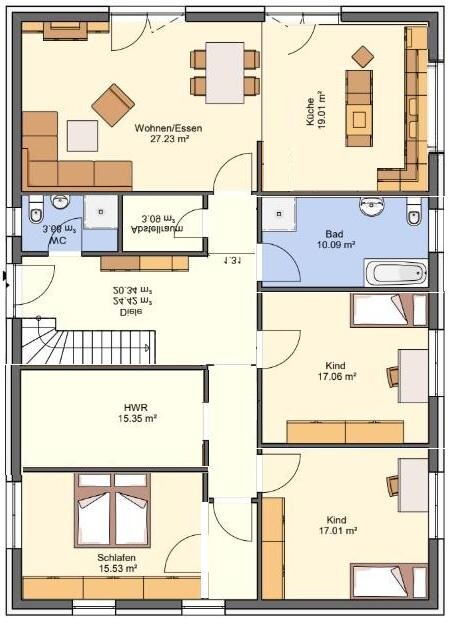
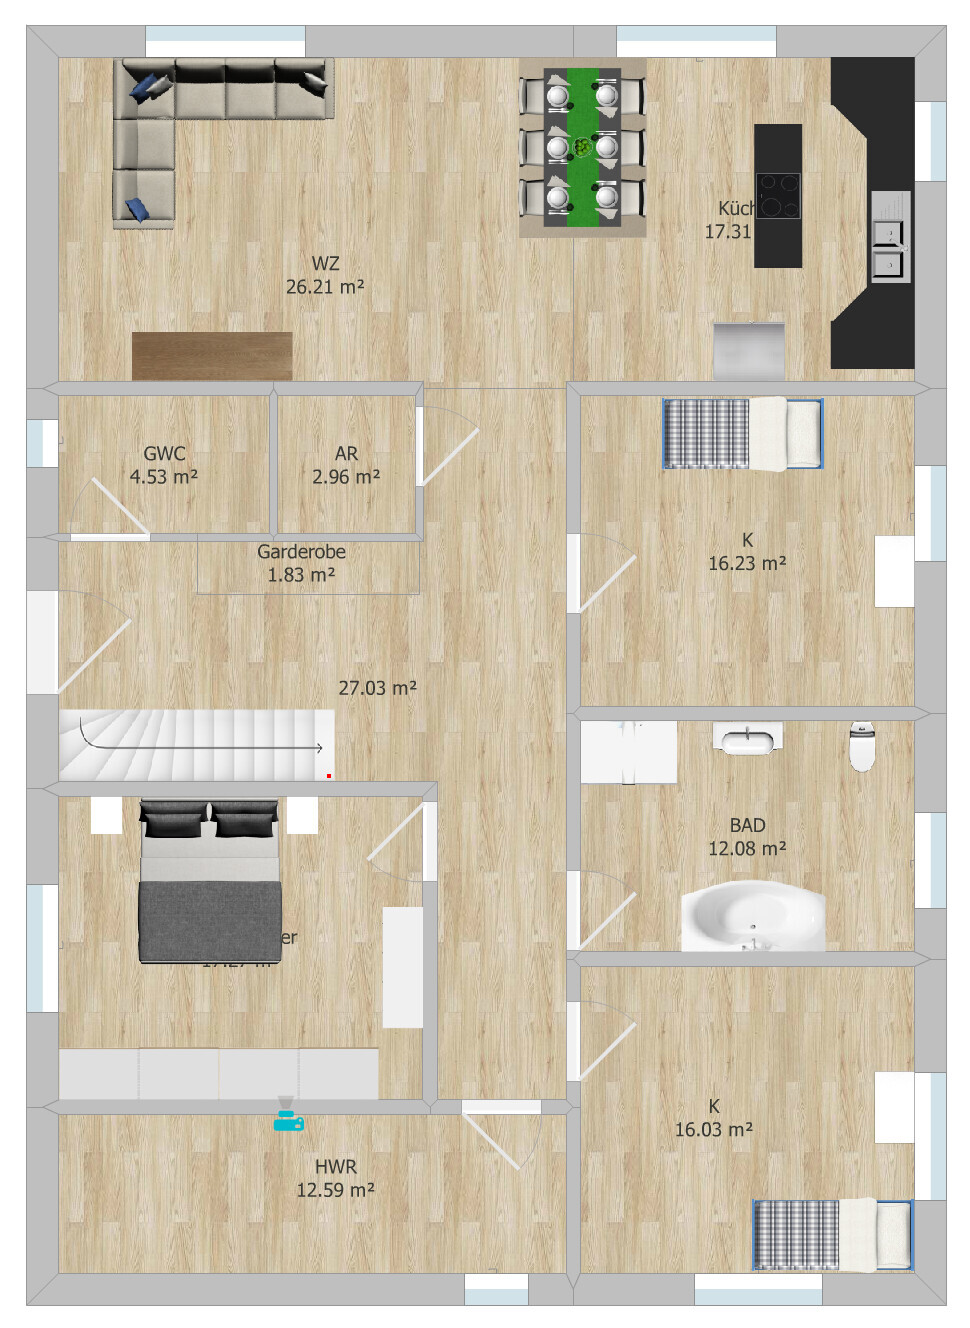
I had changed ypg’s floor plan incorrectly. Here is her original...
In your floor plan, I find the living room very small. The rest looks very good to me, especially the solution with the garage is great.
Escroda schrieb:
You’re welcome.
1. I have read everything.
2. I don’t know who owns the plot now, since you only said you reserved it more than three months ago.
3. Ownership does not affect the contradiction between the detailed planning and the lack of understanding of geometry.
Fascinating. You still don’t believe it!?
If you base statements about the geometry on WebAtlasDE, there remains the contradiction on the other side of the street, which also has bends but is shown in the developer’s plan as a smooth circular arc with the specified radius of 53m (175 feet).
Here you go:
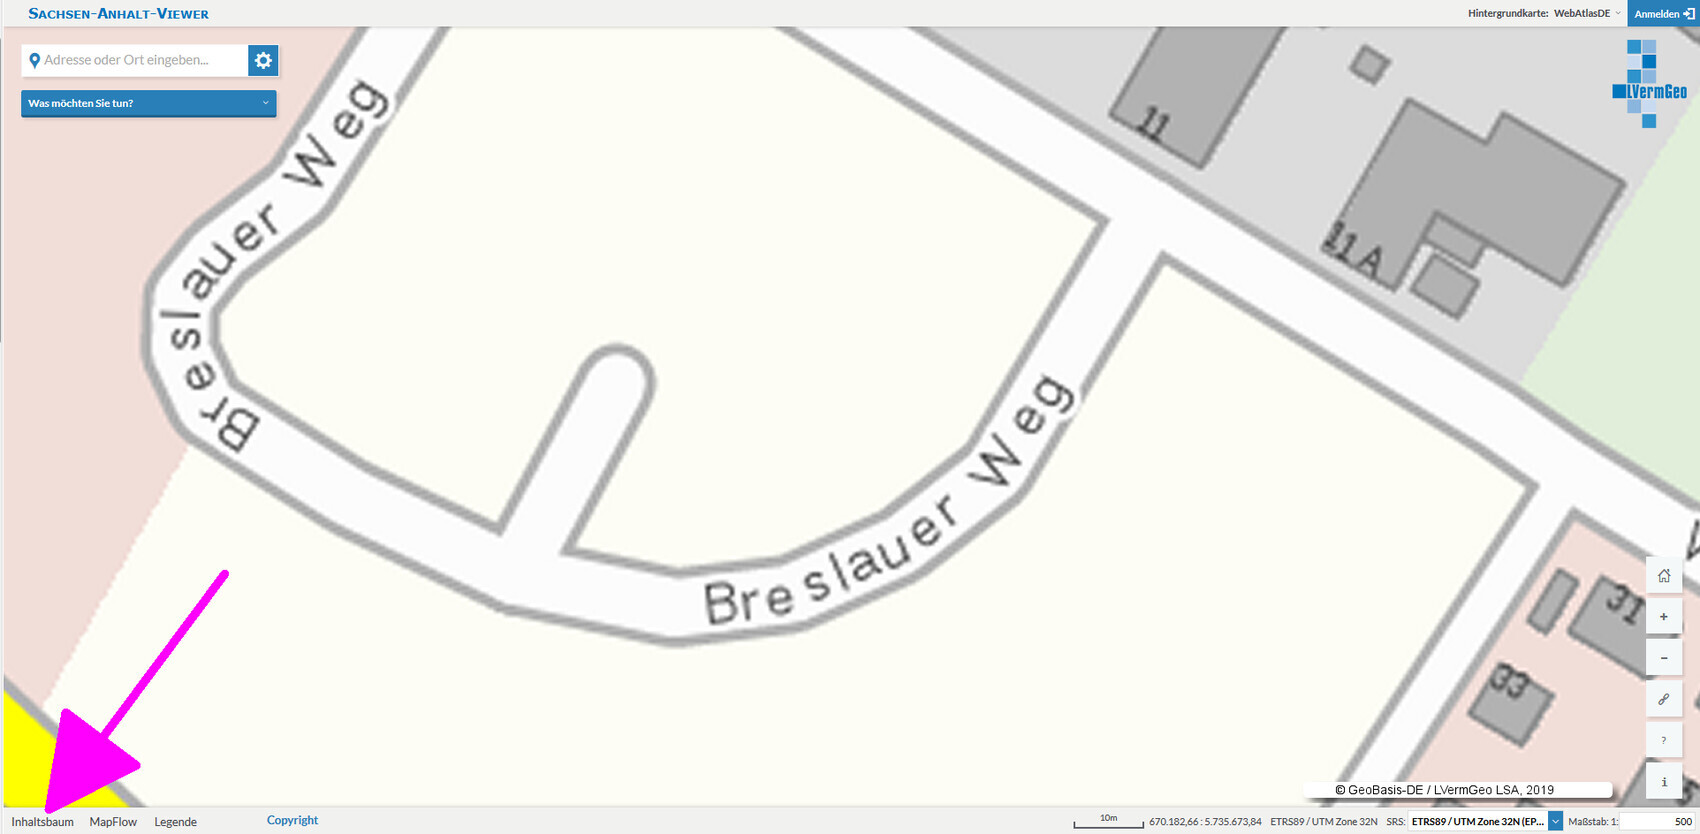
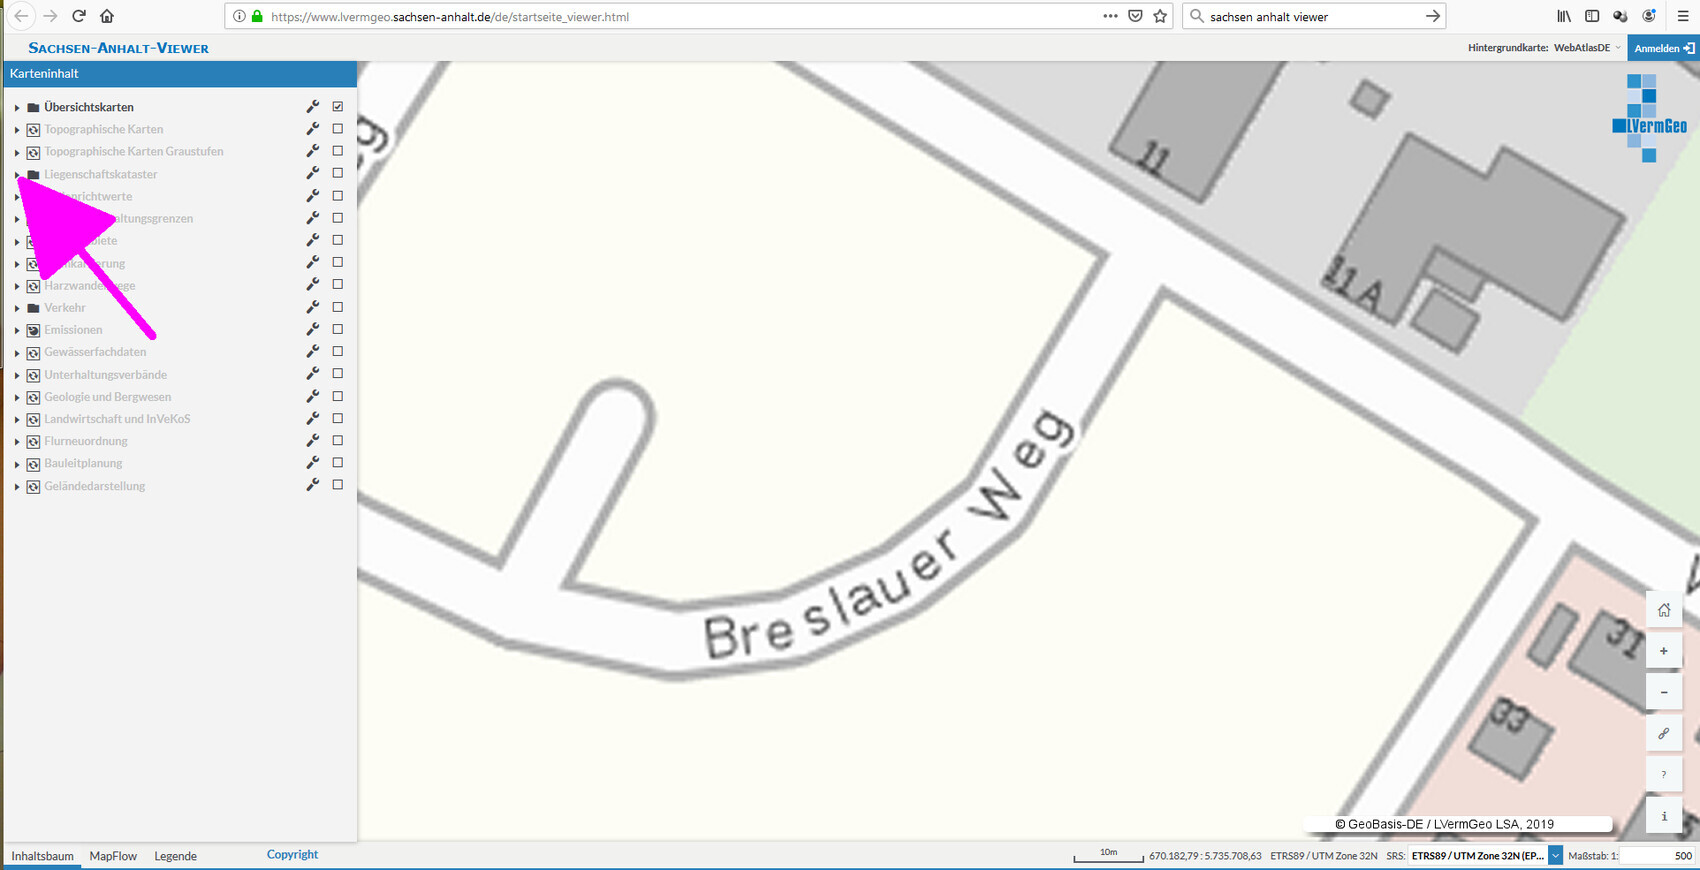
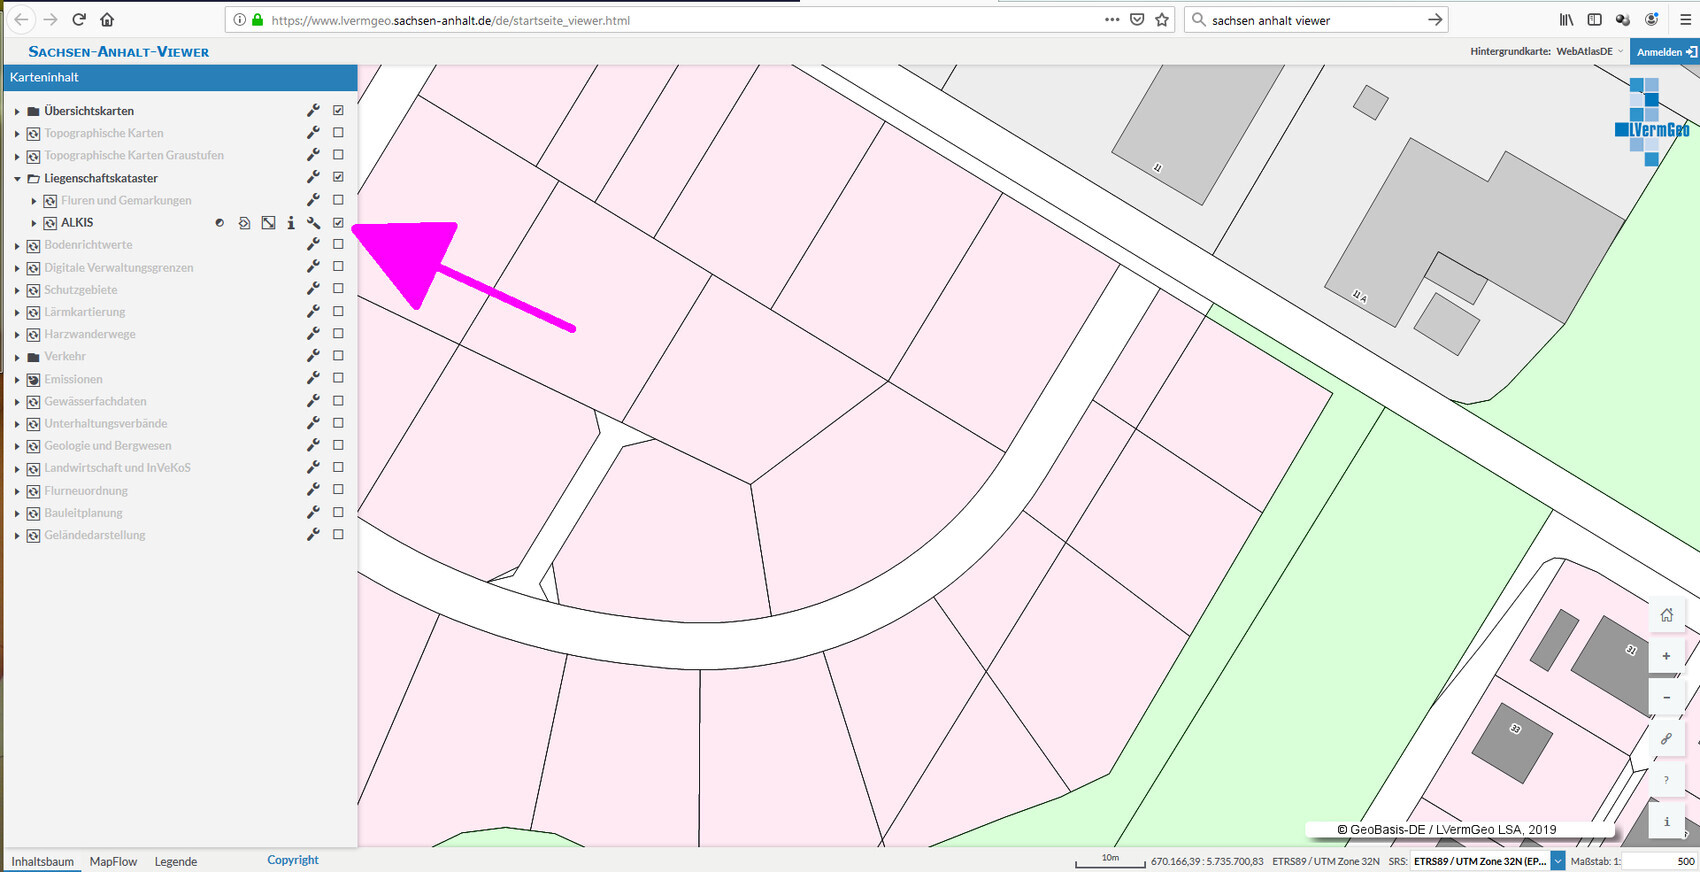
I can only get the plot together with the house. If it were my plot, I would know the exact dimensions and size. To be honest, I relied on the developer to provide the precise measurements.
Based on your current images, I believe it now.
Thanks for the explanation.
kaho674 schrieb:
Unfortunately, Yvonne’s children’s rooms are located on the dark north side and next to the driveway – I have not placed any children’s rooms on the north side, nor is that part of my design.
@kbt09
Dear Kerstin,
It comes across a bit insistently about how a woman should do the laundry.
And yes, in a household with four people including children, many things do indeed happen differently. But they don’t have to. It simply doesn’t matter.
You write about how you personally handle it. But everyone has their own habits, which is why I also used my routine as an example: with us, nothing is left soaking overnight, nor are we disturbed by the supposed noise of the washing machine.
Furthermore, I would like to point out that this concerns a bungalow. When it comes to a bungalow, the zoning of rooms is a top priority so that every resident has their own retreat where they can express themselves and their personality.
In such a setting, one has to expect noises from machines like the washing machine, showers, or conversations from adjacent rooms. Whether choosing a bungalow because of a home theater system, frequent evening guests, a passion for music, or being overly sensitive to sounds that naturally occur in daily living and housekeeping is, in my opinion, questionable.
Personally, I also prefer south or west-facing windows. But I am not the one here who assumes twins will have identical traits, so children’s rooms are arranged accordingly—with priority, of course, ahead of the master bedroom but still subordinate to basic living routines. If a child’s room happens to be on the unfortunate north side, it does not mean every child will have negative thoughts in that room.
A bungalow is basically a better apartment. It is obvious that you are more likely to bump into each other. Anyone expecting otherwise should build a two-story house.
I am personally also a fan of bungalows, but I must say that I tend to require more space on one level for two people than across two levels so that I can have some privacy.
Regarding the basic zoning, children’s rooms with similar interests are best placed together, and the family bathroom should be located between or near the bedrooms. With an extra toilet, it is possible to create a separate small bathroom for parents or children. The utility room or storage room must be functional. Ideally, sleeping rooms should be separated by doors.
The use of terraces should be considered in relation to the bedrooms.
If you rely on a rigid checklist or take every unaddressed point as a major flaw when designing, you will never reach your goal.
Chrisi1906 schrieb:
I find the living room in your floor plan quite small. The rest I really like. Especially the solution with the garage is excellent. I would simply try angling the house with a standard-sized garage, meaning aligning it parallel to the northern property boundary. This has the advantage of allowing more afternoon sunlight into the lower part of the house and creates a more interesting terrace layout on the south side.
Regarding children's rooms in the north or south:
There’s no general rule here: south- and west-facing rooms are definitely more comfortable because of natural daylight. However, if the south-facing window only accounts for about 10% of the wall area, a north-facing window with 20% glazing will likely provide better light.
But honestly: imagine two identical rooms—one on the north side painted in pastel colors, furnished with light furniture and carpet, and with only a few neatly put-away toys; the other on the south side with white walls, a dark blue carpet, and a colorful, cluttered mix of items, like Elsa meets DiddleMaus... Which one feels more cozy?
C
Chrisi190615 Aug 2019 10:39ypg schrieb:
I would simply position the house with a standardized garage at an angle, meaning parallel to the northern property boundary. This has the advantage of bringing more western sunlight into the lower part of the house and creating a more interesting terrace layout on the south side.
Regarding children's rooms on the north or south side:
There is no one-size-fits-all answer: south- and west-facing rooms are definitely more comfortable due to daylight. But if the south window is only 10% of the window area, a north window with 20% will certainly outperform it.
But honestly: two identical rooms—one facing north, painted in pastel colors, with light furniture and carpets, and the minimal selected toys put away // the other facing south, white walls, dark blue carpet, and everything else colorful and messy, Elsa meets DiddleMaus... which one feels cozier? You mean like this? This is a suggestion from an old draft, so ignore the room layout. As you can see, the house would then need to be positioned significantly forward.
Similar topics