
Hello House Building Forum
I am new here, and we are currently planning our house with an architect. There are currently 4 of us, but we plan to have a 5th. Therefore, the house will include 3 children's bedrooms.
Here is the questionnaire:
Development Plan / Restrictions
Plot size: 1250 sqm (13455 sq ft) on 25m x 50m (82 ft x 164 ft)
Slope: no
Site coverage ratio: 0.4
Floor area ratio: not sure at the moment
Edge development: allowed but I want to avoid it
Number of parking spaces: double carport + 2 cars in front
Roof style: gable roof
Architectural style: classic single-family home
Orientation: see drawing
Owners’ Requirements
Open floor plan on the ground floor, 4 bedrooms on the upper floor, attic with enough space for storage and a hobby area
House Design
Who created the design:
- Architect
What do you like most? Why?
Ground floor: open kitchen and living room. Office accessible from the living room. Direct access to the terrace.
Upper floor: accommodate 3 children’s bedrooms, bedroom with walk-in closet area. The large dormer. The stairs to the attic, where the hobby room will be located.
What do you dislike? Why?
Basically only the staircase to the upper floor. I am a bit bothered by having to walk “around the corner” when coming up. I am looking for ideas to improve this. Or is this concern unfounded?
Cost estimate according to architect/planner:
Not determined yet.
Personal budget limit for the house, including fittings:
350,000 Euro
Preferred heating system:
Gas boiler, solar thermal, and underfloor heating
If you have to give up something, which details or extensions can you do without:
We have already eliminated everything we could possibly do without.
Why is the design the way it is? For example:
We went to the architect with our preferred design. He used our floor plan as a basis and created a floor plan that we like even better. Only the staircase layout is not yet 100% satisfactory for me.
What is the most important/basic question about the floor plan, summarized in 130 characters?
As mentioned, the staircase to the upper floor is my biggest concern. I hope to get some ideas on how to improve it and maybe some feedback on the rest.
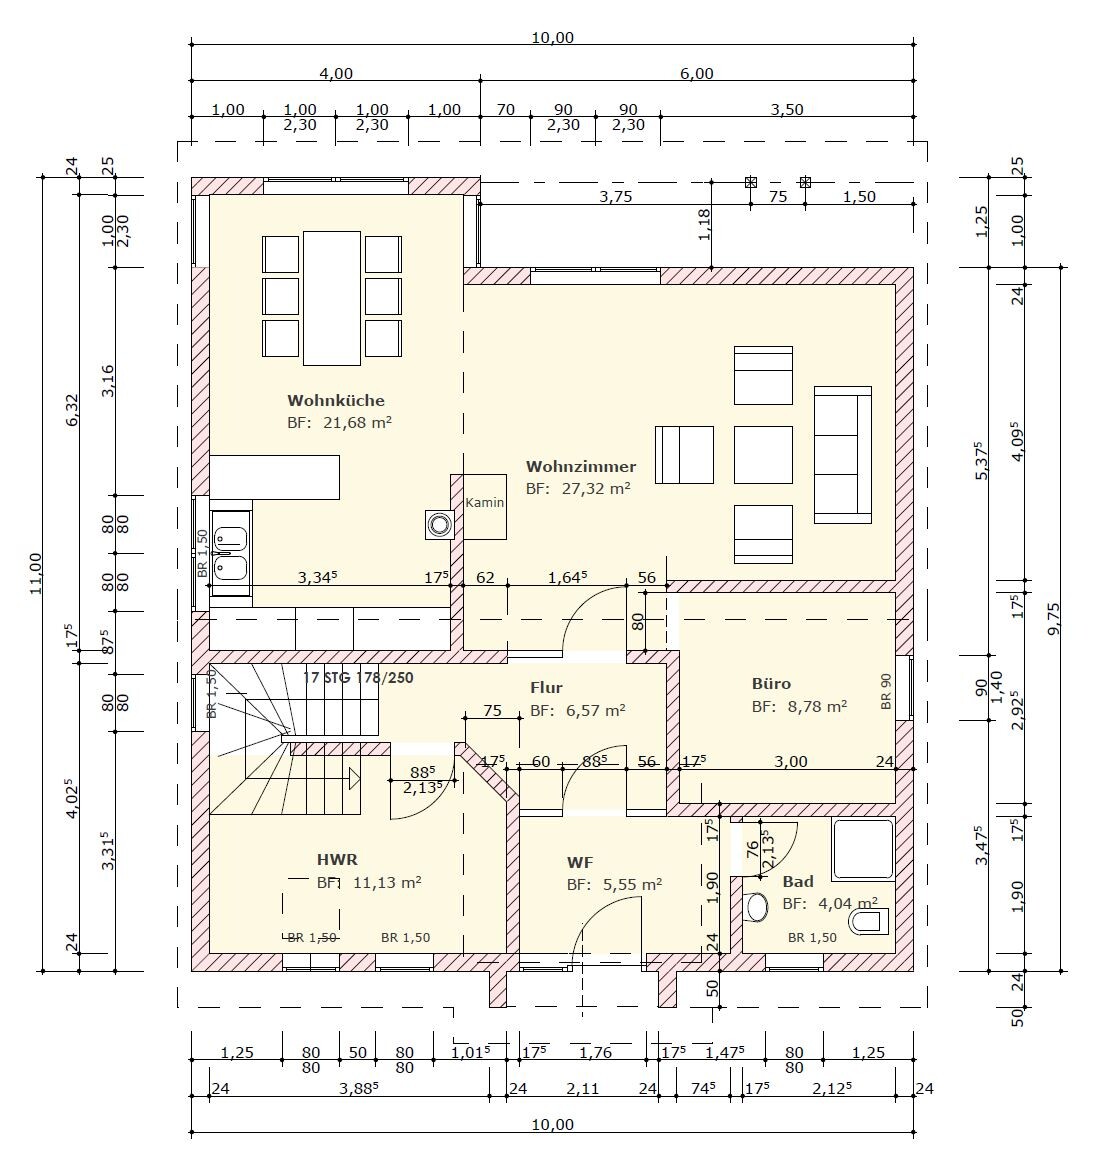

South is “up” on the drawings
If more information is needed, I am happy to provide it.
Best regards
I am new here, and we are currently planning our house with an architect. There are currently 4 of us, but we plan to have a 5th. Therefore, the house will include 3 children's bedrooms.
Here is the questionnaire:
Development Plan / Restrictions
Plot size: 1250 sqm (13455 sq ft) on 25m x 50m (82 ft x 164 ft)
Slope: no
Site coverage ratio: 0.4
Floor area ratio: not sure at the moment
Edge development: allowed but I want to avoid it
Number of parking spaces: double carport + 2 cars in front
Roof style: gable roof
Architectural style: classic single-family home
Orientation: see drawing
Owners’ Requirements
Open floor plan on the ground floor, 4 bedrooms on the upper floor, attic with enough space for storage and a hobby area
House Design
Who created the design:
- Architect
What do you like most? Why?
Ground floor: open kitchen and living room. Office accessible from the living room. Direct access to the terrace.
Upper floor: accommodate 3 children’s bedrooms, bedroom with walk-in closet area. The large dormer. The stairs to the attic, where the hobby room will be located.
What do you dislike? Why?
Basically only the staircase to the upper floor. I am a bit bothered by having to walk “around the corner” when coming up. I am looking for ideas to improve this. Or is this concern unfounded?
Cost estimate according to architect/planner:
Not determined yet.
Personal budget limit for the house, including fittings:
350,000 Euro
Preferred heating system:
Gas boiler, solar thermal, and underfloor heating
If you have to give up something, which details or extensions can you do without:
We have already eliminated everything we could possibly do without.
Why is the design the way it is? For example:
We went to the architect with our preferred design. He used our floor plan as a basis and created a floor plan that we like even better. Only the staircase layout is not yet 100% satisfactory for me.
What is the most important/basic question about the floor plan, summarized in 130 characters?
As mentioned, the staircase to the upper floor is my biggest concern. I hope to get some ideas on how to improve it and maybe some feedback on the rest.
South is “up” on the drawings
If more information is needed, I am happy to provide it.
Best regards
Sparfuchs_:P schrieb:
Yes, I can totally imagine that when I look at the floor plan again. We planned the kitchen on that side to catch the morning sun early.
I’ll go over it again with my wife. Let’s see what she says. Thanks for the tip to you both. We also have the kitchen on the east side. If I had to do it again, I’d choose differently: in the mornings we’re usually rushed, and during the week there’s hardly a shared breakfast. Evenings are when it gets cozy in the kitchen and cooking happens. After work, it’s mostly canning or working in the kitchen. So, more daylight in the kitchen in the afternoon would be preferable. Therefore, next time I would put the kitchen on the west side. In your case, that would actually ease quite a few things.
S
Sparfuchs7722 Jul 2019 13:35Egberto schrieb:
I like the floor plan; it offers a lot for the number of square meters. Thank you, we are mostly quite satisfied as well. However, the points mentioned do have their validity.
- Possibly swap the kitchen and living room
- Storage room upstairs is not optimal; the wardrobe situation needs to be examined more closely
- The staircase landing upstairs isn’t ideal yet – you walk straight towards a slanted wall. It’s hard for us to assess how much this would bother us or if it wouldn’t be a problem at all
Aside from these critical points, we are very happy with it. Access to the kitchen through the living room works fine for us. The concern about the landing might actually be resolved by rounding the walls.
ypg schrieb:
We also have the kitchen on the east side. If I were to do it again, I’d do it differently: in the morning we’re usually rushed, and during the week there’s hardly any shared breakfast.
Evenings are cozy in the kitchen and it’s when cooking happens. After work, it’s more about preserving food or working in the kitchen. So, it would be nice to have more daylight in the kitchen in the afternoon. For that reason, I would place the kitchen on the west side next time. That would actually ease a lot in your case here as well. Yes, we will look at it again and weigh the options. However, my wife has already fallen in love with the kitchen/living room area and doesn’t see the staircase landing as an issue. The architect doesn’t consider it a big problem either. Maybe I’m imagining it to be worse than it really is?
Regarding the storage room upstairs: Could the wardrobes be placed in the 2m (6.5 ft) height area? The area before that would then be under 2m (6.5 ft). We would need to calculate if it would still be possible to stand there comfortably with a knee wall height of 1m (3.3 ft) and a roof pitch of 45°.
I think the suggestion to swap the two areas is very good! Thanks for that.
Another detailed solution for the two children’s rooms on the right side of the plan: I would divide the partition wall between them in a way that allows fitted wardrobes to be installed, taking full advantage of the entire height. This way, the wall can be used more effectively as a space for placing furniture. Similar to built-in wardrobes commonly found in US homes.
S
Sparfuchs7722 Jul 2019 13:52Scout schrieb:
Here’s another detailed solution for the two children's rooms on the right side of the plan: I would divide the partition wall between them so that built-in wardrobes can fit there, taking up the entire height. This way, the wall can be used more effectively as a space for furniture. Something like a built-in wardrobe commonly found in US houses.
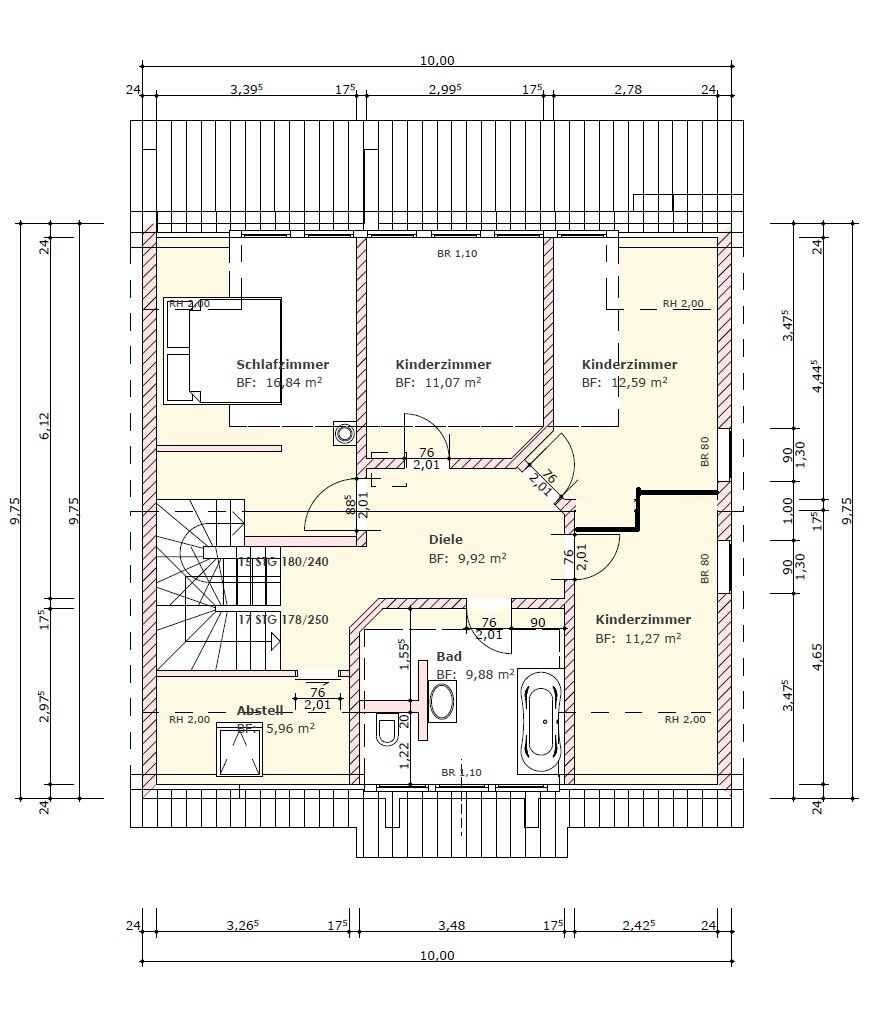
Cool! Thanks, I really like the idea of hiding the wardrobes in the niche. But I haven’t actually gained any space with this, right? And the niche would have to be designed so that "standard" wardrobes fit flush, or we’d have to use custom-made ones if no standard sizes work. We’ll definitely take a closer look at this calmly!
haydee schrieb:
The wardrobe door needs to open; you might have to use a stool to reach the upper shelves, so it’s going to be tight.Here you could maybe work without doors and really use the space as a wardrobe. If you do use doors, you could cut the protruding corner and attach it to the wardrobe to keep a good appearance when the door is closed. But yes, I agree with you, it’s a tight fit. Let’s see—maybe we’ll build a cardboard mock-up of the room to test it out.
Sparfuchs_ schrieb:
Yes, we will take another look and weigh our options. However, my wife has already really fallen in love with the kitchen/living room area and doesn’t see the staircase as an issue. The architect doesn’t consider it a big deal either. Maybe I’m just imagining it to be worse than it is? Let’s put it this way: apparently, there was so much back-and-forth with the staircase that the result ended up a bit messy. Everything could be fixed by repositioning the staircase. The staircase opening for the upper floor could be relocated. The storage room on the first floor would become larger and could also serve as a closet space. You wouldn’t have that awkward slanted corner anymore. The logic of going through a dining area to reach the living room is more common than the other way around.
Take a look at the point made by @kaho674: you will probably have a lot of visits from your children’s friends and there will be constant traffic in the evenings, even if you want a cozy atmosphere.
Similar topics