
Hello House Building Forum
I am new here, and we are currently planning our house with an architect. There are currently 4 of us, but we plan to have a 5th. Therefore, the house will include 3 children's bedrooms.
Here is the questionnaire:
Development Plan / Restrictions
Plot size: 1250 sqm (13455 sq ft) on 25m x 50m (82 ft x 164 ft)
Slope: no
Site coverage ratio: 0.4
Floor area ratio: not sure at the moment
Edge development: allowed but I want to avoid it
Number of parking spaces: double carport + 2 cars in front
Roof style: gable roof
Architectural style: classic single-family home
Orientation: see drawing
Owners’ Requirements
Open floor plan on the ground floor, 4 bedrooms on the upper floor, attic with enough space for storage and a hobby area
House Design
Who created the design:
- Architect
What do you like most? Why?
Ground floor: open kitchen and living room. Office accessible from the living room. Direct access to the terrace.
Upper floor: accommodate 3 children’s bedrooms, bedroom with walk-in closet area. The large dormer. The stairs to the attic, where the hobby room will be located.
What do you dislike? Why?
Basically only the staircase to the upper floor. I am a bit bothered by having to walk “around the corner” when coming up. I am looking for ideas to improve this. Or is this concern unfounded?
Cost estimate according to architect/planner:
Not determined yet.
Personal budget limit for the house, including fittings:
350,000 Euro
Preferred heating system:
Gas boiler, solar thermal, and underfloor heating
If you have to give up something, which details or extensions can you do without:
We have already eliminated everything we could possibly do without.
Why is the design the way it is? For example:
We went to the architect with our preferred design. He used our floor plan as a basis and created a floor plan that we like even better. Only the staircase layout is not yet 100% satisfactory for me.
What is the most important/basic question about the floor plan, summarized in 130 characters?
As mentioned, the staircase to the upper floor is my biggest concern. I hope to get some ideas on how to improve it and maybe some feedback on the rest.
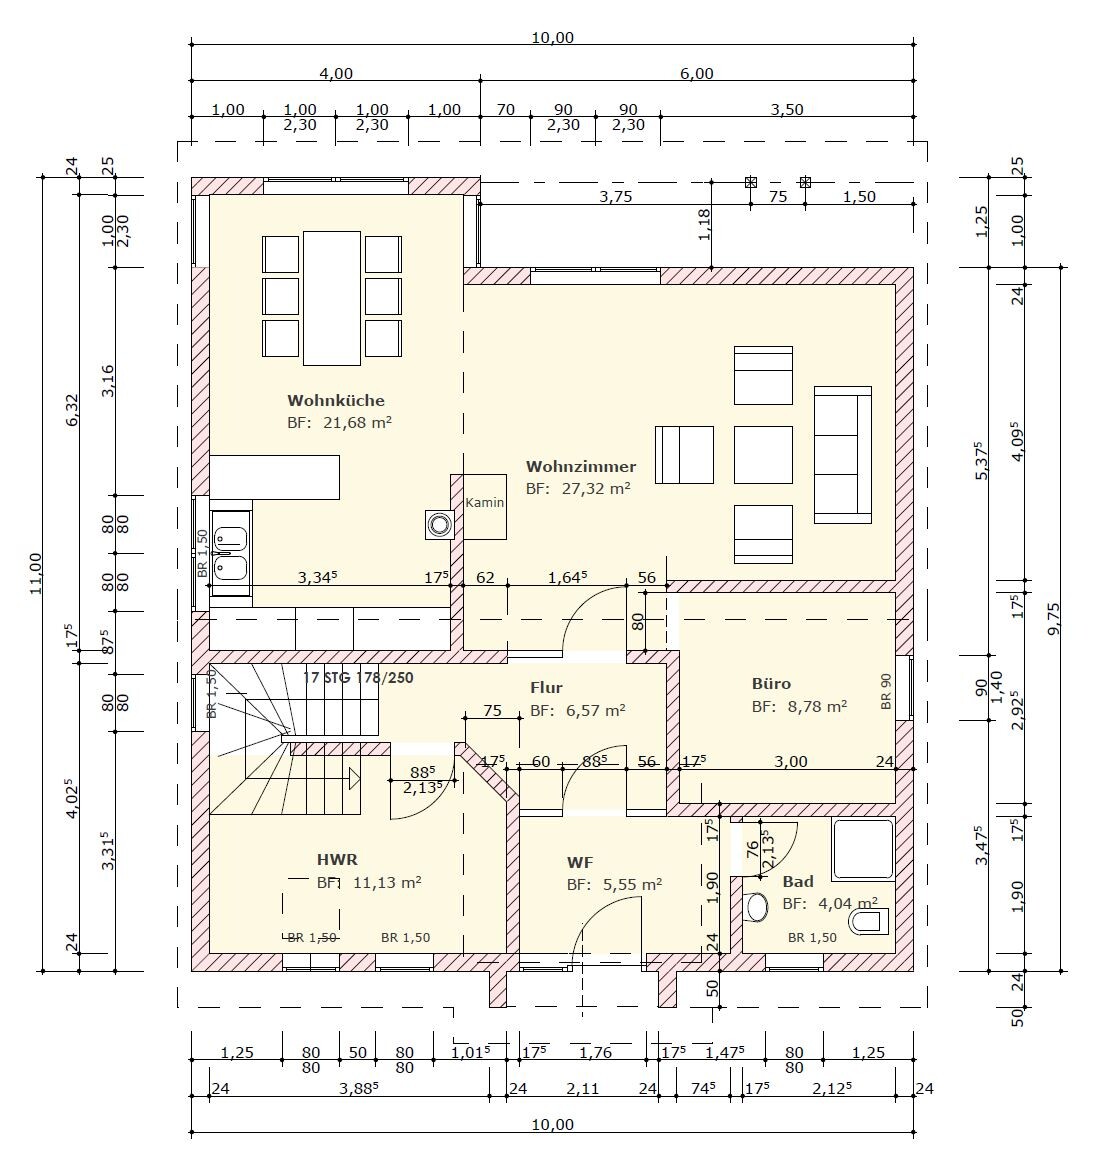

South is “up” on the drawings
If more information is needed, I am happy to provide it.
Best regards
I am new here, and we are currently planning our house with an architect. There are currently 4 of us, but we plan to have a 5th. Therefore, the house will include 3 children's bedrooms.
Here is the questionnaire:
Development Plan / Restrictions
Plot size: 1250 sqm (13455 sq ft) on 25m x 50m (82 ft x 164 ft)
Slope: no
Site coverage ratio: 0.4
Floor area ratio: not sure at the moment
Edge development: allowed but I want to avoid it
Number of parking spaces: double carport + 2 cars in front
Roof style: gable roof
Architectural style: classic single-family home
Orientation: see drawing
Owners’ Requirements
Open floor plan on the ground floor, 4 bedrooms on the upper floor, attic with enough space for storage and a hobby area
House Design
Who created the design:
- Architect
What do you like most? Why?
Ground floor: open kitchen and living room. Office accessible from the living room. Direct access to the terrace.
Upper floor: accommodate 3 children’s bedrooms, bedroom with walk-in closet area. The large dormer. The stairs to the attic, where the hobby room will be located.
What do you dislike? Why?
Basically only the staircase to the upper floor. I am a bit bothered by having to walk “around the corner” when coming up. I am looking for ideas to improve this. Or is this concern unfounded?
Cost estimate according to architect/planner:
Not determined yet.
Personal budget limit for the house, including fittings:
350,000 Euro
Preferred heating system:
Gas boiler, solar thermal, and underfloor heating
If you have to give up something, which details or extensions can you do without:
We have already eliminated everything we could possibly do without.
Why is the design the way it is? For example:
We went to the architect with our preferred design. He used our floor plan as a basis and created a floor plan that we like even better. Only the staircase layout is not yet 100% satisfactory for me.
What is the most important/basic question about the floor plan, summarized in 130 characters?
As mentioned, the staircase to the upper floor is my biggest concern. I hope to get some ideas on how to improve it and maybe some feedback on the rest.
South is “up” on the drawings
If more information is needed, I am happy to provide it.
Best regards

S
Sparfuchs775 Aug 2019 20:43We will come once we have the plans. ^^ That will take a few more days.
S
Sparfuchs7724 Feb 2020 11:15Hello everyone,
I still owe you some information. After our last meeting with the architect, things moved very quickly. We were very satisfied with the floor plans, purchased the plot, and then construction started right away. Since we are organizing all the trades ourselves, we have been quite busy. So busy, in fact, that I completely forgot about the forum .
I want to apologize to everyone who posted feedback here, especially to @kaho674 . oops:
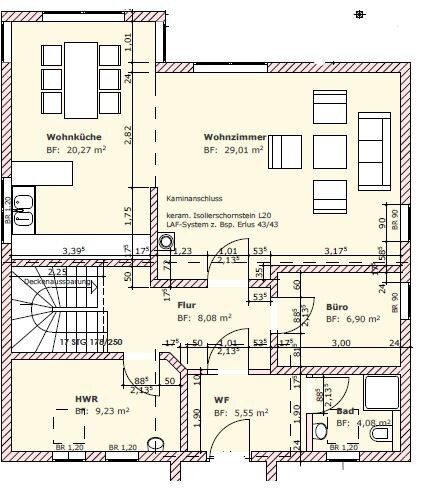
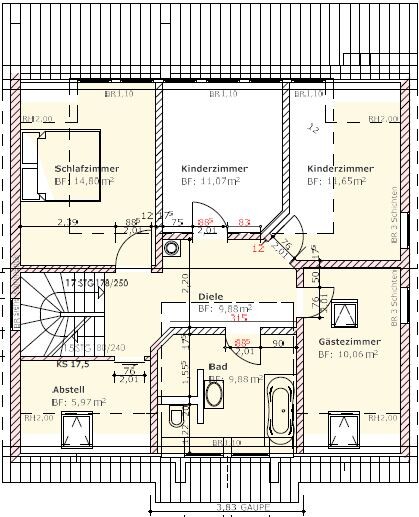
Here are the floor plans I promised.
What has happened since then?
We started building in December, and currently the shell is complete, the roof is watertight, and the windows will be installed by the end of the week.
Some of you didn’t like the floor plan as it was, which is totally fine.
We discussed all the feedback from the thread with our family council and then had the architect work on it. We are very happy with the result. Since my wife saw the final design in person for the first time, she can hardly wait to move in.
- We really like the open living/dining area, which suits us well. The path through the living room to the kitchen works fine for us.
- The chimney was moved slightly.
- We changed the staircase as suggested here. That tip was invaluable and it looks fantastic! Now you enter the hallway upstairs straight on. The hallway upstairs is almost a bit large, but looks great.
- A small storage room will be built under the stairs.
- The upstairs storage closet is now a bit larger and more usable.
- The children’s rooms are small, yes, but they face south, have the best view, no sloped ceilings, and will be sufficient.
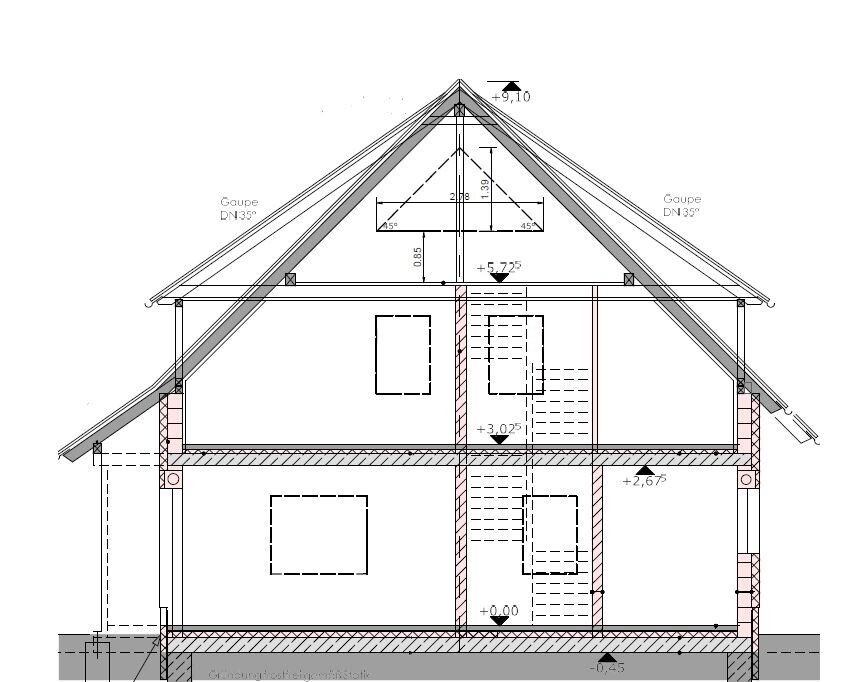
The dormer windows create a very large attic. We will convert this into a small lounge area (sofa, TV). It will serve as:
- A hobby room for Dad (gaming PC, VR games, retro games), a place to hang out with friends for a beer.
- A retreat for the kids when friends come over so they don’t have to occupy the living room. This somewhat compensates for the smaller children’s rooms. Upstairs you can comfortably fit 5 or 6 friends. Even a larger children’s room would be cramped for that many.
In the main roof area (45° pitch), a person 1.80m (5 ft 11 in) tall can stand upright over a width of 2.5m (8 ft 2 in). Where the dormers are, standing space is over 4m (13 ft) wide.
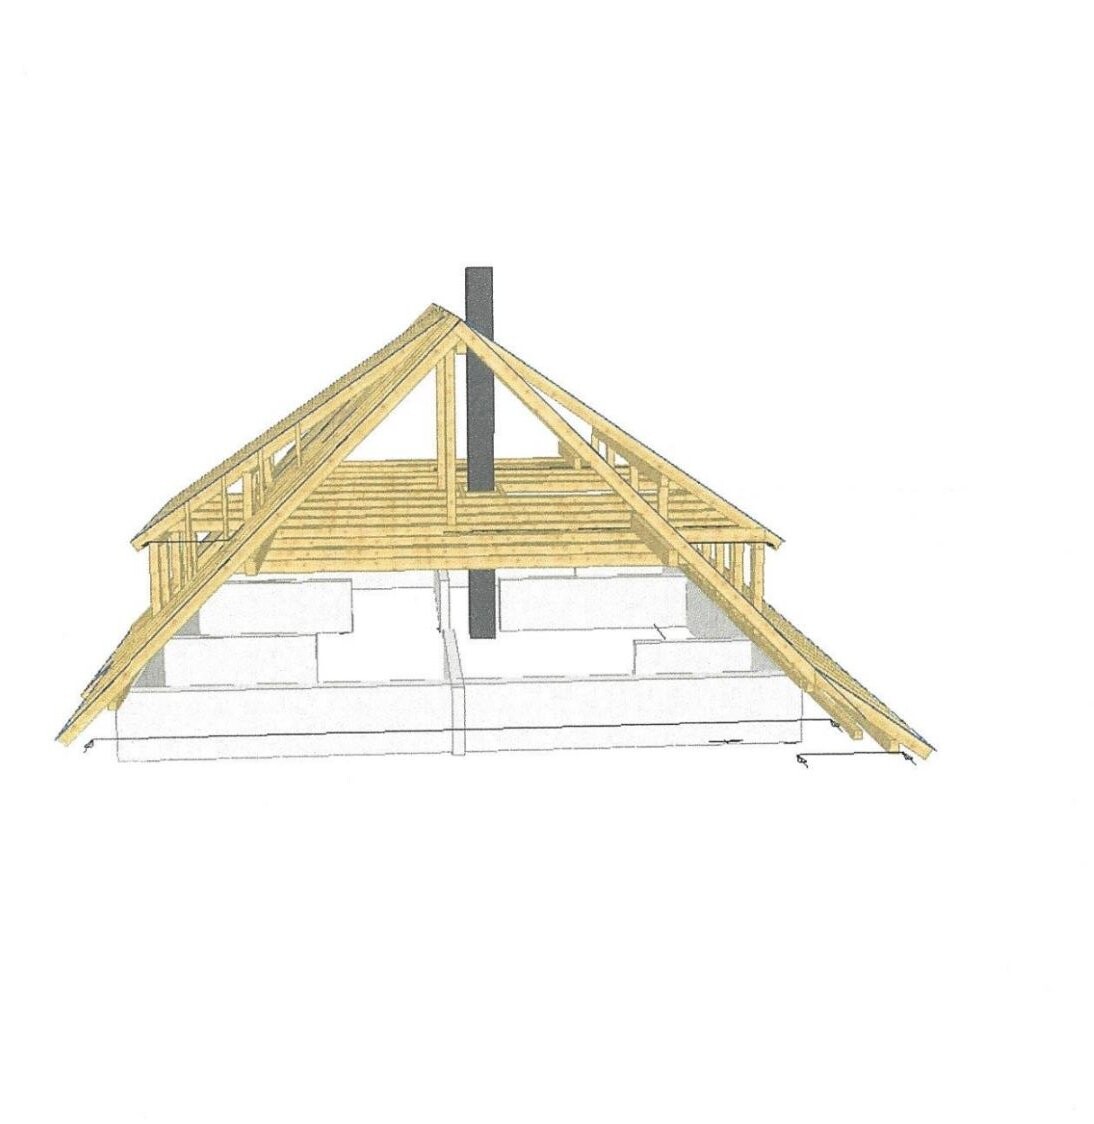
We are currently about on budget. The roof ended up more expensive than planned, the shell is on budget, and the roof structure plus windows came in a bit cheaper.
If you are interested, I’ll keep you updated (when I find time to post ^^). At least the floor plan issue can be considered settled—I felt I owed you that (morally).
Best regards!
I still owe you some information. After our last meeting with the architect, things moved very quickly. We were very satisfied with the floor plans, purchased the plot, and then construction started right away. Since we are organizing all the trades ourselves, we have been quite busy. So busy, in fact, that I completely forgot about the forum .
I want to apologize to everyone who posted feedback here, especially to @kaho674 . oops:
Here are the floor plans I promised.
What has happened since then?
We started building in December, and currently the shell is complete, the roof is watertight, and the windows will be installed by the end of the week.
Some of you didn’t like the floor plan as it was, which is totally fine.
We discussed all the feedback from the thread with our family council and then had the architect work on it. We are very happy with the result. Since my wife saw the final design in person for the first time, she can hardly wait to move in.
- We really like the open living/dining area, which suits us well. The path through the living room to the kitchen works fine for us.
- The chimney was moved slightly.
- We changed the staircase as suggested here. That tip was invaluable and it looks fantastic! Now you enter the hallway upstairs straight on. The hallway upstairs is almost a bit large, but looks great.
- A small storage room will be built under the stairs.
- The upstairs storage closet is now a bit larger and more usable.
- The children’s rooms are small, yes, but they face south, have the best view, no sloped ceilings, and will be sufficient.
The dormer windows create a very large attic. We will convert this into a small lounge area (sofa, TV). It will serve as:
- A hobby room for Dad (gaming PC, VR games, retro games), a place to hang out with friends for a beer.
- A retreat for the kids when friends come over so they don’t have to occupy the living room. This somewhat compensates for the smaller children’s rooms. Upstairs you can comfortably fit 5 or 6 friends. Even a larger children’s room would be cramped for that many.
In the main roof area (45° pitch), a person 1.80m (5 ft 11 in) tall can stand upright over a width of 2.5m (8 ft 2 in). Where the dormers are, standing space is over 4m (13 ft) wide.
We are currently about on budget. The roof ended up more expensive than planned, the shell is on budget, and the roof structure plus windows came in a bit cheaper.
If you are interested, I’ll keep you updated (when I find time to post ^^). At least the floor plan issue can be considered settled—I felt I owed you that (morally).
Best regards!
S
Sparfuchs7724 Feb 2020 17:58The stairs are aligned from the ground floor up to the attic. Yes, a WC would be an option (I had considered it before), but it’s not really feasible on the north side (bottom of the floor plan). On the top side of the plan, the drainage would have to go through the bedrooms, which is also very unattractive.
I would say: 3m (10 feet) to the stairs, and 3m (10 feet) from the stairs to the upstairs WC is, in my opinion, acceptable. But thanks for your input!
I would say: 3m (10 feet) to the stairs, and 3m (10 feet) from the stairs to the upstairs WC is, in my opinion, acceptable. But thanks for your input!
S
Sparfuchs7725 Feb 2020 16:31I do have a question related to the floor plan, since we will start the electrical work soon. Outlets and network/TV connections are already planned. I’m still considering the lighting though. Especially the living/dining area is giving me some trouble.
Do you have any ideas? I was thinking of one ceiling light in the center of the living room, one on the wall near the balcony doors (opposite the chimney), and one above the dining table. But somehow, I’m not completely satisfied with this plan yet.
Do you have any ideas? I was thinking of one ceiling light in the center of the living room, one on the wall near the balcony doors (opposite the chimney), and one above the dining table. But somehow, I’m not completely satisfied with this plan yet.
Similar topics