
C
ChristianZ625 May 2019 10:22Hello everyone,
We are in the process of planning a house for our family. We already have two children (5 and 1.5 years old), and our third child is due in November.
We have put a lot of thought into the floor plans and now have a design we are very happy with. However, since you eventually become blind to your own creations and we have no experience in house construction, I’m hoping to get some great suggestions here.
Development Plan / Restrictions
Plot size: 985 sqm (11,000 sq ft approx.)
Slope: No
Floor Area Ratio (FAR): 0.25
Site coverage / Floor space index: Not specified (2 full stories possible)
Building envelope, building line, and boundary:
Adjacent buildings: Currently all empty
Number of parking spaces: 2 carports
Stories: 2 full stories
Roof type: Hip roof
Architectural style: Urban villa
Orientation: Garden facing south
Maximum height / restrictions: None
Additional requirements: Carports, auxiliary buildings etc. are only allowed within the building envelope.
Client Requirements
Architectural style, roof shape, building type: See above
Basement, stories: No basement, 2 full stories
Number of residents, ages: 5 people (31, 30, 5, 1, 0)
Space requirements on ground floor (GF), upper floor (UF): See floor plan
Office / family use or home office?: Guest room
Number of guests per year: 10
Open or closed architecture: Open
Traditional or modern construction: Modern
Open kitchen with island: Yes
Number of dining seats: 8+
Fireplace: Yes
Music or stereo wall: No
Balcony, roof terrace: No
Garage or carport: 2 carports
House Design
Who designed it: Do-it-yourself
What do you like about it? Why?: The open concept, air spaces, large living area
What don’t you like? Why?: Nothing
Cost estimate according to architect/planner: 500,000 € including ancillary building costs, excluding landscaping
Personal budget limit for the house including fittings: 600,000 € including ancillary building costs, excluding landscaping
Preferred heating system: No preference
If you have to give up anything, which details or expansions
-could you give up:
-could you not give up:
At this point, we do not need to give up anything, so this question is not relevant.
Why did the design turn out the way it is? For example: Based on our own wishes.
What is the most important / fundamental question about the floor plan in 130 characters?
What makes sense?
What doesn’t?
Suggestions for changes?
Tips for landscaping are also welcome.
Thanks in advance for your feedback!
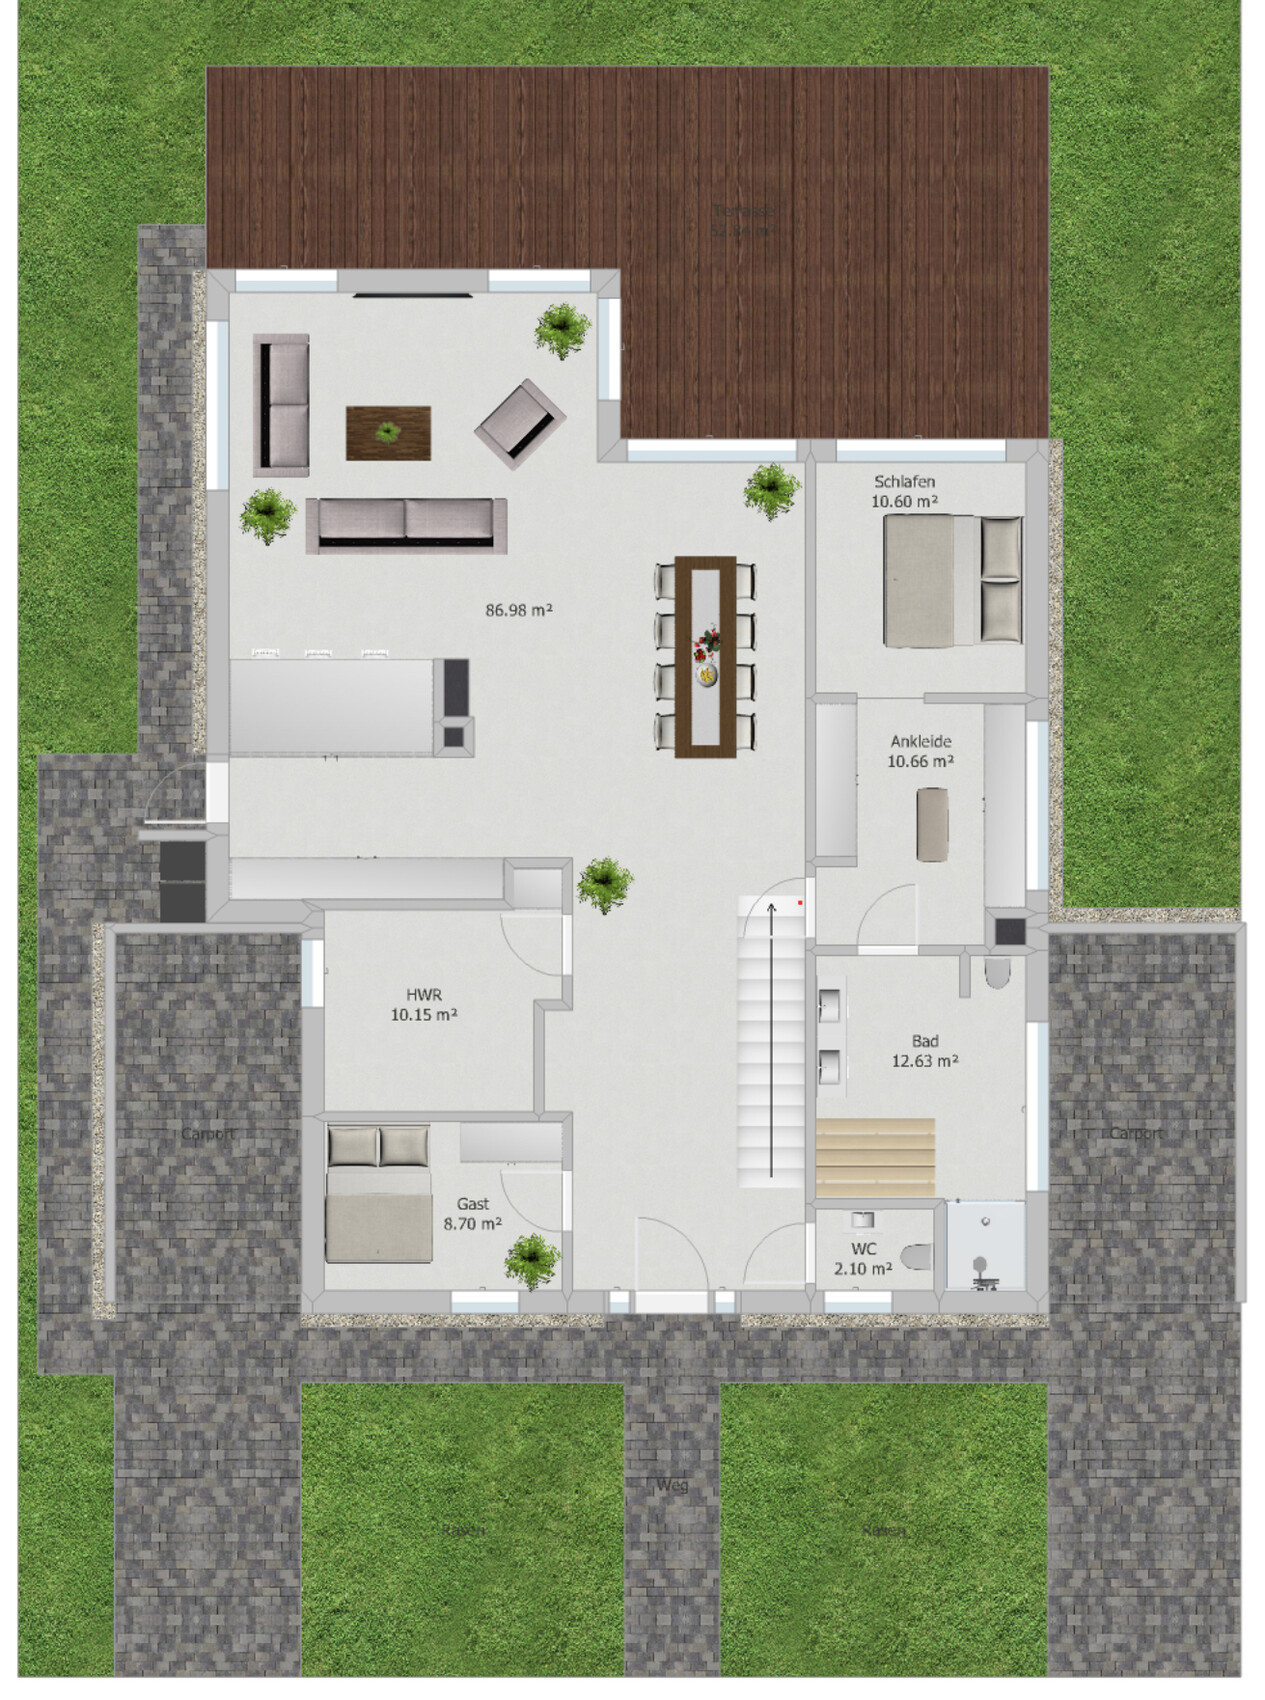
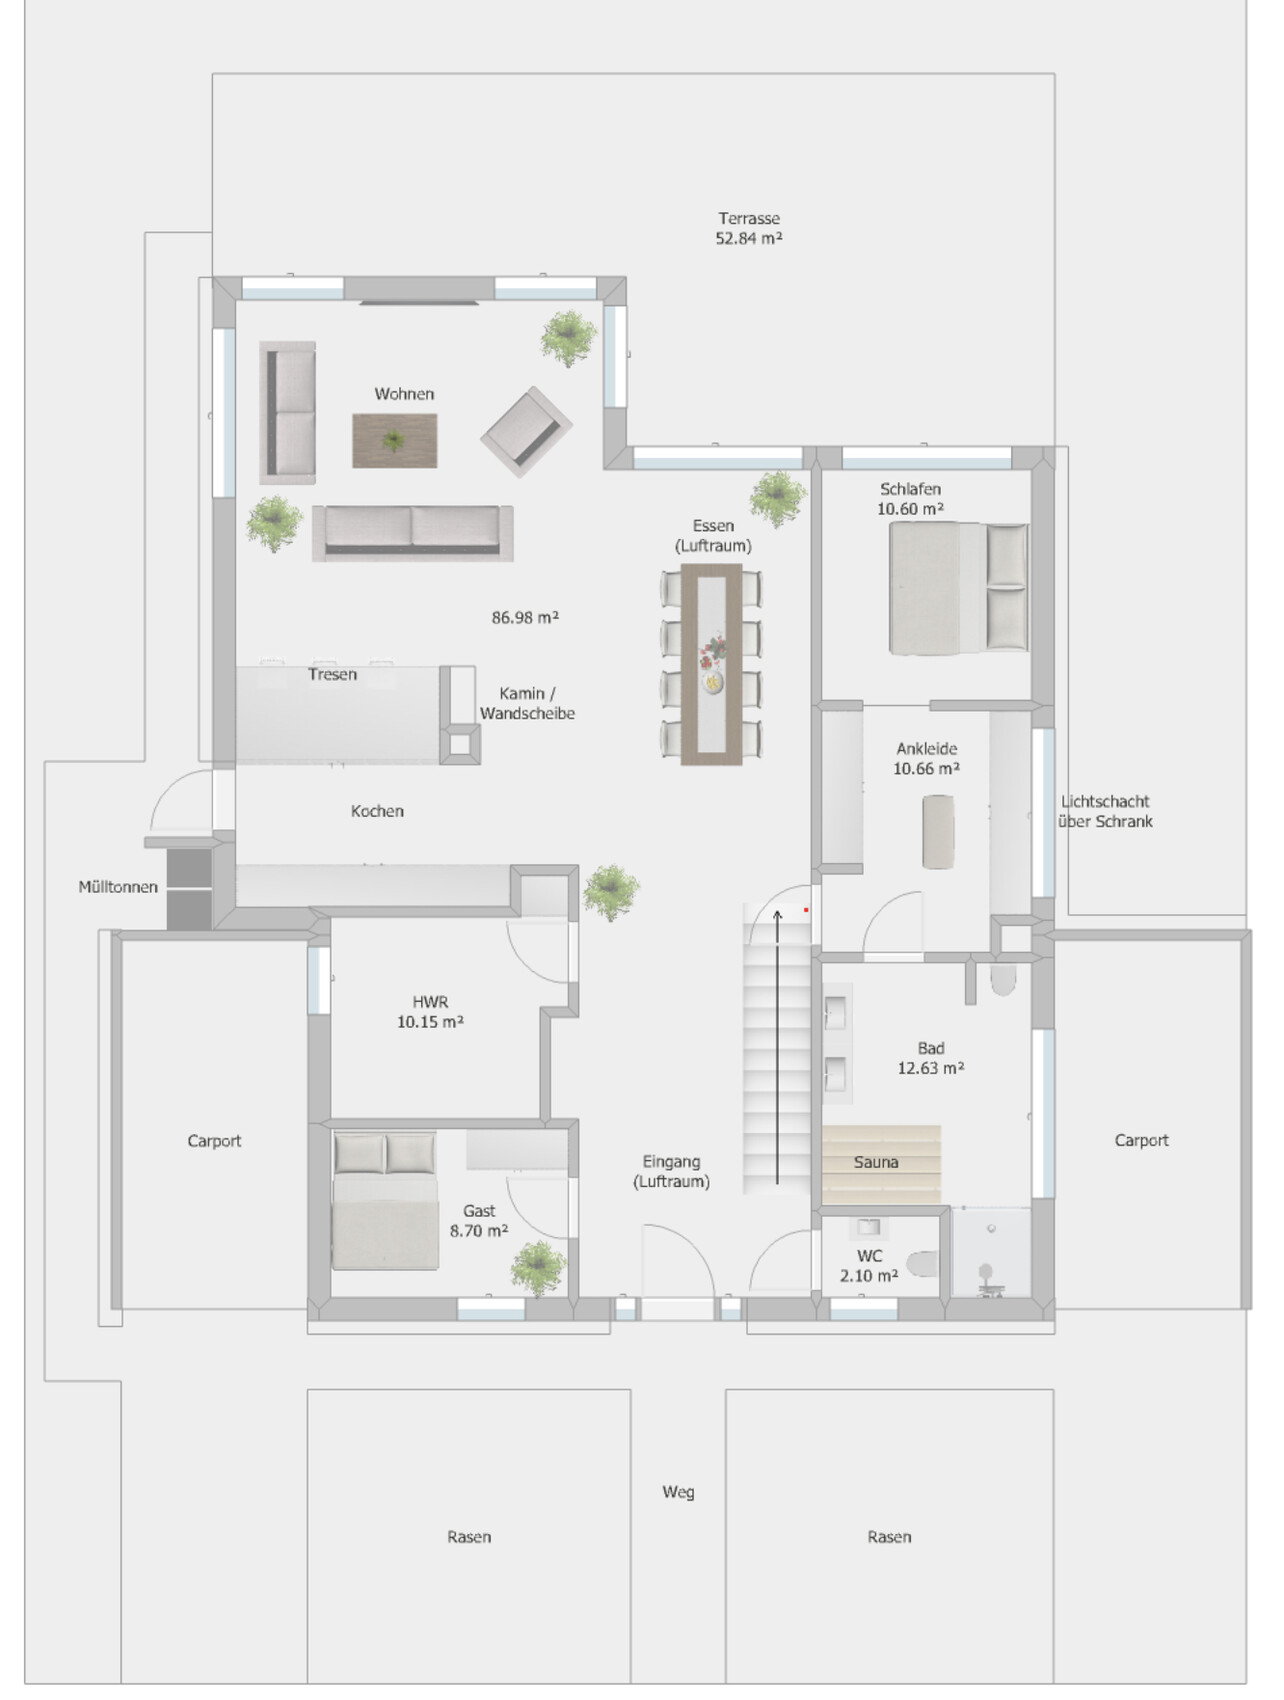
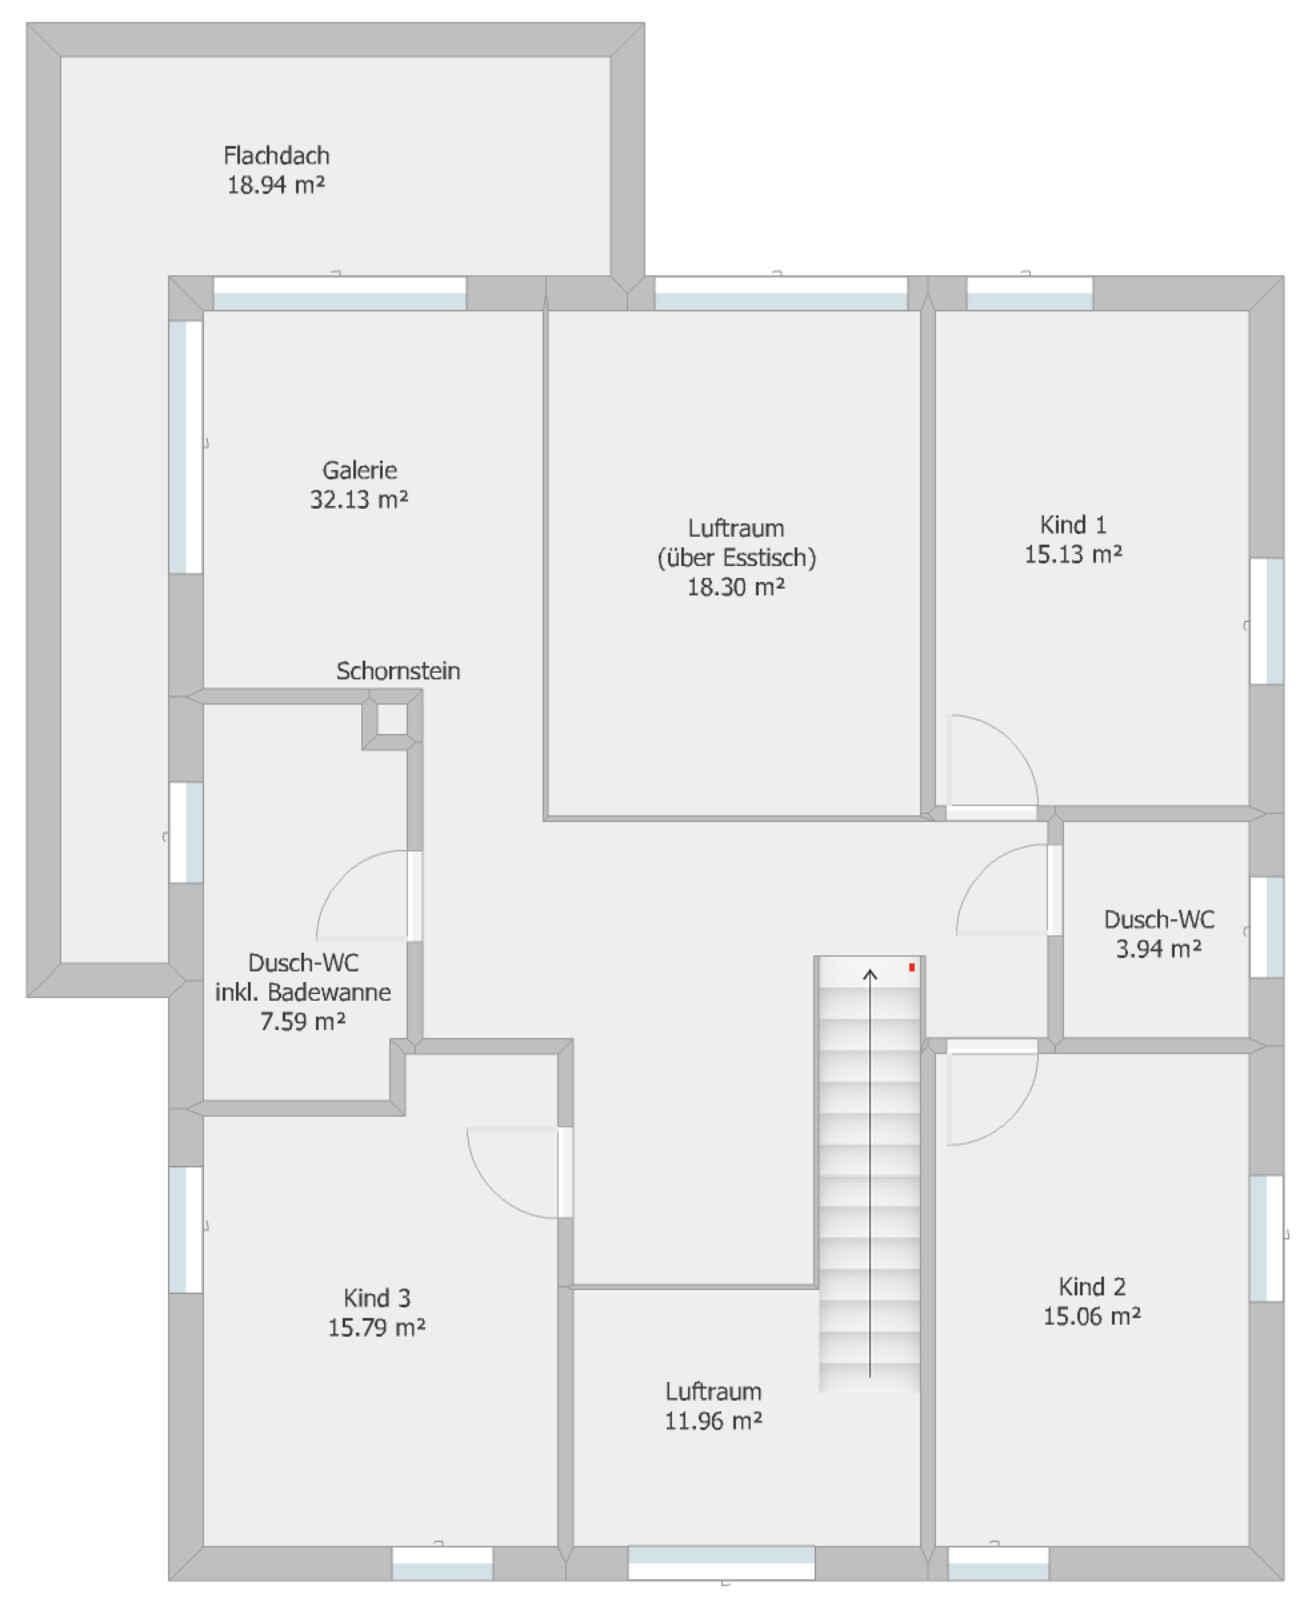
We are in the process of planning a house for our family. We already have two children (5 and 1.5 years old), and our third child is due in November.
We have put a lot of thought into the floor plans and now have a design we are very happy with. However, since you eventually become blind to your own creations and we have no experience in house construction, I’m hoping to get some great suggestions here.
Development Plan / Restrictions
Plot size: 985 sqm (11,000 sq ft approx.)
Slope: No
Floor Area Ratio (FAR): 0.25
Site coverage / Floor space index: Not specified (2 full stories possible)
Building envelope, building line, and boundary:
- Visible in the pictures; the plot is irregularly shaped. I created a simplified rectangular version that complies with the required windows/distances.
- Street width: 17.5 m (57 ft)
- Building envelope start: 5 m (16 ft) from the street, depth 20 m (66 ft), plot width 18 m (59 ft)
- Plot width in the middle of the building envelope: 18.5 m (61 ft)
- Plot width at the back: 21 m (69 ft)
- Plot length: approx. 50 m (164 ft)
Adjacent buildings: Currently all empty
Number of parking spaces: 2 carports
Stories: 2 full stories
Roof type: Hip roof
Architectural style: Urban villa
Orientation: Garden facing south
Maximum height / restrictions: None
Additional requirements: Carports, auxiliary buildings etc. are only allowed within the building envelope.
Client Requirements
Architectural style, roof shape, building type: See above
Basement, stories: No basement, 2 full stories
Number of residents, ages: 5 people (31, 30, 5, 1, 0)
Space requirements on ground floor (GF), upper floor (UF): See floor plan
Office / family use or home office?: Guest room
Number of guests per year: 10
Open or closed architecture: Open
Traditional or modern construction: Modern
Open kitchen with island: Yes
Number of dining seats: 8+
Fireplace: Yes
Music or stereo wall: No
Balcony, roof terrace: No
Garage or carport: 2 carports
House Design
Who designed it: Do-it-yourself
What do you like about it? Why?: The open concept, air spaces, large living area
What don’t you like? Why?: Nothing
Cost estimate according to architect/planner: 500,000 € including ancillary building costs, excluding landscaping
Personal budget limit for the house including fittings: 600,000 € including ancillary building costs, excluding landscaping
Preferred heating system: No preference
If you have to give up anything, which details or expansions
-could you give up:
-could you not give up:
At this point, we do not need to give up anything, so this question is not relevant.
Why did the design turn out the way it is? For example: Based on our own wishes.
What is the most important / fundamental question about the floor plan in 130 characters?
What makes sense?
What doesn’t?
Suggestions for changes?
Tips for landscaping are also welcome.
Thanks in advance for your feedback!
Please dimension the floor plan and draw the furniture to scale.
Regarding the floor plan, either you have drawn dollhouse furniture and the layout doesn’t work, or your budget is not sufficient because you are building a mansion.
The floor plan works well for three children aged 15, 13, and 10, but with a toddler and a baby, you will constantly be running around.
I would remove the gallery. Now you have to be quiet in the evenings, and so do your children later on.
Regarding the floor plan, either you have drawn dollhouse furniture and the layout doesn’t work, or your budget is not sufficient because you are building a mansion.
The floor plan works well for three children aged 15, 13, and 10, but with a toddler and a baby, you will constantly be running around.
I would remove the gallery. Now you have to be quiet in the evenings, and so do your children later on.
C
ChristianZ625 May 2019 11:04haydee schrieb:
Please measure the floor plan and draw the furniture to scale.
Regarding the floor plan, either you have dollhouse furniture drawn in and the layout doesn’t work, or your budget isn’t enough because you are building a mansion.
The floor plan works well for 3 children aged 15, 13, and 10, but with a toddler and a baby you will be running around all the time.
I would remove the gallery. Then you have to be quiet in the evenings and later your kids too. Thanks for your feedback.
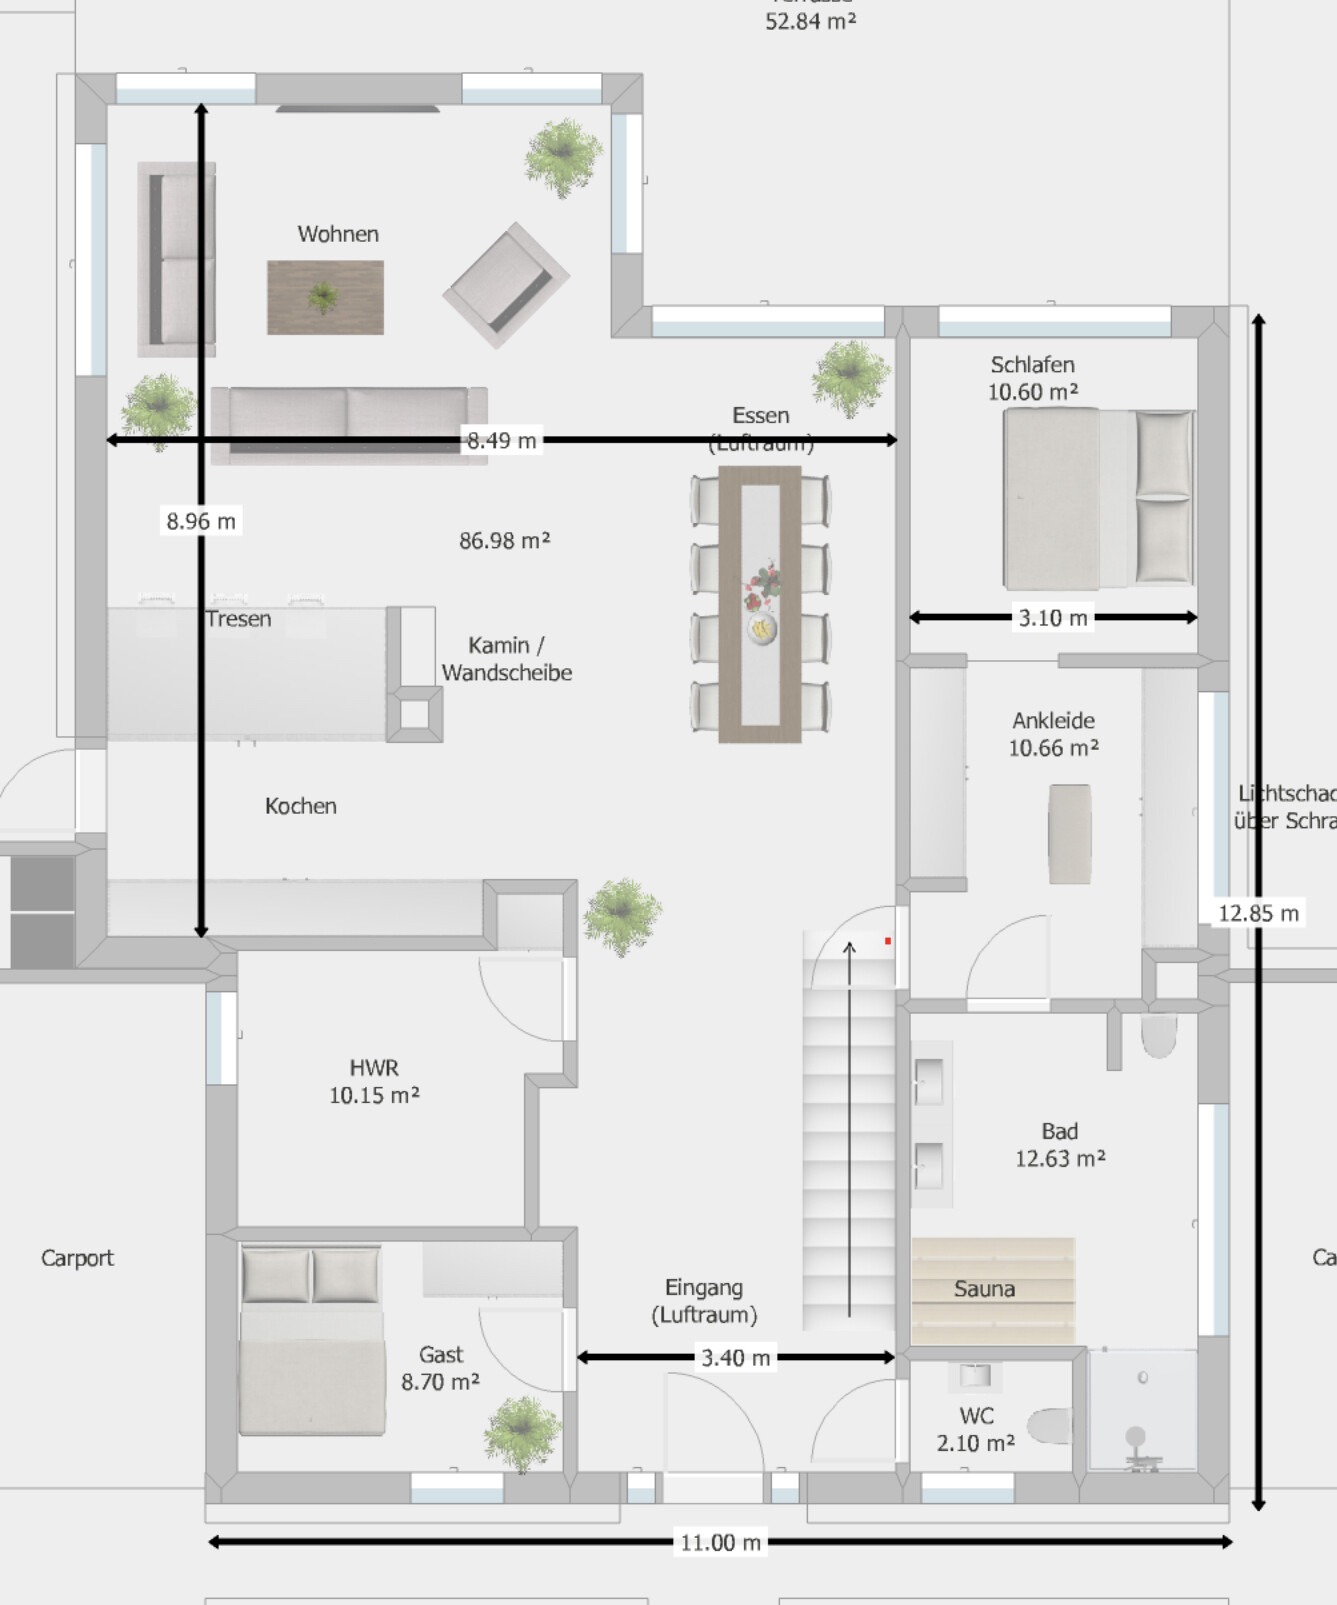
Here are some dimension chains; the furniture is drawn to scale.
As long as the baby needs attention at night, it will sleep downstairs. The other two will be 6.5 and 2.5 years old by the time the house is finished—they will sleep through the night.
Regarding the gallery: Our plan was to reduce noise disadvantages somewhat by using soundproof doors on the upper floor. Otherwise, it is just a general pro and con regarding the gallery.
Are you sure? The table looks very narrow.
The bed does too. Depending on the bed frame, you have about 60 cm (24 inches) from the edge to the wall. No room for a bedside crib or extra space.
There’s no wardrobe.
For example, where will you store the children’s toys on the ground floor?
Hopefully, your children will sleep through the night from 2.5 years old. Not everyone does, and there are phases later on when it doesn’t work.
With three children having occasional bad nights, you’ll be up a lot.
The budget is not sufficient.
The bed does too. Depending on the bed frame, you have about 60 cm (24 inches) from the edge to the wall. No room for a bedside crib or extra space.
There’s no wardrobe.
For example, where will you store the children’s toys on the ground floor?
Hopefully, your children will sleep through the night from 2.5 years old. Not everyone does, and there are phases later on when it doesn’t work.
With three children having occasional bad nights, you’ll be up a lot.
The budget is not sufficient.
C
ChristianZ625 May 2019 11:33haydee schrieb:
Are you sure? The table looks very narrow.You were right, it was only 85cm (33 inches), I’ve adjusted it in my plan (but 15cm (6 inches) isn’t a big deal).
haydee schrieb:
Same with the bed. Depending on the bed frame, you have about 60cm (24 inches) from the edge to the wall. No room for a cot or extra bed.The wall where the bed is located is 3.40m (11 feet) wide. With a 1.80m (71 inches) bed, that leaves 80cm (31 inches) on each side. That’s enough! We actually have less space now.
haydee schrieb:
The wardrobe is missing.No, just look at the recess near the utility room.
haydee schrieb:
Where, for example, do you plan to store the children’s toys on the ground floor?Do people still have a dedicated storage room for toys on the ground floor nowadays? Seriously, either some space is created in the utility room, or the closet in the guest room is used… or a few toys stay in the living room—it doesn’t bother anyone.
Or, as it should be, at least when the kids are older, everything nicely stored upstairs.
haydee schrieb:
Hopefully your children know they need to sleep through at 2.5 years.Forgive me if that’s not the case... but coming fresh to the forum and immediately feeling confronted with condescending comments... not nice.
haydee schrieb:
Not everyone does, and there are phases later when it doesn’t work. With three children who sometimes have bad nights, you end up moving around a lot.Of course we know that children don’t always sleep through the night, whether 2 or 5 years old doesn’t matter. Then we just have to get up and walk a few extra meters. We are still young and chose to be parents...
In many cases, it’s just going to the kitchen to prepare milk… If we were upstairs, we’d have to go down first… and then back up again… Or a kettle/microwave in the bedroom??? No, thanks!
haydee schrieb:
The budget isn’t enough.Why do you think so? I had this floor plan (with only minor variations) costed turnkey by 6 different companies, and all are within the budget.
Similar topics