
Hello everyone!
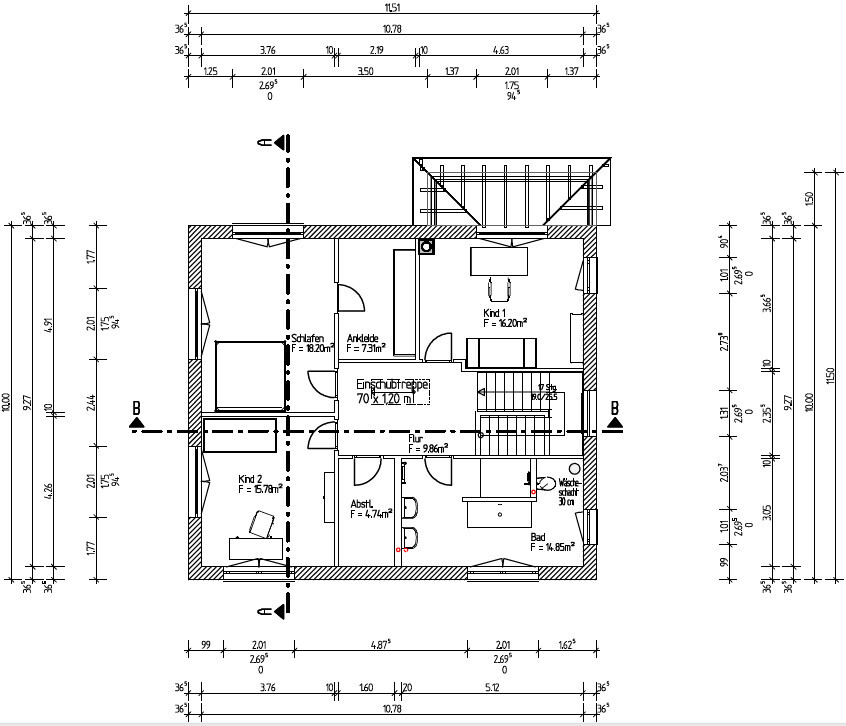
I would like to hear your opinions on our long-prepared floor plan, so I’m starting a new thread just before submitting the building permit / planning permission with the current design of our single-family house.
These are the preliminary drafts for the building permit / planning permission, and this is my last chance to review everything and point out any issues.
Basically, everything fits our needs, but before finalizing the detailed planning, there is still some flexibility and the floor plan might be adjusted.
I would be very grateful for your suggestions, ideas, and criticism!
Greetings from Leipzig!
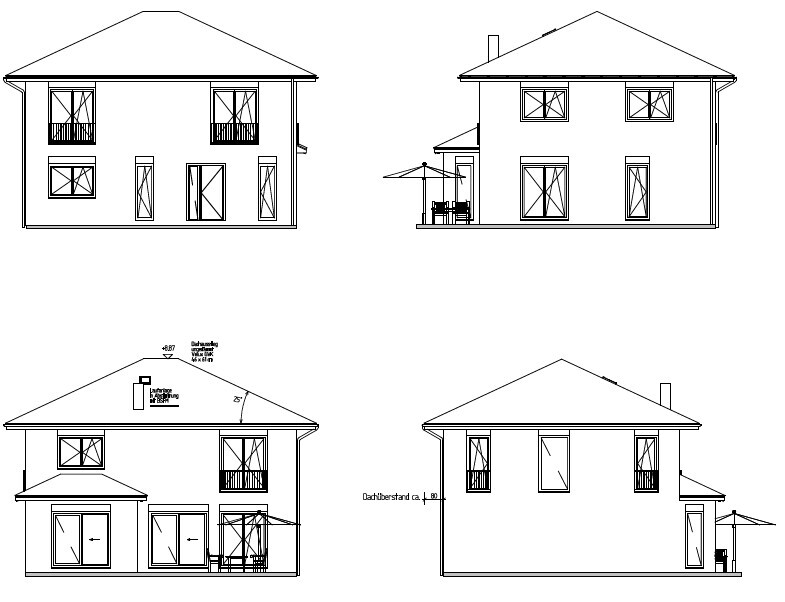
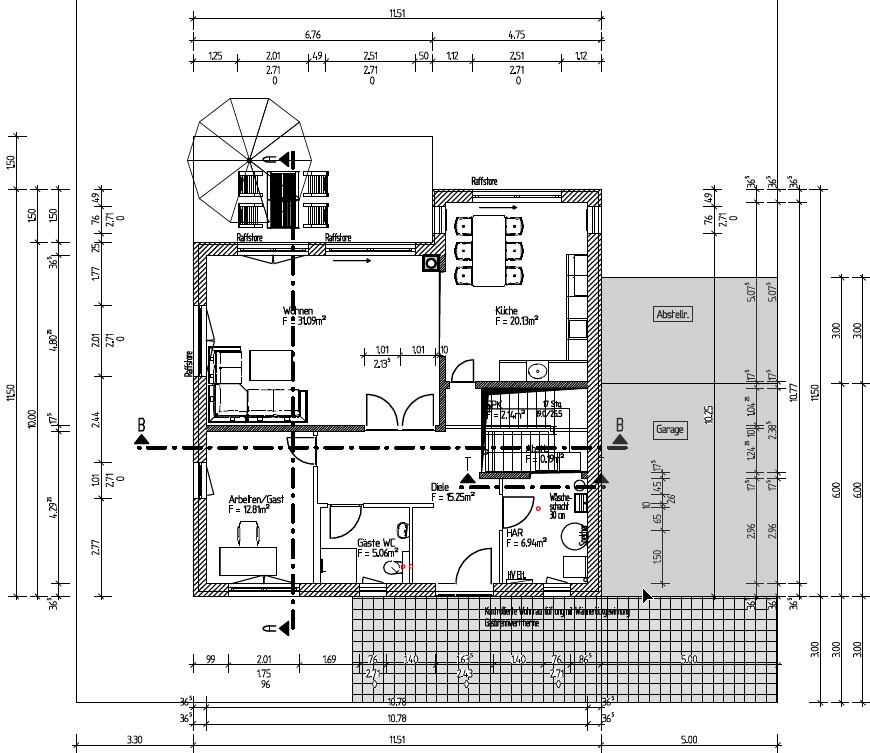
I would like to hear your opinions on our long-prepared floor plan, so I’m starting a new thread just before submitting the building permit / planning permission with the current design of our single-family house.
These are the preliminary drafts for the building permit / planning permission, and this is my last chance to review everything and point out any issues.
Basically, everything fits our needs, but before finalizing the detailed planning, there is still some flexibility and the floor plan might be adjusted.
I would be very grateful for your suggestions, ideas, and criticism!
Greetings from Leipzig!
Stylish
Draw it in. You don’t have it.
The kitchen table only works with a bench and has a built-in grill function. Some seats are unusable.
Kitchen with a large peninsula facing the living room
Dining table in the ballroom
Living area in the kitchen
Sit down, draw in the furniture you want and have. Leave space for necessary movement.
The upper floor as revised earlier.
Draw it in. You don’t have it.
The kitchen table only works with a bench and has a built-in grill function. Some seats are unusable.
Kitchen with a large peninsula facing the living room
Dining table in the ballroom
Living area in the kitchen
Sit down, draw in the furniture you want and have. Leave space for necessary movement.
The upper floor as revised earlier.
haydee schrieb:
Looks nice
Try drawing it in. You don’t have that yet.
The furniture is a variable...
The kitchen table only works with the bench and has a built-in grill function. Some seats are not usable.
I didn’t immediately understand what was meant by grill function, but that’s true. We will have the kitchen planned by a kitchen designer.
Kitchen with a large peninsula facing the living room
Dining table in the ballroom
Living area in the kitchen
That would be possible, but what about the pantry? We would like to keep it.
Sit down, draw in the furniture you want and already have. Leave enough space for necessary movement.
The upper floor revised as shown earlier.
Only partially agree. A continuous wardrobe is out of the question, because who wants to push through open closets to get to the sleeping area? No matter how tidy you are, open closets look messy.
But we might swap the children’s room with the bedroom and put the wardrobe in between, also for sound insulation.
The bathroom will be specified and planned on Saturday. H
hampshire21 May 2019 22:31The pictures look great. I also like the garden...
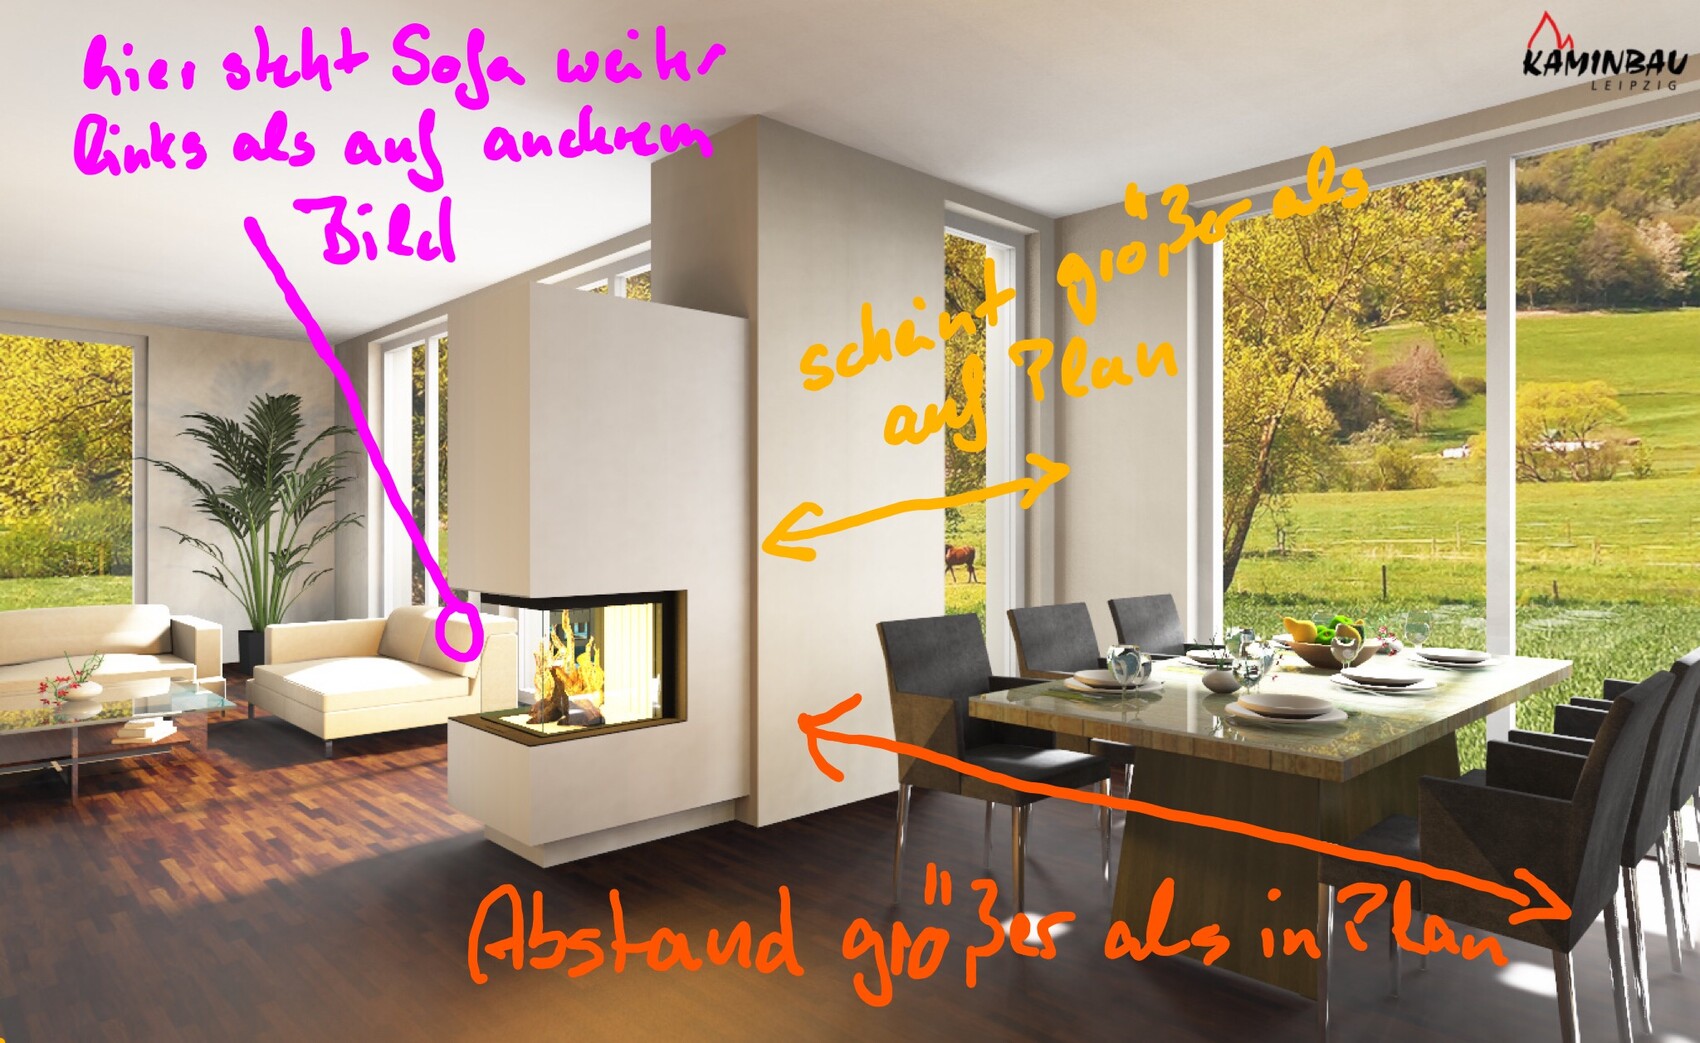
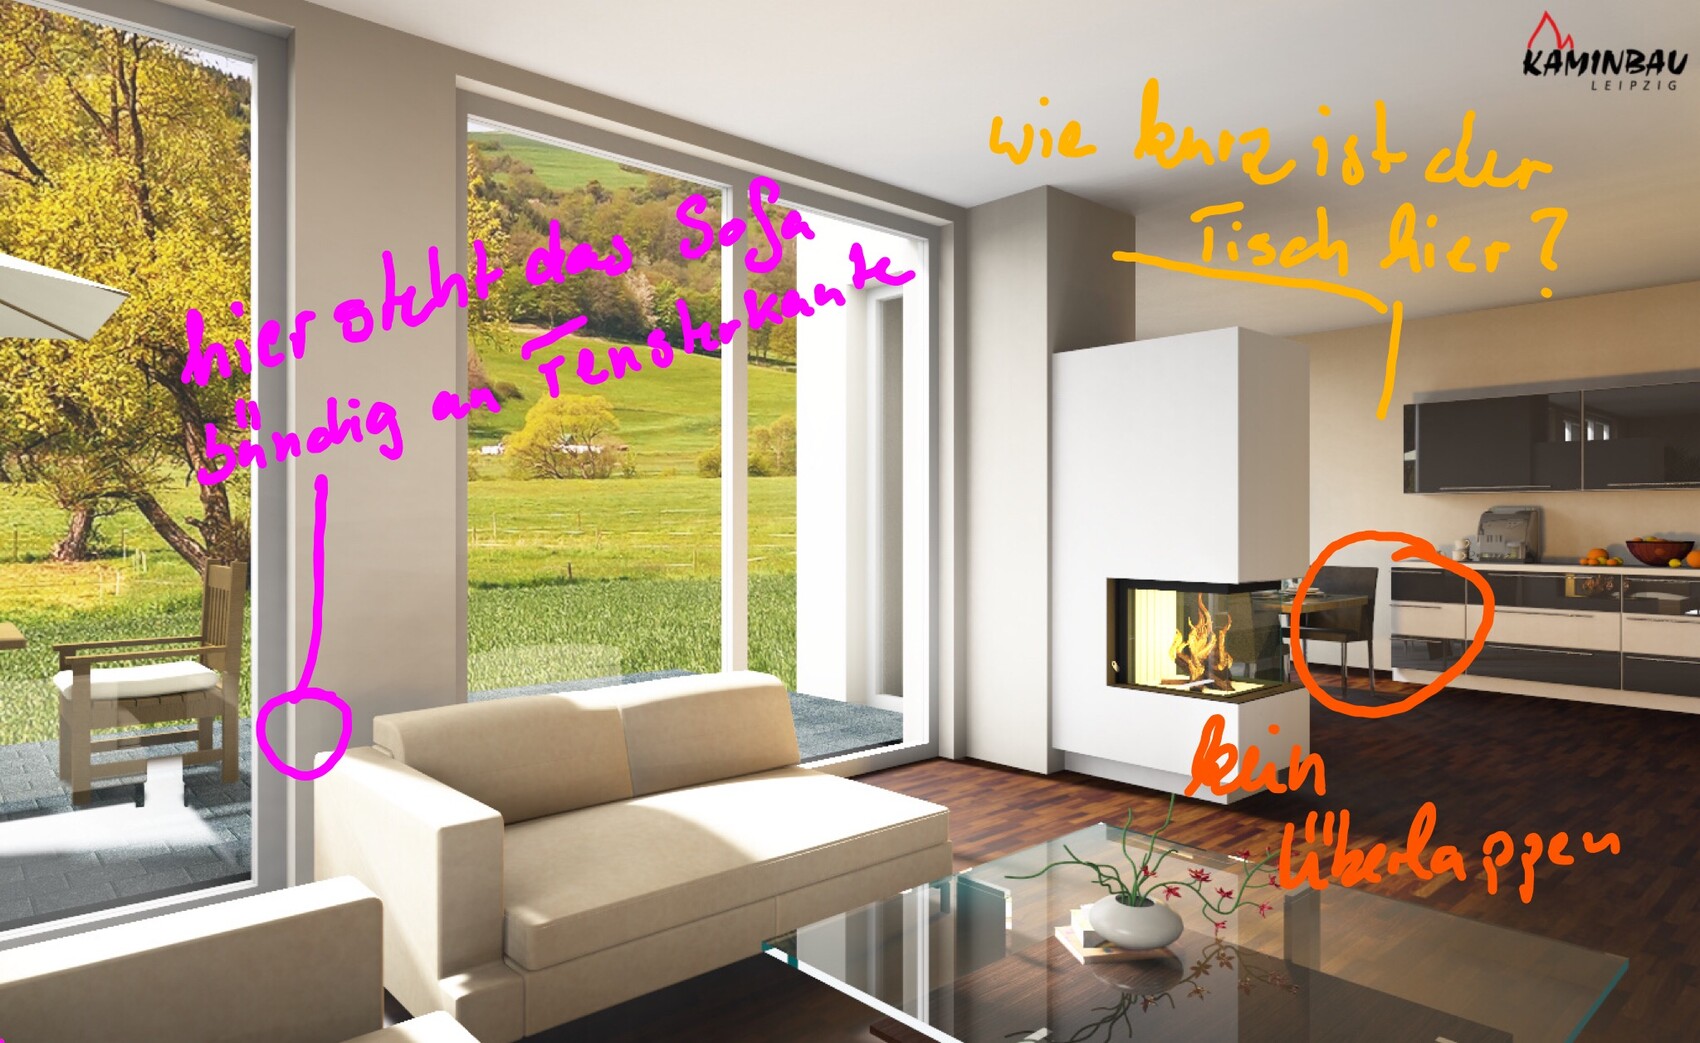
The table and chairs are sized differently in the pictures compared to the plan. This becomes clear, for example, because in the pictures the kitchen units end and the table begins afterward. On the plan, they overlap.
The table and chairs are sized differently in the pictures compared to the plan. This becomes clear, for example, because in the pictures the kitchen units end and the table begins afterward. On the plan, they overlap.
Unfortunately, quoting does not work.
Furniture is only partly a variable.
A table with X seats requires the same amount of space whether it is made of wood or glass.
If an extra-large sofa is a dream, it has to fit. The two-seater is a compromise.
If 500 DVDs need to be stored, the space must be planned accordingly.
The kitchen planner cannot perform miracles.
Groceries are stored neatly in a pantry within the kitchen, and the space under the stairs can remain for the wine rack and cookie cutters. It just means a few extra steps.
Built-in walk-in closets as you plan them are rare and impractical. The walk-in closet shown in the proposal is common and practical. The person sleeping will no longer be disturbed. Whoever wakes up earlier can get up without disturbing anyone. In your case: forgot the belt,
sneak,
quietly curse, the bed edge wasn’t there before,
into the walk-in closet,
sneak back,
clink — the buckle hits the floor.
Furniture is only partly a variable.
A table with X seats requires the same amount of space whether it is made of wood or glass.
If an extra-large sofa is a dream, it has to fit. The two-seater is a compromise.
If 500 DVDs need to be stored, the space must be planned accordingly.
The kitchen planner cannot perform miracles.
Groceries are stored neatly in a pantry within the kitchen, and the space under the stairs can remain for the wine rack and cookie cutters. It just means a few extra steps.
Built-in walk-in closets as you plan them are rare and impractical. The walk-in closet shown in the proposal is common and practical. The person sleeping will no longer be disturbed. Whoever wakes up earlier can get up without disturbing anyone. In your case: forgot the belt,
sneak,
quietly curse, the bed edge wasn’t there before,
into the walk-in closet,
sneak back,
clink — the buckle hits the floor.
H
hampshire21 May 2019 22:57Let me make it clear: The pictures do not reflect the plan and are not consistent with each other.
Similar topics